CoStar Verified®CoStar Verified
This listing has been verified by CoStar's listing verification process,
which combines internal screening and fraud detection technology. Always beware of
scams.
This community may have additional mandatory fees or optional services. Use the Rent Estimate calculator to add these fees to the base rent.
N-394
N-39...
$2,020
920
Aug 14
Pricing
This community may have additional mandatory fees or optional services. Use the Rent Estimate calculator to add these fees to the base rent.
2BD, 2BTH 80% D
$2,020
Plus Fees
2 beds, 2 baths, 920 Sq Ft
2 Units Available
Highlights
Washer/Dryer
Washer/Dryer Hookup
Air Conditioning
Heating
Ceiling Fans
Cable Ready
Tub/Shower
Kitchen Features & Appliances
Dishwasher
Disposal
Kitchen
Range
Refrigerator
Floor Plan Details
Patio
Carpet
Tile Floors
Vinyl Flooring
Dining Room
Views
Walk-In Closets
Window Coverings
Unit
Price
Sq Ft
Availablility
B-313
B-31...
$2,020
920
Jul 31
Pricing
This community may have additional mandatory fees or optional services. Use the Rent Estimate calculator to add these fees to the base rent.
P-306
P-30...
$2,020
920
Aug 14
Pricing
This community may have additional mandatory fees or optional services. Use the Rent Estimate calculator to add these fees to the base rent.
2BD, 2BTH 80% B
$2,020
Plus Fees
2 beds, 2 baths, 920 Sq Ft
1 Unit Available
Highlights
Washer/Dryer
Washer/Dryer Hookup
Air Conditioning
Heating
Ceiling Fans
Cable Ready
Tub/Shower
Kitchen Features & Appliances
Dishwasher
Disposal
Kitchen
Range
Refrigerator
Floor Plan Details
Patio
Carpet
Tile Floors
Vinyl Flooring
Dining Room
Views
Walk-In Closets
Window Coverings
Unit
Price
Sq Ft
Availablility
L-285
L-28...
$2,020
920
Aug 14
Pricing
This community may have additional mandatory fees or optional services. Use the Rent Estimate calculator to add these fees to the base rent.
3BD, 2BTH 80% B
$2,328
Plus Fees
3 beds, 2 baths, 1,132 Sq Ft
3 Units Available
Highlights
Washer/Dryer
Washer/Dryer Hookup
Air Conditioning
Heating
Ceiling Fans
Cable Ready
Tub/Shower
Kitchen Features & Appliances
Dishwasher
Disposal
Kitchen
Range
Refrigerator
Floor Plan Details
Patio
Carpet
Tile Floors
Vinyl Flooring
Dining Room
Views
Walk-In Closets
Window Coverings
Unit
Price
Sq Ft
Availablility
L-184
L-18...
$2,328
1,132
Jul 31
Pricing
This community may have additional mandatory fees or optional services. Use the Rent Estimate calculator to add these fees to the base rent.
H-159
H-15...
$2,328
1,132
Aug 7
Pricing
This community may have additional mandatory fees or optional services. Use the Rent Estimate calculator to add these fees to the base rent.
N-196
N-19...
$2,328
1,132
Aug 28
Pricing
This community may have additional mandatory fees or optional services. Use the Rent Estimate calculator to add these fees to the base rent.
3BD, 2BTH 80% E
$2,328
Plus Fees
3 beds, 2 baths, 1,132 Sq Ft
3 Units Available
Highlights
Washer/Dryer
Washer/Dryer Hookup
Air Conditioning
Heating
Ceiling Fans
Cable Ready
Tub/Shower
Kitchen Features & Appliances
Dishwasher
Disposal
Kitchen
Range
Refrigerator
Floor Plan Details
Patio
Carpet
Tile Floors
Vinyl Flooring
Dining Room
Views
Walk-In Closets
Window Coverings
Unit
Price
Sq Ft
Availablility
A-200
A-20...
$2,328
1,132
Jul 31
Pricing
This community may have additional mandatory fees or optional services. Use the Rent Estimate calculator to add these fees to the base rent.
E-335
E-33...
$2,328
1,132
Aug 14
Pricing
This community may have additional mandatory fees or optional services. Use the Rent Estimate calculator to add these fees to the base rent.
E-239
E-23...
$2,328
1,132
Aug 14
Pricing
This community may have additional mandatory fees or optional services. Use the Rent Estimate calculator to add these fees to the base rent.
3BD, 2BTH 80% A
$2,328
Plus Fees
3 beds, 2 baths, 1,132 Sq Ft
1 Unit Available
Highlights
Washer/Dryer
Washer/Dryer Hookup
Air Conditioning
Heating
Ceiling Fans
Cable Ready
Tub/Shower
Kitchen Features & Appliances
Dishwasher
Disposal
Kitchen
Range
Refrigerator
Floor Plan Details
Patio
Carpet
Tile Floors
Vinyl Flooring
Dining Room
Views
Walk-In Closets
Window Coverings
Unit
Price
Sq Ft
Availablility
H-160
H-16...
$2,328
1,132
Aug 14
Pricing
This community may have additional mandatory fees or optional services. Use the Rent Estimate calculator to add these fees to the base rent.
3BD, 2BTH 80% F
$2,328
Plus Fees
3 beds, 2 baths, 1,132 Sq Ft
1 Unit Available
Highlights
Washer/Dryer
Washer/Dryer Hookup
Air Conditioning
Heating
Ceiling Fans
Cable Ready
Tub/Shower
Kitchen Features & Appliances
Dishwasher
Disposal
Kitchen
Range
Refrigerator
Floor Plan Details
Patio
Carpet
Tile Floors
Vinyl Flooring
Dining Room
Views
Walk-In Closets
Window Coverings
Unit
Price
Sq Ft
Availablility
M-290
M-29...
$2,328
1,132
Aug 31
Pricing
This community may have additional mandatory fees or optional services. Use the Rent Estimate calculator to add these fees to the base rent.
2BD, 2BTH A
$1,315
Plus Fees
2 beds, 2 baths, 920 Sq Ft, Not Available
Highlights
Washer/Dryer
Washer/Dryer Hookup
Air Conditioning
Heating
Ceiling Fans
Cable Ready
Tub/Shower
Kitchen Features & Appliances
Dishwasher
Disposal
Kitchen
Range
Refrigerator
Floor Plan Details
Patio
Carpet
Tile Floors
Vinyl Flooring
Dining Room
Views
Walk-In Closets
Window Coverings
2BD, 2BTH B
$1,315
Plus Fees
2 beds, 2 baths, 920 Sq Ft, Not Available
Highlights
Washer/Dryer
Washer/Dryer Hookup
Air Conditioning
Heating
Ceiling Fans
Cable Ready
Tub/Shower
Kitchen Features & Appliances
Dishwasher
Disposal
Kitchen
Range
Refrigerator
Floor Plan Details
Patio
Carpet
Tile Floors
Vinyl Flooring
Dining Room
Views
Walk-In Closets
Window Coverings
2BD, 2BTH C
$1,315
Plus Fees
2 beds, 2 baths, 920 Sq Ft, Not Available
Highlights
Washer/Dryer
Washer/Dryer Hookup
Air Conditioning
Heating
Ceiling Fans
Cable Ready
Tub/Shower
Kitchen Features & Appliances
Dishwasher
Disposal
Kitchen
Range
Refrigerator
Floor Plan Details
Patio
Carpet
Tile Floors
Vinyl Flooring
Dining Room
Views
Walk-In Closets
Window Coverings
2BD, 2BTH 60% A
$1,494
Plus Fees
2 beds, 2 baths, 920 Sq Ft, Not Available
Highlights
Washer/Dryer
Washer/Dryer Hookup
Air Conditioning
Heating
Ceiling Fans
Cable Ready
Tub/Shower
Kitchen Features & Appliances
Dishwasher
Disposal
Kitchen
Range
Refrigerator
Floor Plan Details
Patio
Carpet
Tile Floors
Vinyl Flooring
Dining Room
Views
Walk-In Closets
Window Coverings
2BD, 2BTH 60% B
$1,494
Plus Fees
2 beds, 2 baths, 920 Sq Ft, Not Available
Highlights
Washer/Dryer
Washer/Dryer Hookup
Air Conditioning
Heating
Ceiling Fans
Cable Ready
Tub/Shower
Kitchen Features & Appliances
Dishwasher
Disposal
Kitchen
Range
Refrigerator
Floor Plan Details
Patio
Carpet
Tile Floors
Vinyl Flooring
Dining Room
Views
Walk-In Closets
Window Coverings
2BD, 2BTH 60% D
$1,494
Plus Fees
2 beds, 2 baths, 920 Sq Ft, Not Available
Highlights
Washer/Dryer
Washer/Dryer Hookup
Air Conditioning
Heating
Ceiling Fans
Cable Ready
Tub/Shower
Kitchen Features & Appliances
Dishwasher
Disposal
Kitchen
Range
Refrigerator
Floor Plan Details
Patio
Carpet
Tile Floors
Vinyl Flooring
Dining Room
Views
Walk-In Closets
Window Coverings
2BD, 2BTH 60% C
$1,494
Plus Fees
2 beds, 2 baths, 920 Sq Ft, Not Available
Highlights
Washer/Dryer
Washer/Dryer Hookup
Air Conditioning
Heating
Ceiling Fans
Cable Ready
Tub/Shower
Kitchen Features & Appliances
Dishwasher
Disposal
Kitchen
Range
Refrigerator
Floor Plan Details
Patio
Carpet
Tile Floors
Vinyl Flooring
Dining Room
Views
Walk-In Closets
Window Coverings
2BD, 2BTH 70% A
$1,757
Plus Fees
2 beds, 2 baths, 920 Sq Ft, Not Available
Highlights
Washer/Dryer
Washer/Dryer Hookup
Air Conditioning
Heating
Ceiling Fans
Cable Ready
Tub/Shower
Kitchen Features & Appliances
Dishwasher
Disposal
Kitchen
Range
Refrigerator
Floor Plan Details
Patio
Carpet
Tile Floors
Vinyl Flooring
Dining Room
Views
Walk-In Closets
Window Coverings
2BD, 2BTH 70% B
$1,757
Plus Fees
2 beds, 2 baths, 920 Sq Ft, Not Available
Highlights
Washer/Dryer
Washer/Dryer Hookup
Air Conditioning
Heating
Ceiling Fans
Cable Ready
Tub/Shower
Kitchen Features & Appliances
Dishwasher
Disposal
Kitchen
Range
Refrigerator
Floor Plan Details
Patio
Carpet
Tile Floors
Vinyl Flooring
Dining Room
Views
Walk-In Closets
Window Coverings
2BD, 2BTH 80% A
$2,020
Plus Fees
2 beds, 2 baths, 920 Sq Ft, Not Available
Highlights
Washer/Dryer
Washer/Dryer Hookup
Air Conditioning
Heating
Ceiling Fans
Cable Ready
Tub/Shower
Kitchen Features & Appliances
Dishwasher
Disposal
Kitchen
Range
Refrigerator
Floor Plan Details
Patio
Carpet
Tile Floors
Vinyl Flooring
Dining Room
Views
Walk-In Closets
Window Coverings
2BD, 2BTH 80% C
$2,020
Plus Fees
2 beds, 2 baths, 920 Sq Ft, Not Available
Highlights
Washer/Dryer
Washer/Dryer Hookup
Air Conditioning
Heating
Ceiling Fans
Cable Ready
Tub/Shower
Kitchen Features & Appliances
Dishwasher
Disposal
Kitchen
Range
Refrigerator
Floor Plan Details
Patio
Carpet
Tile Floors
Vinyl Flooring
Dining Room
Views
Walk-In Closets
Window Coverings
3BD, 2BTH 60% A
$1,720
Plus Fees
3 beds, 2 baths, 1,132 Sq Ft, Not Available
Highlights
Washer/Dryer
Washer/Dryer Hookup
Air Conditioning
Heating
Ceiling Fans
Cable Ready
Tub/Shower
Kitchen Features & Appliances
Dishwasher
Disposal
Kitchen
Range
Refrigerator
Floor Plan Details
Patio
Carpet
Tile Floors
Vinyl Flooring
Dining Room
Views
Walk-In Closets
Window Coverings
3BD, 2BTH 60% C
$1,720
Plus Fees
3 beds, 2 baths, 1,132 Sq Ft, Not Available
Highlights
Washer/Dryer
Washer/Dryer Hookup
Air Conditioning
Heating
Ceiling Fans
Cable Ready
Tub/Shower
Kitchen Features & Appliances
Dishwasher
Disposal
Kitchen
Range
Refrigerator
Floor Plan Details
Patio
Carpet
Tile Floors
Vinyl Flooring
Dining Room
Views
Walk-In Closets
Window Coverings
3BD, 2BTH 60% B
$1,720
Plus Fees
3 beds, 2 baths, 1,132 Sq Ft, Not Available
Highlights
Washer/Dryer
Washer/Dryer Hookup
Air Conditioning
Heating
Ceiling Fans
Cable Ready
Tub/Shower
Kitchen Features & Appliances
Dishwasher
Disposal
Kitchen
Range
Refrigerator
Floor Plan Details
Patio
Carpet
Tile Floors
Vinyl Flooring
Dining Room
Views
Walk-In Closets
Window Coverings
3BD, 2BTH 70% B
$2,024
Plus Fees
3 beds, 2 baths, 1,132 Sq Ft, Not Available
Highlights
Washer/Dryer
Washer/Dryer Hookup
Air Conditioning
Heating
Ceiling Fans
Cable Ready
Tub/Shower
Kitchen Features & Appliances
Dishwasher
Disposal
Kitchen
Range
Refrigerator
Floor Plan Details
Patio
Carpet
Tile Floors
Vinyl Flooring
Dining Room
Views
Walk-In Closets
Window Coverings
3BD, 2BTH 70% A
$2,024
Plus Fees
3 beds, 2 baths, 1,132 Sq Ft, Not Available
Highlights
Washer/Dryer
Washer/Dryer Hookup
Air Conditioning
Heating
Ceiling Fans
Cable Ready
Tub/Shower
Kitchen Features & Appliances
Dishwasher
Disposal
Kitchen
Range
Refrigerator
Floor Plan Details
Patio
Carpet
Tile Floors
Vinyl Flooring
Dining Room
Views
Walk-In Closets
Window Coverings
3BD, 2BTH 70% C
$2,024
Plus Fees
3 beds, 2 baths, 1,132 Sq Ft, Not Available
Highlights
Washer/Dryer
Washer/Dryer Hookup
Air Conditioning
Heating
Ceiling Fans
Cable Ready
Tub/Shower
Kitchen Features & Appliances
Dishwasher
Disposal
Kitchen
Range
Refrigerator
Floor Plan Details
Patio
Carpet
Tile Floors
Vinyl Flooring
Dining Room
Views
Walk-In Closets
Window Coverings
3BD, 2BTH 80% C
$2,328
Plus Fees
3 beds, 2 baths, 1,132 Sq Ft, Not Available
Highlights
Washer/Dryer
Washer/Dryer Hookup
Air Conditioning
Heating
Ceiling Fans
Cable Ready
Tub/Shower
Kitchen Features & Appliances
Dishwasher
Disposal
Kitchen
Range
Refrigerator
Floor Plan Details
Patio
Carpet
Tile Floors
Vinyl Flooring
Dining Room
Views
Walk-In Closets
Window Coverings
3BD, 2BTH 80% D
$2,328
Plus Fees
3 beds, 2 baths, 1,132 Sq Ft, Not Available
Highlights
Washer/Dryer
Washer/Dryer Hookup
Air Conditioning
Heating
Ceiling Fans
Cable Ready
Tub/Shower
Kitchen Features & Appliances
Dishwasher
Disposal
Kitchen
Range
Refrigerator
Floor Plan Details
Patio
Carpet
Tile Floors
Vinyl Flooring
Dining Room
Views
Walk-In Closets
Window Coverings
Show Unavailable Floor Plans (19)Hide Unavailable Floor Plans
2BD, 2BTH 80% E
$2,020
Plus Fees
2 beds, 2 baths, 920 Sq Ft
2 Units Available
Highlights
Washer/Dryer
Washer/Dryer Hookup
Air Conditioning
Heating
Ceiling Fans
Cable Ready
Tub/Shower
Kitchen Features & Appliances
Dishwasher
Disposal
Kitchen
Range
Refrigerator
Floor Plan Details
Patio
Carpet
Tile Floors
Vinyl Flooring
Dining Room
Views
Walk-In Closets
Window Coverings
Unit
Price
Sq Ft
Availablility
G-349
G-34...
$2,020
920
Now
Pricing
This community may have additional mandatory fees or optional services. Use the Rent Estimate calculator to add these fees to the base rent.
N-394
N-39...
$2,020
920
Aug 14
Pricing
This community may have additional mandatory fees or optional services. Use the Rent Estimate calculator to add these fees to the base rent.
2BD, 2BTH 80% D
$2,020
Plus Fees
2 beds, 2 baths, 920 Sq Ft
2 Units Available
Highlights
Washer/Dryer
Washer/Dryer Hookup
Air Conditioning
Heating
Ceiling Fans
Cable Ready
Tub/Shower
Kitchen Features & Appliances
Dishwasher
Disposal
Kitchen
Range
Refrigerator
Floor Plan Details
Patio
Carpet
Tile Floors
Vinyl Flooring
Dining Room
Views
Walk-In Closets
Window Coverings
Unit
Price
Sq Ft
Availablility
B-313
B-31...
$2,020
920
Jul 31
Pricing
This community may have additional mandatory fees or optional services. Use the Rent Estimate calculator to add these fees to the base rent.
P-306
P-30...
$2,020
920
Aug 14
Pricing
This community may have additional mandatory fees or optional services. Use the Rent Estimate calculator to add these fees to the base rent.
2BD, 2BTH 80% B
$2,020
Plus Fees
2 beds, 2 baths, 920 Sq Ft
1 Unit Available
Highlights
Washer/Dryer
Washer/Dryer Hookup
Air Conditioning
Heating
Ceiling Fans
Cable Ready
Tub/Shower
Kitchen Features & Appliances
Dishwasher
Disposal
Kitchen
Range
Refrigerator
Floor Plan Details
Patio
Carpet
Tile Floors
Vinyl Flooring
Dining Room
Views
Walk-In Closets
Window Coverings
Unit
Price
Sq Ft
Availablility
L-285
L-28...
$2,020
920
Aug 14
Pricing
This community may have additional mandatory fees or optional services. Use the Rent Estimate calculator to add these fees to the base rent.
2BD, 2BTH A
$1,315
Plus Fees
2 beds, 2 baths, 920 Sq Ft, Not Available
Highlights
Washer/Dryer
Washer/Dryer Hookup
Air Conditioning
Heating
Ceiling Fans
Cable Ready
Tub/Shower
Kitchen Features & Appliances
Dishwasher
Disposal
Kitchen
Range
Refrigerator
Floor Plan Details
Patio
Carpet
Tile Floors
Vinyl Flooring
Dining Room
Views
Walk-In Closets
Window Coverings
2BD, 2BTH B
$1,315
Plus Fees
2 beds, 2 baths, 920 Sq Ft, Not Available
Highlights
Washer/Dryer
Washer/Dryer Hookup
Air Conditioning
Heating
Ceiling Fans
Cable Ready
Tub/Shower
Kitchen Features & Appliances
Dishwasher
Disposal
Kitchen
Range
Refrigerator
Floor Plan Details
Patio
Carpet
Tile Floors
Vinyl Flooring
Dining Room
Views
Walk-In Closets
Window Coverings
2BD, 2BTH C
$1,315
Plus Fees
2 beds, 2 baths, 920 Sq Ft, Not Available
Highlights
Washer/Dryer
Washer/Dryer Hookup
Air Conditioning
Heating
Ceiling Fans
Cable Ready
Tub/Shower
Kitchen Features & Appliances
Dishwasher
Disposal
Kitchen
Range
Refrigerator
Floor Plan Details
Patio
Carpet
Tile Floors
Vinyl Flooring
Dining Room
Views
Walk-In Closets
Window Coverings
2BD, 2BTH 60% A
$1,494
Plus Fees
2 beds, 2 baths, 920 Sq Ft, Not Available
Highlights
Washer/Dryer
Washer/Dryer Hookup
Air Conditioning
Heating
Ceiling Fans
Cable Ready
Tub/Shower
Kitchen Features & Appliances
Dishwasher
Disposal
Kitchen
Range
Refrigerator
Floor Plan Details
Patio
Carpet
Tile Floors
Vinyl Flooring
Dining Room
Views
Walk-In Closets
Window Coverings
2BD, 2BTH 60% B
$1,494
Plus Fees
2 beds, 2 baths, 920 Sq Ft, Not Available
Highlights
Washer/Dryer
Washer/Dryer Hookup
Air Conditioning
Heating
Ceiling Fans
Cable Ready
Tub/Shower
Kitchen Features & Appliances
Dishwasher
Disposal
Kitchen
Range
Refrigerator
Floor Plan Details
Patio
Carpet
Tile Floors
Vinyl Flooring
Dining Room
Views
Walk-In Closets
Window Coverings
2BD, 2BTH 60% D
$1,494
Plus Fees
2 beds, 2 baths, 920 Sq Ft, Not Available
Highlights
Washer/Dryer
Washer/Dryer Hookup
Air Conditioning
Heating
Ceiling Fans
Cable Ready
Tub/Shower
Kitchen Features & Appliances
Dishwasher
Disposal
Kitchen
Range
Refrigerator
Floor Plan Details
Patio
Carpet
Tile Floors
Vinyl Flooring
Dining Room
Views
Walk-In Closets
Window Coverings
2BD, 2BTH 60% C
$1,494
Plus Fees
2 beds, 2 baths, 920 Sq Ft, Not Available
Highlights
Washer/Dryer
Washer/Dryer Hookup
Air Conditioning
Heating
Ceiling Fans
Cable Ready
Tub/Shower
Kitchen Features & Appliances
Dishwasher
Disposal
Kitchen
Range
Refrigerator
Floor Plan Details
Patio
Carpet
Tile Floors
Vinyl Flooring
Dining Room
Views
Walk-In Closets
Window Coverings
2BD, 2BTH 70% A
$1,757
Plus Fees
2 beds, 2 baths, 920 Sq Ft, Not Available
Highlights
Washer/Dryer
Washer/Dryer Hookup
Air Conditioning
Heating
Ceiling Fans
Cable Ready
Tub/Shower
Kitchen Features & Appliances
Dishwasher
Disposal
Kitchen
Range
Refrigerator
Floor Plan Details
Patio
Carpet
Tile Floors
Vinyl Flooring
Dining Room
Views
Walk-In Closets
Window Coverings
2BD, 2BTH 70% B
$1,757
Plus Fees
2 beds, 2 baths, 920 Sq Ft, Not Available
Highlights
Washer/Dryer
Washer/Dryer Hookup
Air Conditioning
Heating
Ceiling Fans
Cable Ready
Tub/Shower
Kitchen Features & Appliances
Dishwasher
Disposal
Kitchen
Range
Refrigerator
Floor Plan Details
Patio
Carpet
Tile Floors
Vinyl Flooring
Dining Room
Views
Walk-In Closets
Window Coverings
2BD, 2BTH 80% A
$2,020
Plus Fees
2 beds, 2 baths, 920 Sq Ft, Not Available
Highlights
Washer/Dryer
Washer/Dryer Hookup
Air Conditioning
Heating
Ceiling Fans
Cable Ready
Tub/Shower
Kitchen Features & Appliances
Dishwasher
Disposal
Kitchen
Range
Refrigerator
Floor Plan Details
Patio
Carpet
Tile Floors
Vinyl Flooring
Dining Room
Views
Walk-In Closets
Window Coverings
2BD, 2BTH 80% C
$2,020
Plus Fees
2 beds, 2 baths, 920 Sq Ft, Not Available
Highlights
Washer/Dryer
Washer/Dryer Hookup
Air Conditioning
Heating
Ceiling Fans
Cable Ready
Tub/Shower
Kitchen Features & Appliances
Dishwasher
Disposal
Kitchen
Range
Refrigerator
Floor Plan Details
Patio
Carpet
Tile Floors
Vinyl Flooring
Dining Room
Views
Walk-In Closets
Window Coverings
Show Unavailable Floor Plans (11)Hide Unavailable Floor Plans
3BD, 2BTH 80% B
$2,328
Plus Fees
3 beds, 2 baths, 1,132 Sq Ft
3 Units Available
Highlights
Washer/Dryer
Washer/Dryer Hookup
Air Conditioning
Heating
Ceiling Fans
Cable Ready
Tub/Shower
Kitchen Features & Appliances
Dishwasher
Disposal
Kitchen
Range
Refrigerator
Floor Plan Details
Patio
Carpet
Tile Floors
Vinyl Flooring
Dining Room
Views
Walk-In Closets
Window Coverings
Unit
Price
Sq Ft
Availablility
L-184
L-18...
$2,328
1,132
Jul 31
Pricing
This community may have additional mandatory fees or optional services. Use the Rent Estimate calculator to add these fees to the base rent.
H-159
H-15...
$2,328
1,132
Aug 7
Pricing
This community may have additional mandatory fees or optional services. Use the Rent Estimate calculator to add these fees to the base rent.
N-196
N-19...
$2,328
1,132
Aug 28
Pricing
This community may have additional mandatory fees or optional services. Use the Rent Estimate calculator to add these fees to the base rent.
3BD, 2BTH 80% E
$2,328
Plus Fees
3 beds, 2 baths, 1,132 Sq Ft
3 Units Available
Highlights
Washer/Dryer
Washer/Dryer Hookup
Air Conditioning
Heating
Ceiling Fans
Cable Ready
Tub/Shower
Kitchen Features & Appliances
Dishwasher
Disposal
Kitchen
Range
Refrigerator
Floor Plan Details
Patio
Carpet
Tile Floors
Vinyl Flooring
Dining Room
Views
Walk-In Closets
Window Coverings
Unit
Price
Sq Ft
Availablility
A-200
A-20...
$2,328
1,132
Jul 31
Pricing
This community may have additional mandatory fees or optional services. Use the Rent Estimate calculator to add these fees to the base rent.
E-335
E-33...
$2,328
1,132
Aug 14
Pricing
This community may have additional mandatory fees or optional services. Use the Rent Estimate calculator to add these fees to the base rent.
E-239
E-23...
$2,328
1,132
Aug 14
Pricing
This community may have additional mandatory fees or optional services. Use the Rent Estimate calculator to add these fees to the base rent.
3BD, 2BTH 80% A
$2,328
Plus Fees
3 beds, 2 baths, 1,132 Sq Ft
1 Unit Available
Highlights
Washer/Dryer
Washer/Dryer Hookup
Air Conditioning
Heating
Ceiling Fans
Cable Ready
Tub/Shower
Kitchen Features & Appliances
Dishwasher
Disposal
Kitchen
Range
Refrigerator
Floor Plan Details
Patio
Carpet
Tile Floors
Vinyl Flooring
Dining Room
Views
Walk-In Closets
Window Coverings
Unit
Price
Sq Ft
Availablility
H-160
H-16...
$2,328
1,132
Aug 14
Pricing
This community may have additional mandatory fees or optional services. Use the Rent Estimate calculator to add these fees to the base rent.
3BD, 2BTH 80% F
$2,328
Plus Fees
3 beds, 2 baths, 1,132 Sq Ft
1 Unit Available
Highlights
Washer/Dryer
Washer/Dryer Hookup
Air Conditioning
Heating
Ceiling Fans
Cable Ready
Tub/Shower
Kitchen Features & Appliances
Dishwasher
Disposal
Kitchen
Range
Refrigerator
Floor Plan Details
Patio
Carpet
Tile Floors
Vinyl Flooring
Dining Room
Views
Walk-In Closets
Window Coverings
Unit
Price
Sq Ft
Availablility
M-290
M-29...
$2,328
1,132
Aug 31
Pricing
This community may have additional mandatory fees or optional services. Use the Rent Estimate calculator to add these fees to the base rent.
3BD, 2BTH 60% A
$1,720
Plus Fees
3 beds, 2 baths, 1,132 Sq Ft, Not Available
Highlights
Washer/Dryer
Washer/Dryer Hookup
Air Conditioning
Heating
Ceiling Fans
Cable Ready
Tub/Shower
Kitchen Features & Appliances
Dishwasher
Disposal
Kitchen
Range
Refrigerator
Floor Plan Details
Patio
Carpet
Tile Floors
Vinyl Flooring
Dining Room
Views
Walk-In Closets
Window Coverings
3BD, 2BTH 60% C
$1,720
Plus Fees
3 beds, 2 baths, 1,132 Sq Ft, Not Available
Highlights
Washer/Dryer
Washer/Dryer Hookup
Air Conditioning
Heating
Ceiling Fans
Cable Ready
Tub/Shower
Kitchen Features & Appliances
Dishwasher
Disposal
Kitchen
Range
Refrigerator
Floor Plan Details
Patio
Carpet
Tile Floors
Vinyl Flooring
Dining Room
Views
Walk-In Closets
Window Coverings
3BD, 2BTH 60% B
$1,720
Plus Fees
3 beds, 2 baths, 1,132 Sq Ft, Not Available
Highlights
Washer/Dryer
Washer/Dryer Hookup
Air Conditioning
Heating
Ceiling Fans
Cable Ready
Tub/Shower
Kitchen Features & Appliances
Dishwasher
Disposal
Kitchen
Range
Refrigerator
Floor Plan Details
Patio
Carpet
Tile Floors
Vinyl Flooring
Dining Room
Views
Walk-In Closets
Window Coverings
3BD, 2BTH 70% B
$2,024
Plus Fees
3 beds, 2 baths, 1,132 Sq Ft, Not Available
Highlights
Washer/Dryer
Washer/Dryer Hookup
Air Conditioning
Heating
Ceiling Fans
Cable Ready
Tub/Shower
Kitchen Features & Appliances
Dishwasher
Disposal
Kitchen
Range
Refrigerator
Floor Plan Details
Patio
Carpet
Tile Floors
Vinyl Flooring
Dining Room
Views
Walk-In Closets
Window Coverings
3BD, 2BTH 70% A
$2,024
Plus Fees
3 beds, 2 baths, 1,132 Sq Ft, Not Available
Highlights
Washer/Dryer
Washer/Dryer Hookup
Air Conditioning
Heating
Ceiling Fans
Cable Ready
Tub/Shower
Kitchen Features & Appliances
Dishwasher
Disposal
Kitchen
Range
Refrigerator
Floor Plan Details
Patio
Carpet
Tile Floors
Vinyl Flooring
Dining Room
Views
Walk-In Closets
Window Coverings
3BD, 2BTH 70% C
$2,024
Plus Fees
3 beds, 2 baths, 1,132 Sq Ft, Not Available
Highlights
Washer/Dryer
Washer/Dryer Hookup
Air Conditioning
Heating
Ceiling Fans
Cable Ready
Tub/Shower
Kitchen Features & Appliances
Dishwasher
Disposal
Kitchen
Range
Refrigerator
Floor Plan Details
Patio
Carpet
Tile Floors
Vinyl Flooring
Dining Room
Views
Walk-In Closets
Window Coverings
3BD, 2BTH 80% C
$2,328
Plus Fees
3 beds, 2 baths, 1,132 Sq Ft, Not Available
Highlights
Washer/Dryer
Washer/Dryer Hookup
Air Conditioning
Heating
Ceiling Fans
Cable Ready
Tub/Shower
Kitchen Features & Appliances
Dishwasher
Disposal
Kitchen
Range
Refrigerator
Floor Plan Details
Patio
Carpet
Tile Floors
Vinyl Flooring
Dining Room
Views
Walk-In Closets
Window Coverings
3BD, 2BTH 80% D
$2,328
Plus Fees
3 beds, 2 baths, 1,132 Sq Ft, Not Available
Highlights
Washer/Dryer
Washer/Dryer Hookup
Air Conditioning
Heating
Ceiling Fans
Cable Ready
Tub/Shower
Kitchen Features & Appliances
Dishwasher
Disposal
Kitchen
Range
Refrigerator
Floor Plan Details
Patio
Carpet
Tile Floors
Vinyl Flooring
Dining Room
Views
Walk-In Closets
Window Coverings
Show Unavailable Floor Plans (8)Hide Unavailable Floor Plans
* Price shown is base rent. Excludes user-selected optional fees and variable or usage-based fees and required charges due at or prior to move-in or at move-out. View Fees and Policies for details. Price, availability, fees, and any applicable rent special are subject to change without notice.
Note: Based on community-supplied data and independent market research. Subject to change without notice.
Income Restrictions
Income restrictions apply to some or all residents. Contact the community for more information.
How To Qualify
Based on the size of your household, your Maximum Annual Income must be equal to or less than the amount listed in this chart.
# Persons
80 % Income Limit
1
$61,920
2
$70,720
3
$79,600
4
$88,400
5
$95,440
6
$102,560
Lease Terms
2 - 13 Month Leases
Fees and Policies
The fees below are based on community-supplied data and may exclude additional fees and utilities. Use the calculator to add these fees to the base rent.
One-Time Basics
Due at Application
Application Fee Per Applicant
Charged per applicant.
$55
Charged per applicant.
Dogs
Max of 2
Comments:
Photo and vaccination records required at move in
Restrictions:
Please call our Leasing Office for complete Pet Policy infor... Read Moremation. Read Less
Cats
Max of 2
Comments:
Photo and vaccination records required at move in
Restrictions:
Please call our Leasing Office for complete Pet Policy infor... Read Moremation. Read Less
Surface Lot
Parking Deposit
Charged per vehicle.
$0
Charged per vehicle.
Comments:
Please call us regarding our Parking Policy.
Additional Parking Options
Other
Reservation/Holding Fee
Holding Deposit (apply to SD at move in) Charged per unit.
$100
Holding Deposit (apply to SD at move in) Charged per unit.
Property Fee Disclaimer:
Based on community-supplied data and independent market research. Subject to change without notice. May exclude fees for mandatory or optional services and usage-based utilities.
About Austin Crest
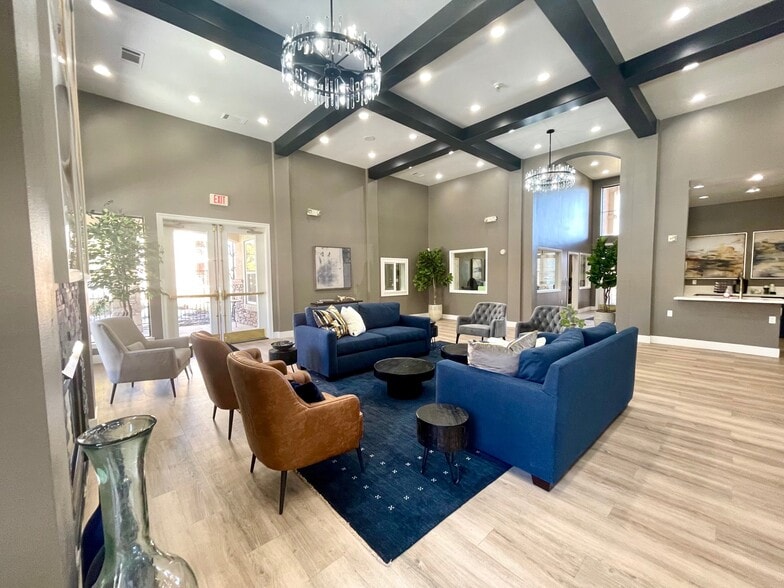
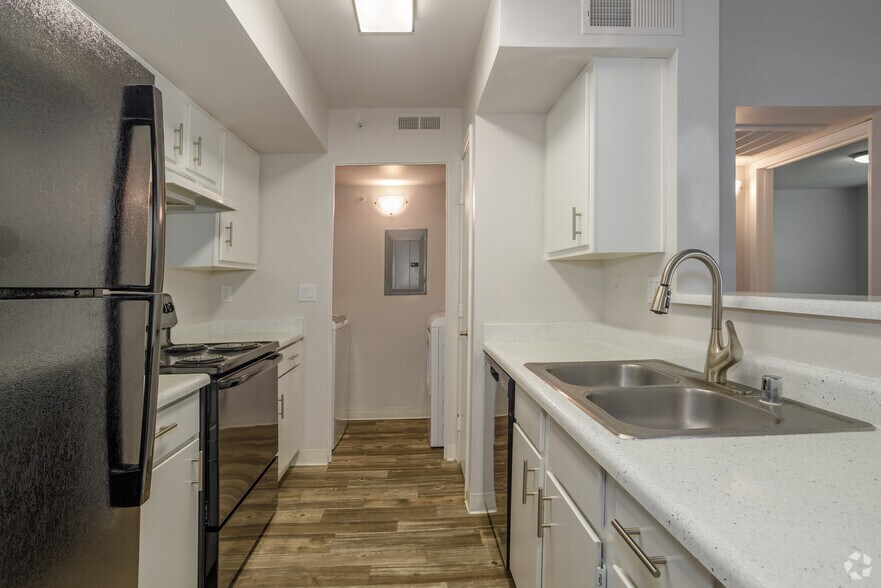
Welcome to Austin Crest Apartments! When you choose one of our apartments in Reno, Nevada, you get more than a place to live – you get a place to relax and proudly call home. Whether you select one of our 2-bedroom or 3-bedroom apartments, your experience will be just as sweet. Each of our apartment homes has been crafted with style and is fully equipped with air conditioning, a patio or balcony, and a well-equipped kitchen. Designed to create the perfect living environment, our community offers the ambiance that you will be happy to return to every day. With you in mind, we offer community amenities that you will love, including a refreshing pool, a fitness center, and covered parking. Add in our helpful management team, and your apartment living experience becomes complete. We invite you to explore the incredible Northwest Reno, NV neighborhood surrounding Austin Crest Apartments.
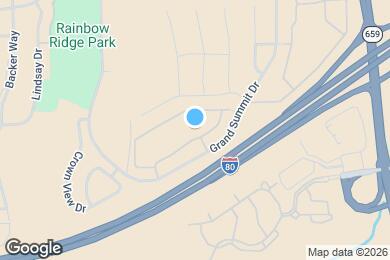
Austin Crest is located in
Reno, Nevada
in the 89523 zip code.
This apartment community was built in 1998 and has 3 stories with 268 units.