CoStar Verified®CoStar Verified
This listing has been verified by CoStar's listing verification process,
which combines internal screening and fraud detection technology. Always beware of
scams.
Show Unavailable Floor Plans (4)Hide Unavailable Floor Plans
A1
$1,299 – $1,350
Plus Fees
1 bed, 1 bath, 689 Sq Ft, Available Now
Highlights
Washer/Dryer
Washer/Dryer Hookup
Air Conditioning
Heating
Ceiling Fans
Smoke Free
Tub/Shower
Kitchen Features & Appliances
Dishwasher
Granite Countertops
Stainless Steel Appliances
Kitchen
Range
Refrigerator
Floor Plan Details
Balcony
Hardwood Floors
Vinyl Flooring
Dining Room
High Ceilings
Family Room
Walk-In Closets
A2
$1,299 – $1,350
Plus Fees
1 bed, 1 bath, 662 – 689 Sq Ft, Not Available
Highlights
Washer/Dryer
Washer/Dryer Hookup
Air Conditioning
Heating
Ceiling Fans
Smoke Free
Tub/Shower
Kitchen Features & Appliances
Dishwasher
Granite Countertops
Stainless Steel Appliances
Kitchen
Range
Refrigerator
Floor Plan Details
Balcony
Hardwood Floors
Vinyl Flooring
Dining Room
High Ceilings
Family Room
Walk-In Closets
Show Unavailable Floor Plans (1)Hide Unavailable Floor Plans
B4
$1,495 – $1,595
Plus Fees
2 beds, 2 baths, 860 Sq Ft, Available Now
Highlights
Washer/Dryer
Washer/Dryer Hookup
Air Conditioning
Heating
Ceiling Fans
Smoke Free
Tub/Shower
Kitchen Features & Appliances
Dishwasher
Granite Countertops
Stainless Steel Appliances
Kitchen
Range
Refrigerator
Floor Plan Details
Balcony
Hardwood Floors
Vinyl Flooring
Dining Room
High Ceilings
Family Room
Walk-In Closets
B2
$1,495 – $1,595
Plus Fees
2 beds, 2 baths, 860 – 1,100 Sq Ft, Available Now
Highlights
Washer/Dryer
Washer/Dryer Hookup
Air Conditioning
Heating
Ceiling Fans
Smoke Free
Tub/Shower
Kitchen Features & Appliances
Dishwasher
Granite Countertops
Stainless Steel Appliances
Kitchen
Range
Refrigerator
Floor Plan Details
Balcony
Hardwood Floors
Vinyl Flooring
Dining Room
High Ceilings
Family Room
Walk-In Closets
B3
$1,495 – $1,595
Plus Fees
2 beds, 2 baths, 860 – 1,025 Sq Ft, Not Available
Highlights
Washer/Dryer
Washer/Dryer Hookup
Air Conditioning
Heating
Ceiling Fans
Smoke Free
Tub/Shower
Kitchen Features & Appliances
Dishwasher
Granite Countertops
Stainless Steel Appliances
Kitchen
Range
Refrigerator
Floor Plan Details
Balcony
Hardwood Floors
Vinyl Flooring
Dining Room
High Ceilings
Family Room
Walk-In Closets
B1
$1,495 – $1,595
Plus Fees
2 beds, 2 baths, 860 Sq Ft, Not Available
Highlights
Washer/Dryer
Washer/Dryer Hookup
Air Conditioning
Heating
Ceiling Fans
Smoke Free
Tub/Shower
Kitchen Features & Appliances
Dishwasher
Granite Countertops
Stainless Steel Appliances
Kitchen
Range
Refrigerator
Floor Plan Details
Balcony
Hardwood Floors
Vinyl Flooring
Dining Room
High Ceilings
Family Room
Walk-In Closets
Show Unavailable Floor Plans (2)Hide Unavailable Floor Plans
C1
$1,999
Plus Fees
3 beds, 2 baths, 1,262 Sq Ft, Not Available
Highlights
Washer/Dryer
Washer/Dryer Hookup
Air Conditioning
Heating
Ceiling Fans
Smoke Free
Tub/Shower
Kitchen Features & Appliances
Dishwasher
Granite Countertops
Stainless Steel Appliances
Kitchen
Range
Refrigerator
Floor Plan Details
Balcony
Hardwood Floors
Vinyl Flooring
Dining Room
High Ceilings
Family Room
Walk-In Closets
Show Unavailable Floor Plans (1)Hide Unavailable Floor Plans
* Price shown is base rent. Excludes user-selected optional fees and variable or usage-based fees and required charges due at or prior to move-in or at move-out. View Fees and Policies for details. Price, availability, fees, and any applicable rent special are subject to change without notice.
Note: Based on community-supplied data and independent market research. Subject to change without notice.
Lease Terms
12 mo
Fees and Policies
The fees below are based on community-supplied data and may exclude additional fees and utilities.
Dogs
Pet Fee - Additional Pet
Charged per pet.
$25 / mo
Charged per pet.
0 lbs. Weight Limit, Pet interview, Spayed/Neutered
Property Fee Disclaimer:
Based on community-supplied data and independent market research. Subject to change without notice. May exclude fees for mandatory or optional services and usage-based utilities.
About 4846 S Jones Blvd
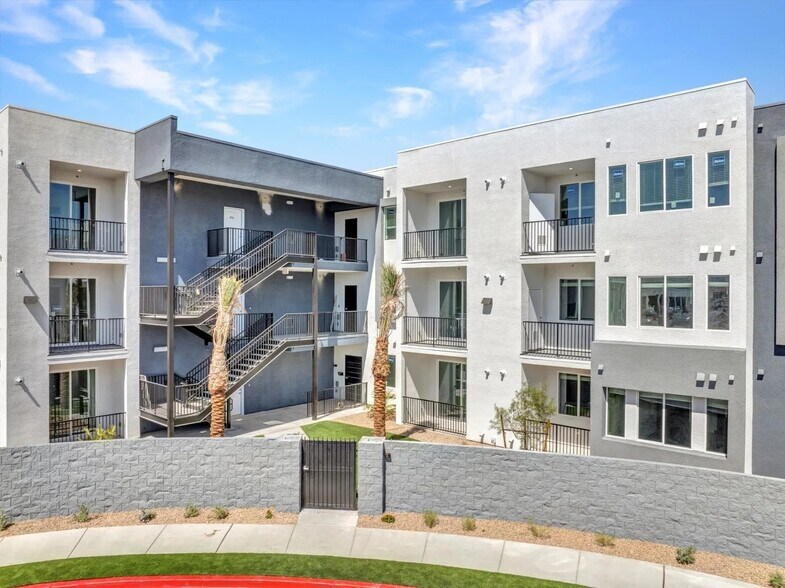
Experience elevated living in these stunning newly constructed 2026 built apartment homes designed with modern comfort, style, and functionality in mind. Every residence features a bright open concept floor plan, premium finishes, abundant natural light, and thoughtfully designed living spaces that create the perfect place to call home. These residences offer an ideal balance of style and practicality as well as affordable prices. Large bedrooms provide a peaceful retreat, while spacious walk-in closets offer plenty of room for organization. The expansive master bathrooms feature oversized vanities, ample storage, and clean modern finishes to simplify your daily routine.
APARTMENT FEATURES
-Spacious floor plan
-Modern design kitchens with granite counter
-Large kitchen counters/Island depending on which unit
-Premium white shaker-style cabinets
-Stainless steel sink and contemporary fixtures
-Luxury plank style flooring throughout
-Oversized windows and abundant light
-Private covered balconies
-Ceiling fans in living areas
-Spacious bathrooms with generous closet space
-Large walk in closets
-In unit washer and dryer connections
Modern lighting and contemporary finishes throughout
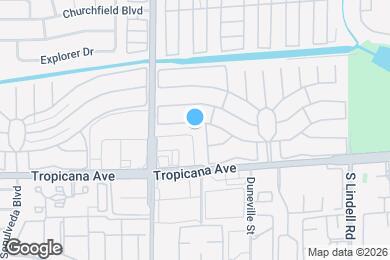
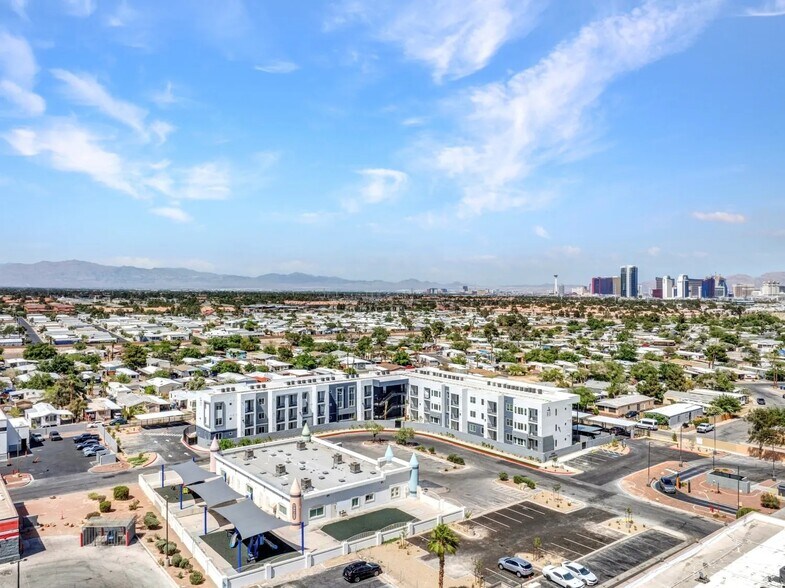
4846 S Jones Blvd is located in
Las Vegas, Nevada
in the 89103 zip code.
This apartment community was built in 2026 and has 3 stories with 46 units.