Public Elementary School
719 Students
702-799-2525
Grades PK-5
* Price shown is total price based on community-supplied monthly required fees. Excludes user-selected optional fees and variable or usage-based fees and required charges due at or prior to move-in or at move-out. View Fees and Policies for details. Price, availability, fees, and any applicable rent special are subject to change without notice.
Note: Prices and availability subject to change without notice.
Contact office for Lease Terms
The fees below are based on community-supplied data and may exclude additional fees and utilities.
Property Fee Disclaimer: Based on community-supplied data and independent market research. Subject to change without notice. May exclude fees for mandatory or optional services and usage-based utilities.
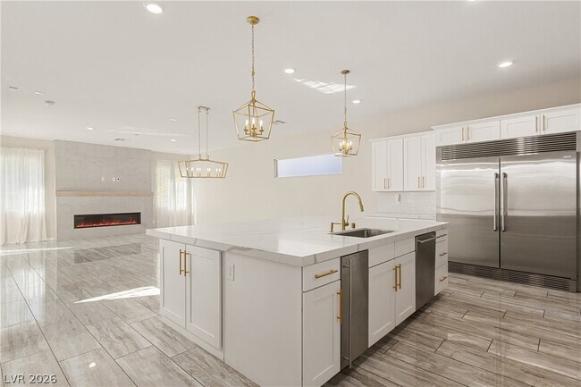
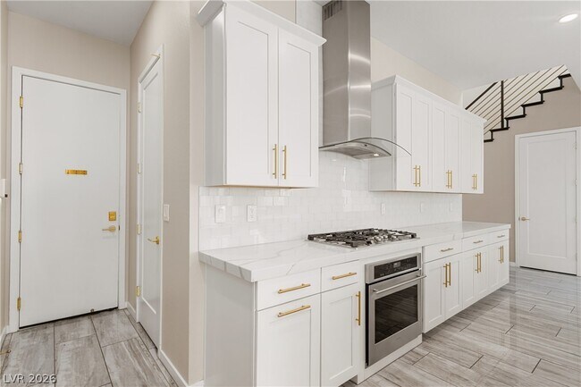
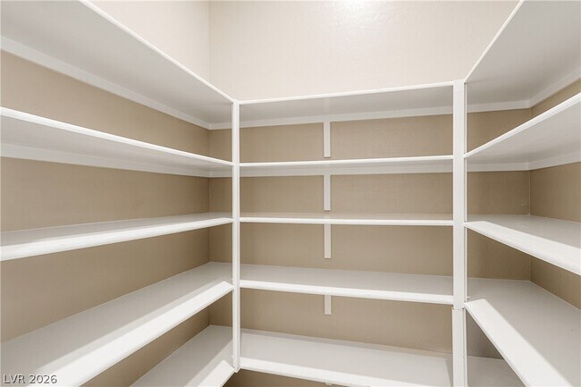
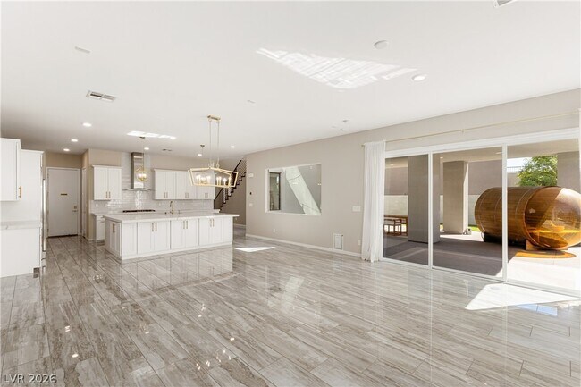
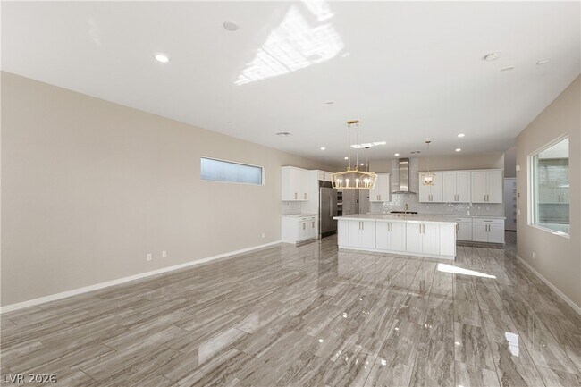
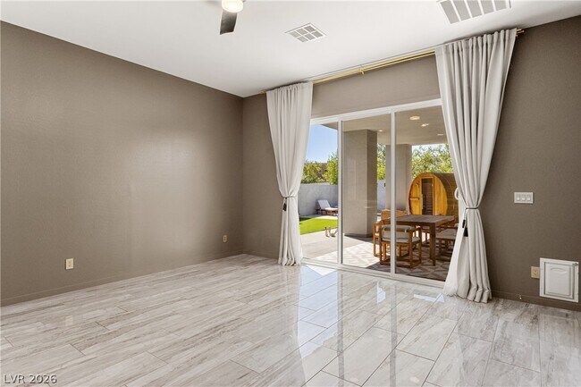
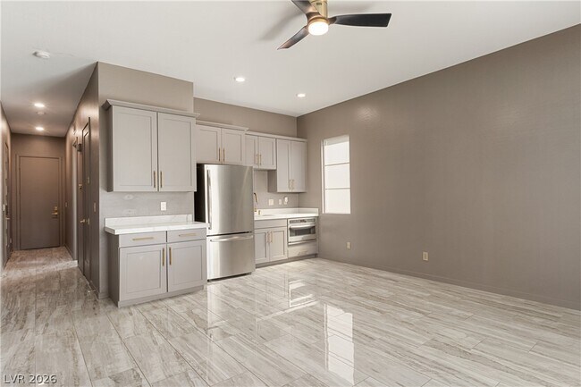
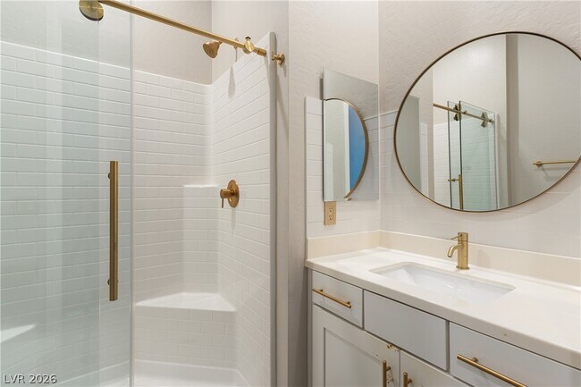
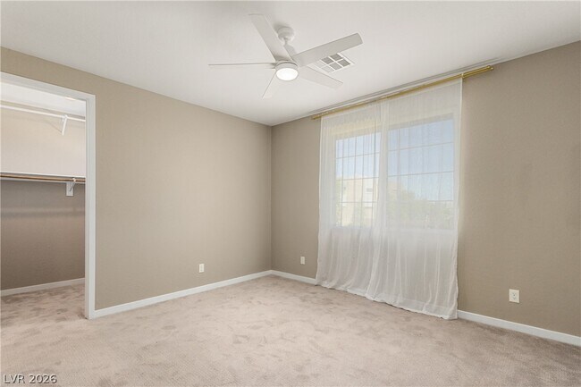
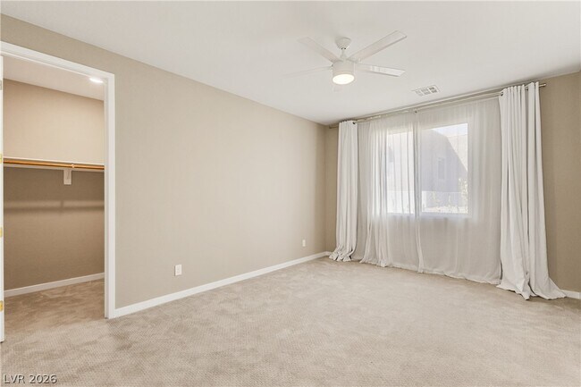
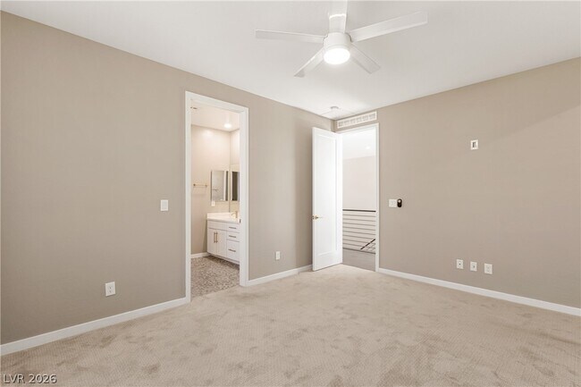
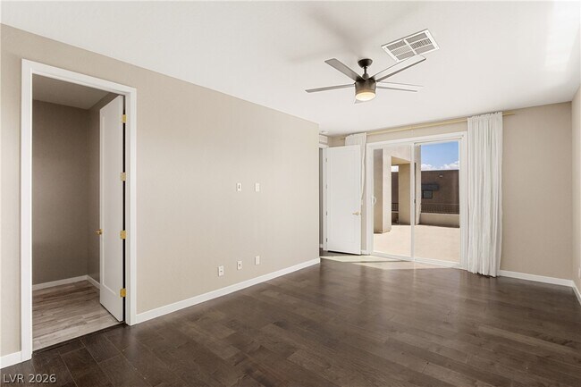
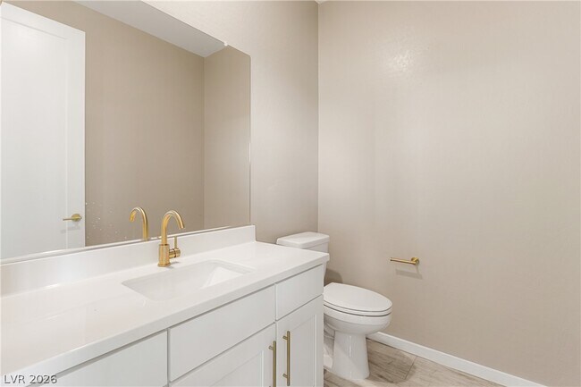
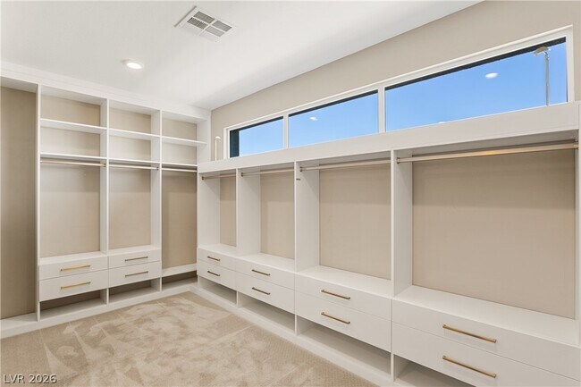
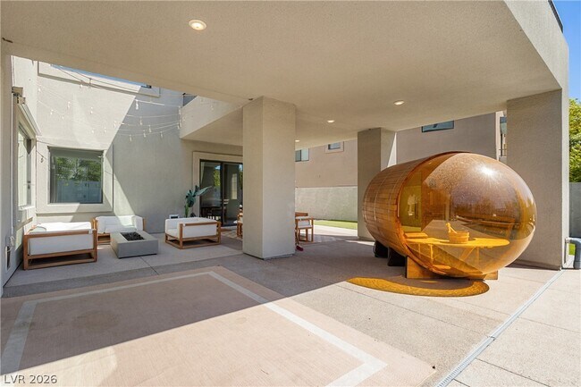
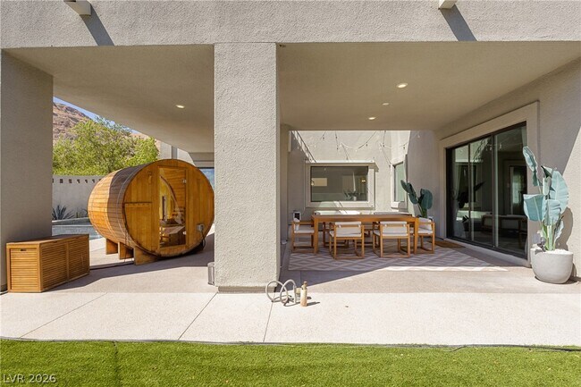
Luxury Summerlin Estate! Experience the pinnacle of indoor/outdoor living in this stunning 4-bed, 5-bath, 3880 sf estate near the prestigious Summit Club. this home features a gourmet kitchen with Sub-Zero appliances. At the heart of the main level, polished tile flooring anchors a kitchen equipped with built-in features, a skylight, microwave, and an owned water conditioner. This culinary workspace is highlighted by a kitchen island, a breakfast bar, and quartz countertops, flowing seamlessly into the dining area and a living room centered around a fireplace. On the same level, a floating staircase ascends past a bright foyer, while a workout space displays protective rubber tile flooring and a mirrored setup. Rich hardwood flooring lines the upper-level hallway and landing, leading to four bedrooms. Sleeping spaces feature varied finishes, with carpet flooring in secondary bedrooms and hardwood floors running through the primary bedroom suite. The primary bathroom showcases ceramic tile and polished marble flooring, a soaking tub, a glass-enclosed shower, dual vanities, and direct access to a walk-in closet with built-in shelving. This upper level also features a home office workspace with hardwood flooring and sliding glass door access to a private balcony. The private guest suite includes its own garage, entrance, kitchenette and laundry. Outside, enjoy a saltwater pool, spa, red light sauna and firepit in a beautifully landscaped backyard MLS ID 2813490
10277 Green Ember Dr is located in Las Vegas, Nevada in the 89135 zip code.

Protect yourself from fraud. Do not send money to anyone you don't know.
Private Elementary & Middle School
Private Elementary School
Private High School
Data provided by GreatSchools.org 2025 © 2025. All rights reserved.
Submitting Request
Many properties are now offering LIVE tours via FaceTime and other streaming apps. Contact Now: