CoStar Verified®CoStar Verified
This listing has been verified by CoStar's listing verification process,
which combines internal screening and fraud detection technology. Always beware of
scams.
Show Unavailable Floor Plans (10)Hide Unavailable Floor Plans


Twin Oaks
$795
1 bed, 1 bath, 710 Sq Ft, Not Available
Highlights
High Speed Internet Access
Washer/Dryer Hookup
Air Conditioning
Heating
Ceiling Fans
Cable Ready
Storage Space
Tub/Shower
Kitchen Features & Appliances
Dishwasher
Disposal
Oven
Range
Refrigerator
Warming Drawer
Floor Plan Details
Balcony
Patio
Carpet
Vinyl Flooring
Dining Room
Walk-In Closets
Linen Closet
Large Bedrooms

Keystone
$896
1 bed, 1 bath, 748 Sq Ft, Not Available
Highlights
High Speed Internet Access
Washer/Dryer Hookup
Air Conditioning
Heating
Ceiling Fans
Cable Ready
Storage Space
Tub/Shower
Kitchen Features & Appliances
Dishwasher
Disposal
Oven
Range
Refrigerator
Warming Drawer
Floor Plan Details
Balcony
Patio
Carpet
Vinyl Flooring
Dining Room
Walk-In Closets
Linen Closet
Large Bedrooms
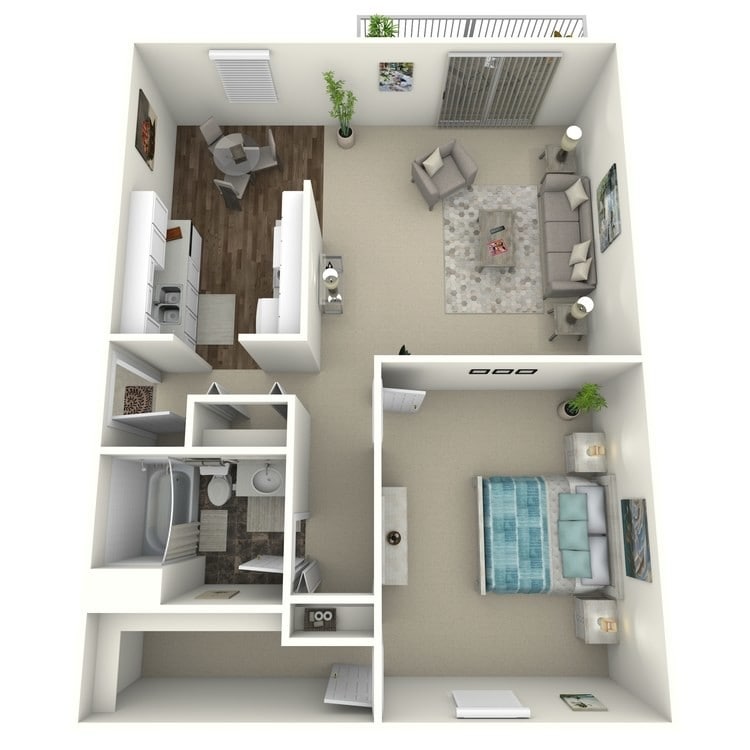
Mt. Everest
$924
1 bed, 1 bath, 805 Sq Ft, Not Available
Highlights
High Speed Internet Access
Washer/Dryer Hookup
Air Conditioning
Heating
Ceiling Fans
Cable Ready
Storage Space
Tub/Shower
Kitchen Features & Appliances
Dishwasher
Disposal
Oven
Range
Refrigerator
Warming Drawer
Floor Plan Details
Balcony
Patio
Carpet
Vinyl Flooring
Dining Room
Walk-In Closets
Linen Closet
Large Bedrooms
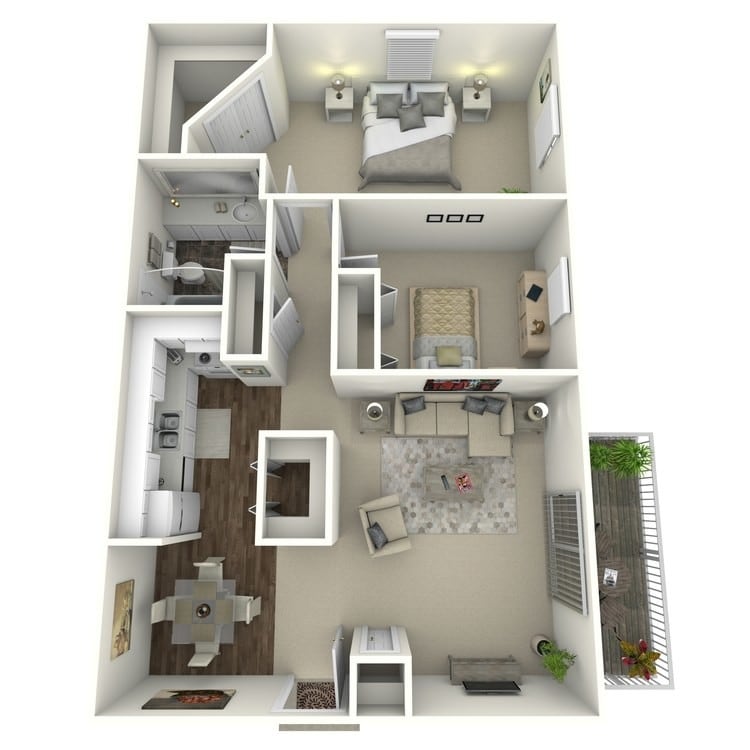
Vail
$928
1 bed, 1 bath, 759 Sq Ft, Not Available
Highlights
High Speed Internet Access
Washer/Dryer Hookup
Air Conditioning
Heating
Ceiling Fans
Cable Ready
Storage Space
Tub/Shower
Kitchen Features & Appliances
Dishwasher
Disposal
Oven
Range
Refrigerator
Warming Drawer
Floor Plan Details
Balcony
Patio
Carpet
Vinyl Flooring
Dining Room
Walk-In Closets
Linen Closet
Large Bedrooms
Show Unavailable Floor Plans (4)Hide Unavailable Floor Plans
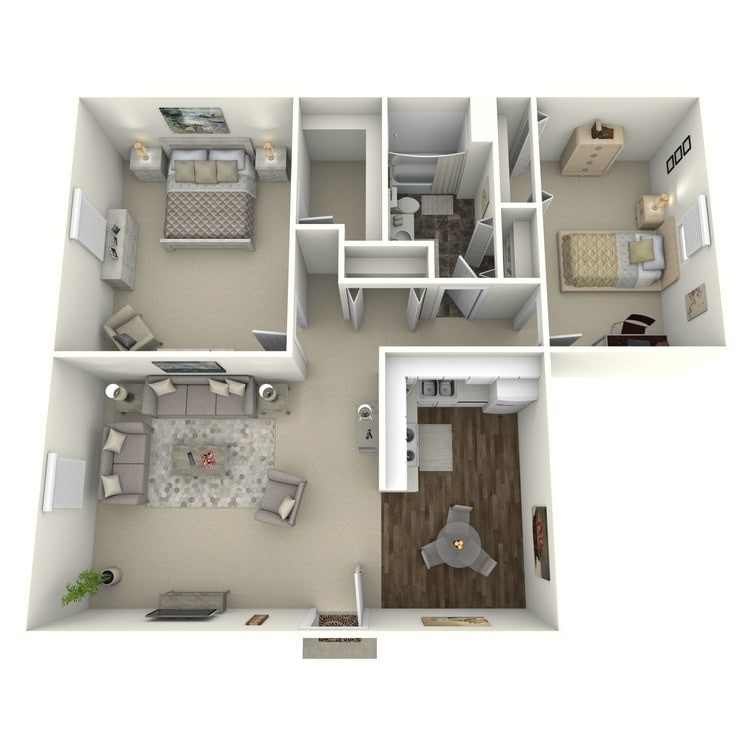
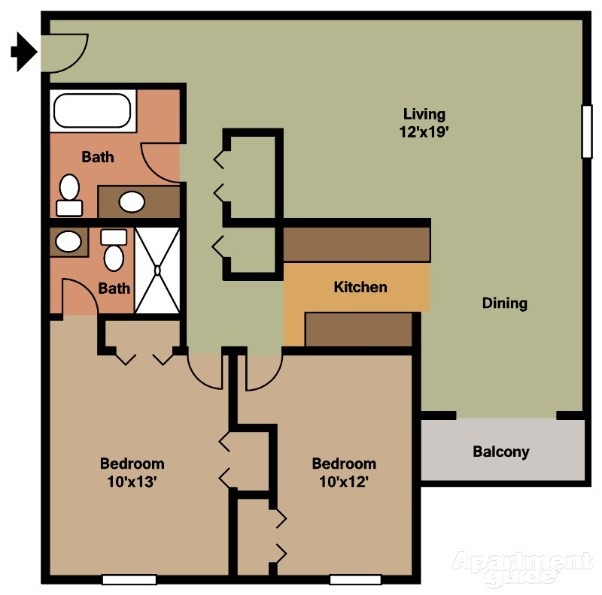
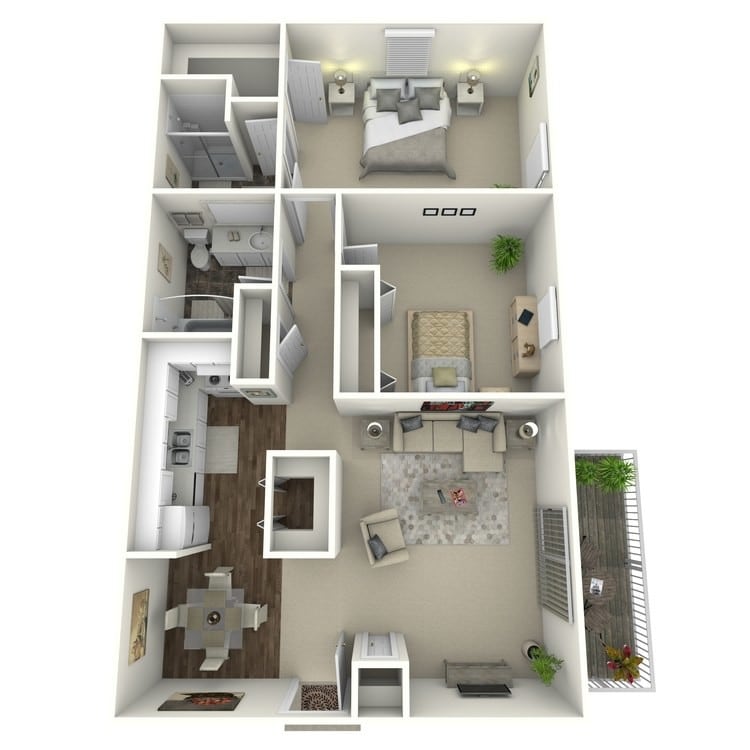
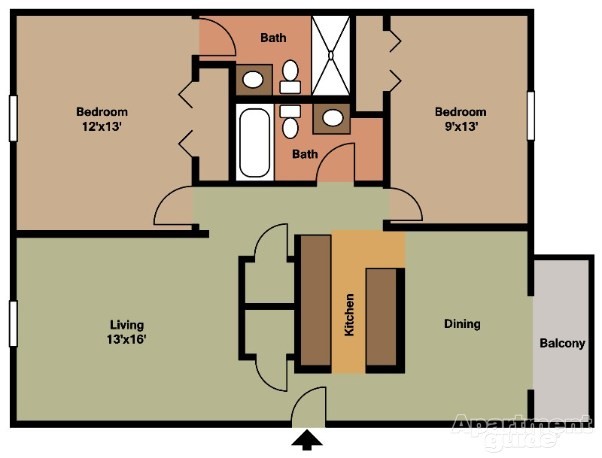
Timberwolf
$895
2 beds, 1 bath, 946 Sq Ft, Not Available
Highlights
High Speed Internet Access
Washer/Dryer Hookup
Air Conditioning
Heating
Ceiling Fans
Cable Ready
Storage Space
Tub/Shower
Kitchen Features & Appliances
Dishwasher
Disposal
Oven
Range
Refrigerator
Warming Drawer
Floor Plan Details
Balcony
Patio
Carpet
Vinyl Flooring
Dining Room
Walk-In Closets
Linen Closet
Large Bedrooms
Breckenridge
$1,004
2 beds, 1 bath, 932 Sq Ft, Not Available
Highlights
High Speed Internet Access
Washer/Dryer Hookup
Air Conditioning
Heating
Ceiling Fans
Cable Ready
Storage Space
Tub/Shower
Kitchen Features & Appliances
Dishwasher
Disposal
Oven
Range
Refrigerator
Warming Drawer
Floor Plan Details
Balcony
Patio
Carpet
Vinyl Flooring
Dining Room
Walk-In Closets
Linen Closet
Large Bedrooms
Copper Mountain
$1,026
2 beds, 1.5 baths, 956 Sq Ft, Not Available
Highlights
High Speed Internet Access
Washer/Dryer Hookup
Air Conditioning
Heating
Ceiling Fans
Cable Ready
Storage Space
Tub/Shower
Kitchen Features & Appliances
Dishwasher
Disposal
Oven
Range
Refrigerator
Warming Drawer
Floor Plan Details
Balcony
Patio
Carpet
Vinyl Flooring
Dining Room
Walk-In Closets
Linen Closet
Large Bedrooms
Aspen
$1,042
2 beds, 1.5 baths, 994 Sq Ft, Not Available
Highlights
High Speed Internet Access
Washer/Dryer Hookup
Air Conditioning
Heating
Ceiling Fans
Cable Ready
Storage Space
Tub/Shower
Kitchen Features & Appliances
Dishwasher
Disposal
Oven
Range
Refrigerator
Warming Drawer
Floor Plan Details
Balcony
Patio
Carpet
Vinyl Flooring
Dining Room
Walk-In Closets
Linen Closet
Large Bedrooms
Buckhorn
$1,079
2 beds, 2 baths, 945 Sq Ft, Not Available
Highlights
High Speed Internet Access
Washer/Dryer Hookup
Air Conditioning
Heating
Ceiling Fans
Cable Ready
Storage Space
Tub/Shower
Kitchen Features & Appliances
Dishwasher
Disposal
Oven
Range
Refrigerator
Warming Drawer
Floor Plan Details
Balcony
Patio
Carpet
Vinyl Flooring
Dining Room
Walk-In Closets
Linen Closet
Large Bedrooms
Show Unavailable Floor Plans (5)Hide Unavailable Floor Plans
Moosehead
$1,367
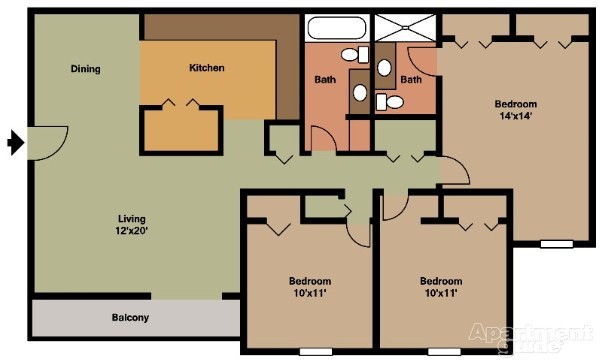
3 beds, 2 baths, 1,330 Sq Ft, Not Available
Highlights
High Speed Internet Access
Washer/Dryer Hookup
Air Conditioning
Heating
Ceiling Fans
Cable Ready
Storage Space
Tub/Shower
Kitchen Features & Appliances
Dishwasher
Disposal
Oven
Range
Refrigerator
Warming Drawer
Floor Plan Details
Balcony
Patio
Carpet
Vinyl Flooring
Dining Room
Walk-In Closets
Linen Closet
Large Bedrooms
Show Unavailable Floor Plans (1)Hide Unavailable Floor Plans
* Price shown is base rent. Excludes user-selected optional fees and variable or usage-based fees and required charges due at or prior to move-in or at move-out. View Fees and Policies for details. Price, availability, fees, and any applicable rent special are subject to change without notice.
Note: Based on community-supplied data and independent market research. Subject to change without notice.
Lease Terms
12 mo
Fees and Policies
The fees below are based on community-supplied data and may exclude additional fees and utilities.
One-Time Basics
Due at Application
Application Fee Per Applicant
Charged per applicant.
$30
Charged per applicant.
Dogs
Max of 2
Comments:
Pet fee is equal to 25% of month's rent.
Restrictions:
Breed restricitions apply.
Cats
Max of 2
Comments:
Pet fee is equal to 25% of month's rent.
Other Pets
Restrictions:
Pets Welcome Upon Approval.
Limit of 2 pets per home.
A $25 ... Read Moremonthly pet rent will be charged per pet.
A non-refundable pet deposit equal to 25% of first full month's rent is required.
*Breed restrictions apply. *Breed, size and weight limitations, an Read Less
Surface Lot
Garage Lot
Property Fee Disclaimer:
Based on community-supplied data and independent market research. Subject to change without notice. May exclude fees for mandatory or optional services and usage-based utilities.
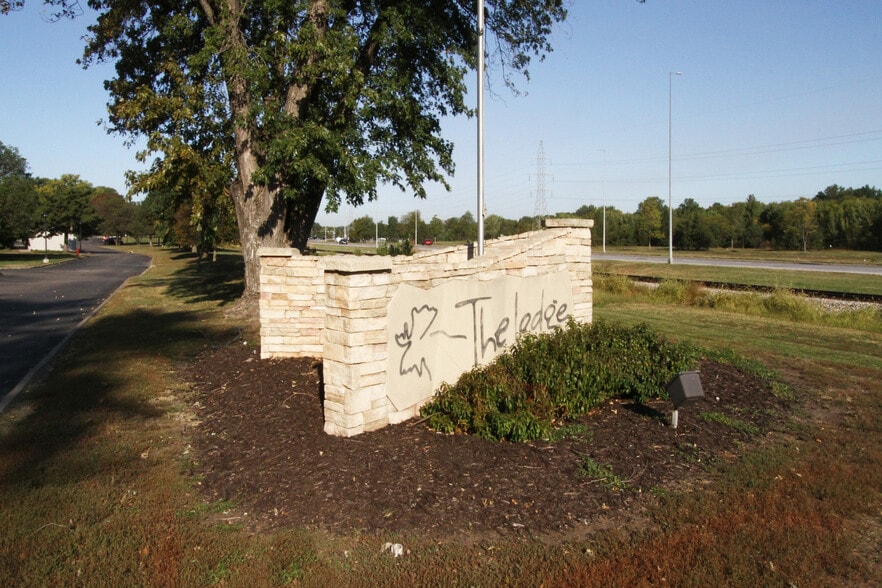
About The Lodge
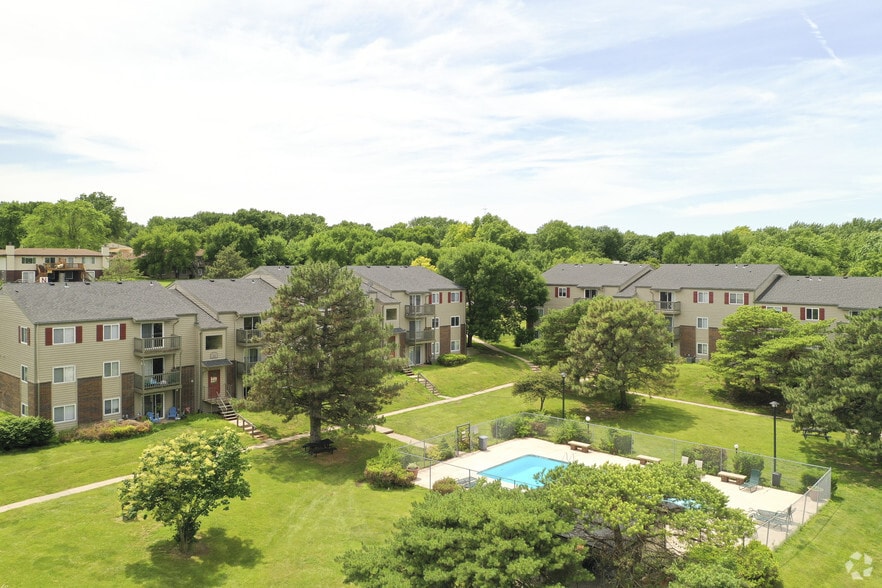
Great apartment home living has never been better than at The Lodge in Lincoln, Nebraska. Our southeastern location has everything within reach. Whether you enjoy the outdoors, great restaurants, or plenty of shopping, there is something for everyone just minutes away. Designed with modern charm and nestled in a park-like setting, our homes are sure to impress.
Disclaimer: All dimensions are estimates only and may not be exact measurements. Floor plans and development plans are subject to change. The sketches, renderings, graphic materials, plans, specifics, terms, conditions and statements are proposed only and the developer, the management company, the owners and other affiliates reserve the right to modify, revise or withdraw any or all of same in their sole discretion and without prior notice. All pricing and availability is subject to change. The information is to be used as a point of reference and not a binding agreement.

The Lodge is located in
Lincoln, Nebraska
in the 68516 zip code.
This apartment community was built in 1970 and has 3 stories with 324 units.