Public Elementary School
934 Students
(770) 887-7749
Grades PK-5
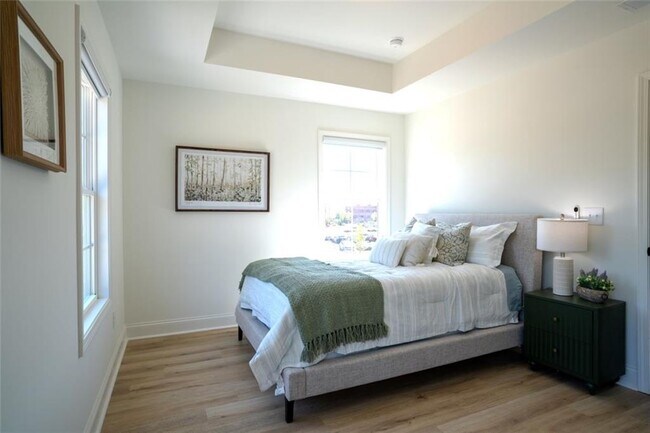
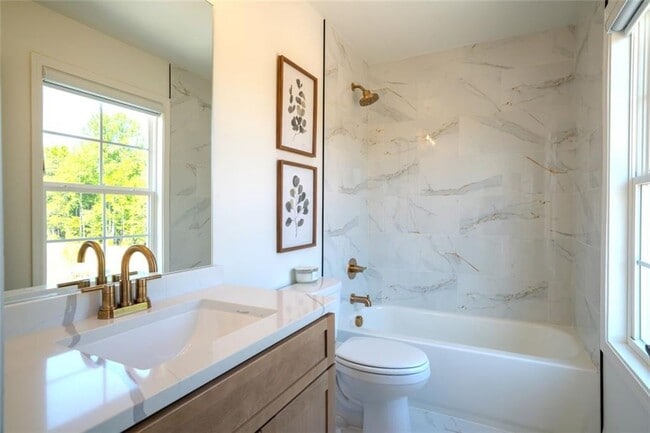
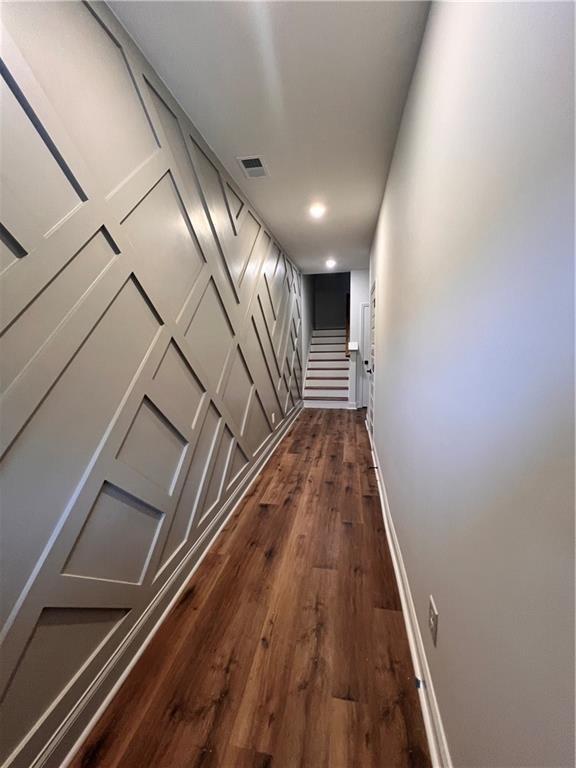
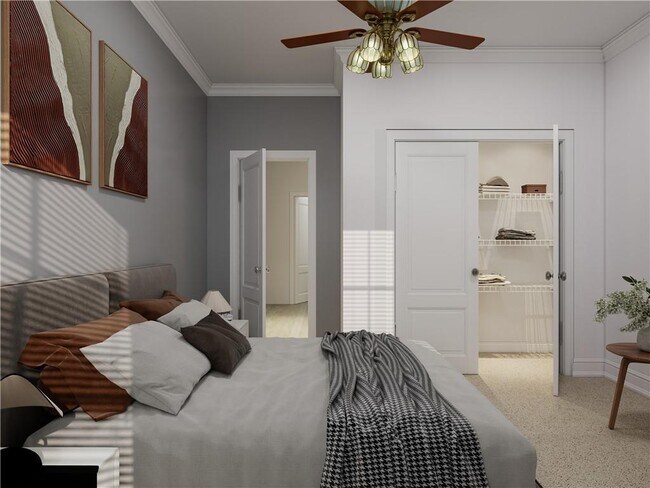


* Price shown is base rent. Excludes user-selected optional fees and variable or usage-based fees and required charges due at or prior to move-in or at move-out. View Fees and Policies for details. Price, availability, fees, and any applicable rent special are subject to change without notice.
Note: Prices and availability subject to change without notice.
Contact office for Lease Terms
The fees below are based on community-supplied data and may exclude additional fees and utilities.
Property Fee Disclaimer: Based on community-supplied data and independent market research. Subject to change without notice. May exclude fees for mandatory or optional services and usage-based utilities.
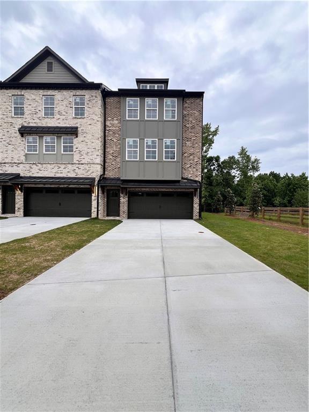
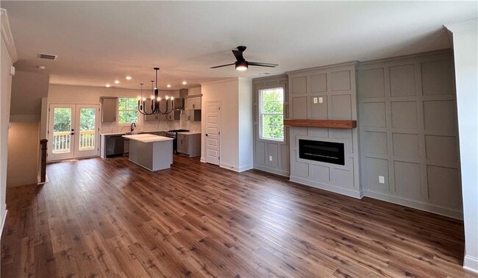
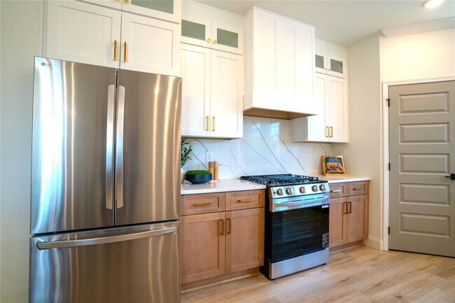
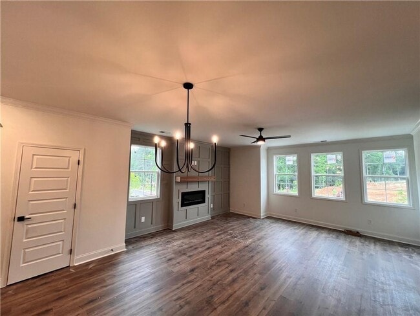
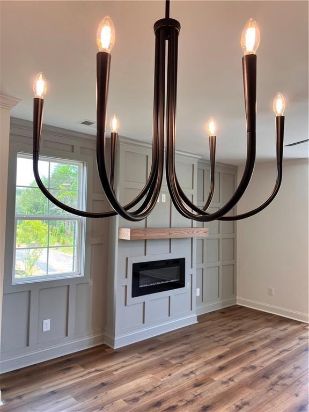
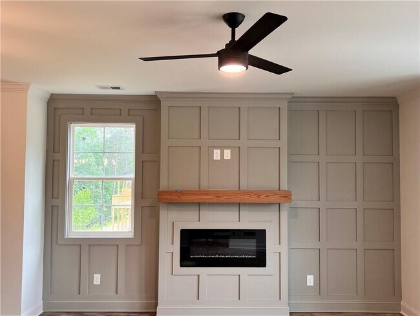
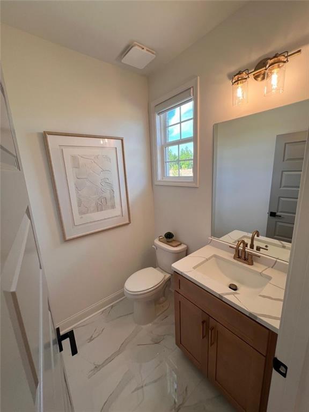
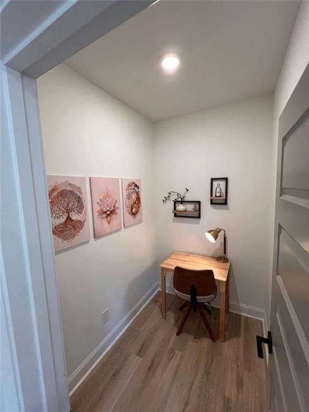
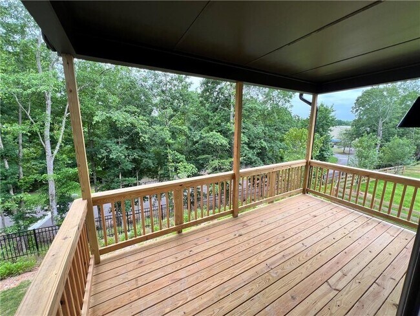
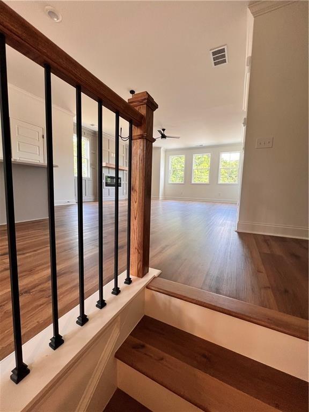
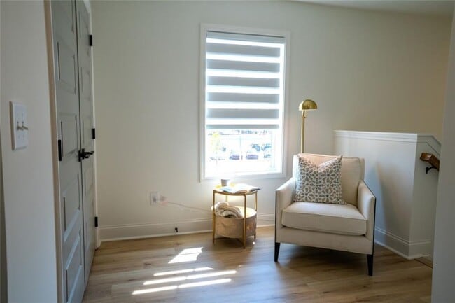
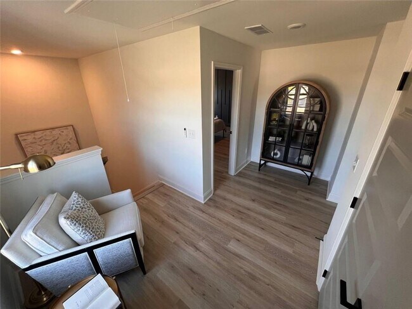
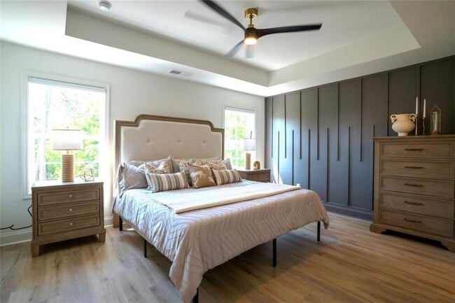
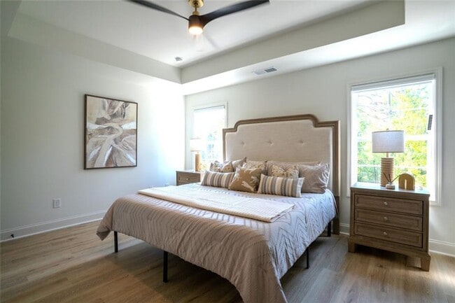
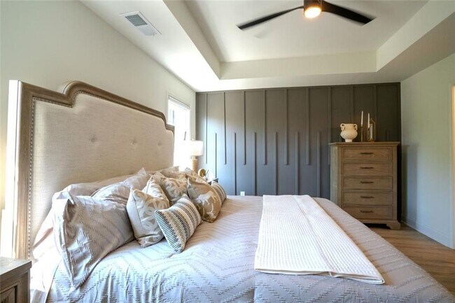
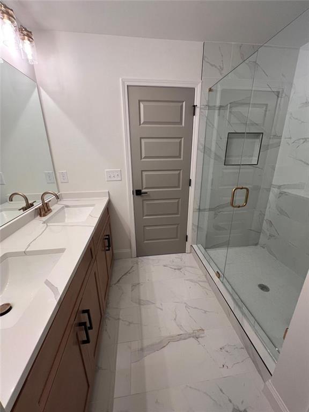
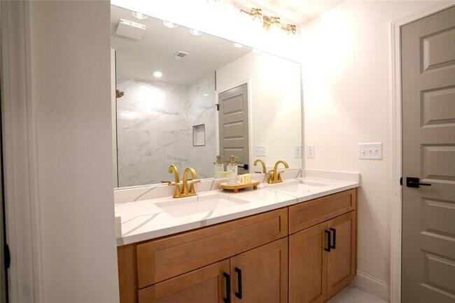
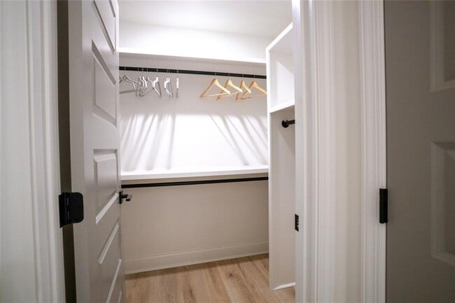
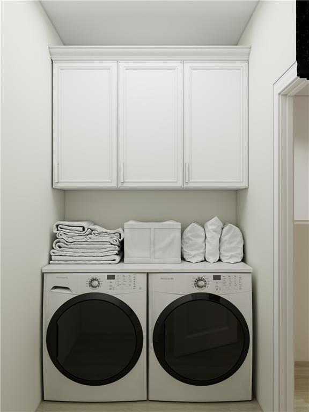
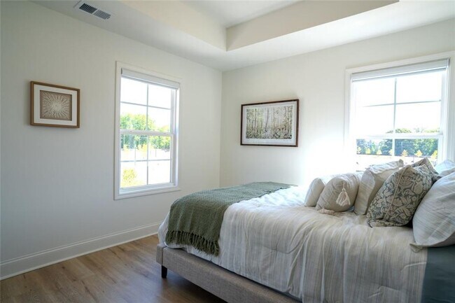
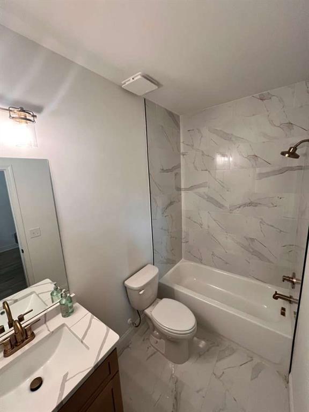
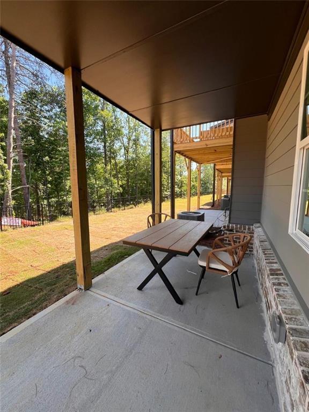
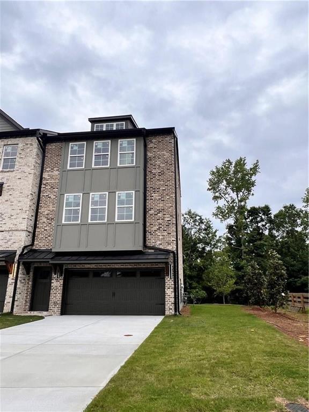
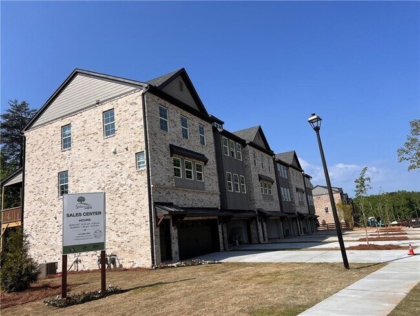
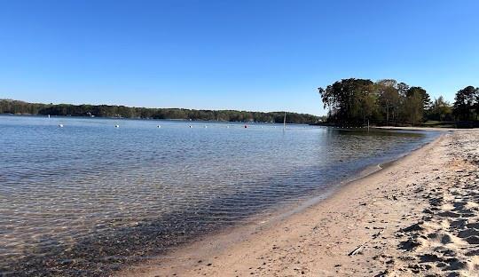
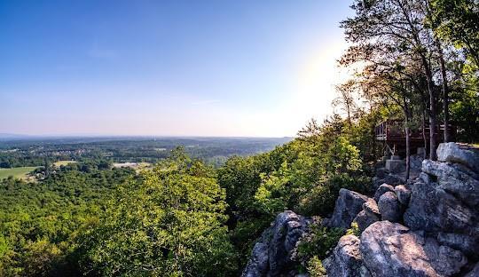
NOW LEASING NEW TOWNHOUSE with MANY upgrades and luxury appointments. This one will not LAST!!!! Rare Find... THE BIRCH PLAN END UNIT. Welcome to the newest Live-Work-Play community,where modern comfort meets everyday convenience. The Aspen Plan is a refined three-level interior townhome thoughtfully designed for both luxury living and functional family life. The open-concept main level features a designer kitchen with a striking Quartz center island,premium finishes,and seamless flow into the spacious family room. The kitchen opens directly to a covered rear deck,creating an effortless indoor-outdoor connection ideal for entertaining,relaxing,or family gatherings. The primary suite is privately located at the rear of the home,offering peaceful tree-lined views and a spa-inspired en-suite bath—your personal retreat at the end of the day. Each secondary bedroom includes its own private bath,providing comfort and privacy for guests,children,or multi-generational living. A two-car garage offers ample storage and convenience,while flexible living spaces throughout the home easily adapt to work-from-home needs,hobbies,or growing families. Surrounded by natural beauty,residents enjoy picturesque views of Sawnee Mountain,close proximity to Lake Lanier,and immediate access to Dobbs Creek Park & Recreation Center. Community amenities include thoughtfully designed green spaces,a dog park,and areas for play and gathering—enhancing both lifestyle and connection. The Birch end unit delivers an exceptional blend of luxury design,family-friendly functionality,and executive convenience in one of Cumming’s most desirable locations. PHOTOS ARE OF THE MODEL HOME ON-SITE AND OF THE ACTUAL UNIT- Don’t miss this exclusive rare opportunity to lease and start living the the lifestyle deserve you - Call today for an appointment. MLS ID 7796025
1161 Dahlonega Hwy is located in Cumming, Georgia in the 30040 zip code.

Protect yourself from fraud. Do not send money to anyone you don't know.
Private Elementary School
Data provided by GreatSchools.org 2025 © 2025. All rights reserved.
Submitting Request
Many properties are now offering LIVE tours via FaceTime and other streaming apps. Contact Now: