CoStar Verified®CoStar Verified
This listing has been verified by CoStar's listing verification process,
which combines internal screening and fraud detection technology. Always beware of
scams.
1 / 62
62 Images
Last Updated: 3 Hrs. Ago
Rent Specials
SUMMER SAVINGS. Be one of the first to make Parkview Place your new home! Townhomes starting at $2,510. 4-bedroom Homes starting at $3,000. Look Self-Guided tours are available
Show Unavailable Floor Plans (3)Hide Unavailable Floor Plans
TH1
$2,525 – $2,615
3 beds, 2.5 baths, 2,050 Sq Ft
5 Units Available
Highlights
High Speed Internet Access
Wi-Fi
Washer/Dryer
Air Conditioning
Ceiling Fans
Cable Ready
Storage Space
Tub/Shower
Kitchen Features & Appliances
Dishwasher
Disposal
Ice Maker
Granite Countertops
Stainless Steel Appliances
Pantry
Island Kitchen
Eat-in Kitchen
Kitchen
Microwave
Oven
Range
Refrigerator
Quartz Countertops
Floor Plan Details
Balcony
Patio
Porch
Yard
Carpet
Vinyl Flooring
Dining Room
High Ceilings
Family Room
Mud Room
Den
Views
Walk-In Closets
Linen Closet
Window Coverings
Large Bedrooms
Unit
Price
Sq Ft
Availablility
1995
1995
$2,525
2,050
Now
5626
5626
$2,540
2,050
Now
1969
1969
$2,615
2,050
Now
1939
1939
$2,615
2,050
Now
2021
2021
$2,540
2,050
Aug 22
Show More Results (2)
TH2
$2,655
3 beds, 3.5 baths, 2,175 Sq Ft
2 Units Available
Highlights
High Speed Internet Access
Wi-Fi
Washer/Dryer
Air Conditioning
Ceiling Fans
Cable Ready
Storage Space
Tub/Shower
Kitchen Features & Appliances
Dishwasher
Disposal
Ice Maker
Granite Countertops
Stainless Steel Appliances
Pantry
Island Kitchen
Eat-in Kitchen
Kitchen
Microwave
Oven
Range
Refrigerator
Quartz Countertops
Floor Plan Details
Balcony
Patio
Porch
Yard
Carpet
Vinyl Flooring
Dining Room
High Ceilings
Family Room
Mud Room
Den
Views
Walk-In Closets
Linen Closet
Window Coverings
Large Bedrooms
Unit
Price
Sq Ft
Availablility
5054
5054
$2,655
2,175
Now
5009
5009
$2,655
2,175
Sep 13
C1
Call for Rent
3 beds, 2.5 baths, 1,712 Sq Ft, Not Available
Highlights
High Speed Internet Access
Wi-Fi
Washer/Dryer
Air Conditioning
Ceiling Fans
Cable Ready
Storage Space
Tub/Shower
Kitchen Features & Appliances
Dishwasher
Disposal
Ice Maker
Granite Countertops
Stainless Steel Appliances
Pantry
Island Kitchen
Eat-in Kitchen
Kitchen
Microwave
Oven
Range
Refrigerator
Quartz Countertops
Floor Plan Details
Balcony
Patio
Porch
Yard
Carpet
Vinyl Flooring
Dining Room
High Ceilings
Family Room
Mud Room
Den
Views
Walk-In Closets
Linen Closet
Window Coverings
Large Bedrooms
Show Unavailable Floor Plans (1)Hide Unavailable Floor Plans
D1
$3,000
4 beds, 2 baths, 2,266 Sq Ft
2 Units Available
Highlights
High Speed Internet Access
Wi-Fi
Washer/Dryer
Air Conditioning
Ceiling Fans
Cable Ready
Storage Space
Tub/Shower
Kitchen Features & Appliances
Dishwasher
Disposal
Ice Maker
Granite Countertops
Stainless Steel Appliances
Pantry
Island Kitchen
Eat-in Kitchen
Kitchen
Microwave
Oven
Range
Refrigerator
Quartz Countertops
Floor Plan Details
Balcony
Patio
Porch
Yard
Carpet
Vinyl Flooring
Dining Room
High Ceilings
Family Room
Mud Room
Den
Views
Walk-In Closets
Linen Closet
Window Coverings
Large Bedrooms
Unit
Price
Sq Ft
Availablility
1940
1940
$3,000
2,266
Now
2010
2010
$3,000
2,266
Now
D2
$3,025
4 beds, 2.5 baths, 2,189 Sq Ft
1 Unit Available
Highlights
High Speed Internet Access
Wi-Fi
Washer/Dryer
Air Conditioning
Ceiling Fans
Cable Ready
Storage Space
Tub/Shower
Kitchen Features & Appliances
Dishwasher
Disposal
Ice Maker
Granite Countertops
Stainless Steel Appliances
Pantry
Island Kitchen
Eat-in Kitchen
Kitchen
Microwave
Oven
Range
Refrigerator
Quartz Countertops
Floor Plan Details
Balcony
Patio
Porch
Yard
Carpet
Vinyl Flooring
Dining Room
High Ceilings
Family Room
Mud Room
Den
Views
Walk-In Closets
Linen Closet
Window Coverings
Large Bedrooms
Unit
Price
Sq Ft
Availablility
2040
2040
$3,025
2,189
Now
D5
$3,400
4 beds, 2.5 baths, 3,110 Sq Ft
1 Unit Available
Highlights
High Speed Internet Access
Wi-Fi
Washer/Dryer
Air Conditioning
Ceiling Fans
Cable Ready
Storage Space
Tub/Shower
Kitchen Features & Appliances
Dishwasher
Disposal
Ice Maker
Granite Countertops
Stainless Steel Appliances
Pantry
Island Kitchen
Eat-in Kitchen
Kitchen
Microwave
Oven
Range
Refrigerator
Quartz Countertops
Floor Plan Details
Balcony
Patio
Porch
Yard
Carpet
Vinyl Flooring
Dining Room
High Ceilings
Family Room
Mud Room
Den
Views
Walk-In Closets
Linen Closet
Window Coverings
Large Bedrooms
Unit
Price
Sq Ft
Availablility
1990
1990
$3,400
3,110
Aug 28
D3
Call for Rent
4 beds, 2.5 baths, 2,487 Sq Ft, Not Available
Highlights
High Speed Internet Access
Wi-Fi
Washer/Dryer
Air Conditioning
Ceiling Fans
Cable Ready
Storage Space
Tub/Shower
Kitchen Features & Appliances
Dishwasher
Disposal
Ice Maker
Granite Countertops
Stainless Steel Appliances
Pantry
Island Kitchen
Eat-in Kitchen
Kitchen
Microwave
Oven
Range
Refrigerator
Quartz Countertops
Floor Plan Details
Balcony
Patio
Porch
Yard
Carpet
Vinyl Flooring
Dining Room
High Ceilings
Family Room
Mud Room
Den
Views
Walk-In Closets
Linen Closet
Window Coverings
Large Bedrooms
D4
Call for Rent
4 beds, 2.5 baths, 2,791 Sq Ft, Not Available
Highlights
High Speed Internet Access
Wi-Fi
Washer/Dryer
Air Conditioning
Ceiling Fans
Cable Ready
Storage Space
Tub/Shower
Kitchen Features & Appliances
Dishwasher
Disposal
Ice Maker
Granite Countertops
Stainless Steel Appliances
Pantry
Island Kitchen
Eat-in Kitchen
Kitchen
Microwave
Oven
Range
Refrigerator
Quartz Countertops
Floor Plan Details
Balcony
Patio
Porch
Yard
Carpet
Vinyl Flooring
Dining Room
High Ceilings
Family Room
Mud Room
Den
Views
Walk-In Closets
Linen Closet
Window Coverings
Large Bedrooms
Show Unavailable Floor Plans (2)Hide Unavailable Floor Plans
* Price shown is base rent. Excludes user-selected optional fees and variable or usage-based fees and required charges due at or prior to move-in or at move-out. View Fees and Policies for details. Price, availability, fees, and any applicable rent special are subject to change without notice.
Note: Based on community-supplied data and independent market research. Subject to change without notice.
Property Map
Lease Terms
14 - 16 Month Leases
Fees and Policies
The fees below are based on community-supplied data and may exclude additional fees and utilities.
Dogs
Dog Fee
Max of 2. Charged per pet.
$300
Max of 2. Charged per pet.
Dog Rent
Charged per pet.
$15 / mo
Charged per pet.
Comments:
2 Pet Limit per Apartment. 75 lb Weight Limit. Pet fee is $3... Read More00 Per Pet. Pet Rent Is $15 Per Pet. Read Less
Restrictions:
Breed
Cats
Cat Fee
Max of 2. Charged per pet.
$300
Max of 2. Charged per pet.
Cat Rent
Charged per pet.
$15 / mo
Charged per pet.
Comments:
2 Pet Limit per Apartment. 75 lb Weight Limit. Pet fee is $3... Read More00 Per Pet. Pet Rent Is $15 Per Pet. Read Less
Restrictions:
Breed
Other
Property Fee Disclaimer:
Based on community-supplied data and independent market research. Subject to change without notice. May exclude fees for mandatory or optional services and usage-based utilities.
About Parkview Place


Experience elevated rental living at Parkview Place, a premier community offering luxury single-family homes and townhomes designed for the way you live today. Enjoy the space and privacy of a traditional home paired with the convenience of professional property management and maintenance-free living. Our thoughtfully designed residences feature open-concept floor plans, modern kitchens with upscale finishes, spacious bedrooms, attached garages, private outdoor living areas, and smart-home conveniences. Whether you're seeking a luxury townhome rental or a spacious single-family home for rent, Parkview Place delivers the comfort, flexibility, and style you deserve.Nestled in a desirable location with convenient access to shopping, dining, entertainment, parks, and major commuting routes, Parkview Place offers a connected lifestyle without compromising on tranquillity. Self-Guided Tours are available.
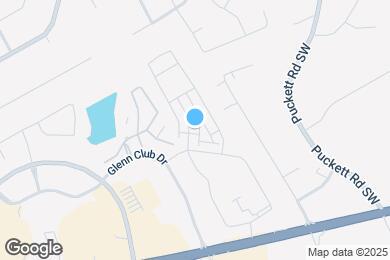
Parkview Place is located in
Stone Mountain, Georgia
in the 30087 zip code.
This single family homes community was built in 2024 and has 3 stories with 147 units.