CoStar Verified®CoStar Verified
This listing has been verified by CoStar's listing verification process,
which combines internal screening and fraud detection technology. Always beware of
scams.
Show Unavailable Floor Plans (6)Hide Unavailable Floor Plans
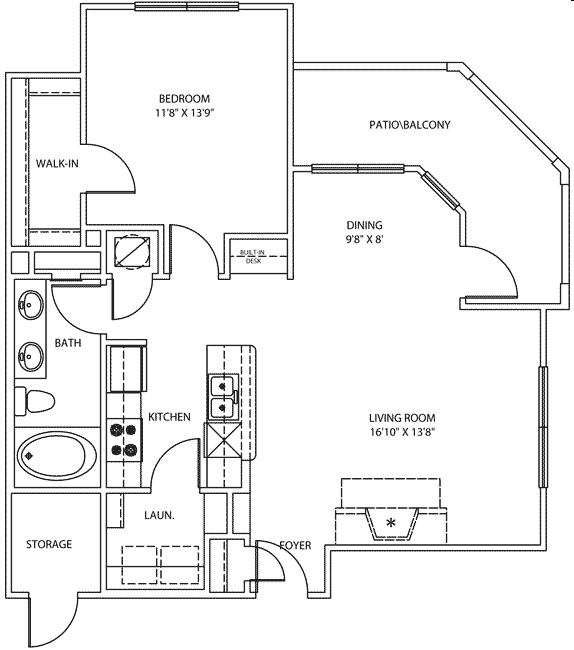
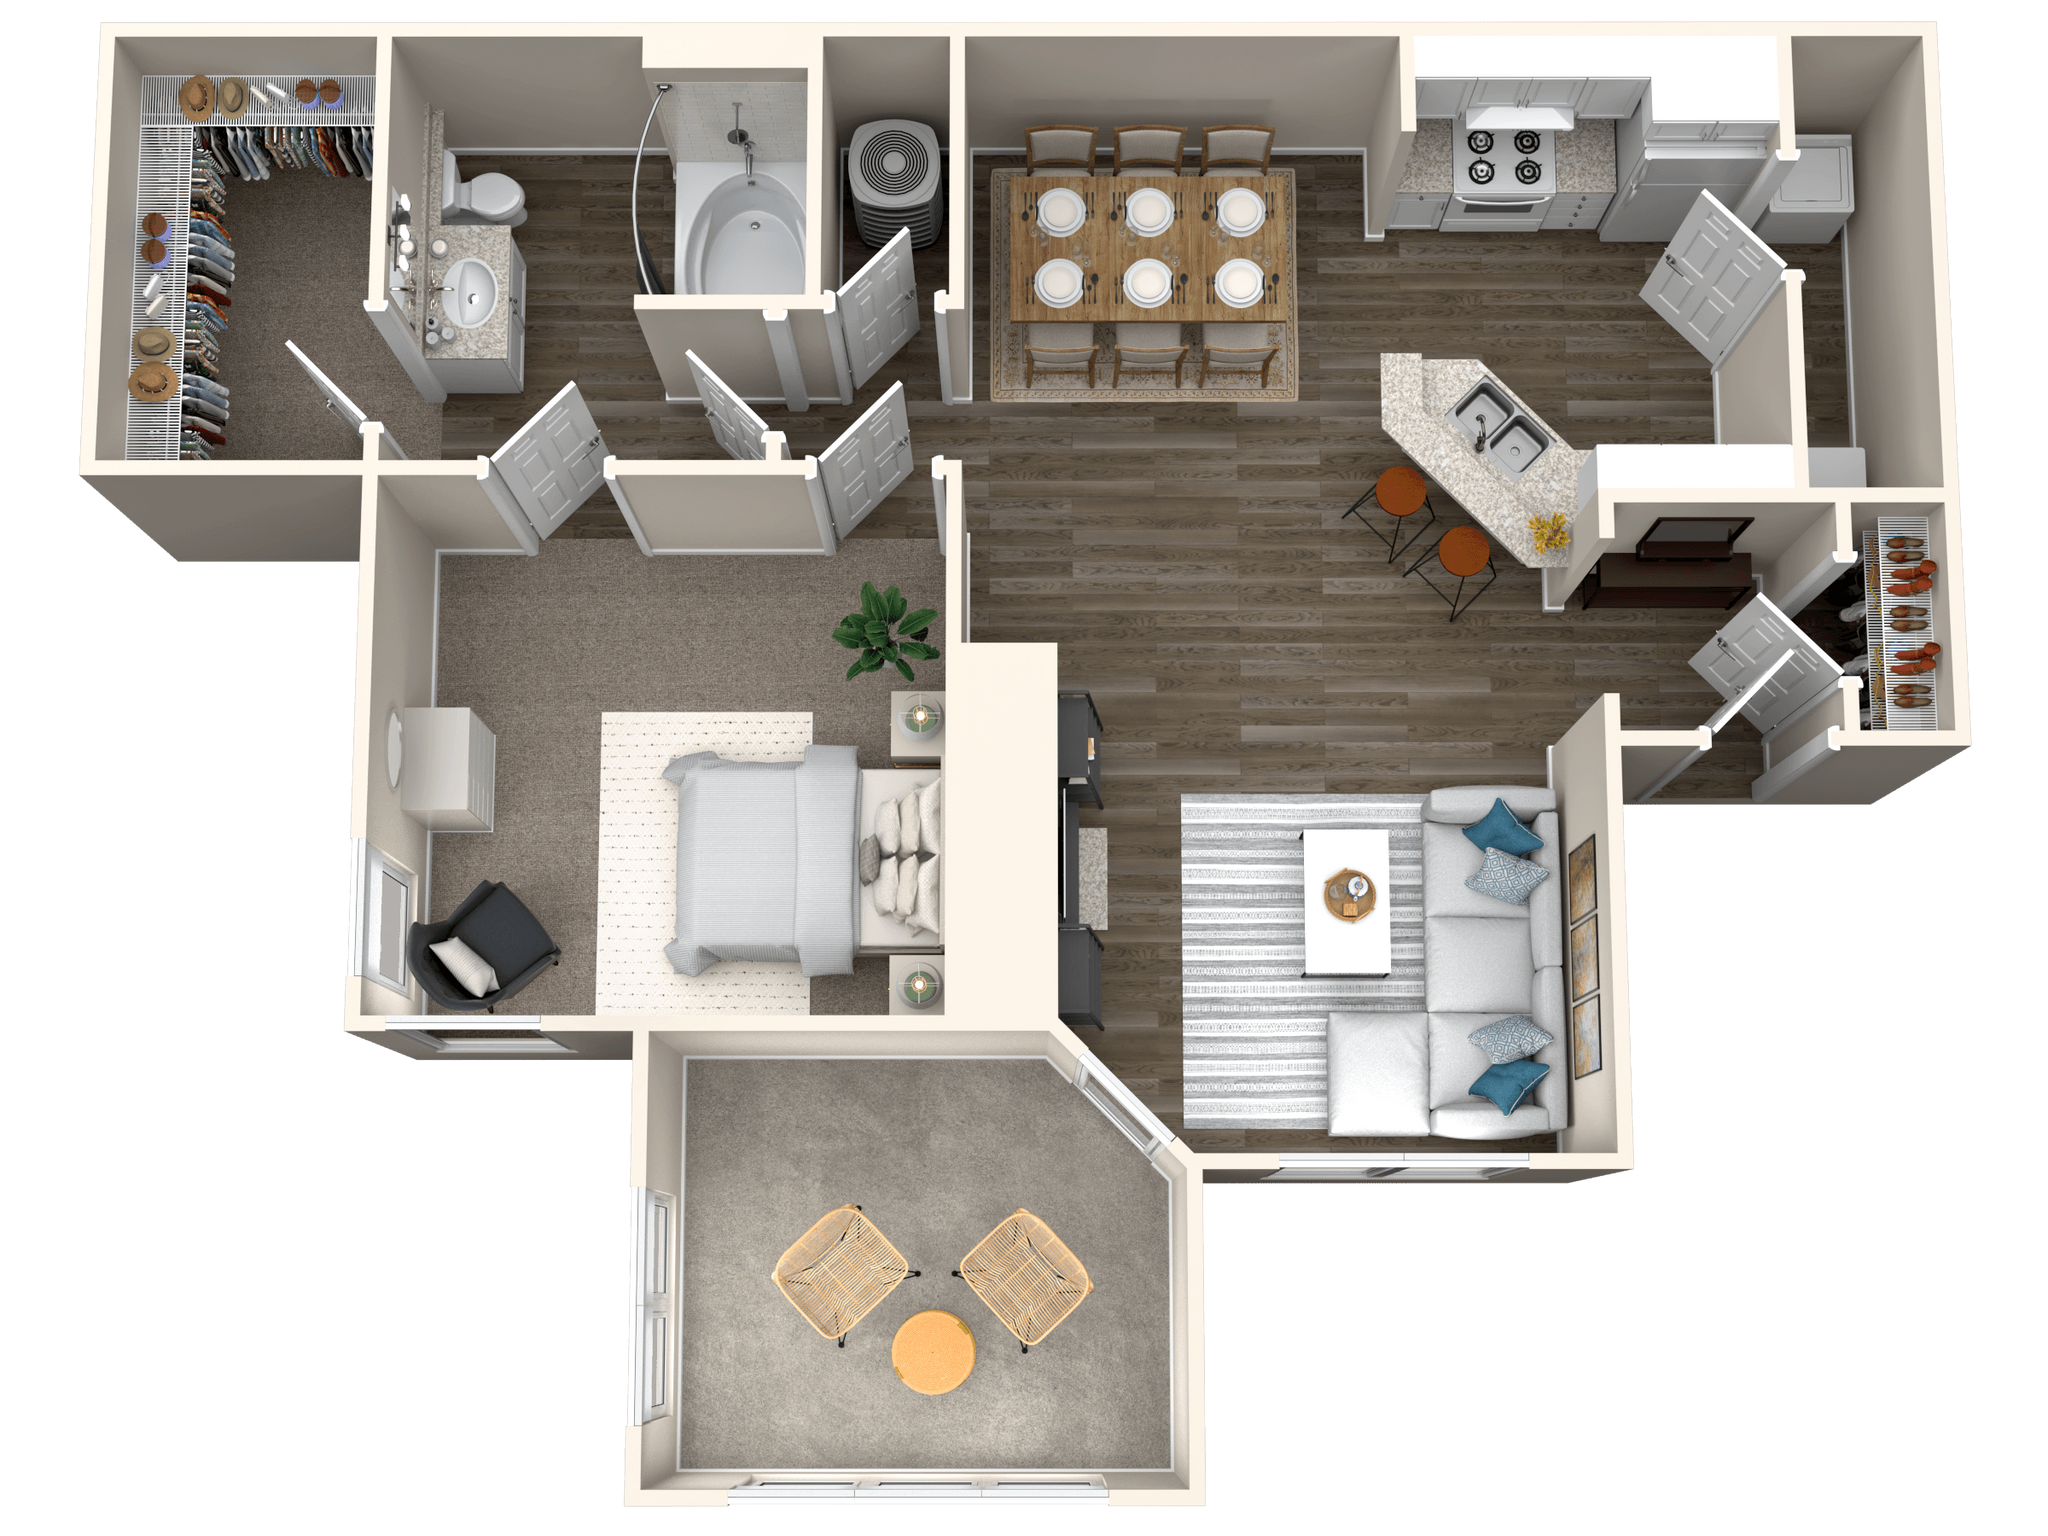
A5
$1,478 – $1,618
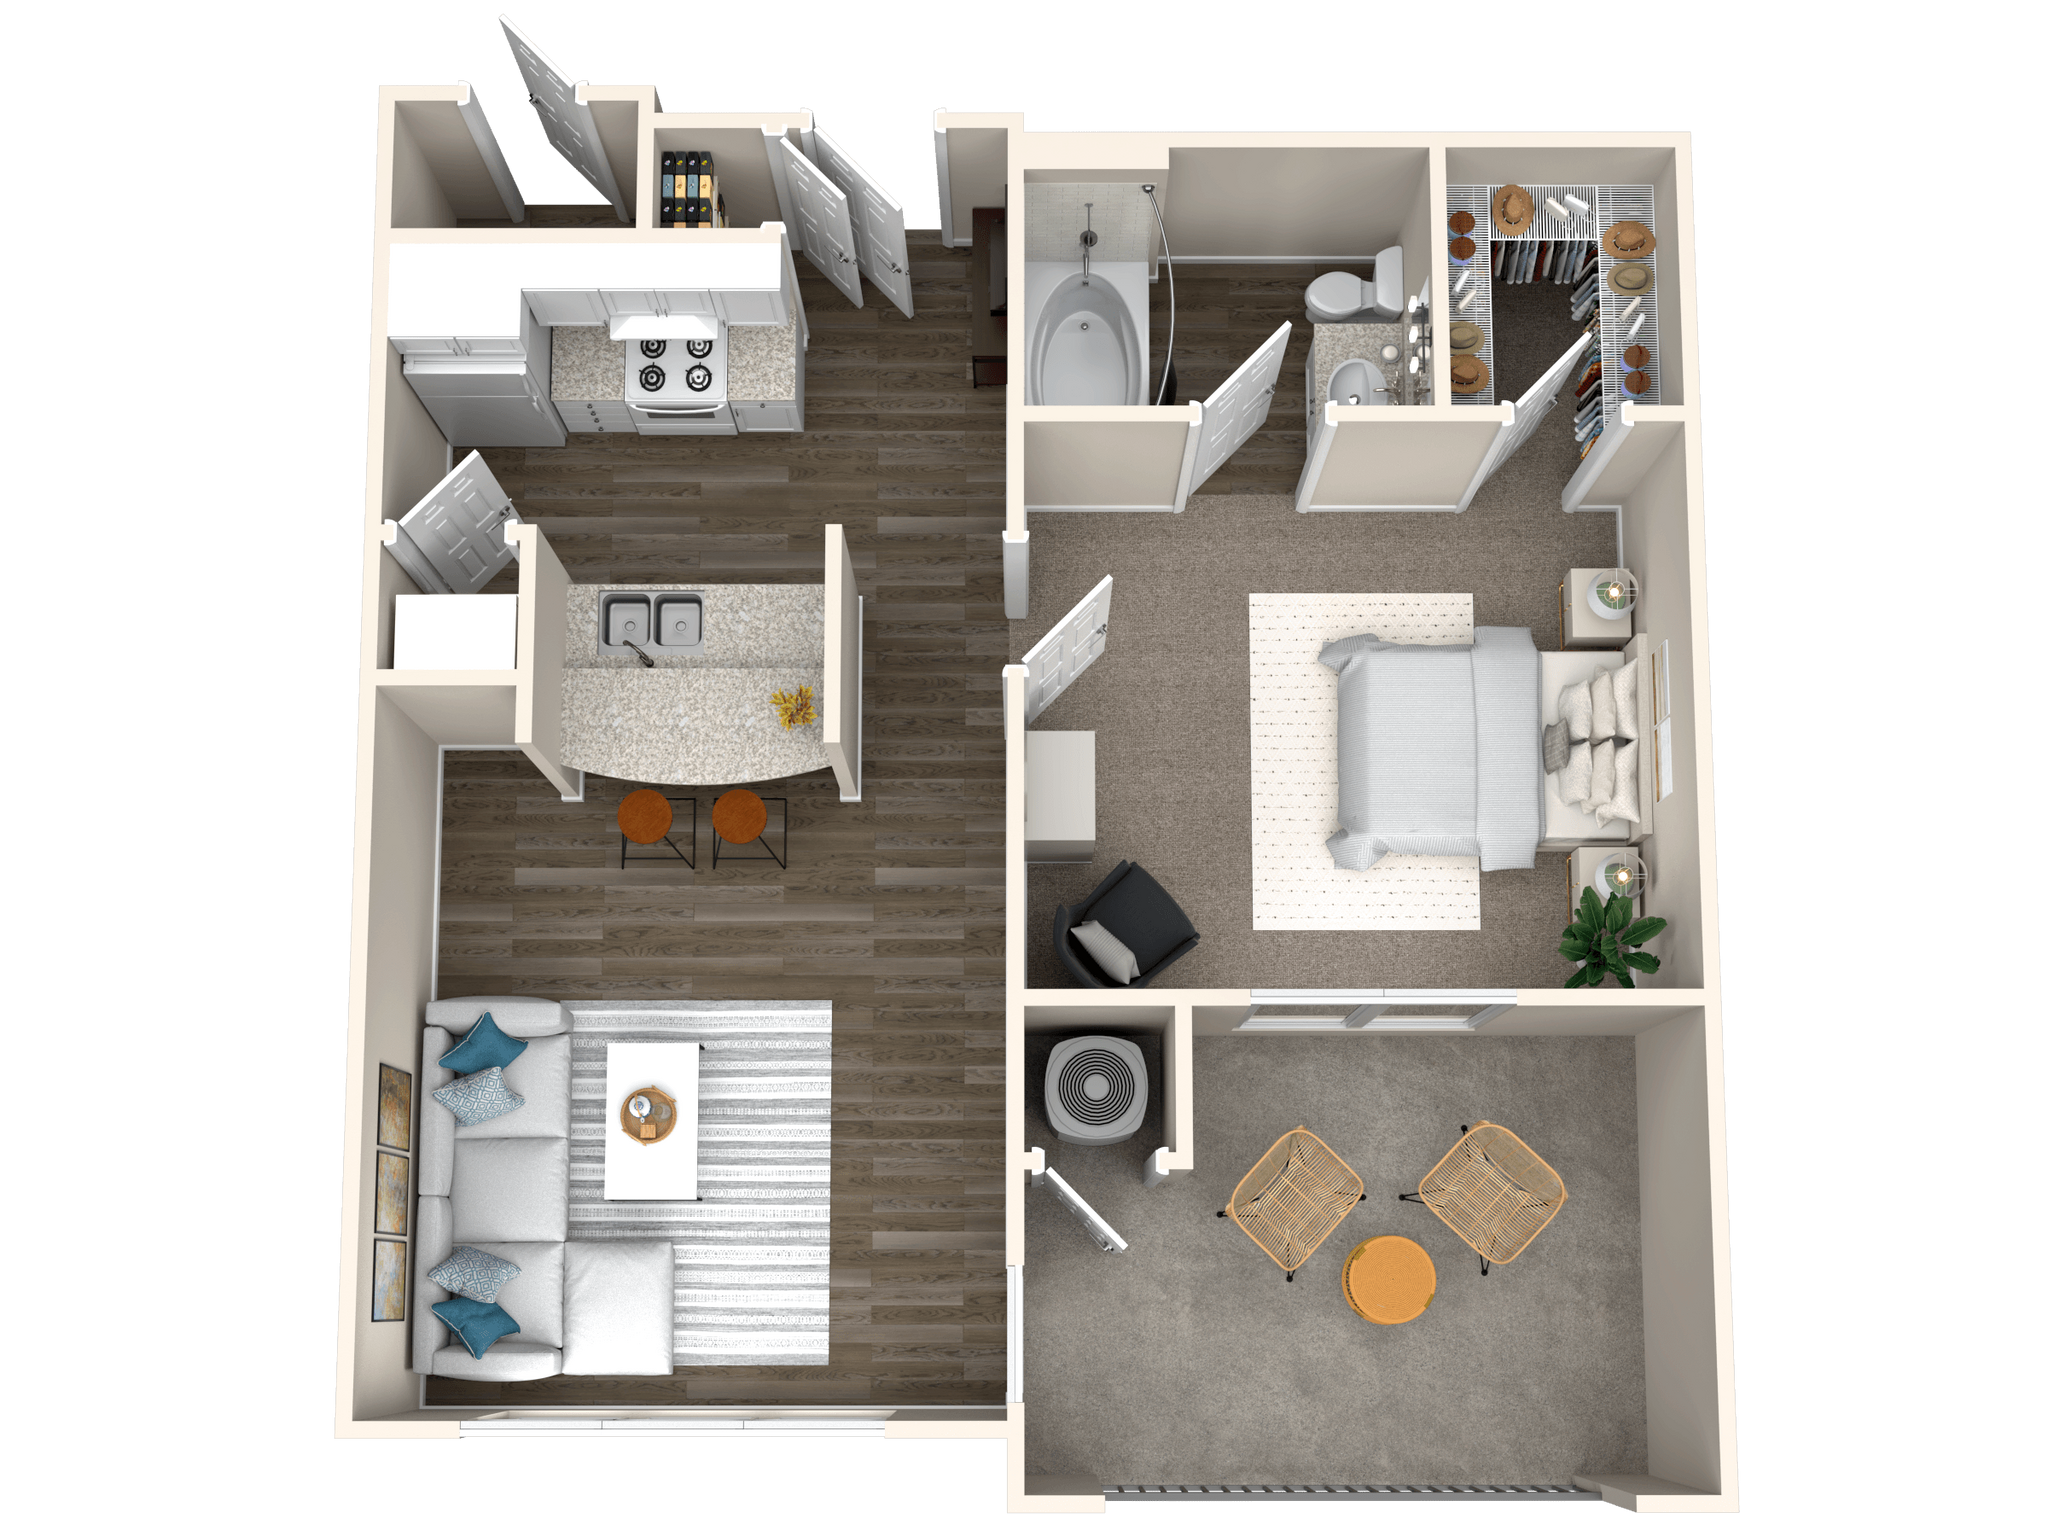
1 bed, 1 bath, 813 Sq Ft, Available Now
Highlights
Washer/Dryer
Washer/Dryer Hookup
Air Conditioning
Heating
Ceiling Fans
Cable Ready
Security System
Tub/Shower
Fireplace
Kitchen Features & Appliances
Dishwasher
Disposal
Kitchen
Microwave
Oven
Range
Refrigerator
Floor Plan Details
Patio
Carpet
Tile Floors
Vinyl Flooring
Dining Room
Den
Crown Molding
Walk-In Closets
Window Coverings
Large Bedrooms
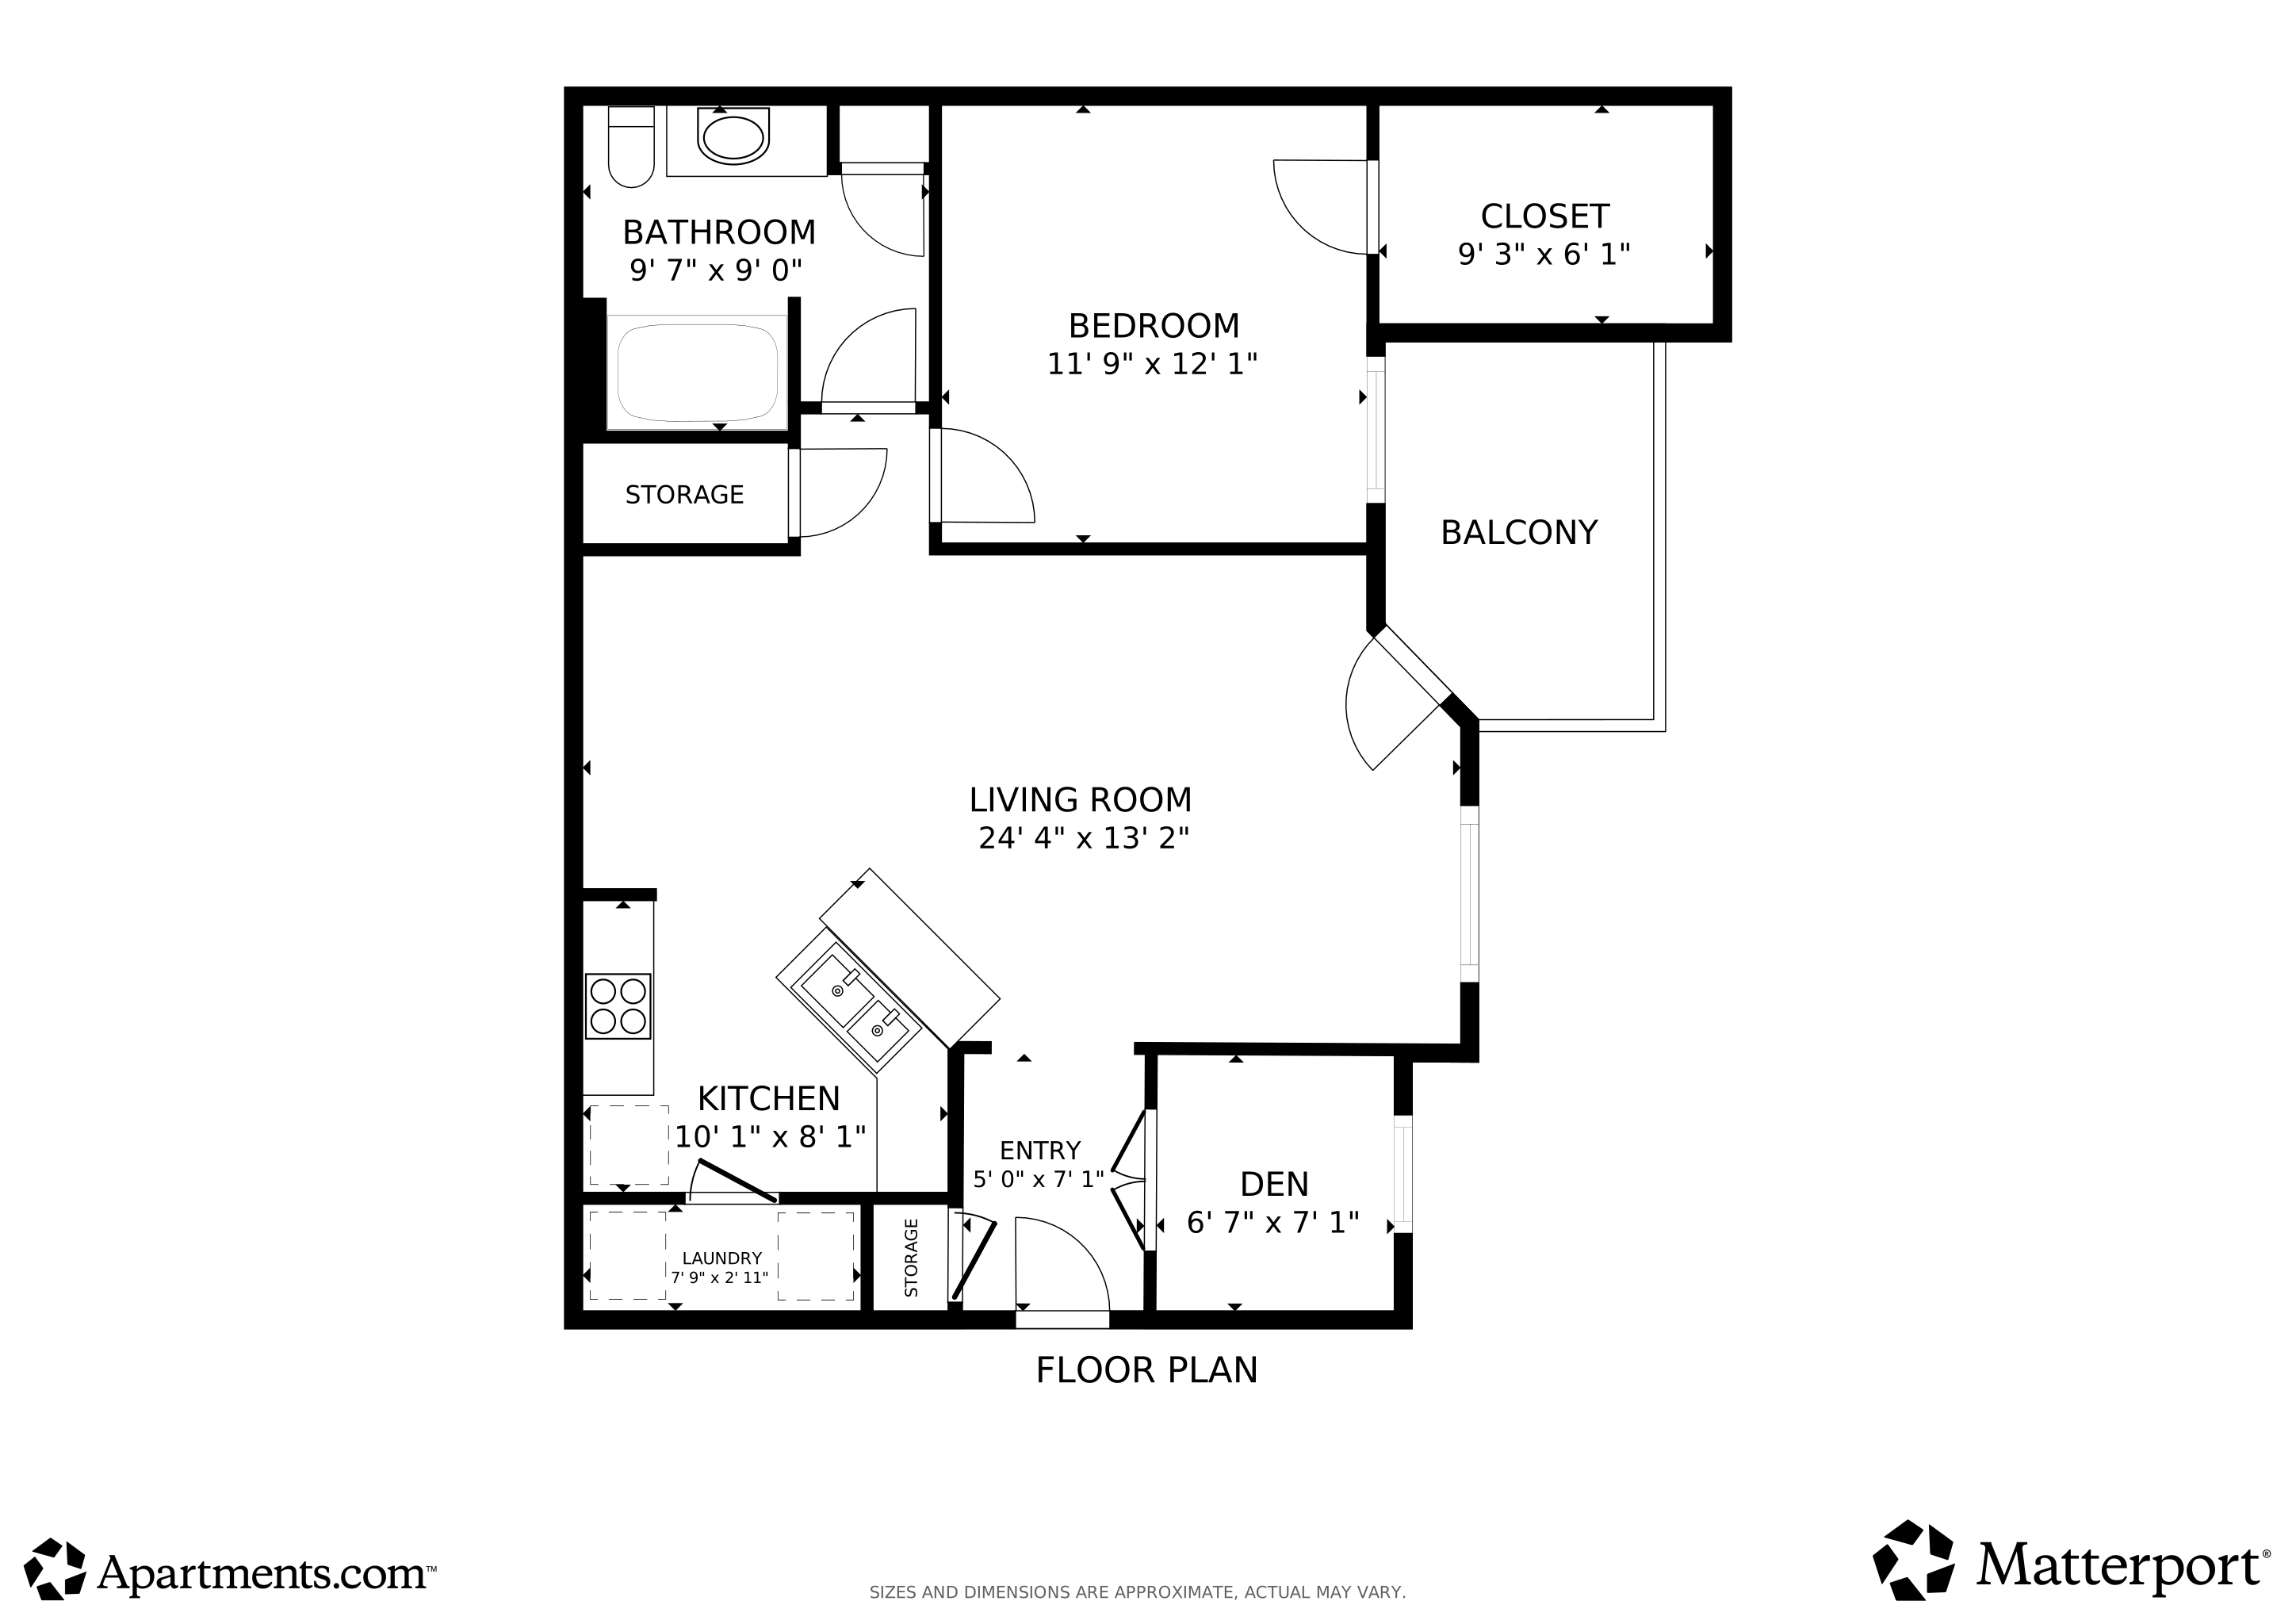
A6
$1,499 – $1,635
1 bed, 1 bath, 880 Sq Ft, Available Now
Highlights
Washer/Dryer
Washer/Dryer Hookup
Air Conditioning
Heating
Ceiling Fans
Cable Ready
Security System
Tub/Shower
Fireplace
Kitchen Features & Appliances
Dishwasher
Disposal
Kitchen
Microwave
Oven
Range
Refrigerator
Floor Plan Details
Patio
Carpet
Tile Floors
Vinyl Flooring
Dining Room
Den
Crown Molding
Walk-In Closets
Window Coverings
Large Bedrooms
A7
$1,617

1 bed, 1 bath, 937 Sq Ft, Available Now
Highlights
Washer/Dryer
Washer/Dryer Hookup
Air Conditioning
Heating
Ceiling Fans
Cable Ready
Security System
Tub/Shower
Fireplace
Kitchen Features & Appliances
Dishwasher
Disposal
Kitchen
Microwave
Oven
Range
Refrigerator
Floor Plan Details
Patio
Carpet
Tile Floors
Vinyl Flooring
Dining Room
Den
Crown Molding
Walk-In Closets
Window Coverings
Large Bedrooms
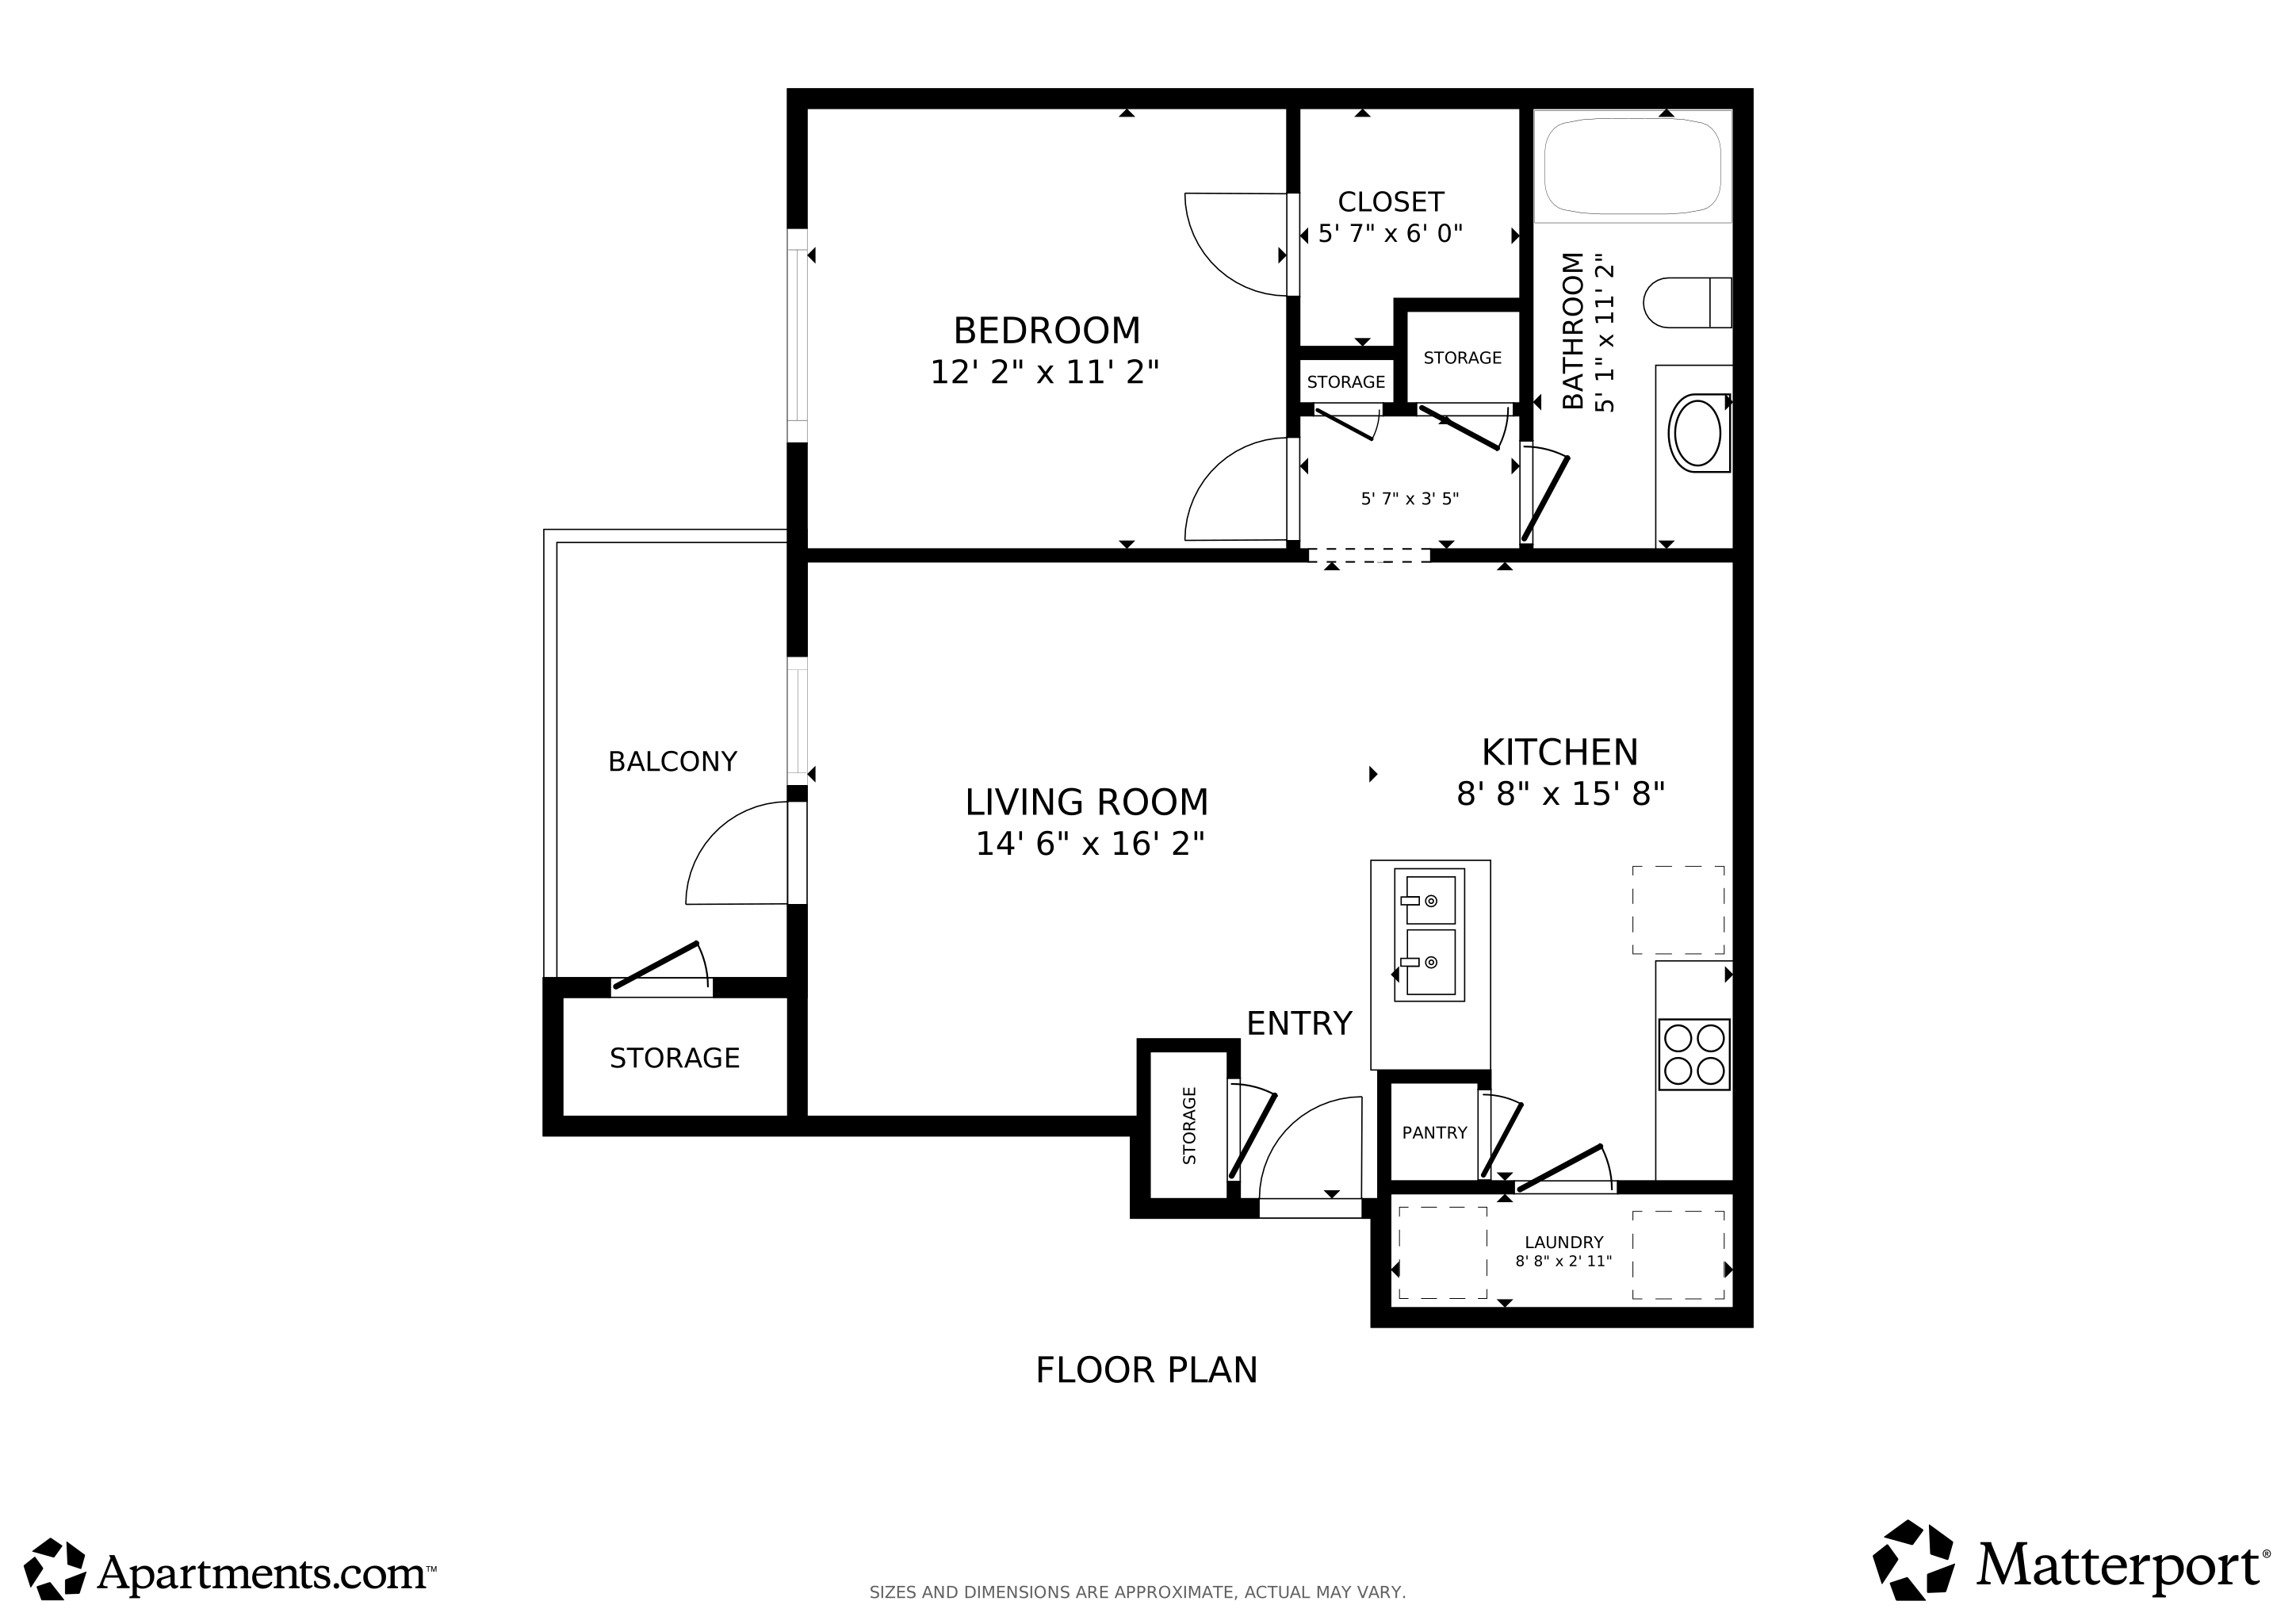
A4
$1,449 – $1,616
1 bed, 1 bath, 798 Sq Ft, Available Sep 4
Highlights
Washer/Dryer
Washer/Dryer Hookup
Air Conditioning
Heating
Ceiling Fans
Cable Ready
Security System
Tub/Shower
Fireplace
Kitchen Features & Appliances
Dishwasher
Disposal
Kitchen
Microwave
Oven
Range
Refrigerator
Floor Plan Details
Patio
Carpet
Tile Floors
Vinyl Flooring
Dining Room
Den
Crown Molding
Walk-In Closets
Window Coverings
Large Bedrooms
A1
$1,384
1 bed, 1 bath, 566 Sq Ft, Available Sep 21
Highlights
Washer/Dryer
Washer/Dryer Hookup
Air Conditioning
Heating
Ceiling Fans
Cable Ready
Security System
Tub/Shower
Fireplace
Kitchen Features & Appliances
Dishwasher
Disposal
Kitchen
Microwave
Oven
Range
Refrigerator
Floor Plan Details
Patio
Carpet
Tile Floors
Vinyl Flooring
Dining Room
Den
Crown Molding
Walk-In Closets
Window Coverings
Large Bedrooms
A6 Den
$1,644 – $1,794
1 bed, 1 bath, 880 Sq Ft, Available Sep 25
Highlights
Washer/Dryer
Washer/Dryer Hookup
Air Conditioning
Heating
Ceiling Fans
Cable Ready
Security System
Tub/Shower
Fireplace
Kitchen Features & Appliances
Dishwasher
Disposal
Kitchen
Microwave
Oven
Range
Refrigerator
Floor Plan Details
Patio
Carpet
Tile Floors
Vinyl Flooring
Dining Room
Den
Crown Molding
Walk-In Closets
Window Coverings
Large Bedrooms
A3
$1,384 – $1,434
1 bed, 1 bath, 701 Sq Ft, Available Sep 28
Highlights
Washer/Dryer
Washer/Dryer Hookup
Air Conditioning
Heating
Ceiling Fans
Cable Ready
Security System
Tub/Shower
Fireplace
Kitchen Features & Appliances
Dishwasher
Disposal
Kitchen
Microwave
Oven
Range
Refrigerator
Floor Plan Details
Patio
Carpet
Tile Floors
Vinyl Flooring
Dining Room
Den
Crown Molding
Walk-In Closets
Window Coverings
Large Bedrooms
A2
Call for Rent
1 bed, 1 bath, 596 Sq Ft, Not Available
Highlights
Washer/Dryer
Washer/Dryer Hookup
Air Conditioning
Heating
Ceiling Fans
Cable Ready
Security System
Tub/Shower
Fireplace
Kitchen Features & Appliances
Dishwasher
Disposal
Kitchen
Microwave
Oven
Range
Refrigerator
Floor Plan Details
Patio
Carpet
Tile Floors
Vinyl Flooring
Dining Room
Den
Crown Molding
Walk-In Closets
Window Coverings
Large Bedrooms
A8
Call for Rent
1 bed, 1 bath, 1,044 Sq Ft, Not Available
Highlights
Washer/Dryer
Washer/Dryer Hookup
Air Conditioning
Heating
Ceiling Fans
Cable Ready
Security System
Tub/Shower
Fireplace
Kitchen Features & Appliances
Dishwasher
Disposal
Kitchen
Microwave
Oven
Range
Refrigerator
Floor Plan Details
Patio
Carpet
Tile Floors
Vinyl Flooring
Dining Room
Den
Crown Molding
Walk-In Closets
Window Coverings
Large Bedrooms
Show Unavailable Floor Plans (2)Hide Unavailable Floor Plans
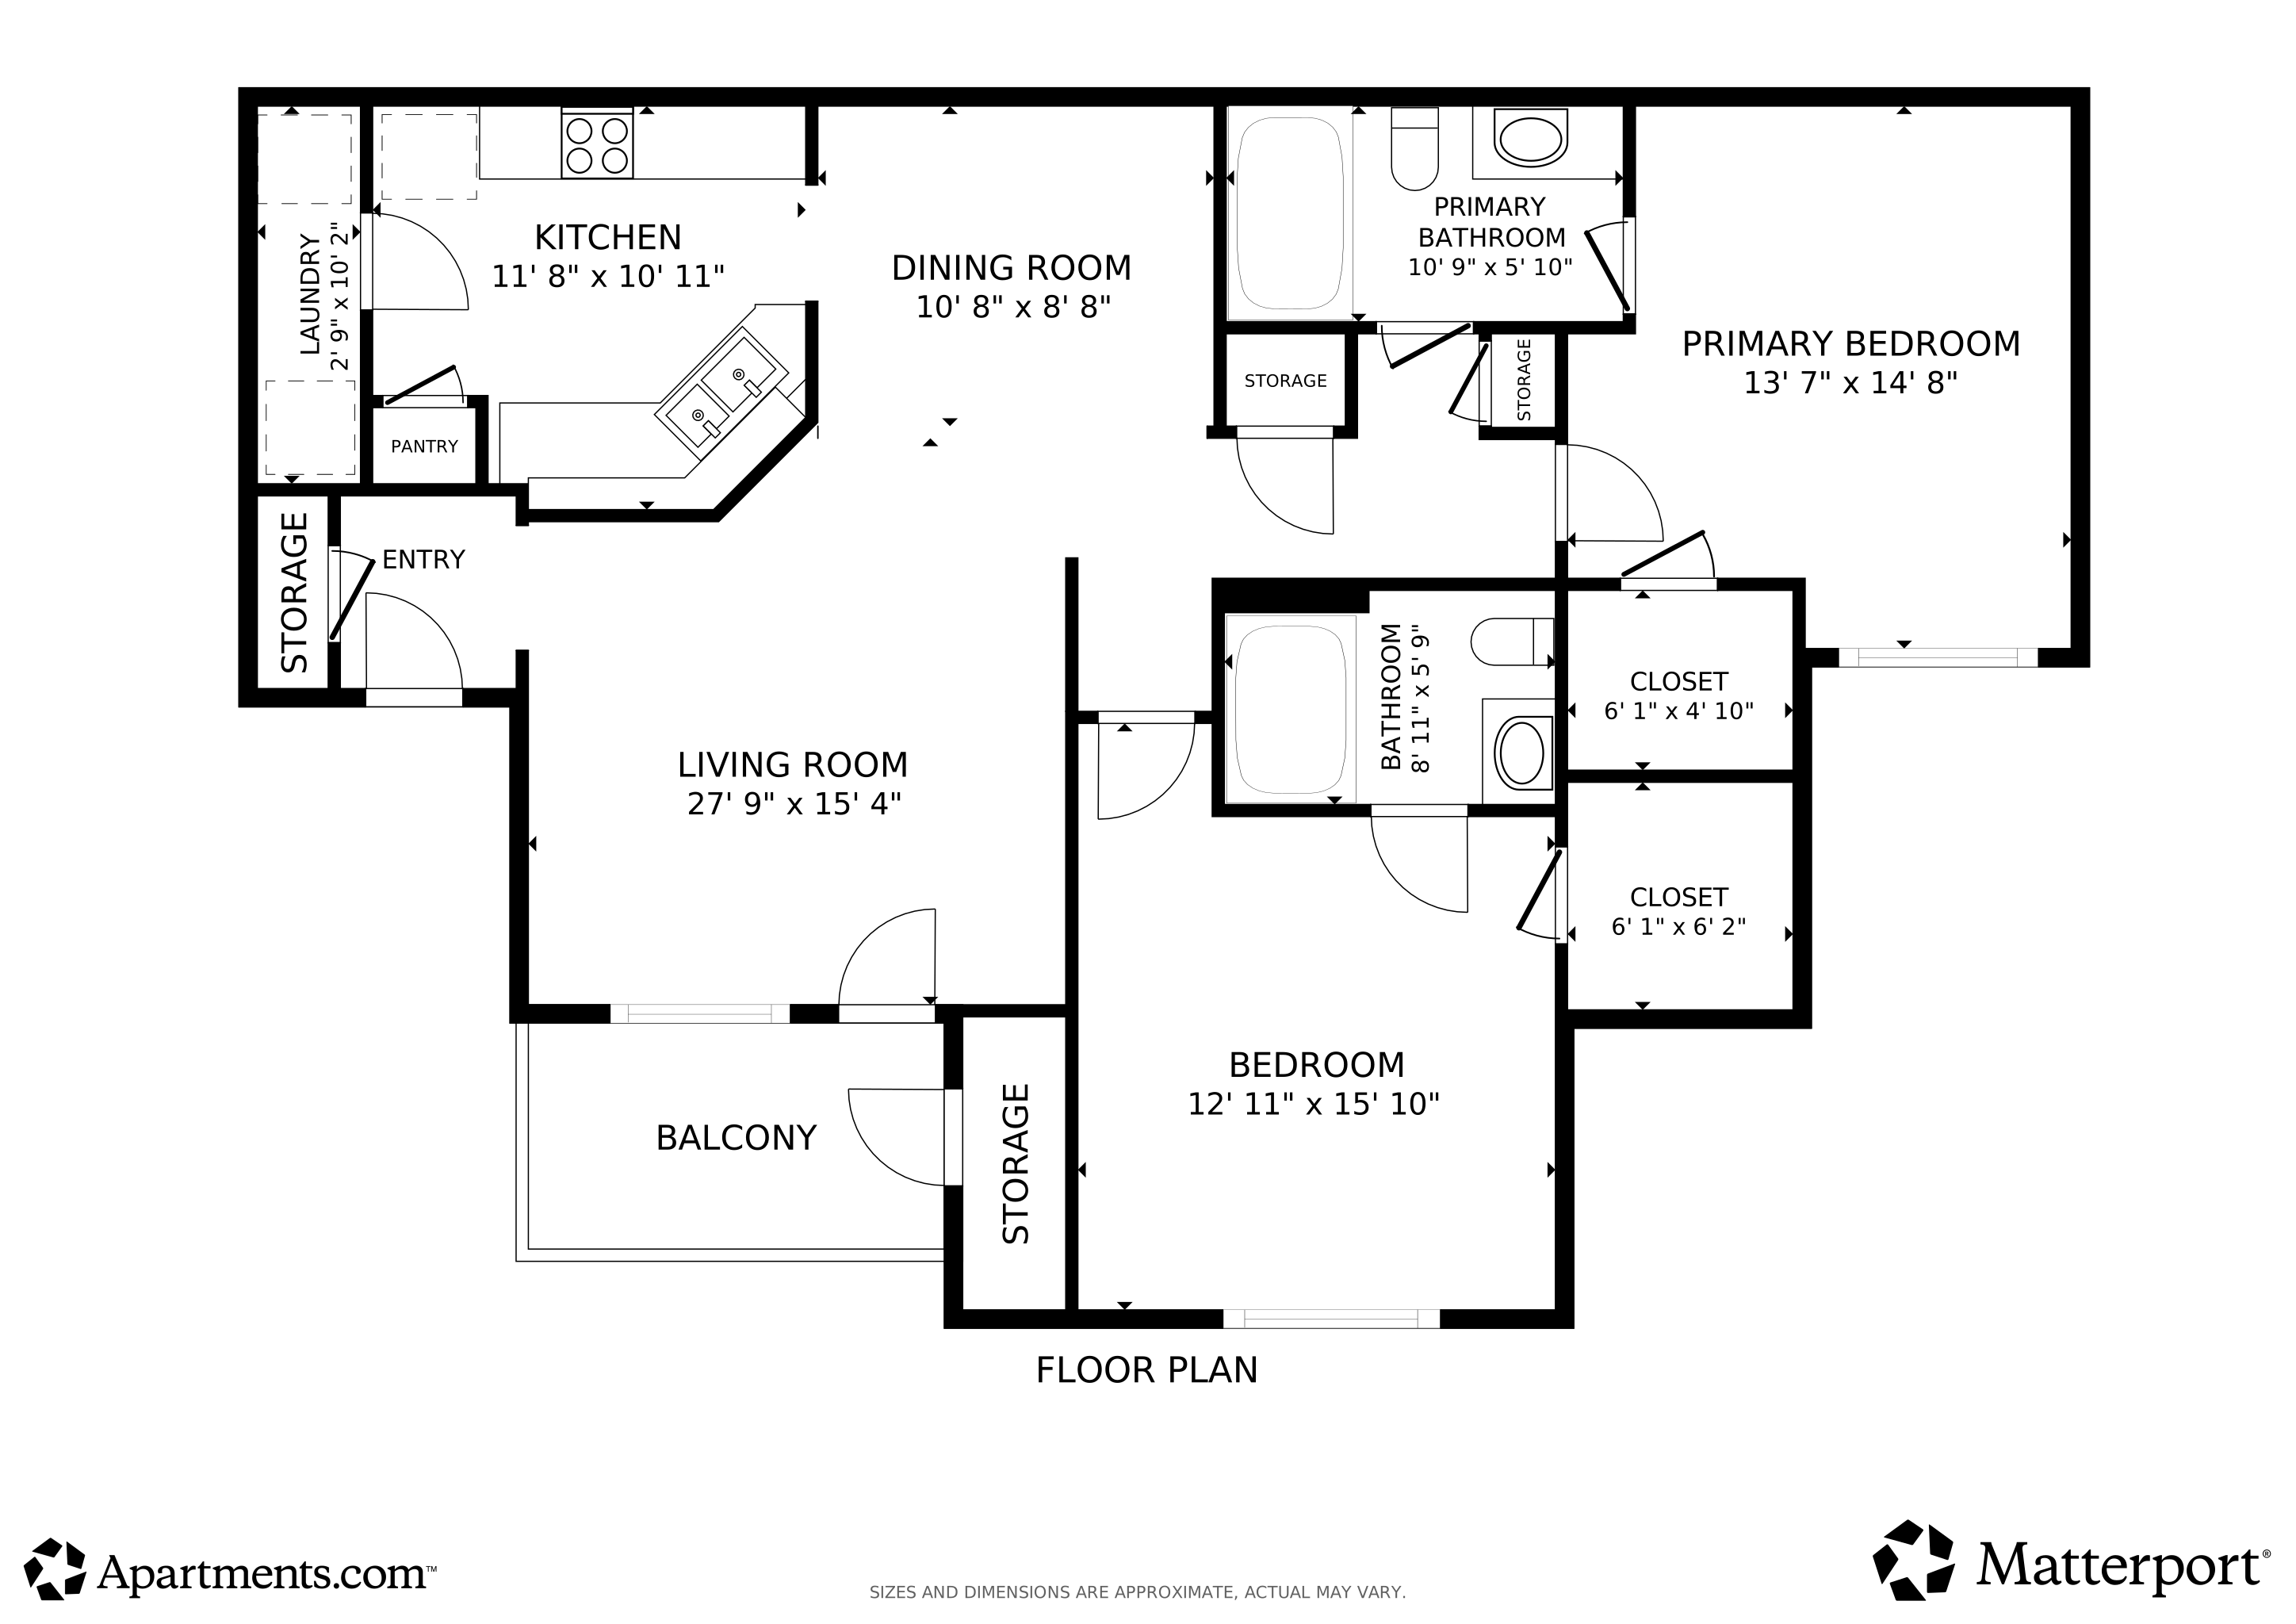
B5
$1,879 – $1,912
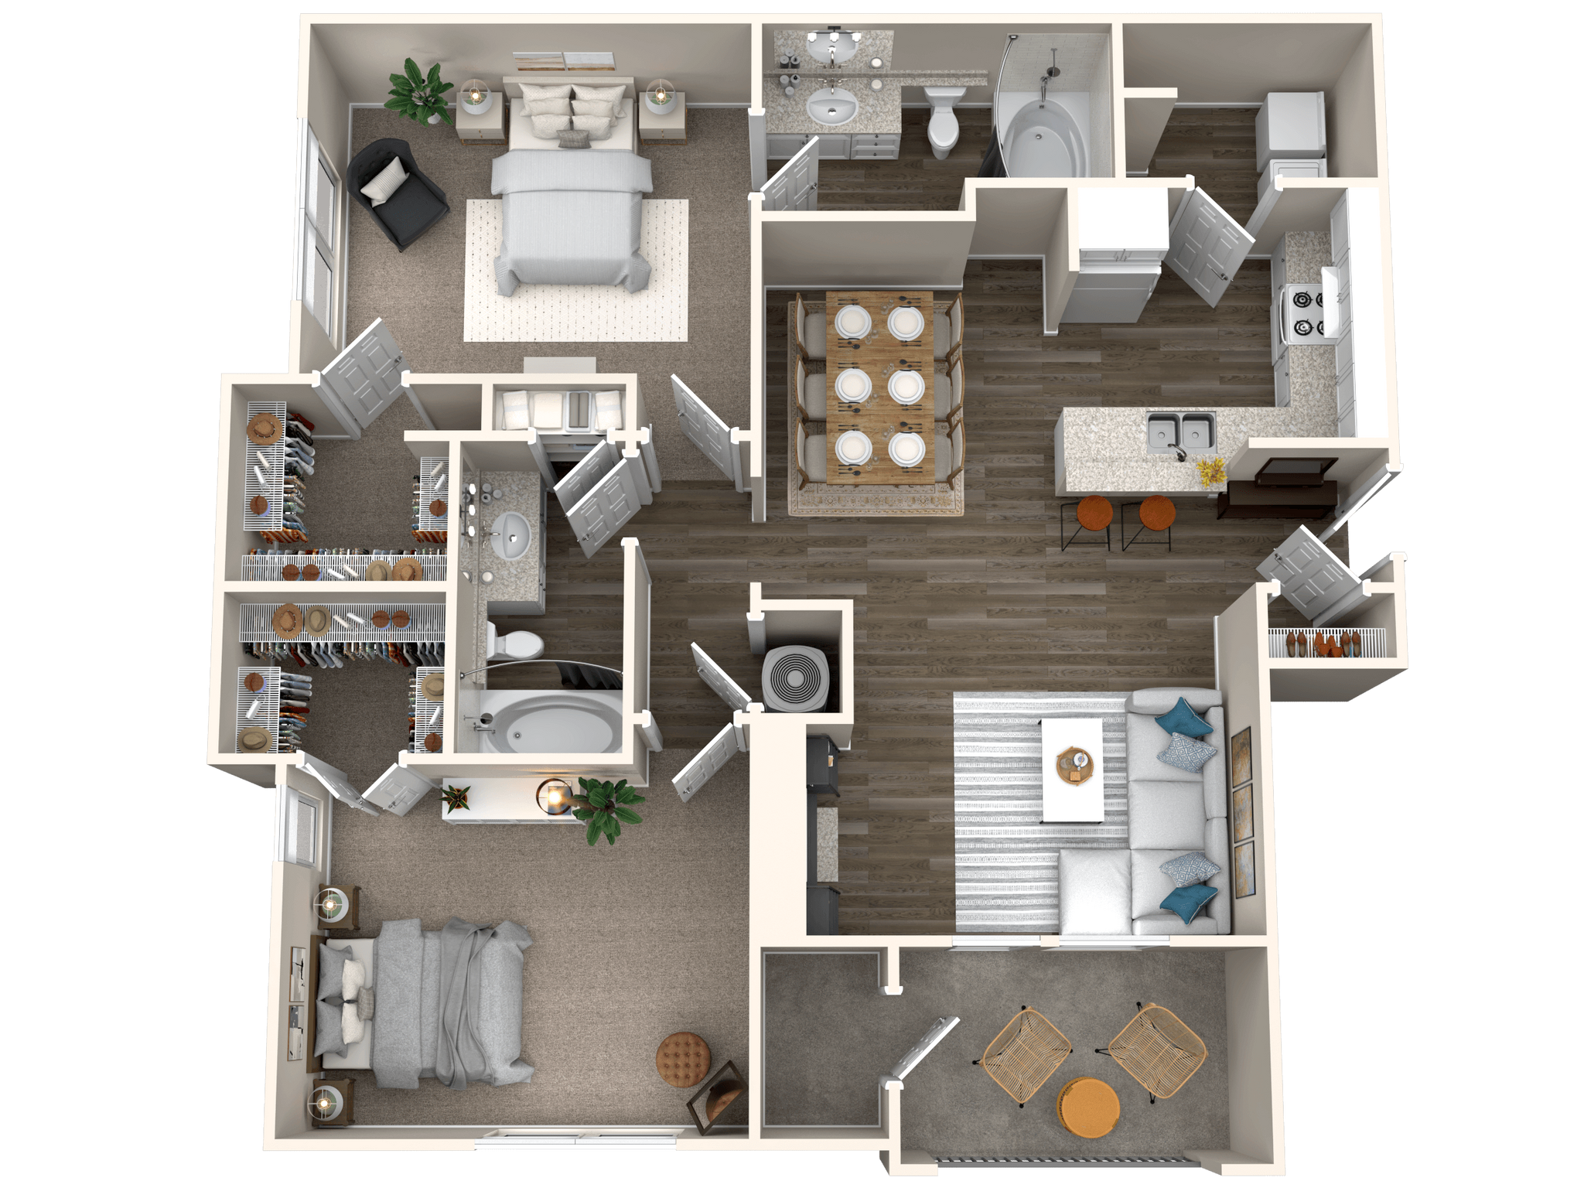
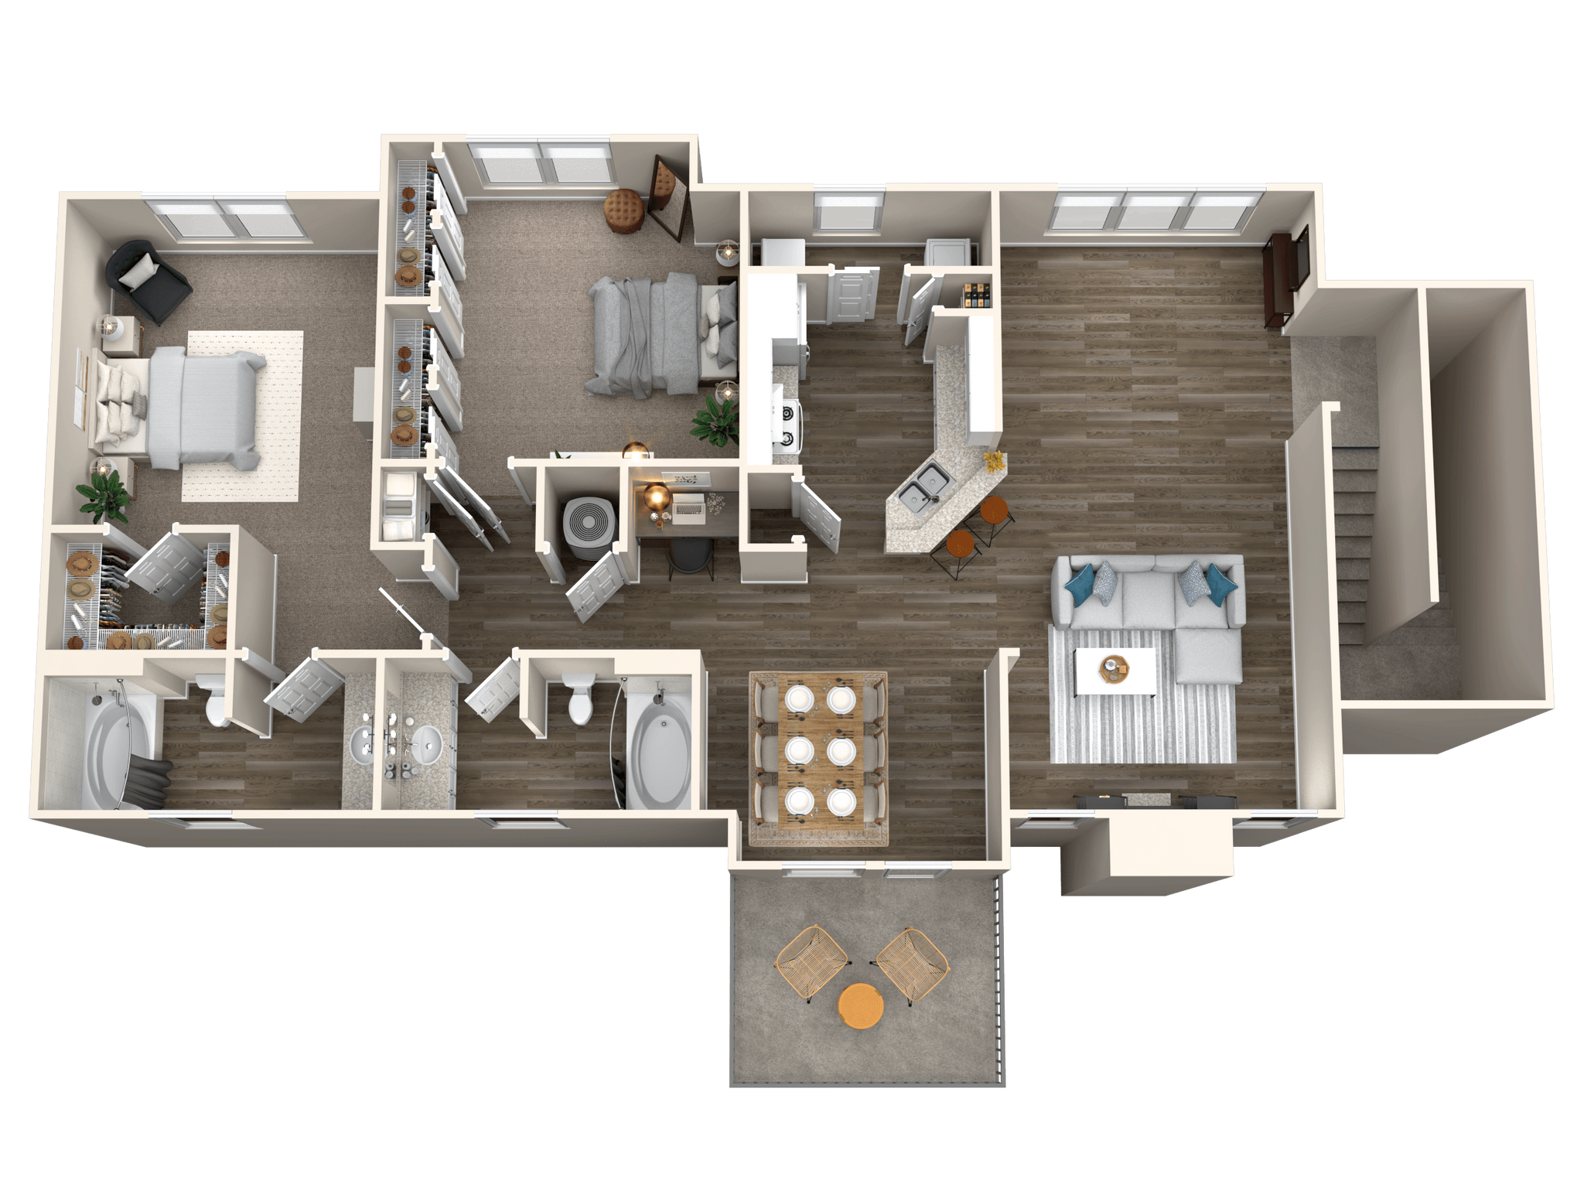
2 beds, 2 baths, 1,282 Sq Ft, Available Now
Highlights
Washer/Dryer
Washer/Dryer Hookup
Air Conditioning
Heating
Ceiling Fans
Cable Ready
Security System
Tub/Shower
Fireplace
Kitchen Features & Appliances
Dishwasher
Disposal
Kitchen
Microwave
Oven
Range
Refrigerator
Floor Plan Details
Patio
Carpet
Tile Floors
Vinyl Flooring
Dining Room
Den
Crown Molding
Walk-In Closets
Window Coverings
Large Bedrooms
B4
$1,949 – $2,103
2 beds, 2 baths, 1,214 Sq Ft, Available Now
Highlights
Washer/Dryer
Washer/Dryer Hookup
Air Conditioning
Heating
Ceiling Fans
Cable Ready
Security System
Tub/Shower
Fireplace
Kitchen Features & Appliances
Dishwasher
Disposal
Kitchen
Microwave
Oven
Range
Refrigerator
Floor Plan Details
Patio
Carpet
Tile Floors
Vinyl Flooring
Dining Room
Den
Crown Molding
Walk-In Closets
Window Coverings
Large Bedrooms
B5 Den
$1,989 – $2,293
2 beds, 2 baths, 1,282 Sq Ft, Available Sep 2
Highlights
Washer/Dryer
Washer/Dryer Hookup
Air Conditioning
Heating
Ceiling Fans
Cable Ready
Security System
Tub/Shower
Fireplace
Kitchen Features & Appliances
Dishwasher
Disposal
Kitchen
Microwave
Oven
Range
Refrigerator
Floor Plan Details
Patio
Carpet
Tile Floors
Vinyl Flooring
Dining Room
Den
Crown Molding
Walk-In Closets
Window Coverings
Large Bedrooms
B1
$1,878 – $1,888
2 beds, 2 baths, 1,062 Sq Ft, Available Sep 11
Highlights
Washer/Dryer
Washer/Dryer Hookup
Air Conditioning
Heating
Ceiling Fans
Cable Ready
Security System
Tub/Shower
Fireplace
Kitchen Features & Appliances
Dishwasher
Disposal
Kitchen
Microwave
Oven
Range
Refrigerator
Floor Plan Details
Patio
Carpet
Tile Floors
Vinyl Flooring
Dining Room
Den
Crown Molding
Walk-In Closets
Window Coverings
Large Bedrooms
B3
Call for Rent
2 beds, 2 baths, 1,181 Sq Ft, Not Available
Highlights
Washer/Dryer
Washer/Dryer Hookup
Air Conditioning
Heating
Ceiling Fans
Cable Ready
Security System
Tub/Shower
Fireplace
Kitchen Features & Appliances
Dishwasher
Disposal
Kitchen
Microwave
Oven
Range
Refrigerator
Floor Plan Details
Patio
Carpet
Tile Floors
Vinyl Flooring
Dining Room
Den
Crown Molding
Walk-In Closets
Window Coverings
Large Bedrooms
B6
Call for Rent
2 beds, 2 baths, 1,369 Sq Ft, Not Available
Highlights
Washer/Dryer
Washer/Dryer Hookup
Air Conditioning
Heating
Ceiling Fans
Cable Ready
Security System
Tub/Shower
Fireplace
Kitchen Features & Appliances
Dishwasher
Disposal
Kitchen
Microwave
Oven
Range
Refrigerator
Floor Plan Details
Patio
Carpet
Tile Floors
Vinyl Flooring
Dining Room
Den
Crown Molding
Walk-In Closets
Window Coverings
Large Bedrooms
B2
Call for Rent
2 beds, 2 baths, 1,084 Sq Ft, Not Available
Highlights
Washer/Dryer
Washer/Dryer Hookup
Air Conditioning
Heating
Ceiling Fans
Cable Ready
Security System
Tub/Shower
Fireplace
Kitchen Features & Appliances
Dishwasher
Disposal
Kitchen
Microwave
Oven
Range
Refrigerator
Floor Plan Details
Patio
Carpet
Tile Floors
Vinyl Flooring
Dining Room
Den
Crown Molding
Walk-In Closets
Window Coverings
Large Bedrooms
B4 Den
Call for Rent
2 beds, 2 baths, Not Available
Highlights
Washer/Dryer
Washer/Dryer Hookup
Air Conditioning
Heating
Ceiling Fans
Cable Ready
Security System
Tub/Shower
Fireplace
Kitchen Features & Appliances
Dishwasher
Disposal
Kitchen
Microwave
Oven
Range
Refrigerator
Floor Plan Details
Patio
Carpet
Tile Floors
Vinyl Flooring
Dining Room
Den
Crown Molding
Walk-In Closets
Window Coverings
Large Bedrooms
Show Unavailable Floor Plans (4)Hide Unavailable Floor Plans
C1
$2,069 – $2,199
3 beds, 2 baths, 1,477 Sq Ft, Available Now
Highlights
Washer/Dryer
Washer/Dryer Hookup
Air Conditioning
Heating
Ceiling Fans
Cable Ready
Security System
Tub/Shower
Fireplace
Kitchen Features & Appliances
Dishwasher
Disposal
Kitchen
Microwave
Oven
Range
Refrigerator
Floor Plan Details
Patio
Carpet
Tile Floors
Vinyl Flooring
Dining Room
Den
Crown Molding
Walk-In Closets
Window Coverings
Large Bedrooms
C1 Den
$2,150
3 beds, 2 baths, 1,530 Sq Ft, Available Sep 12
Highlights
Washer/Dryer
Washer/Dryer Hookup
Air Conditioning
Heating
Ceiling Fans
Cable Ready
Security System
Tub/Shower
Fireplace
Kitchen Features & Appliances
Dishwasher
Disposal
Kitchen
Microwave
Oven
Range
Refrigerator
Floor Plan Details
Patio
Carpet
Tile Floors
Vinyl Flooring
Dining Room
Den
Crown Molding
Walk-In Closets
Window Coverings
Large Bedrooms
* Price shown is base rent. Excludes user-selected optional fees and variable or usage-based fees and required charges due at or prior to move-in or at move-out. View Fees and Policies for details. Price, availability, fees, and any applicable rent special are subject to change without notice.
Note: Based on community-supplied data and independent market research. Subject to change without notice.
Lease Terms
Contact office for Lease Terms
Fees and Policies
The fees below are based on community-supplied data and may exclude additional fees and utilities.
Utilities & Essentials
Liability Insurance
Liability Insurance Charged per unit.
$13 / mo
Liability Insurance Charged per unit.
Package Service
Package Fee Charged per unit.
$5 / mo
Package Fee Charged per unit.
One-Time Basics
Due at Application
Application Fee
Application Fee Charged per applicant.
$125
Application Fee Charged per applicant.
Administraive Fees
Administraive Fees Charged per unit.
$200
Administraive Fees Charged per unit.
Due at Move-In
Lease Admin Fee
Lease Admin Fee Charged per unit.
$1 - $13
Lease Admin Fee Charged per unit.
Secuirty Deposit
Secuirty Deposit Charged per unit.
$200
Secuirty Deposit Charged per unit.
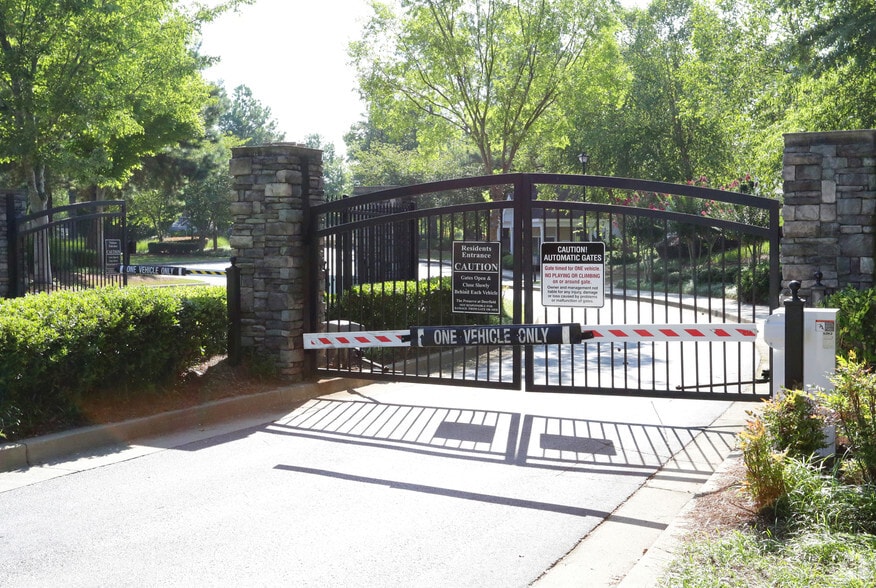
Access Gate Remote
Remote Charged per unit.
$25
Remote Charged per unit.
Dogs
Restrictions:
None
Cats
Restrictions:
None
Other Pets
Pet Fee
Max of 2. Pet Fee Charged per pet.
$300
Max of 2. Pet Fee Charged per pet.
Pet Rent
Max of 2. Pet Rent Charged per pet.
$25 / mo
Max of 2. Pet Rent Charged per pet.
Pet Fee
Pet Fee Charged per pet.
Varies
Pet Fee Charged per pet.
Other
Pet Screening Fee
Pet Screening Fee Charged per unit.
$25
Pet Screening Fee Charged per unit.
MTM Flat Fee
Month to Month Flat Fee Charged per unit.
$150 / occurence
Month to Month Flat Fee Charged per unit.
NSF Tenant Fee
NSF Tenant Fee Charged per unit.
$75 / occurence
NSF Tenant Fee Charged per unit.
Late Fee
Late Fee Charged per unit.
10% of base rent / occurence
Late Fee Charged per unit.
Property Fee Disclaimer:
Based on community-supplied data and independent market research. Subject to change without notice. May exclude fees for mandatory or optional services and usage-based utilities.
About Magnolia at Milton
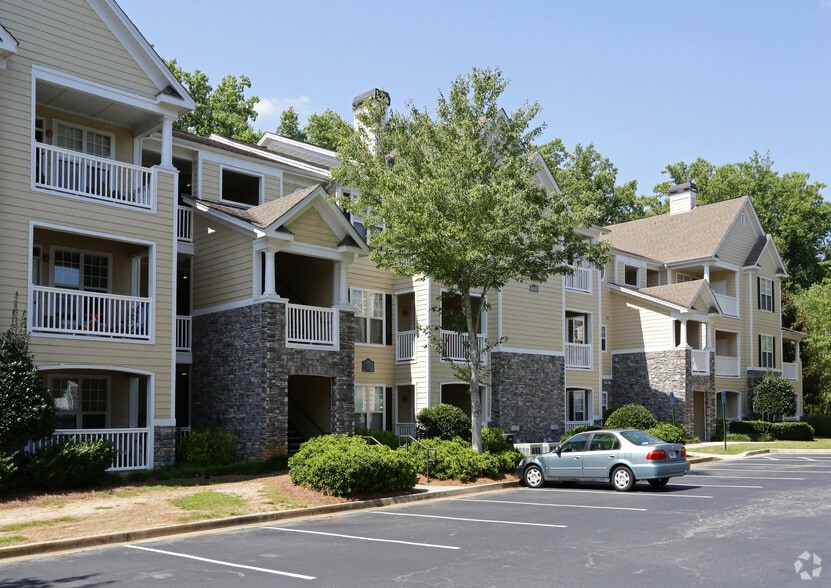
Welcome to Magnolia at Milton — Newly Reimagined & Under New Management!Experience elevated everyday living at Magnolia at Milton, Alpharetta's refreshed apartment community offering spacious 1, 2, and 3-bedroom homes with modern finishes, open layouts, walk-in closets, and private outdoor spaces. Enjoy a full lineup of upgraded amenities, including resort-style pools, a two-story fitness center, tennis courts, and pet-friendly green spaces. Perfectly situated near the best of Alpharetta and Milton — and within the highly rated Fulton County school district — Magnolia at Milton brings comfort, convenience, and connection together in one exceptional location. Discover the difference of a community designed with you in mind.
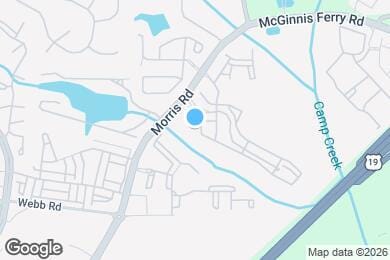
Magnolia at Milton is located in
Alpharetta, Georgia
in the 30004 zip code.
This apartment community was built in 2003 and has 3 stories with 636 units.