CoStar Verified®CoStar Verified
This listing has been verified by CoStar's listing verification process,
which combines internal screening and fraud detection technology. Always beware of
scams.
Fall in Love with 2 MONTHS FREE on select floorplans + $2,000 in Gift Cards on all regularly priced B1 floorplans! Tour, apply, and fall into savings today. Make today great while finding your new home here at Ellis at Huntcrest! All Application & Administrative Fees Reimbursed Towards Move-In Cost!
Show Unavailable Floor Plans (2)Hide Unavailable Floor Plans
A6
$1,715
1 bed, 1 bath, 740 Sq Ft
1 Unit Available
Highlights
High Speed Internet Access
Washer/Dryer
Washer/Dryer Hookup
Air Conditioning
Heating
Ceiling Fans
Cable Ready
Trash Compactor
Double Vanities
Sprinkler System
Wheelchair Accessible (Rooms)
Kitchen Features & Appliances
Dishwasher
Disposal
Ice Maker
Granite Countertops
Stainless Steel Appliances
Pantry
Island Kitchen
Kitchen
Microwave
Oven
Range
Refrigerator
Freezer
Floor Plan Details
Balcony
Patio
Porch
Deck
Yard
Vinyl Flooring
Recreation Room
Built-In Bookshelves
Crown Molding
Views
Walk-In Closets
Window Coverings
Large Bedrooms
Unit
Price
Sq Ft
Availablility
4009
4009
$1,715
740
Now
A3
$1,790 – $1,860
1 bed, 1 bath, 828 Sq Ft
5 Units Available
Highlights
High Speed Internet Access
Washer/Dryer
Washer/Dryer Hookup
Air Conditioning
Heating
Ceiling Fans
Cable Ready
Trash Compactor
Double Vanities
Sprinkler System
Wheelchair Accessible (Rooms)
Kitchen Features & Appliances
Dishwasher
Disposal
Ice Maker
Granite Countertops
Stainless Steel Appliances
Pantry
Island Kitchen
Kitchen
Microwave
Oven
Range
Refrigerator
Freezer
Floor Plan Details
Balcony
Patio
Porch
Deck
Yard
Vinyl Flooring
Recreation Room
Built-In Bookshelves
Crown Molding
Views
Walk-In Closets
Window Coverings
Large Bedrooms
Unit
Price
Sq Ft
Availablility
3301
3301
$1,845
828
Now
3401
3401
$1,860
828
Now
3402
3402
$1,835
828
Oct 22
4314
4314
$1,810
828
Nov 19
4315
4315
$1,790
828
Dec 4
Show More Results (2)
A2
$1,595 – $1,710
1 bed, 1 bath, 753 Sq Ft
2 Units Available
Highlights
High Speed Internet Access
Washer/Dryer
Washer/Dryer Hookup
Air Conditioning
Heating
Ceiling Fans
Cable Ready
Trash Compactor
Double Vanities
Sprinkler System
Wheelchair Accessible (Rooms)
Kitchen Features & Appliances
Dishwasher
Disposal
Ice Maker
Granite Countertops
Stainless Steel Appliances
Pantry
Island Kitchen
Kitchen
Microwave
Oven
Range
Refrigerator
Freezer
Floor Plan Details
Balcony
Patio
Porch
Deck
Yard
Vinyl Flooring
Recreation Room
Built-In Bookshelves
Crown Molding
Views
Walk-In Closets
Window Coverings
Large Bedrooms
Unit
Price
Sq Ft
Availablility
4113
4113
$1,595
753
Oct 9
4208
4208
$1,710
753
Oct 11
A0
$1,675
1 bed, 1 bath, 697 Sq Ft
1 Unit Available
Highlights
High Speed Internet Access
Washer/Dryer
Washer/Dryer Hookup
Air Conditioning
Heating
Ceiling Fans
Cable Ready
Trash Compactor
Double Vanities
Sprinkler System
Wheelchair Accessible (Rooms)
Kitchen Features & Appliances
Dishwasher
Disposal
Ice Maker
Granite Countertops
Stainless Steel Appliances
Pantry
Island Kitchen
Kitchen
Microwave
Oven
Range
Refrigerator
Freezer
Floor Plan Details
Balcony
Patio
Porch
Deck
Yard
Vinyl Flooring
Recreation Room
Built-In Bookshelves
Crown Molding
Views
Walk-In Closets
Window Coverings
Large Bedrooms
Unit
Price
Sq Ft
Availablility
5314
5314
$1,675
697
Oct 16
A4
$1,665 – $1,705
1 bed, 1 bath, 777 Sq Ft
2 Units Available
Highlights
High Speed Internet Access
Washer/Dryer
Washer/Dryer Hookup
Air Conditioning
Heating
Ceiling Fans
Cable Ready
Trash Compactor
Double Vanities
Sprinkler System
Wheelchair Accessible (Rooms)
Kitchen Features & Appliances
Dishwasher
Disposal
Ice Maker
Granite Countertops
Stainless Steel Appliances
Pantry
Island Kitchen
Kitchen
Microwave
Oven
Range
Refrigerator
Freezer
Floor Plan Details
Balcony
Patio
Porch
Deck
Yard
Vinyl Flooring
Recreation Room
Built-In Bookshelves
Crown Molding
Views
Walk-In Closets
Window Coverings
Large Bedrooms
Unit
Price
Sq Ft
Availablility
1403
1403
$1,705
777
Oct 19
1205
1205
$1,665
777
Nov 10
A5
Call for Rent
1 bed, 1 bath, 841 Sq Ft, Not Available
Highlights
High Speed Internet Access
Washer/Dryer
Washer/Dryer Hookup
Air Conditioning
Heating
Ceiling Fans
Cable Ready
Trash Compactor
Double Vanities
Sprinkler System
Wheelchair Accessible (Rooms)
Kitchen Features & Appliances
Dishwasher
Disposal
Ice Maker
Granite Countertops
Stainless Steel Appliances
Pantry
Island Kitchen
Kitchen
Microwave
Oven
Range
Refrigerator
Freezer
Floor Plan Details
Balcony
Patio
Porch
Deck
Yard
Vinyl Flooring
Recreation Room
Built-In Bookshelves
Crown Molding
Views
Walk-In Closets
Window Coverings
Large Bedrooms
A1
Call for Rent
1 bed, 1 bath, 841 Sq Ft, Not Available
Highlights
High Speed Internet Access
Washer/Dryer
Washer/Dryer Hookup
Air Conditioning
Heating
Ceiling Fans
Cable Ready
Trash Compactor
Double Vanities
Sprinkler System
Wheelchair Accessible (Rooms)
Kitchen Features & Appliances
Dishwasher
Disposal
Ice Maker
Granite Countertops
Stainless Steel Appliances
Pantry
Island Kitchen
Kitchen
Microwave
Oven
Range
Refrigerator
Freezer
Floor Plan Details
Balcony
Patio
Porch
Deck
Yard
Vinyl Flooring
Recreation Room
Built-In Bookshelves
Crown Molding
Views
Walk-In Closets
Window Coverings
Large Bedrooms
Show Unavailable Floor Plans (2)Hide Unavailable Floor Plans
B1
$1,965 – $2,215
2 beds, 2 baths, 1,047 – 1,070 Sq Ft
9 Units Available
Highlights
High Speed Internet Access
Washer/Dryer
Washer/Dryer Hookup
Air Conditioning
Heating
Ceiling Fans
Cable Ready
Trash Compactor
Double Vanities
Sprinkler System
Wheelchair Accessible (Rooms)
Kitchen Features & Appliances
Dishwasher
Disposal
Ice Maker
Granite Countertops
Stainless Steel Appliances
Pantry
Island Kitchen
Kitchen
Microwave
Oven
Range
Refrigerator
Freezer
Floor Plan Details
Balcony
Patio
Porch
Deck
Yard
Vinyl Flooring
Recreation Room
Built-In Bookshelves
Crown Molding
Views
Walk-In Closets
Window Coverings
Large Bedrooms
Unit
Price
Sq Ft
Availablility
5111
5111
$1,965
1,047
Now
5316
5316
$2,120
1,047
Now
4304
4304
$2,135
1,047
Now
3408
3408
$2,140
1,047
Now
4311
4311
$2,180
1,070
Now
1106
1106
$2,210
1,070
Oct 7
4309
4309
$2,180
1,070
Oct 12
3205
3205
$2,190
1,070
Nov 2
3303
3303
$2,215
1,070
Nov 4
Show More Results (6)
B2
$2,335 – $2,375
2 beds, 2 baths, 1,177 Sq Ft
2 Units Available
Highlights
High Speed Internet Access
Washer/Dryer
Washer/Dryer Hookup
Air Conditioning
Heating
Ceiling Fans
Cable Ready
Trash Compactor
Double Vanities
Sprinkler System
Wheelchair Accessible (Rooms)
Kitchen Features & Appliances
Dishwasher
Disposal
Ice Maker
Granite Countertops
Stainless Steel Appliances
Pantry
Island Kitchen
Kitchen
Microwave
Oven
Range
Refrigerator
Freezer
Floor Plan Details
Balcony
Patio
Porch
Deck
Yard
Vinyl Flooring
Recreation Room
Built-In Bookshelves
Crown Molding
Views
Walk-In Closets
Window Coverings
Large Bedrooms
Unit
Price
Sq Ft
Availablility
5101
5101
$2,335
1,177
Now
5301
5301
$2,375
1,177
Now
B3
$2,425
2 beds, 2 baths, 1,185 Sq Ft
1 Unit Available
Highlights
High Speed Internet Access
Washer/Dryer
Washer/Dryer Hookup
Air Conditioning
Heating
Ceiling Fans
Cable Ready
Trash Compactor
Double Vanities
Sprinkler System
Wheelchair Accessible (Rooms)
Kitchen Features & Appliances
Dishwasher
Disposal
Ice Maker
Granite Countertops
Stainless Steel Appliances
Pantry
Island Kitchen
Kitchen
Microwave
Oven
Range
Refrigerator
Freezer
Floor Plan Details
Balcony
Patio
Porch
Deck
Yard
Vinyl Flooring
Recreation Room
Built-In Bookshelves
Crown Molding
Views
Walk-In Closets
Window Coverings
Large Bedrooms
Unit
Price
Sq Ft
Availablility
4107
4107
$2,425
1,185
Now
* Price shown is base rent. Excludes user-selected optional fees and variable or usage-based fees and required charges due at or prior to move-in or at move-out. View Fees and Policies for details. Price, availability, fees, and any applicable rent special are subject to change without notice.
Note: Based on community-supplied data and independent market research. Subject to change without notice.
Property Map
Lease Terms
14 - 16 Month Leases
Fees and Policies
The fees below are based on community-supplied data and may exclude additional fees and utilities.
Utilities & Essentials
Utility - Electric
Charged per unit.
$15 / mo
Charged per unit.
Amenity Fee
Charged per unit.
$15 / mo
Charged per unit.
Liability Insurance
Charged per unit.
$15 / mo
Charged per unit.
Pest Control
Charged per unit.
$30 / mo
Charged per unit.
One-Time Basics
Due at Application
Application Fee Per Applicant
Charged per applicant.
$100
Charged per applicant.
Administrative Fee
Charged per unit.
$200
Charged per unit.
Due at Move-In
Security Deposit - Refundable
Charged per unit.
$200 - $4,850
Charged per unit.
Resident Access Keys/Cards/Locks/Remotes Fee
Charged per applicant.
$50
Charged per applicant.
Dogs
Dog Fee
Max of 2. Charged per pet.
$300
Max of 2. Charged per pet.
Dog Rent
Charged per pet.
$20 / mo
Charged per pet.
Comments:
$300/per pet/$15 pet rent per pet/per month
Restrictions:
Breed
Cats
Cat Fee
Max of 2. Charged per pet.
$300
Max of 2. Charged per pet.
Cat Rent
Charged per pet.
$20 / mo
Charged per pet.
Comments:
$300/per pet/$15 pet rent per pet/per month
Restrictions:
Breed
Storage Unit
Storage Fee
Charged per rentable item.
$60 / mo
Charged per rentable item.
Reserve Parking
Charged per device.
$50 / mo
Charged per device.
Washer/Dryer
Charged per occurrence.
$50 / mo
Charged per occurrence.
Property Fee Disclaimer:
Based on community-supplied data and independent market research. Subject to change without notice. May exclude fees for mandatory or optional services and usage-based utilities.
About Ellis at Huntcrest
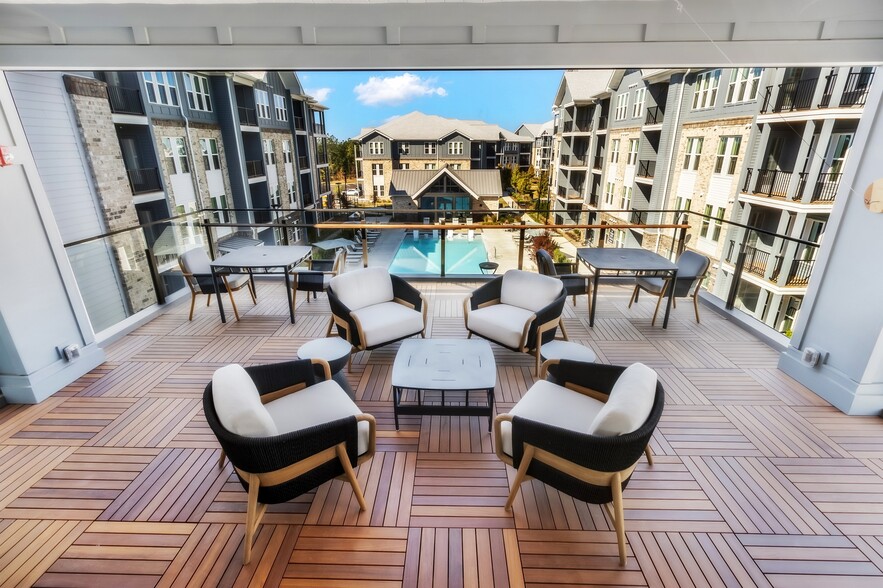
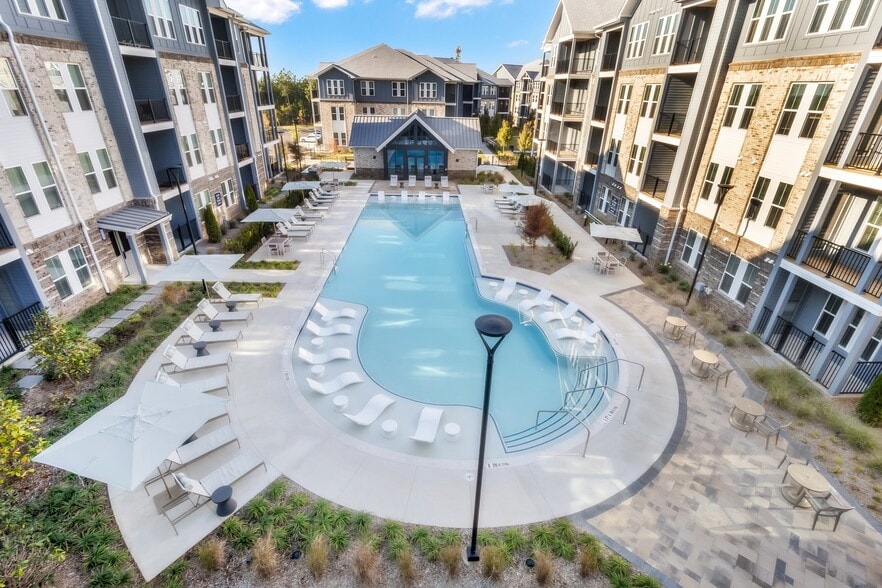
Ellis at Huntcrest offers modern apartment living in a prime location with stylish interiors, spacious floor plans, and thoughtfully curated amenities. Residents enjoy features like upgraded finishes, gourmet kitchens, resort-style amenities, and convenient access to shopping, dining, and major employers. Whether you're relaxing at home or exploring the surrounding area, Ellis at Huntcrest combines comfort, convenience, and contemporary living to create a place you'll love to call home. Experience elevated living designed to fit your lifestyle in one of the area's most connected communities.

Ellis at Huntcrest is located in
Lawrenceville, Georgia
in the 30043 zip code.
This apartment community was built in 2024 and has 4 stories with 236 units.