Public Elementary School
701 Students
(904) 260-5450
Grades PK-5
* Price shown is base rent. Excludes user-selected optional fees and variable or usage-based fees and required charges due at or prior to move-in or at move-out. View Fees and Policies for details. Price, availability, fees, and any applicable rent special are subject to change without notice.
Note: Prices and availability subject to change without notice.
Contact office for Lease Terms
The fees below are based on community-supplied data and may exclude additional fees and utilities.
Property Fee Disclaimer: Based on community-supplied data and independent market research. Subject to change without notice. May exclude fees for mandatory or optional services and usage-based utilities.
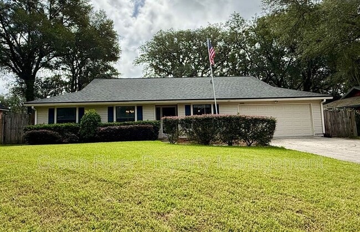
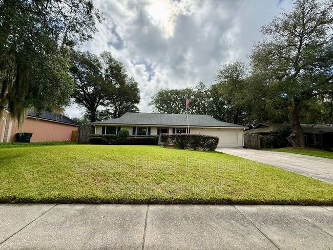
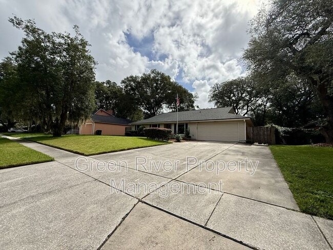
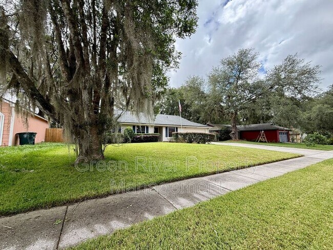
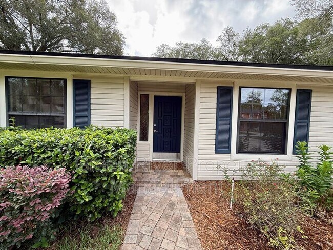
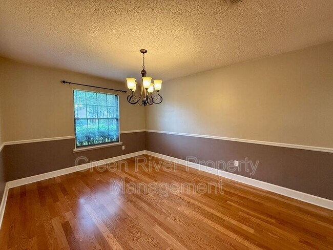
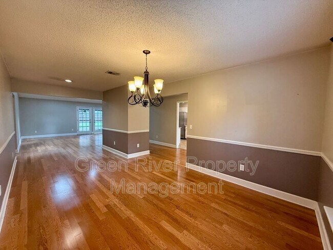
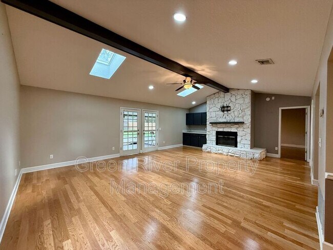
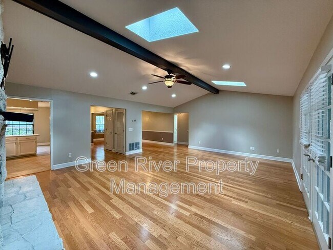
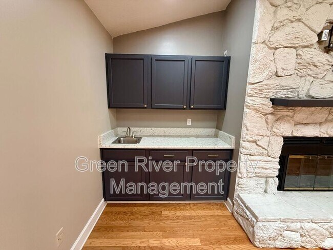
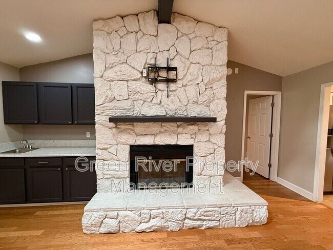
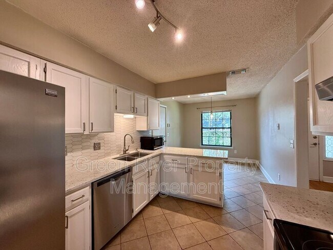
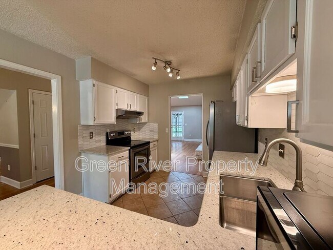
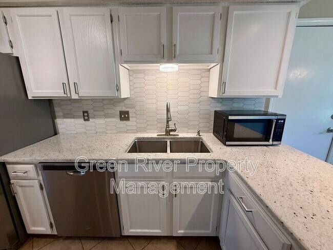
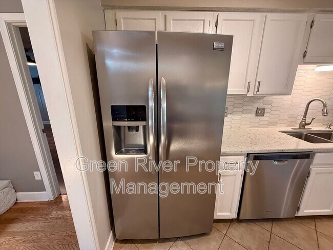
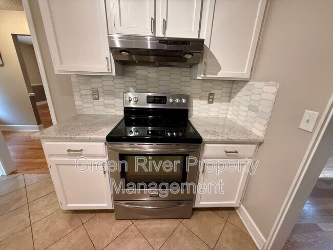
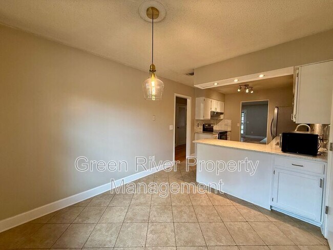
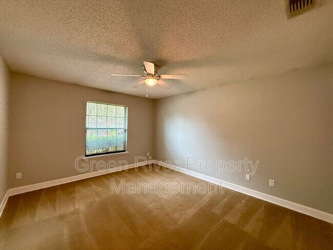
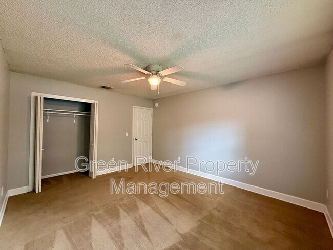
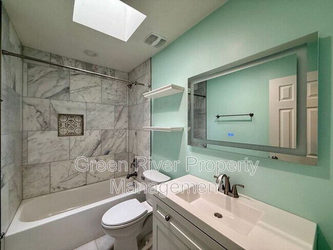
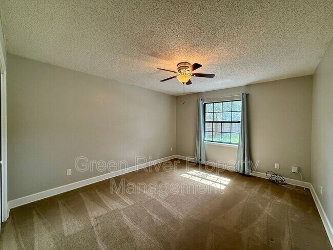
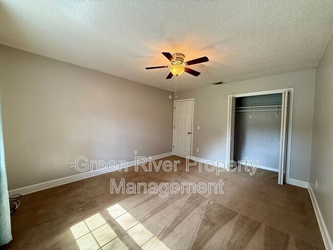
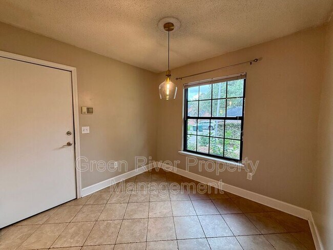
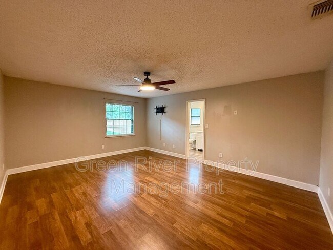
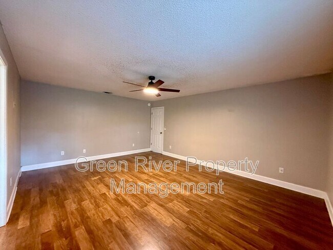
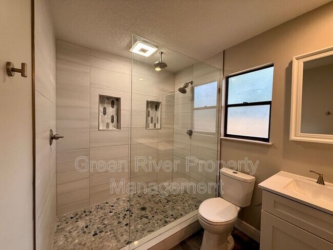
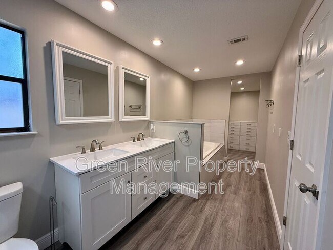
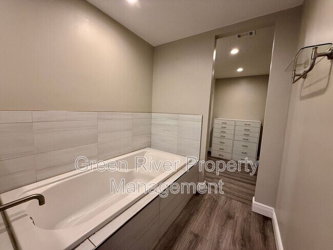
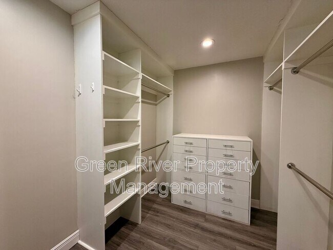
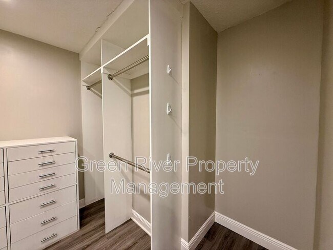
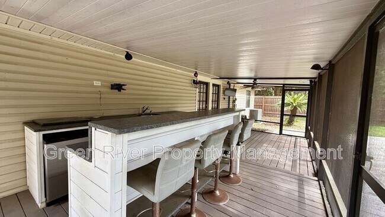
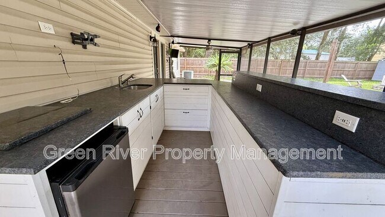
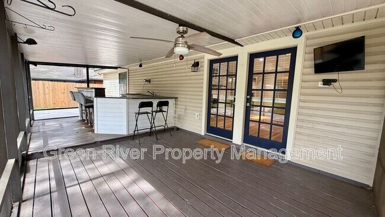
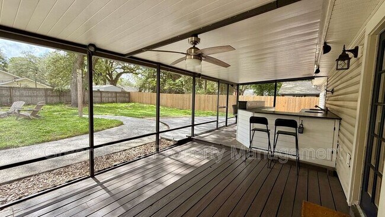
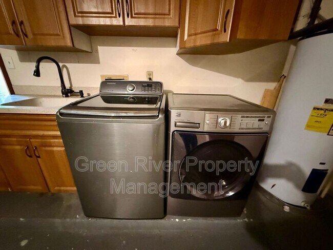
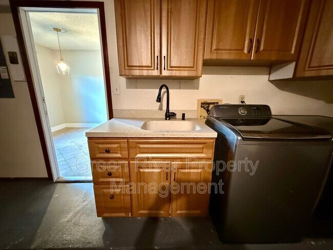
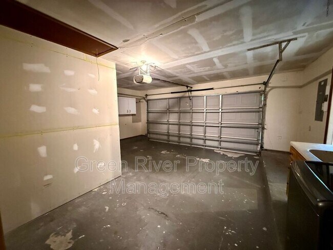
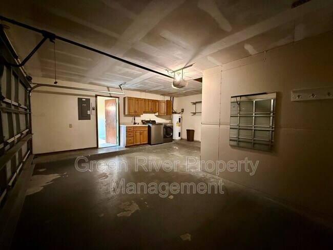
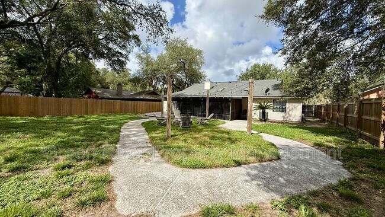
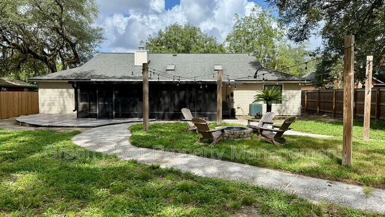
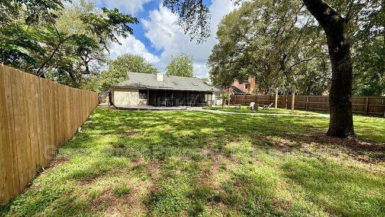
Welcome home to this well-maintained 3-bedroom, 2-bathroom residence in the desirable Julington Forest community! Offering approximately 1,960 square feet of living space, this home is located in a quiet, beautiful, and well-maintained neighborhood with great schools and convenient access to shopping, dining, major roadways, and everything Jacksonville has to offer. The home features a desirable split-bedroom floor plan, with the generously sized primary suite located on one side of the home and the two additional bedrooms and second bathroom located on the opposite side. The bedrooms are separated by the open-concept living room, kitchen, and dining areas, providing both privacy and a comfortable flow throughout the home. The primary bedroom offers plenty of room to unwind and features an updated en-suite bathroom with a walk-in shower, bathtub, and large walk-in closet. The bright and inviting living room and dining room feature an open-concept layout, skylights, and French doors that bring in an abundance of natural light. A large stone mantel adds character and charm to the living room. The home also features a brand-new, top-of-the-line HVAC system installed within the past year, providing modern efficiency and dependable comfort throughout the seasons. The kitchen was thoughtfully updated with a marble backsplash, granite countertops, new lighting, and freshly painted cabinets with new hardware. It also includes a convenient breakfast nook, while the separate dining room provides plenty of space for formal meals and entertaining. The kitchen includes a range, refrigerator, dishwasher, and microwave (as-is). A washer and dryer are also included (as-is) and are conveniently located within the home. The front yard features established landscaping and an irrigation system. A large garage with updated cabinetry provides additional storage space, while the expansive driveway offers plenty of room for parking. The expansive backyard offers plenty of space to relax, entertain, and enjoy the outdoors, with a brand-new privacy fence providing added seclusion. The screened-in lanai features a large outdoor bar with a sink and mini fridge (as-is), making it ideal for gatherings and outdoor entertaining. A separate deck area extends beyond the lanai, while a dedicated outdoor fireplace area sits in the yard beneath string lights, creating a cozy setting for relaxing in the evenings. With its split-bedroom layout, abundant natural light, updated kitchen and bathrooms, generous primary suite, private backyard, and exceptional outdoor entertaining areas, this home is ready to welcome its next residents! This is a dog-friendly property. Please note that a minimum combined credit score of 500 is required, and the gross income must be at least three times the monthly rent. We provide a Resident Benefits Package (RBP) to elevate your rental experience for our residents. Our program handles renters insurance, identity protection, utility set up, credit building, rent rewards (Pinata), and group rate internet at a rate of $47(RBP) plus $62 (Internet) for 1 Gig group rate internet/month with premium support and setup, added to every property as a required program. More details upon application. Amenities: none
12955 Julington Ridge Dr E is located in Jacksonville, Florida in the 32258 zip code.
Protect yourself from fraud. Do not send money to anyone you don't know.
Private Elementary, Middle & High School
Private Elementary & Middle School
Data provided by GreatSchools.org 2025 © 2025. All rights reserved.
Submitting Request
Many properties are now offering LIVE tours via FaceTime and other streaming apps. Contact Now: