CoStar Verified®CoStar Verified
This listing has been verified by CoStar's listing verification process,
which combines internal screening and fraud detection technology. Always beware of
scams.
2 months free on all floor plans! Must sign a 13-month lease or longer. Other restrictions may apply. Plus receive an additional $750 Look & Lease special if you apply within 48 hours of touring! Some restrictions Apply, contact leasing office for more details.
Show Unavailable Floor Plans (11)Hide Unavailable Floor Plans





S2
$1,738
Studio, 1 bath, 517 Sq Ft
1 Unit Available
Highlights
High Speed Internet Access
Air Conditioning
Heating
Ceiling Fans
Smoke Free
Cable Ready
Tub/Shower
Fireplace
Handrails
Sprinkler System
Framed Mirrors
Wheelchair Accessible (Rooms)
Kitchen Features & Appliances
Dishwasher
Disposal
Ice Maker
Granite Countertops
Stainless Steel Appliances
Island Kitchen
Eat-in Kitchen
Kitchen
Microwave
Oven
Range
Refrigerator
Breakfast Nook
Floor Plan Details
Balcony
Patio
Hardwood Floors
Vinyl Flooring
High Ceilings
Office
Views
Walk-In Closets
Linen Closet
Double Pane Windows
Window Coverings
Large Bedrooms
Floor to Ceiling Windows
Unit
Price
Sq Ft
Availablility
401
401
$1,738
517
Now


S1
$1,619
Studio, 1 bath, 392 Sq Ft
1 Unit Available
Highlights
High Speed Internet Access
Air Conditioning
Heating
Ceiling Fans
Smoke Free
Cable Ready
Tub/Shower
Fireplace
Handrails
Sprinkler System
Framed Mirrors
Wheelchair Accessible (Rooms)
Kitchen Features & Appliances
Dishwasher
Disposal
Ice Maker
Granite Countertops
Stainless Steel Appliances
Island Kitchen
Eat-in Kitchen
Kitchen
Microwave
Oven
Range
Refrigerator
Breakfast Nook
Floor Plan Details
Balcony
Patio
Hardwood Floors
Vinyl Flooring
High Ceilings
Office
Views
Walk-In Closets
Linen Closet
Double Pane Windows
Window Coverings
Large Bedrooms
Floor to Ceiling Windows
Unit
Price
Sq Ft
Availablility
217
217
$1,619
392
Oct 2


S4-A
$1,668
Studio, 1 bath, 408 Sq Ft
1 Unit Available
Highlights
High Speed Internet Access
Air Conditioning
Heating
Ceiling Fans
Smoke Free
Cable Ready
Tub/Shower
Fireplace
Handrails
Sprinkler System
Framed Mirrors
Wheelchair Accessible (Rooms)
Kitchen Features & Appliances
Dishwasher
Disposal
Ice Maker
Granite Countertops
Stainless Steel Appliances
Island Kitchen
Eat-in Kitchen
Kitchen
Microwave
Oven
Range
Refrigerator
Breakfast Nook
Floor Plan Details
Balcony
Patio
Hardwood Floors
Vinyl Flooring
High Ceilings
Office
Views
Walk-In Closets
Linen Closet
Double Pane Windows
Window Coverings
Large Bedrooms
Floor to Ceiling Windows
Unit
Price
Sq Ft
Availablility
622
622
$1,668
408
Oct 23





S3
Call for Rent
Studio, 1 bath, 445 Sq Ft, Not Available
Highlights
High Speed Internet Access
Air Conditioning
Heating
Ceiling Fans
Smoke Free
Cable Ready
Tub/Shower
Fireplace
Handrails
Sprinkler System
Framed Mirrors
Wheelchair Accessible (Rooms)
Kitchen Features & Appliances
Dishwasher
Disposal
Ice Maker
Granite Countertops
Stainless Steel Appliances
Island Kitchen
Eat-in Kitchen
Kitchen
Microwave
Oven
Range
Refrigerator
Breakfast Nook
Floor Plan Details
Balcony
Patio
Hardwood Floors
Vinyl Flooring
High Ceilings
Office
Views
Walk-In Closets
Linen Closet
Double Pane Windows
Window Coverings
Large Bedrooms
Floor to Ceiling Windows
S5
Call for Rent
Studio, 1 bath, 498 Sq Ft, Not Available
Highlights
High Speed Internet Access
Air Conditioning
Heating
Ceiling Fans
Smoke Free
Cable Ready
Tub/Shower
Fireplace
Handrails
Sprinkler System
Framed Mirrors
Wheelchair Accessible (Rooms)
Kitchen Features & Appliances
Dishwasher
Disposal
Ice Maker
Granite Countertops
Stainless Steel Appliances
Island Kitchen
Eat-in Kitchen
Kitchen
Microwave
Oven
Range
Refrigerator
Breakfast Nook
Floor Plan Details
Balcony
Patio
Hardwood Floors
Vinyl Flooring
High Ceilings
Office
Views
Walk-In Closets
Linen Closet
Double Pane Windows
Window Coverings
Large Bedrooms
Floor to Ceiling Windows
S6
Call for Rent
Studio, 1 bath, 440 Sq Ft, Not Available
Highlights
High Speed Internet Access
Air Conditioning
Heating
Ceiling Fans
Smoke Free
Cable Ready
Tub/Shower
Fireplace
Handrails
Sprinkler System
Framed Mirrors
Wheelchair Accessible (Rooms)
Kitchen Features & Appliances
Dishwasher
Disposal
Ice Maker
Granite Countertops
Stainless Steel Appliances
Island Kitchen
Eat-in Kitchen
Kitchen
Microwave
Oven
Range
Refrigerator
Breakfast Nook
Floor Plan Details
Balcony
Patio
Hardwood Floors
Vinyl Flooring
High Ceilings
Office
Views
Walk-In Closets
Linen Closet
Double Pane Windows
Window Coverings
Large Bedrooms
Floor to Ceiling Windows
Show Unavailable Floor Plans (3)Hide Unavailable Floor Plans


A2-A
$1,956
1 bed, 1 bath, 660 Sq Ft
1 Unit Available
Highlights
High Speed Internet Access
Air Conditioning
Heating
Ceiling Fans
Smoke Free
Cable Ready
Tub/Shower
Fireplace
Handrails
Sprinkler System
Framed Mirrors
Wheelchair Accessible (Rooms)
Kitchen Features & Appliances
Dishwasher
Disposal
Ice Maker
Granite Countertops
Stainless Steel Appliances
Island Kitchen
Eat-in Kitchen
Kitchen
Microwave
Oven
Range
Refrigerator
Breakfast Nook
Floor Plan Details
Balcony
Patio
Hardwood Floors
Vinyl Flooring
High Ceilings
Office
Views
Walk-In Closets
Linen Closet
Double Pane Windows
Window Coverings
Large Bedrooms
Floor to Ceiling Windows
Unit
Price
Sq Ft
Availablility
311
311
$1,956
660
Now

A5
$2,529
1 bed, 1 bath, 894 Sq Ft
1 Unit Available
Highlights
High Speed Internet Access
Air Conditioning
Heating
Ceiling Fans
Smoke Free
Cable Ready
Tub/Shower
Fireplace
Handrails
Sprinkler System
Framed Mirrors
Wheelchair Accessible (Rooms)
Kitchen Features & Appliances
Dishwasher
Disposal
Ice Maker
Granite Countertops
Stainless Steel Appliances
Island Kitchen
Eat-in Kitchen
Kitchen
Microwave
Oven
Range
Refrigerator
Breakfast Nook
Floor Plan Details
Balcony
Patio
Hardwood Floors
Vinyl Flooring
High Ceilings
Office
Views
Walk-In Closets
Linen Closet
Double Pane Windows
Window Coverings
Large Bedrooms
Floor to Ceiling Windows
Unit
Price
Sq Ft
Availablility
801
801
$2,529
894
Now

A2-Alt 1
$2,076 – $2,126
1 bed, 1 bath, 655 – 660 Sq Ft
2 Units Available
Highlights
High Speed Internet Access
Air Conditioning
Heating
Ceiling Fans
Smoke Free
Cable Ready
Tub/Shower
Fireplace
Handrails
Sprinkler System
Framed Mirrors
Wheelchair Accessible (Rooms)
Kitchen Features & Appliances
Dishwasher
Disposal
Ice Maker
Granite Countertops
Stainless Steel Appliances
Island Kitchen
Eat-in Kitchen
Kitchen
Microwave
Oven
Range
Refrigerator
Breakfast Nook
Floor Plan Details
Balcony
Patio
Hardwood Floors
Vinyl Flooring
High Ceilings
Office
Views
Walk-In Closets
Linen Closet
Double Pane Windows
Window Coverings
Large Bedrooms
Floor to Ceiling Windows
Unit
Price
Sq Ft
Availablility
613
613
$2,126
660
Sep 29
406
406
$2,076
655
Nov 1
A4
$2,071
1 bed, 1 bath, 713 Sq Ft
1 Unit Available
Highlights
High Speed Internet Access
Air Conditioning
Heating
Ceiling Fans
Smoke Free
Cable Ready
Tub/Shower
Fireplace
Handrails
Sprinkler System
Framed Mirrors
Wheelchair Accessible (Rooms)
Kitchen Features & Appliances
Dishwasher
Disposal
Ice Maker
Granite Countertops
Stainless Steel Appliances
Island Kitchen
Eat-in Kitchen
Kitchen
Microwave
Oven
Range
Refrigerator
Breakfast Nook
Floor Plan Details
Balcony
Patio
Hardwood Floors
Vinyl Flooring
High Ceilings
Office
Views
Walk-In Closets
Linen Closet
Double Pane Windows
Window Coverings
Large Bedrooms
Floor to Ceiling Windows
Unit
Price
Sq Ft
Availablility
502
502
$2,071
713
Oct 1
A2
$2,043
1 bed, 1 bath, 608 Sq Ft
1 Unit Available
Highlights
High Speed Internet Access
Air Conditioning
Heating
Ceiling Fans
Smoke Free
Cable Ready
Tub/Shower
Fireplace
Handrails
Sprinkler System
Framed Mirrors
Wheelchair Accessible (Rooms)
Kitchen Features & Appliances
Dishwasher
Disposal
Ice Maker
Granite Countertops
Stainless Steel Appliances
Island Kitchen
Eat-in Kitchen
Kitchen
Microwave
Oven
Range
Refrigerator
Breakfast Nook
Floor Plan Details
Balcony
Patio
Hardwood Floors
Vinyl Flooring
High Ceilings
Office
Views
Walk-In Closets
Linen Closet
Double Pane Windows
Window Coverings
Large Bedrooms
Floor to Ceiling Windows
Unit
Price
Sq Ft
Availablility
903
903
$2,043
608
Nov 9
A1
Call for Rent
1 bed, 1 bath, 477 Sq Ft, Not Available
Highlights
High Speed Internet Access
Air Conditioning
Heating
Ceiling Fans
Smoke Free
Cable Ready
Tub/Shower
Fireplace
Handrails
Sprinkler System
Framed Mirrors
Wheelchair Accessible (Rooms)
Kitchen Features & Appliances
Dishwasher
Disposal
Ice Maker
Granite Countertops
Stainless Steel Appliances
Island Kitchen
Eat-in Kitchen
Kitchen
Microwave
Oven
Range
Refrigerator
Breakfast Nook
Floor Plan Details
Balcony
Patio
Hardwood Floors
Vinyl Flooring
High Ceilings
Office
Views
Walk-In Closets
Linen Closet
Double Pane Windows
Window Coverings
Large Bedrooms
Floor to Ceiling Windows
A1-Alt
Call for Rent
1 bed, 1 bath, 445 Sq Ft, Not Available
Highlights
High Speed Internet Access
Air Conditioning
Heating
Ceiling Fans
Smoke Free
Cable Ready
Tub/Shower
Fireplace
Handrails
Sprinkler System
Framed Mirrors
Wheelchair Accessible (Rooms)
Kitchen Features & Appliances
Dishwasher
Disposal
Ice Maker
Granite Countertops
Stainless Steel Appliances
Island Kitchen
Eat-in Kitchen
Kitchen
Microwave
Oven
Range
Refrigerator
Breakfast Nook
Floor Plan Details
Balcony
Patio
Hardwood Floors
Vinyl Flooring
High Ceilings
Office
Views
Walk-In Closets
Linen Closet
Double Pane Windows
Window Coverings
Large Bedrooms
Floor to Ceiling Windows
A2-Alt 2
Call for Rent
1 bed, 1 bath, 698 Sq Ft, Not Available
Highlights
High Speed Internet Access
Air Conditioning
Heating
Ceiling Fans
Smoke Free
Cable Ready
Tub/Shower
Fireplace
Handrails
Sprinkler System
Framed Mirrors
Wheelchair Accessible (Rooms)
Kitchen Features & Appliances
Dishwasher
Disposal
Ice Maker
Granite Countertops
Stainless Steel Appliances
Island Kitchen
Eat-in Kitchen
Kitchen
Microwave
Oven
Range
Refrigerator
Breakfast Nook
Floor Plan Details
Balcony
Patio
Hardwood Floors
Vinyl Flooring
High Ceilings
Office
Views
Walk-In Closets
Linen Closet
Double Pane Windows
Window Coverings
Large Bedrooms
Floor to Ceiling Windows
A3
Call for Rent
1 bed, 1 bath, 652 Sq Ft, Not Available
Highlights
High Speed Internet Access
Air Conditioning
Heating
Ceiling Fans
Smoke Free
Cable Ready
Tub/Shower
Fireplace
Handrails
Sprinkler System
Framed Mirrors
Wheelchair Accessible (Rooms)
Kitchen Features & Appliances
Dishwasher
Disposal
Ice Maker
Granite Countertops
Stainless Steel Appliances
Island Kitchen
Eat-in Kitchen
Kitchen
Microwave
Oven
Range
Refrigerator
Breakfast Nook
Floor Plan Details
Balcony
Patio
Hardwood Floors
Vinyl Flooring
High Ceilings
Office
Views
Walk-In Closets
Linen Closet
Double Pane Windows
Window Coverings
Large Bedrooms
Floor to Ceiling Windows
A7
Call for Rent
1 bed, 1 bath, 627 Sq Ft, Not Available
Highlights
High Speed Internet Access
Air Conditioning
Heating
Ceiling Fans
Smoke Free
Cable Ready
Tub/Shower
Fireplace
Handrails
Sprinkler System
Framed Mirrors
Wheelchair Accessible (Rooms)
Kitchen Features & Appliances
Dishwasher
Disposal
Ice Maker
Granite Countertops
Stainless Steel Appliances
Island Kitchen
Eat-in Kitchen
Kitchen
Microwave
Oven
Range
Refrigerator
Breakfast Nook
Floor Plan Details
Balcony
Patio
Hardwood Floors
Vinyl Flooring
High Ceilings
Office
Views
Walk-In Closets
Linen Closet
Double Pane Windows
Window Coverings
Large Bedrooms
Floor to Ceiling Windows
A6
Call for Rent
1 bed, 1 bath, 519 Sq Ft, Not Available
Highlights
High Speed Internet Access
Air Conditioning
Heating
Ceiling Fans
Smoke Free
Cable Ready
Tub/Shower
Fireplace
Handrails
Sprinkler System
Framed Mirrors
Wheelchair Accessible (Rooms)
Kitchen Features & Appliances
Dishwasher
Disposal
Ice Maker
Granite Countertops
Stainless Steel Appliances
Island Kitchen
Eat-in Kitchen
Kitchen
Microwave
Oven
Range
Refrigerator
Breakfast Nook
Floor Plan Details
Balcony
Patio
Hardwood Floors
Vinyl Flooring
High Ceilings
Office
Views
Walk-In Closets
Linen Closet
Double Pane Windows
Window Coverings
Large Bedrooms
Floor to Ceiling Windows
A8
Call for Rent
1 bed, 1 bath, 768 Sq Ft, Not Available
Highlights
High Speed Internet Access
Air Conditioning
Heating
Ceiling Fans
Smoke Free
Cable Ready
Tub/Shower
Fireplace
Handrails
Sprinkler System
Framed Mirrors
Wheelchair Accessible (Rooms)
Kitchen Features & Appliances
Dishwasher
Disposal
Ice Maker
Granite Countertops
Stainless Steel Appliances
Island Kitchen
Eat-in Kitchen
Kitchen
Microwave
Oven
Range
Refrigerator
Breakfast Nook
Floor Plan Details
Balcony
Patio
Hardwood Floors
Vinyl Flooring
High Ceilings
Office
Views
Walk-In Closets
Linen Closet
Double Pane Windows
Window Coverings
Large Bedrooms
Floor to Ceiling Windows
Show Unavailable Floor Plans (7)Hide Unavailable Floor Plans

B5
$3,040
2 beds, 1 bath, 948 Sq Ft
1 Unit Available
Highlights
High Speed Internet Access
Air Conditioning
Heating
Ceiling Fans
Smoke Free
Cable Ready
Tub/Shower
Fireplace
Handrails
Sprinkler System
Framed Mirrors
Wheelchair Accessible (Rooms)
Kitchen Features & Appliances
Dishwasher
Disposal
Ice Maker
Granite Countertops
Stainless Steel Appliances
Island Kitchen
Eat-in Kitchen
Kitchen
Microwave
Oven
Range
Refrigerator
Breakfast Nook
Floor Plan Details
Balcony
Patio
Hardwood Floors
Vinyl Flooring
High Ceilings
Office
Views
Walk-In Closets
Linen Closet
Double Pane Windows
Window Coverings
Large Bedrooms
Floor to Ceiling Windows
Unit
Price
Sq Ft
Availablility
1013
1013
$3,040
948
Now

B3
$3,171
2 beds, 2 baths, 1,024 Sq Ft
1 Unit Available
Highlights
High Speed Internet Access
Air Conditioning
Heating
Ceiling Fans
Smoke Free
Cable Ready
Tub/Shower
Fireplace
Handrails
Sprinkler System
Framed Mirrors
Wheelchair Accessible (Rooms)
Kitchen Features & Appliances
Dishwasher
Disposal
Ice Maker
Granite Countertops
Stainless Steel Appliances
Island Kitchen
Eat-in Kitchen
Kitchen
Microwave
Oven
Range
Refrigerator
Breakfast Nook
Floor Plan Details
Balcony
Patio
Hardwood Floors
Vinyl Flooring
High Ceilings
Office
Views
Walk-In Closets
Linen Closet
Double Pane Windows
Window Coverings
Large Bedrooms
Floor to Ceiling Windows
Unit
Price
Sq Ft
Availablility
702
702
$3,171
1,024
Now
B1
$3,215
2 beds, 2 baths, 1,045 Sq Ft
1 Unit Available
Highlights
High Speed Internet Access
Air Conditioning
Heating
Ceiling Fans
Smoke Free
Cable Ready
Tub/Shower
Fireplace
Handrails
Sprinkler System
Framed Mirrors
Wheelchair Accessible (Rooms)
Kitchen Features & Appliances
Dishwasher
Disposal
Ice Maker
Granite Countertops
Stainless Steel Appliances
Island Kitchen
Eat-in Kitchen
Kitchen
Microwave
Oven
Range
Refrigerator
Breakfast Nook
Floor Plan Details
Balcony
Patio
Hardwood Floors
Vinyl Flooring
High Ceilings
Office
Views
Walk-In Closets
Linen Closet
Double Pane Windows
Window Coverings
Large Bedrooms
Floor to Ceiling Windows
Unit
Price
Sq Ft
Availablility
303
303
$3,215
1,045
Now
B4
$3,352
2 beds, 2 baths, 1,011 Sq Ft
1 Unit Available
Highlights
High Speed Internet Access
Air Conditioning
Heating
Ceiling Fans
Smoke Free
Cable Ready
Tub/Shower
Fireplace
Handrails
Sprinkler System
Framed Mirrors
Wheelchair Accessible (Rooms)
Kitchen Features & Appliances
Dishwasher
Disposal
Ice Maker
Granite Countertops
Stainless Steel Appliances
Island Kitchen
Eat-in Kitchen
Kitchen
Microwave
Oven
Range
Refrigerator
Breakfast Nook
Floor Plan Details
Balcony
Patio
Hardwood Floors
Vinyl Flooring
High Ceilings
Office
Views
Walk-In Closets
Linen Closet
Double Pane Windows
Window Coverings
Large Bedrooms
Floor to Ceiling Windows
Unit
Price
Sq Ft
Availablility
604
604
$3,352
1,011
Oct 9
B2
$3,851
2 beds, 2 baths, 1,224 Sq Ft
1 Unit Available
Highlights
High Speed Internet Access
Air Conditioning
Heating
Ceiling Fans
Smoke Free
Cable Ready
Tub/Shower
Fireplace
Handrails
Sprinkler System
Framed Mirrors
Wheelchair Accessible (Rooms)
Kitchen Features & Appliances
Dishwasher
Disposal
Ice Maker
Granite Countertops
Stainless Steel Appliances
Island Kitchen
Eat-in Kitchen
Kitchen
Microwave
Oven
Range
Refrigerator
Breakfast Nook
Floor Plan Details
Balcony
Patio
Hardwood Floors
Vinyl Flooring
High Ceilings
Office
Views
Walk-In Closets
Linen Closet
Double Pane Windows
Window Coverings
Large Bedrooms
Floor to Ceiling Windows
Unit
Price
Sq Ft
Availablility
1012
1012
$3,851
1,224
Oct 18
B6
Call for Rent
2 beds, 2 baths, 1,138 Sq Ft, Not Available
Highlights
High Speed Internet Access
Air Conditioning
Heating
Ceiling Fans
Smoke Free
Cable Ready
Tub/Shower
Fireplace
Handrails
Sprinkler System
Framed Mirrors
Wheelchair Accessible (Rooms)
Kitchen Features & Appliances
Dishwasher
Disposal
Ice Maker
Granite Countertops
Stainless Steel Appliances
Island Kitchen
Eat-in Kitchen
Kitchen
Microwave
Oven
Range
Refrigerator
Breakfast Nook
Floor Plan Details
Balcony
Patio
Hardwood Floors
Vinyl Flooring
High Ceilings
Office
Views
Walk-In Closets
Linen Closet
Double Pane Windows
Window Coverings
Large Bedrooms
Floor to Ceiling Windows
Show Unavailable Floor Plans (1)Hide Unavailable Floor Plans
* Price shown is base rent. Excludes user-selected optional fees and variable or usage-based fees and required charges due at or prior to move-in or at move-out. View Fees and Policies for details. Price, availability, fees, and any applicable rent special are subject to change without notice.
Note: Based on community-supplied data and independent market research. Subject to change without notice.

Property Map
Lease Terms
Contact office for Lease Terms
Fees and Policies
The fees below are based on community-supplied data and may exclude additional fees and utilities.
Dogs
Dog Rent
Charged per pet.
$50 / mo
Charged per pet.
Comments:
Non-Refundable $350 pet fee for 1 pet and $500 for 2 pets.
Restrictions:
2 Pet Limit. No Weight Limit. Restricted Breeds: Pit Bull, D... Read Moreoberman Pinscher, Rottweiler, Chow Chow, Staffordshire Terrier, and Bull Mastiff. Contact office for full pet policy. Read Less
Cats
Cat Rent
Charged per pet.
$50 / mo
Charged per pet.
Comments:
Non-Refundable $350 pet fee for 1 pet and $500 for 2 pets.
Restrictions:
2 Pet Limit. No Weight Limit.
Other
Garage Lot
Property Fee Disclaimer:
Based on community-supplied data and independent market research. Subject to change without notice. May exclude fees for mandatory or optional services and usage-based utilities.
About Link Apartments® H Street
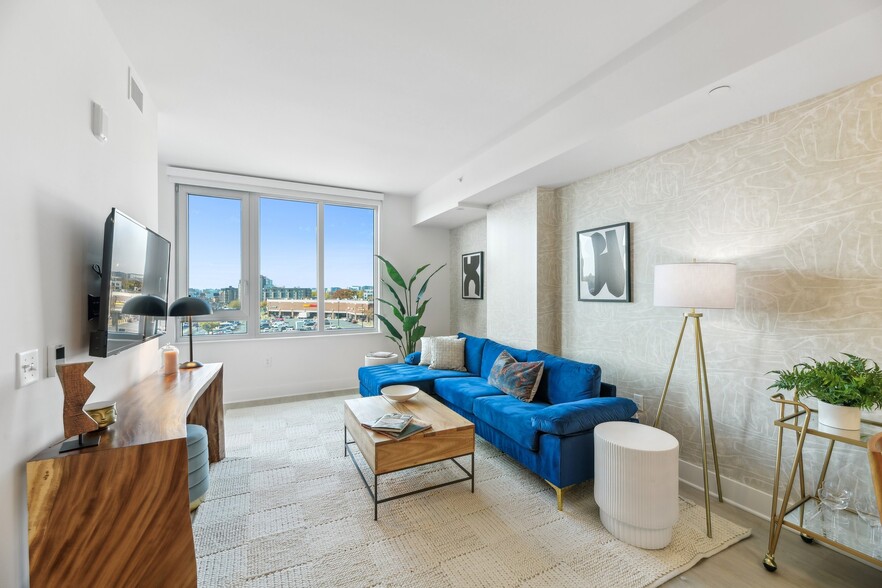





NOW LEASING! Offering studio, 1-, and 2-bedroom apartments in Washington, DC! Our open-concept floor plans are complete with stainless steel appliances, plank flooring in every room, granite counters in kitchen and bath, and subway tile backsplash. Select units include balcony and units on floors 7-10 have stunning views of the DC Skyline. Rooftop saltwater pool, clubhouse with demo kitchen, gas grills, and dog park are just a few our amazing penthouse amenities. Reach your wellness goals at our 24/7 Link Fit gym with yoga studio, or pedal The District on your bike that stays ready to go in our Link Ride cycle storage + repair station. Everything in the H St. NE Corridor and beyond is at your fingertips at Link Apartments H Street! Discover your new apartment today!
Link Apartments® H Street is located in
Washington, District of Columbia
in the 20002 zip code.
This apartment community was built in 2023 and has 10 stories with 191 units.