Public Elementary & Middle School
791 Students
(202) 671-6130
Grades PK-8
This community may have additional mandatory fees or optional services. Use the Rent Estimate calculator to add these fees to the base rent.
This community may have additional mandatory fees or optional services. Use the Rent Estimate calculator to add these fees to the base rent.
This community may have additional mandatory fees or optional services. Use the Rent Estimate calculator to add these fees to the base rent.
* Price shown is base rent. Excludes user-selected optional fees and variable or usage-based fees and required charges due at or prior to move-in or at move-out. View Fees and Policies for details. Price, availability, fees, and any applicable rent special are subject to change without notice.
Note: Based on community-supplied data and independent market research. Subject to change without notice.
12 mo
The fees below are based on community-supplied data and may exclude additional fees and utilities. Use the calculator to add these fees to the base rent.
No Parking Available
Property Fee Disclaimer: Based on community-supplied data and independent market research. Subject to change without notice. May exclude fees for mandatory or optional services and usage-based utilities.
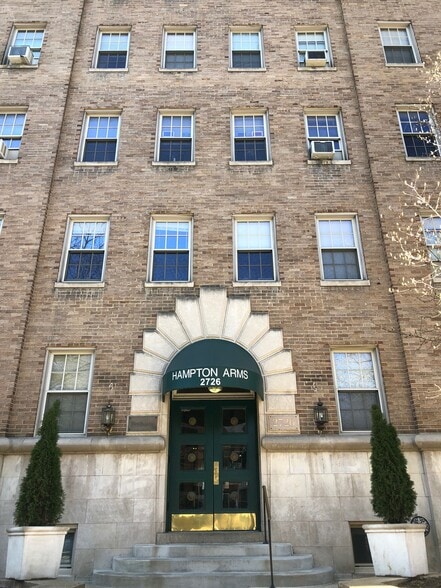
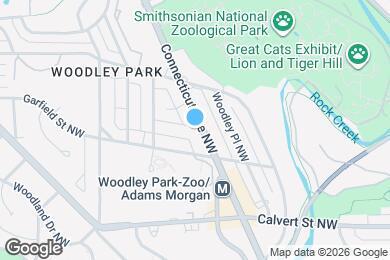
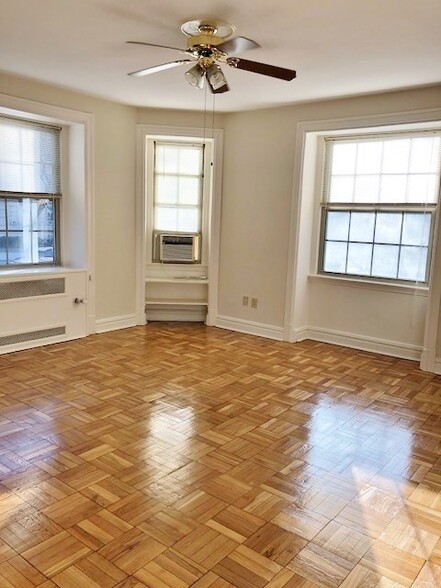
Historic Charm. Modern Convenience. Unmatched Location. Hampton Arms Apartments offers seven floors of spacious efficiency, one-bedroom, and two-bedroom apartment homes with a variety of floor plans designed to fit your lifestyle. Each residence features high ceilings, hardwood floors, and generous closet space, combining timeless character with everyday comfort. Ideally situated in the heart of Woodley Park, Hampton Arms is located directly across from the Woodley Park–Adams Morgan Metro Station and just three blocks from the National Zoo. With convenient access to the Red Line Metro and multiple Metrobus routes, commuting throughout Washington, D.C. is effortless. Residents also enjoy being steps away from restaurants, grocery stores, pharmacies, dry cleaners, and other neighborhood conveniences. Community Amenities Family Owned and Operated Directly Across from the Woodley Park–Adams Morgan Metro Station Package Acceptance Interactive Fitness Center featuring a Peloton Bike and Hydrow Controlled-Access Entry System High-Speed Internet Available Through Multiple Providers Online Rental Payments Online Maintenance Service Requests Onsite Management Onsite Maintenance Team 24-Hour Emergency Maintenance 24-Hour Laundry Center (SmartCard) Reserved Bike Room and Complimentary Bike Racks Additional Storage Available Pet-Friendly Community A Legacy of Washington, D.C. History Hampton Arms is more than just a place to live—it is a part of Washington's rich architectural heritage. The building was designed and developed by renowned Washington builder Harry Wardman, one of the most influential real estate developers of the early twentieth century. Wardman's portfolio included landmark hotels, luxury apartment buildings, and many of the city's iconic rowhomes. At the time of his death in 1938, it was estimated that one out of every ten Washington residents lived in a Wardman-built property. Today, Hampton Arms continues that legacy by offering residents the opportunity to enjoy historic character, modern conveniences, and an exceptional location in one of Washington, D.C.'s most vibrant and sought-after neighborhoods. Shapiro & Company Property Management, LLC will not refuse to rent a rental unit to a person because the person will provide the rental payment, in whole or in part, through a voucher for rental housing assistance provided by the District or federal government.
Hampton Arms is located in Washington, District of Columbia in the 20008 zip code. This apartment community was built in 1923 and has 7 stories with 34 units.
Tuesday
7AM
5PM
Wednesday
7AM
5PM
Thursday
7AM
5PM
Friday
7AM
5PM
Saturday
Closed
Sunday
Closed
Private Elementary, Middle & High School
Private Elementary School
Data provided by GreatSchools.org 2025 © 2025. All rights reserved.
Submitting Request
Many properties are now offering LIVE tours via FaceTime and other streaming apps. Contact Now:
