Walkability
NR
Not Rated
* Price shown is total price based on community-supplied monthly required fees. Excludes user-selected optional fees and variable or usage-based fees and required charges due at or prior to move-in or at move-out. View Fees and Policies for details. Price, availability, fees, and any applicable rent special are subject to change without notice.
Note: Prices and availability subject to change without notice.
Contact office for Lease Terms
The fees below are based on community-supplied data and may exclude additional fees and utilities. Use the calculator to add these fees to the base rent.
Property Fee Disclaimer: Based on community-supplied data and independent market research. Subject to change without notice. May exclude fees for mandatory or optional services and usage-based utilities.
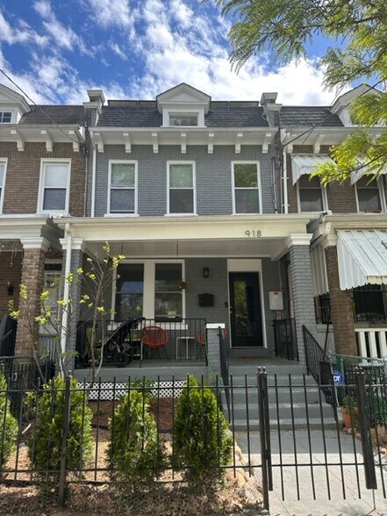
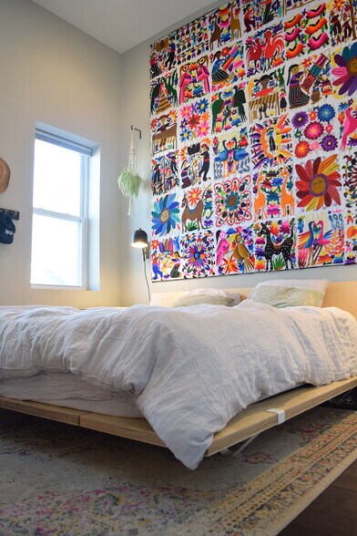
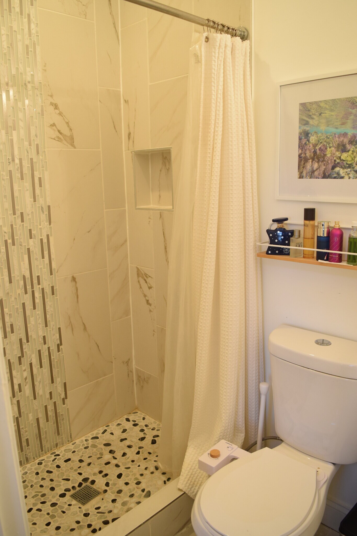
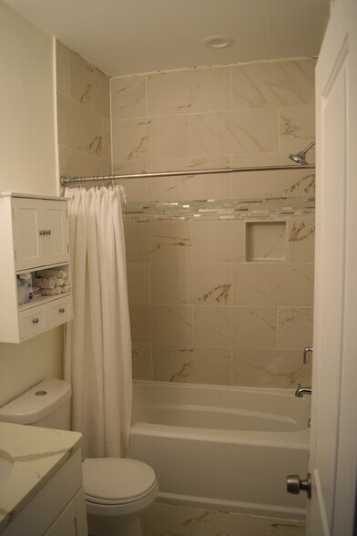
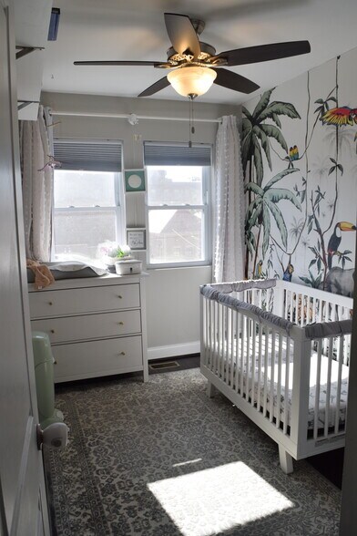
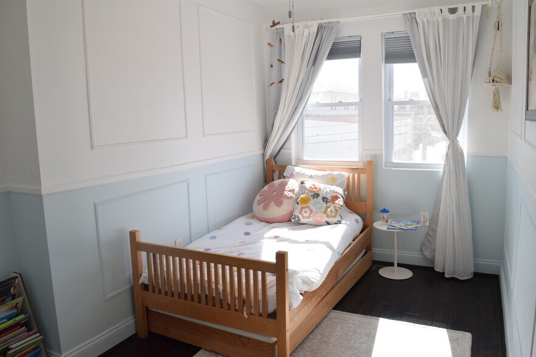
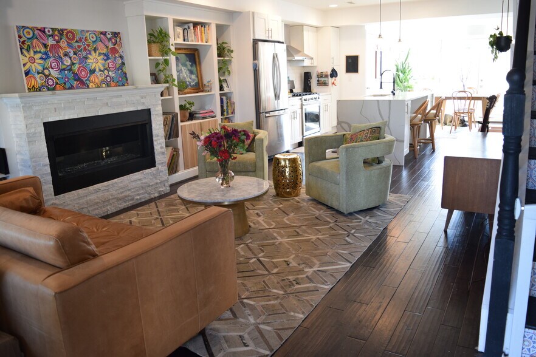
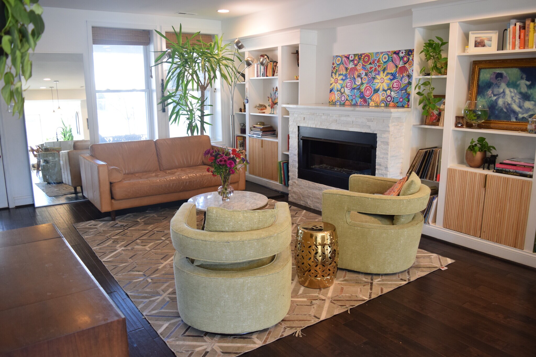
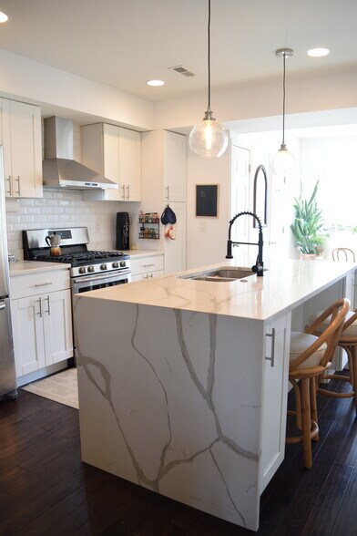
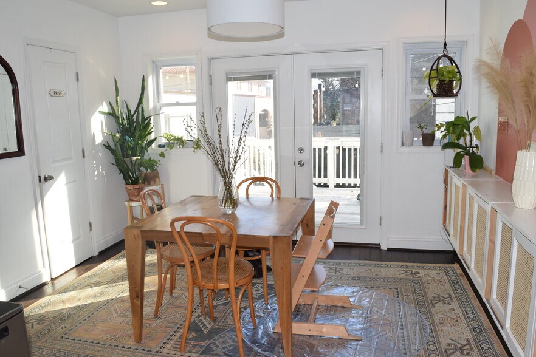
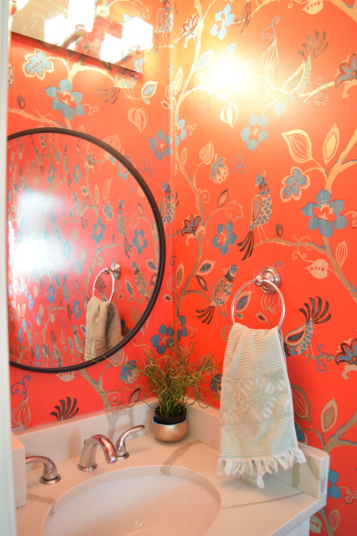
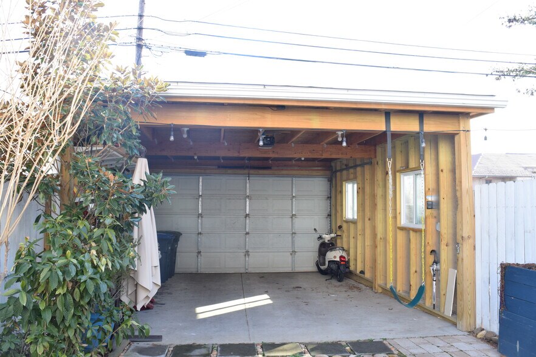
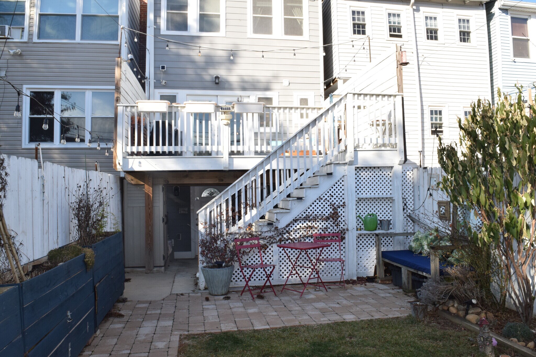
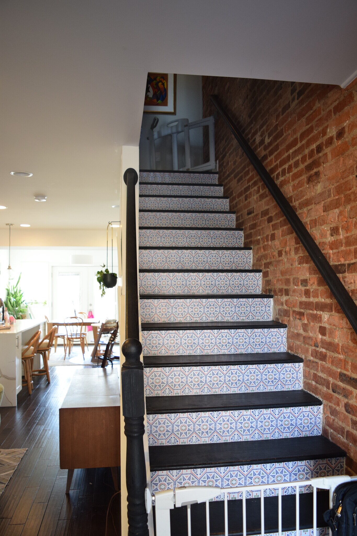
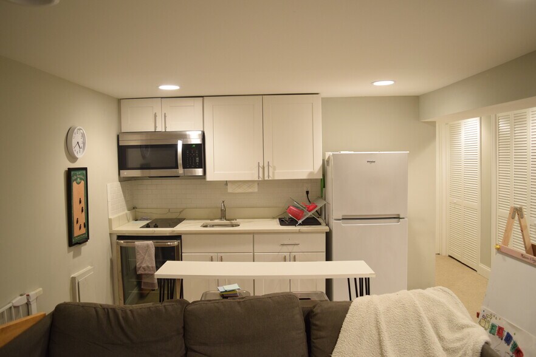
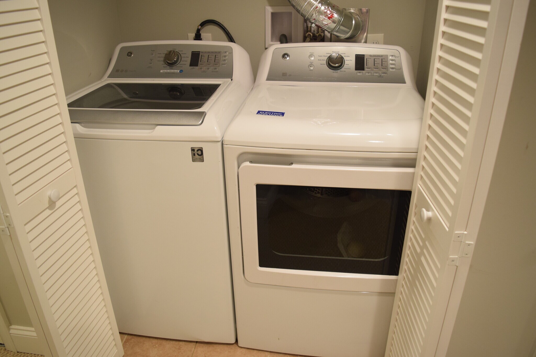
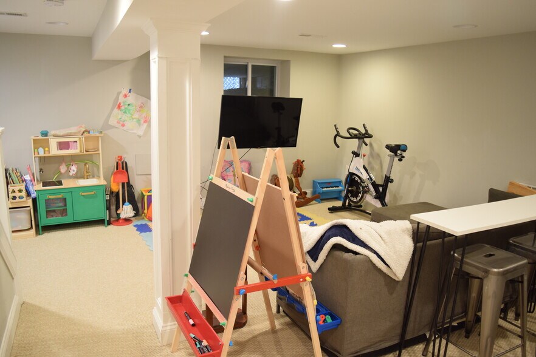
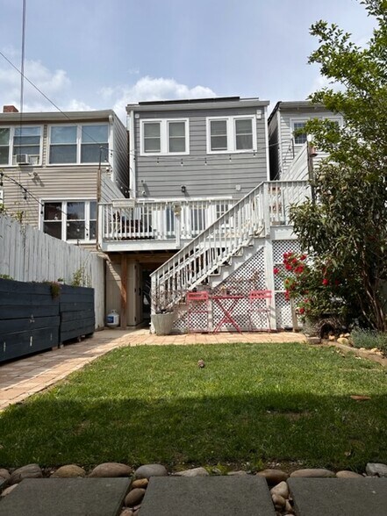
Some rowhouses just have it — the light, the layout, the little details that make you stop mid-showing and say "this one." This 4-bedroom, 3.5-bath Petworth gem is one of those. Whether you're a growing family looking for room to spread out or a group of friends who want your own space under one roof, this home flexes to fit your life. Step inside to a bright, open floor plan with hardwood floors throughout and custom built-ins that feel like they were made just for this house (because they were). The chef's kitchen anchors the main level with a quartz center island and stainless-steel appliances — plenty of room to cook, gather, and linger over coffee. Upstairs, three bedrooms and two full bathrooms give everyone their own space, while the primary suite goes above and beyond with a large attic for storage and a custom-built walk-in closet. Head down to the finished basement and find a fourth bedroom with its own full bathroom, private entrance, and kitchenette — perfect for guests, a home office setup, in-laws, or an independent housemate who wants a little separation. Out back, the covered patio is where this home really shines: morning coffee, weekend barbecues, children running around, or a quiet evening with friends. And when DC's humidity hits, you'll appreciate central air throughout plus smart-home convenience via a Nest thermostat you can control from anywhere. Practical perks matter too: this home comes with a covered garage (automatic door opener, light, and storage space included) and solar panels that meaningfully lower your electric bill. The Neighborhood Petworth is one of DC's most community-minded neighborhoods, and this home puts you right in the middle of it. You're close to parks, Rock Creek Park, local restaurants, small businesses, and public transit, the Fort Totten and Georgia Ave/Petworth Metro stations are each about a mile away. Grocery runs are easy with Yes! Organic Market, Walmart, and Safeway all within a mile. Families will appreciate LAM and DC Bilingual Public Charter School just over a half-mile northeast. And when you don't feel like cooking, Little Coco's, Tinder Pizza, Anxo, and Moreland's Tavern are all within a mile of your front door. Downtown DC is just four miles away. Furniture shown in photos is for illustrative purposes only and is not included and wallpaper in baby’s bedroom is sadly gone (white wall instead). The Details Move-in date: November 1, 2026 — flexible Lease lengths: 12 or 24 months (preference given to 24-month leases) Security deposit: Equal to one month's rent, which along with the first month's rent, is due at signing the lease Application: $40 paid directly to third party company Pets: Considered on a case-by-case basis Amenities: Covered garage, smoke-free, solar panels, Verizon Fios ready, Nest thermostat Appliances included: Dishwasher, HVAC, refrigerator, range/oven, gas chimney, washer & dryer, microwave Utilities: Tenant pays all utilities. Solar panels help keep electricity costs low (inquire for a monthly estimate) Qualifications: strong credit and rental history required. District law requires that a housing provider state that the housing provider will not refuse to rent a rental unit to a person because the person will provide the rental payment, in whole or in part, through a voucher for rental housing assistance provided by the District or federal government.
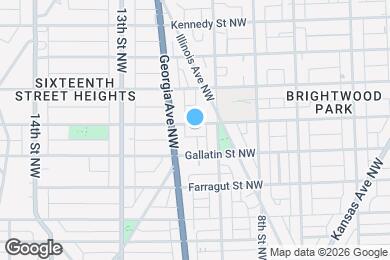
918 Hamilton St NW is located in Washington, District of Columbia in the 20011 zip code.
Submitting Request
Many properties are now offering LIVE tours via FaceTime and other streaming apps. Contact Now: