Walkability
NR
Not Rated
* Price shown is total price based on community-supplied monthly required fees. Excludes user-selected optional fees and variable or usage-based fees and required charges due at or prior to move-in or at move-out. View Fees and Policies for details. Price, availability, fees, and any applicable rent special are subject to change without notice.
Note: Prices and availability subject to change without notice.
Contact office for Lease Terms
The fees below are based on community-supplied data and may exclude additional fees and utilities. Use the calculator to add these fees to the base rent.
Property Fee Disclaimer: Based on community-supplied data and independent market research. Subject to change without notice. May exclude fees for mandatory or optional services and usage-based utilities.
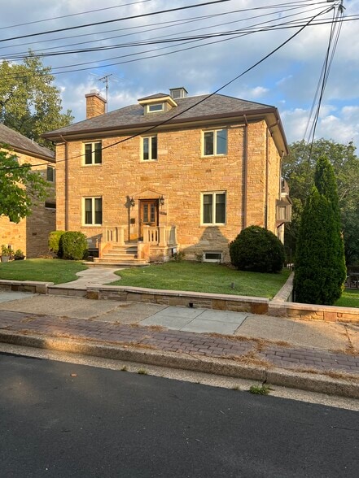
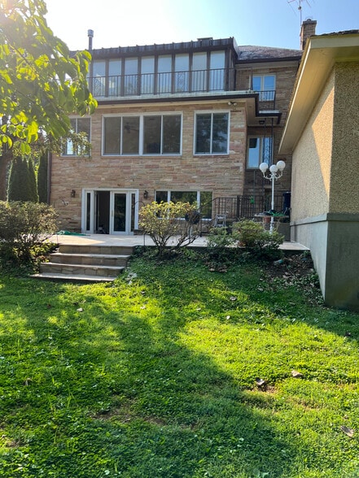
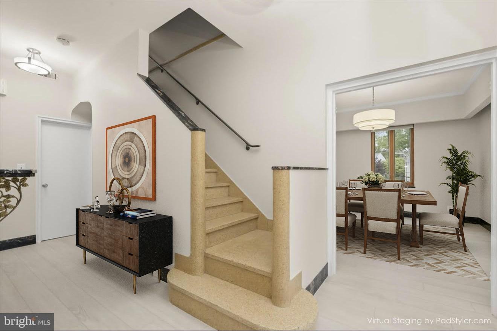
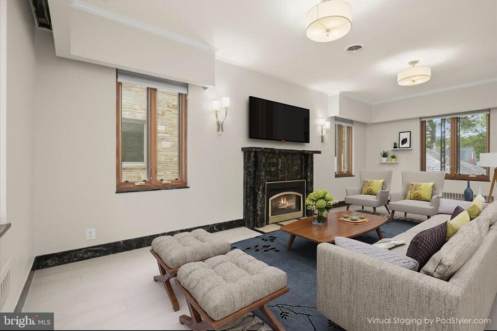
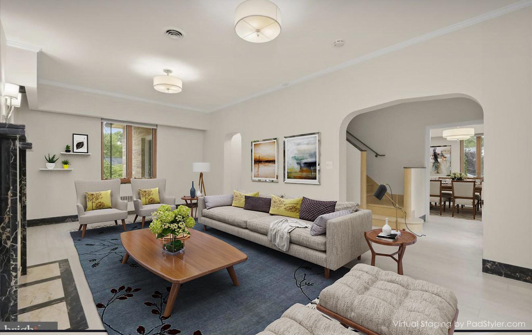
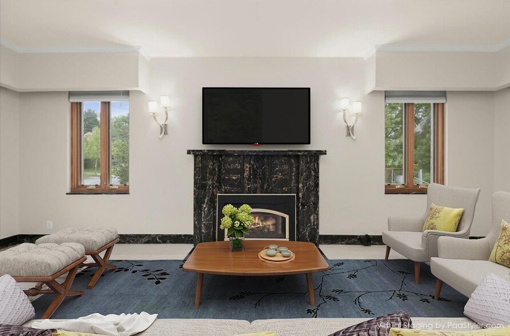
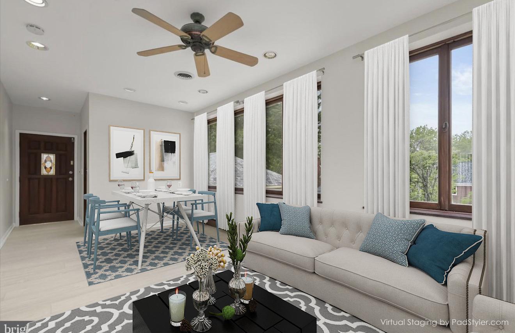
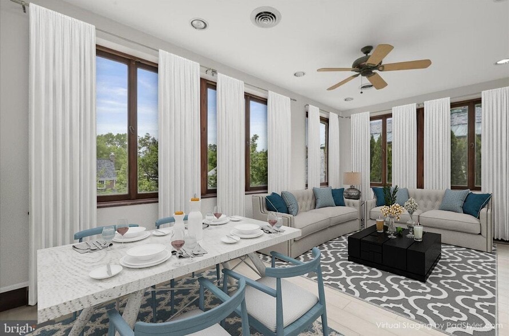
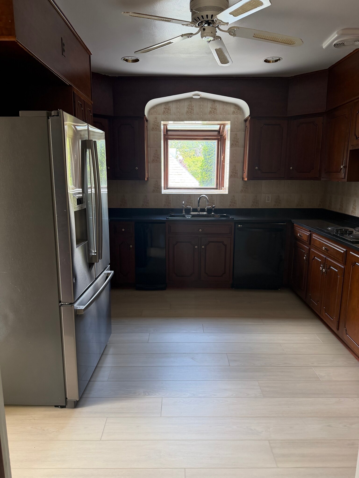
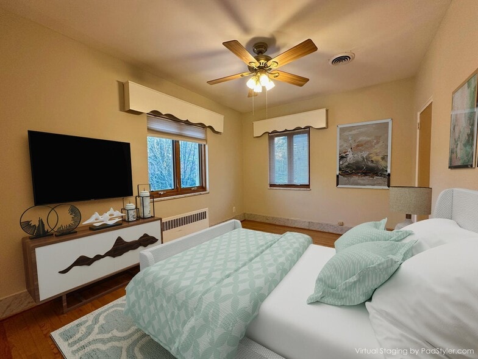
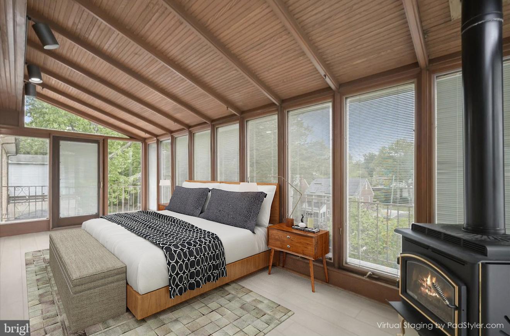
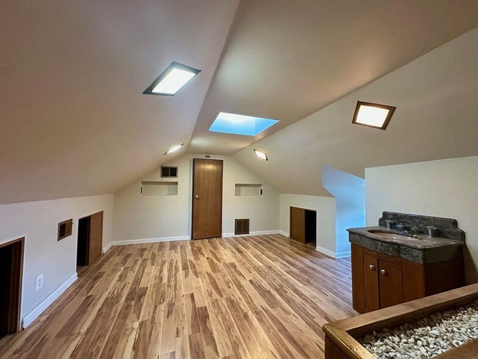
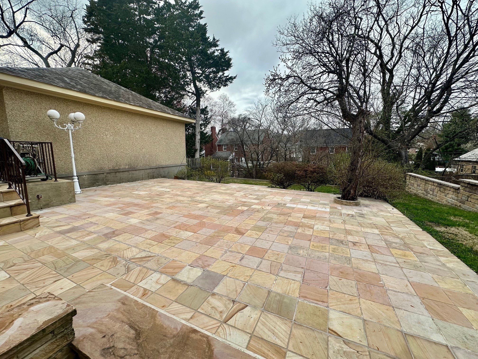
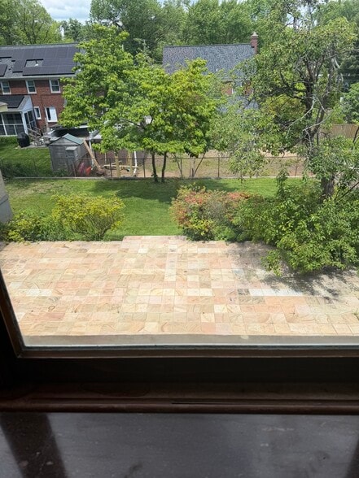
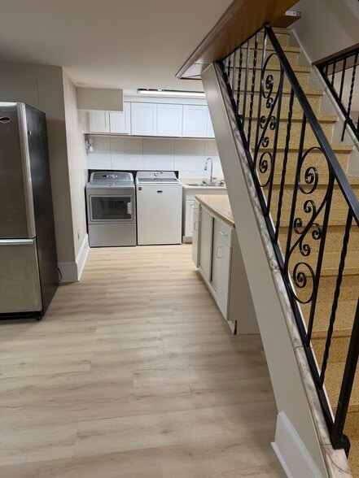
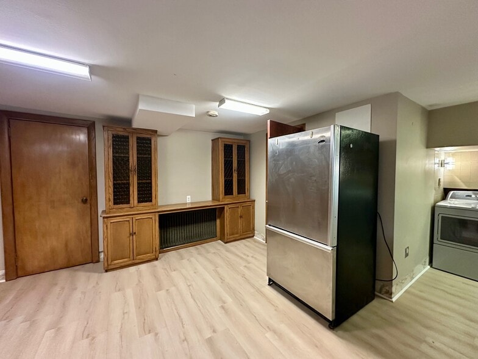
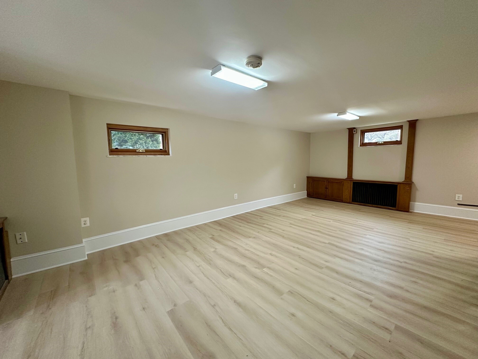
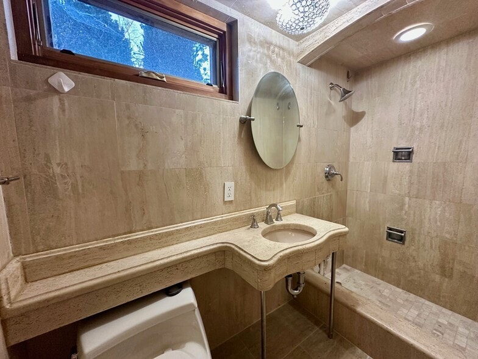
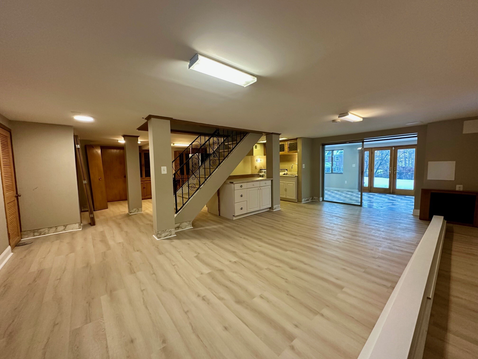
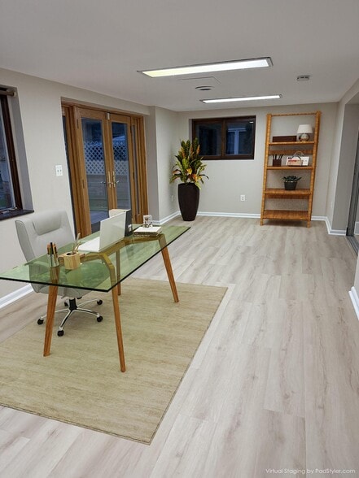
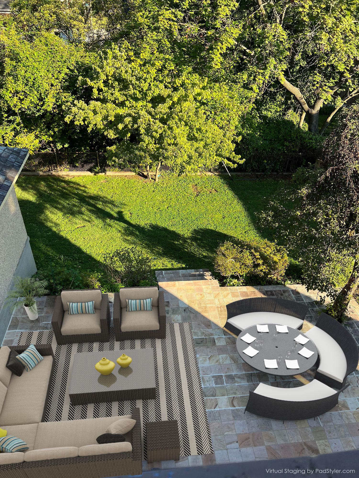
Centrally located in one of Washington's most desired established neighborhoods, this distinguished Chevy Chase, D.C. residence features 9 foot ceilings, 5 bedrooms, 4.5 bathrooms, and offers a rare combination of timeless architecture, gracious entertaining spaces and everyday comfort. Thoughtfully designed for both family living and executive entertainment, every room reflects the warmth of the natural sunlight and its large Pella windows boast of an effortless connection between indoor and outdoor living. The center hall entrance guides you to your desitnation. The elegant arches allow you to pass effortlessly from entertaining in the living room to celebrating a special occasion in the dining room or family room. Food is quietly prepared in the adjacent fully equipped kitchen that one can easily prepare and serve both a formal meal in the dining room or a casual one, if desire, simultaneiously in the family room. The upstairs bedrooms become private retreats as each offer unique amenities. Choose from 2 primary bedrooms. One includes his-and-hers closets, private access to an upscale porcelain-tile bathroom, and a walk-in dressing room. The other has lofted ceilings, a gas log fireplace and a private access to a backyard overlook. This choice also has access to the walk-in closet and private master bathroom. If this is chosen as primary, then the remaining 3 bedrooms then will use the hall marble bathroom with massaging tub and shower. This jetted tub provides relaxing and/or therapy at the push of a button. From the hall, a private stairway leads you to the top-floor bedroom. Cedar closets surround the perimeter of the room; drawers are built into a side wall, and a single marble sink provides running water to prepare for the day. There is a decorative bookcase and louvered ceiling window for fresh air. This bedroom can also be transformed into a wonderful playroom or study area. The walk-out basement is 100% finished with 8 foot ceilings. the center staircase divides the space, thus providing different uses: a living area and an entertaining area. On the left side, the bedroom overlooks the rear yard and is brighlty lit with a casement Pella window. There are built in drawers and a 6 foot cedar closet. Just outside the bedroom, there are custom cabinets and space for a table. Towards the front of the home, there is also a custom built travertine marble bathroom. Tucked behind the staircase, there is a newly tiled laundry area with a standard-size washer and dryer, sink with tall spigot and sprayer,and updated white wall cabinets. The wine cellar is accessed immediately from the bottom of the center stairs which faces the front of the house. Entertainment and family areas command the right side and provide direct access to the stone patio and level yard. Flood lights are mounted on the rear of the home to provide adequate yard lighting so that the family can enjoy an afternoon barbecue and/or garden party into the wee hours of the night. Here,children create unforgettable memories while their parents cement their friendship with neighbors that seem to last for life. The stability of the Chevy Chase neighborhood is well known and cherished. The schools are excellent. Our location is both convenient and tranquil. Rock Creek Park is within walking distance; nature abounds around us. To recap: La Fayette Elementary, Blessed Sacrament school district Georgetown, Sibley and George Washington Hospital 20-minute drive Bethesda Naval Hospital, NIH within 10 minutes Embassy Row, State Dept., World Bank, etc. 20 minutes or less Bus stop at the corner of Oliver St and Utah Ave. Major roads include: Utah Ave, Oregon Ave. Military road, Western Ave, Wisconsin Ave, Connecticut Ave.
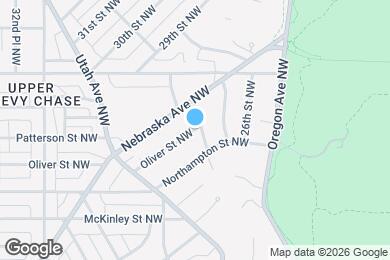
3007 Oliver St NW is located in Washington, District of Columbia in the 20015 zip code.
Submitting Request
Many properties are now offering LIVE tours via FaceTime and other streaming apps. Contact Now: