CoStar Verified®CoStar Verified
This listing has been verified by CoStar's listing verification process,
which combines internal screening and fraud detection technology. Always beware of
scams.
This community may have additional mandatory fees or optional services. Use the Rent Estimate calculator to add these fees to the base rent.
Okieffe
$3,150
1 bed, 1 bath, 882 Sq Ft, Not Available
Highlights
High Speed Internet Access
Wi-Fi
Washer/Dryer Hookup
Ceiling Fans
Smoke Free
Tub/Shower
Handrails
Kitchen Features & Appliances
Disposal
Stainless Steel Appliances
Island Kitchen
Oven
Range
Freezer
Floor Plan Details
Hardwood Floors
Carpet
Vinyl Flooring
Dining Room
High Ceilings
Family Room
Views
Loft Layout
Window Coverings
Large Bedrooms
Picasso
$3,100
2 beds, 2 baths, 917 Sq Ft, Not Available
Highlights
High Speed Internet Access
Wi-Fi
Washer/Dryer Hookup
Ceiling Fans
Smoke Free
Tub/Shower
Handrails
Kitchen Features & Appliances
Disposal
Stainless Steel Appliances
Island Kitchen
Oven
Range
Freezer
Floor Plan Details
Hardwood Floors
Carpet
Vinyl Flooring
Dining Room
High Ceilings
Family Room
Views
Loft Layout
Window Coverings
Large Bedrooms
Degas
$3,500
2 beds, 2 baths, 1,116 Sq Ft, Not Available
Highlights
High Speed Internet Access
Wi-Fi
Washer/Dryer Hookup
Ceiling Fans
Smoke Free
Tub/Shower
Handrails
Kitchen Features & Appliances
Disposal
Stainless Steel Appliances
Island Kitchen
Oven
Range
Freezer
Floor Plan Details
Hardwood Floors
Carpet
Vinyl Flooring
Dining Room
High Ceilings
Family Room
Views
Loft Layout
Window Coverings
Large Bedrooms
Penthouse
$4,000
2 beds, 2 baths, 1,562 Sq Ft, Not Available
Highlights
High Speed Internet Access
Wi-Fi
Washer/Dryer Hookup
Ceiling Fans
Smoke Free
Tub/Shower
Handrails
Kitchen Features & Appliances
Disposal
Stainless Steel Appliances
Island Kitchen
Oven
Range
Freezer
Floor Plan Details
Hardwood Floors
Carpet
Vinyl Flooring
Dining Room
High Ceilings
Family Room
Views
Loft Layout
Window Coverings
Large Bedrooms
Show Unavailable Floor Plans (4)Hide Unavailable Floor Plans
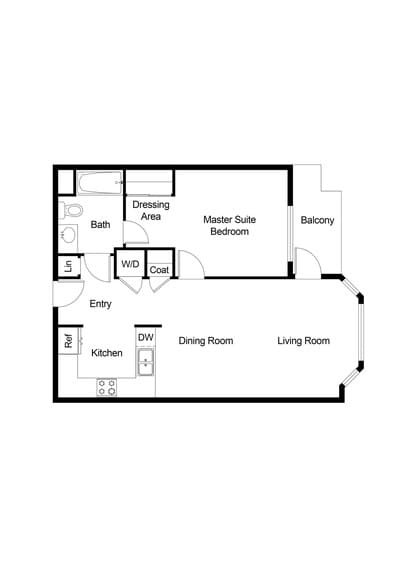
Matisse
$2,800
1 bed, 1 bath, 717 Sq Ft
1 Unit Available
Highlights
High Speed Internet Access
Wi-Fi
Washer/Dryer Hookup
Ceiling Fans
Smoke Free
Tub/Shower
Handrails
Kitchen Features & Appliances
Disposal
Stainless Steel Appliances
Island Kitchen
Oven
Range
Freezer
Floor Plan Details
Hardwood Floors
Carpet
Vinyl Flooring
Dining Room
High Ceilings
Family Room
Views
Loft Layout
Window Coverings
Large Bedrooms
Unit
Price
Sq Ft
Availablility
4525
4525
$2,800
717
Now
Pricing
This community may have additional mandatory fees or optional services. Use the Rent Estimate calculator to add these fees to the base rent.
Okieffe
$3,150
1 bed, 1 bath, 882 Sq Ft, Not Available
Highlights
High Speed Internet Access
Wi-Fi
Washer/Dryer Hookup
Ceiling Fans
Smoke Free
Tub/Shower
Handrails
Kitchen Features & Appliances
Disposal
Stainless Steel Appliances
Island Kitchen
Oven
Range
Freezer
Floor Plan Details
Hardwood Floors
Carpet
Vinyl Flooring
Dining Room
High Ceilings
Family Room
Views
Loft Layout
Window Coverings
Large Bedrooms
Show Unavailable Floor Plans (1)Hide Unavailable Floor Plans
Picasso
$3,100
2 beds, 2 baths, 917 Sq Ft, Not Available
Highlights
High Speed Internet Access
Wi-Fi
Washer/Dryer Hookup
Ceiling Fans
Smoke Free
Tub/Shower
Handrails
Kitchen Features & Appliances
Disposal
Stainless Steel Appliances
Island Kitchen
Oven
Range
Freezer
Floor Plan Details
Hardwood Floors
Carpet
Vinyl Flooring
Dining Room
High Ceilings
Family Room
Views
Loft Layout
Window Coverings
Large Bedrooms
Degas
$3,500
2 beds, 2 baths, 1,116 Sq Ft, Not Available
Highlights
High Speed Internet Access
Wi-Fi
Washer/Dryer Hookup
Ceiling Fans
Smoke Free
Tub/Shower
Handrails
Kitchen Features & Appliances
Disposal
Stainless Steel Appliances
Island Kitchen
Oven
Range
Freezer
Floor Plan Details
Hardwood Floors
Carpet
Vinyl Flooring
Dining Room
High Ceilings
Family Room
Views
Loft Layout
Window Coverings
Large Bedrooms
Penthouse
$4,000
2 beds, 2 baths, 1,562 Sq Ft, Not Available
Highlights
High Speed Internet Access
Wi-Fi
Washer/Dryer Hookup
Ceiling Fans
Smoke Free
Tub/Shower
Handrails
Kitchen Features & Appliances
Disposal
Stainless Steel Appliances
Island Kitchen
Oven
Range
Freezer
Floor Plan Details
Hardwood Floors
Carpet
Vinyl Flooring
Dining Room
High Ceilings
Family Room
Views
Loft Layout
Window Coverings
Large Bedrooms
Show Unavailable Floor Plans (3)Hide Unavailable Floor Plans
* Price shown is base rent. Excludes user-selected optional fees and variable or usage-based fees and required charges due at or prior to move-in or at move-out. View Fees and Policies for details. Price, availability, fees, and any applicable rent special are subject to change without notice.
Note: Based on community-supplied data and independent market research. Subject to change without notice.
Lease Terms
Contact office for Lease Terms
Fees and Policies
The fees below are based on community-supplied data and may exclude additional fees and utilities. Use the calculator to add these fees to the base rent.
Dogs
Pet Deposit
Charged per pet.
$500
Charged per pet.
Monthly Pet Fee
Charged per pet.
$50 / mo
Charged per pet.
20 lbs. Weight Limit
Cats
Pet Deposit
Charged per pet.
$500
Charged per pet.
Monthly Pet Fee
Charged per pet.
$50 / mo
Charged per pet.
Garage Lot
Parking Fee
Max of 1. Charged per vehicle.
$150 / mo
Max of 1. Charged per vehicle.
Comments:
Max of 1, Shared garages
Covered
Parking Fee
Max of 1. Charged per vehicle.
$125 / mo
Max of 1. Charged per vehicle.
Comments:
Max of 1
Street Parking
Parking Fee
Max of 1. Charged per vehicle.
$50 / mo
Max of 1. Charged per vehicle.
Comments:
Max of 1, Street Permit limited quantity.
Surface Lot
Parking Fee
Max of 1. Charged per vehicle.
$100 / mo
Max of 1. Charged per vehicle.
Comments:
Max of 1
Property Fee Disclaimer:
Based on community-supplied data and independent market research. Subject to change without notice. May exclude fees for mandatory or optional services and usage-based utilities.
About Market Gateway Apartments
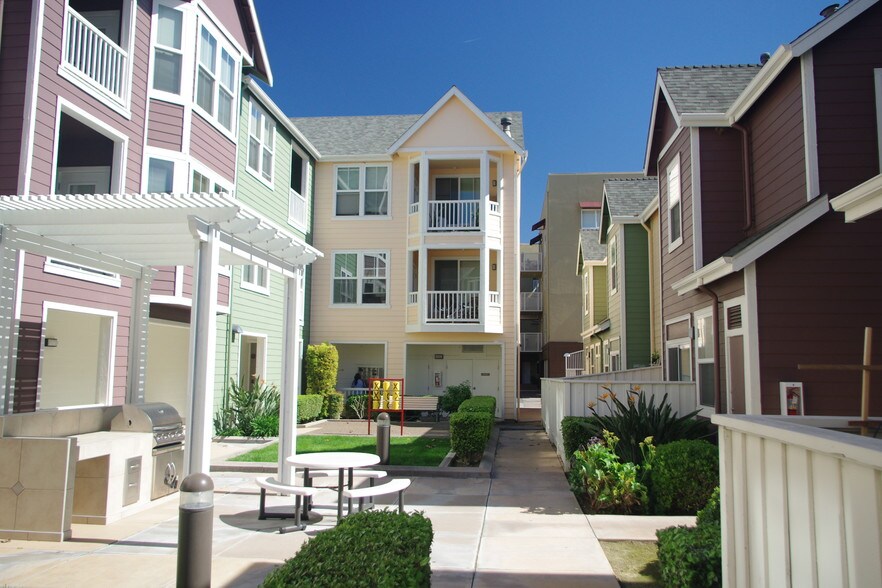
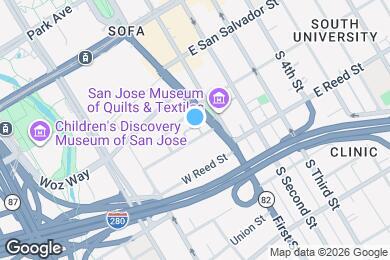
Market Gateway is centrally located near the SOFA neighborhood of downtown San Jose, CA, with spectacular floor plans and easy neighborhood and freeway access. Walking distance to San Jose State University.
This apartment community is a mix of one-and two-bedroom flats, townhomes and lofts that provide unique boutique-style contemporary living in an urban oasis for residents.
The lofts along Market Street have high ceilings with open wall space and accommodations for multiple data lines, ideal for artists and professionals working from home. The Victorian style townhomes have a quaint feel, complementing the adjacent neighborhood on Pierce Avenue. All apartments include in-unit washers/dryers. Pets are welcome.
Community amenities include a fitness center, BBQ area, landscaped courtyards and free common area Wi-Fi.
Market Gateway is close to restaurants, entertainment, museums and public transit (VTA), and is less than a mile from: light rail, The Tech Museum, the San Jose Repertory Theatre, SJSU, breweries, restaurants and many more downtown city attractions!
Market Gateway Apartments is located in
San Jose, California
in the 95113 zip code.
This apartment community was built in 2000 and has 4 stories with 54 units.