Public Elementary School
374 Students
(510) 879-2148
Grades K-5
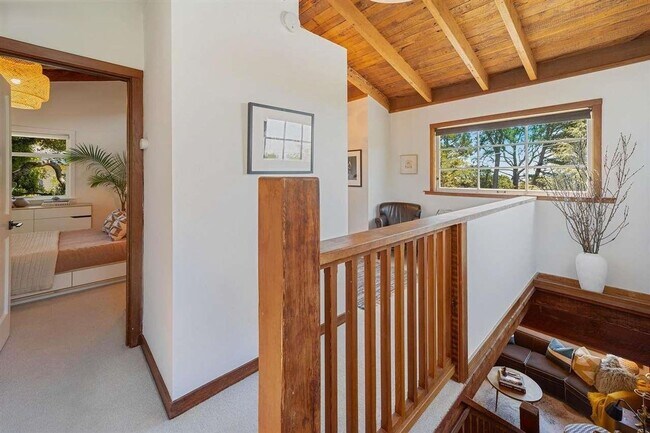
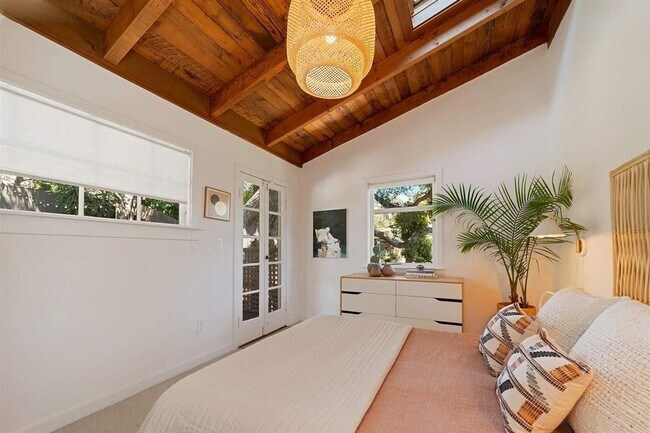
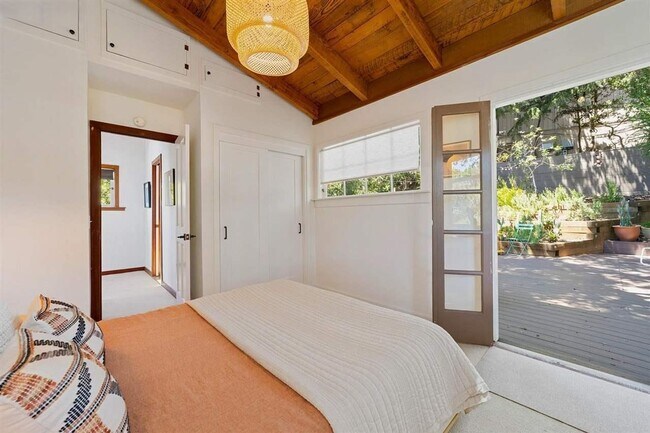
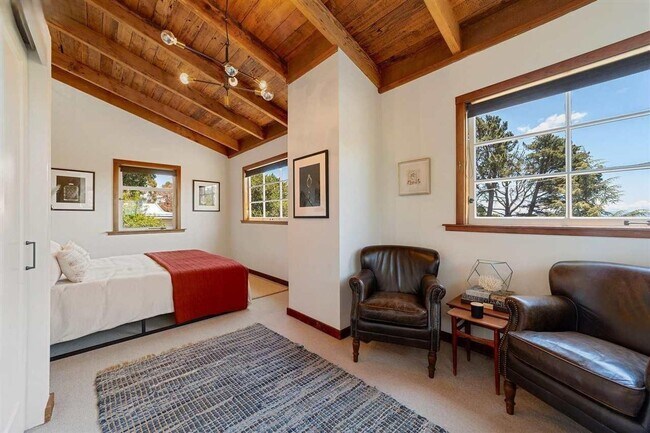

* Price shown is base rent. Excludes user-selected optional fees and variable or usage-based fees and required charges due at or prior to move-in or at move-out. View Fees and Policies for details. Price, availability, fees, and any applicable rent special are subject to change without notice.
Note: Prices and availability subject to change without notice.
Contact office for Lease Terms
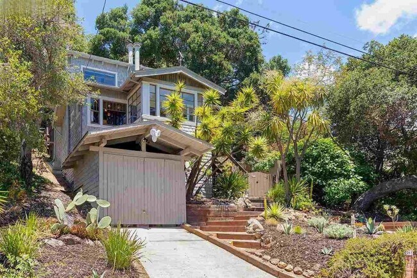
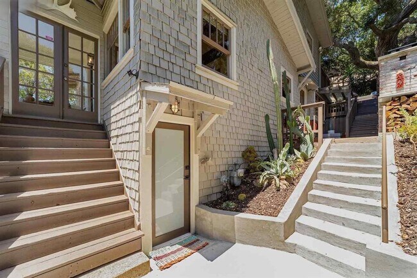
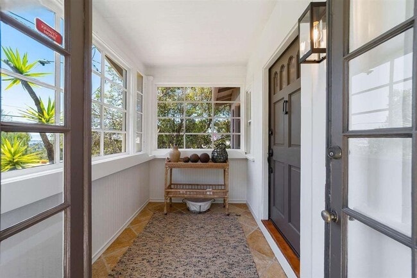
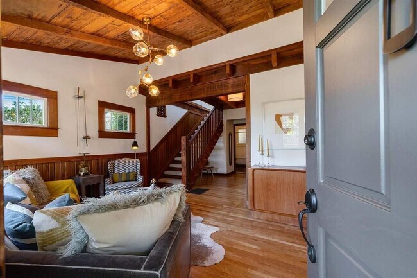
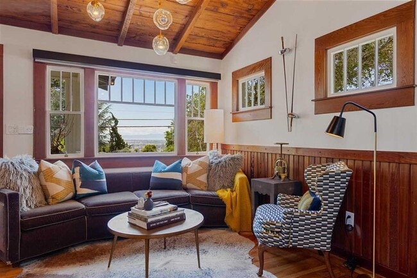
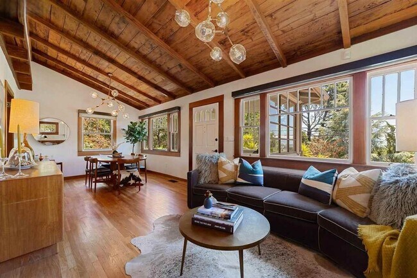
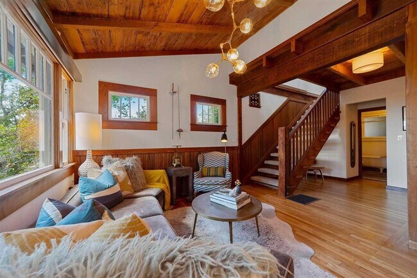
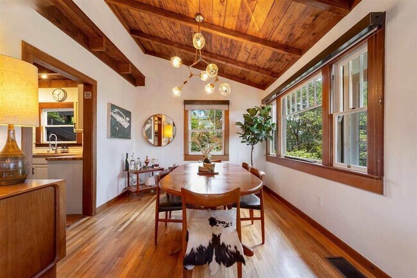
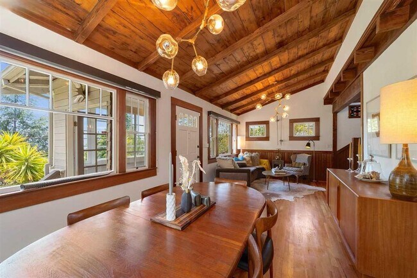
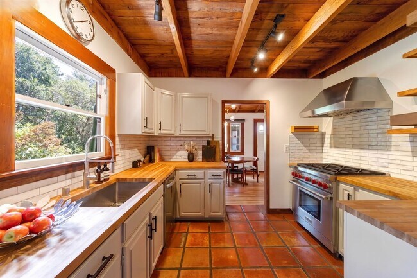
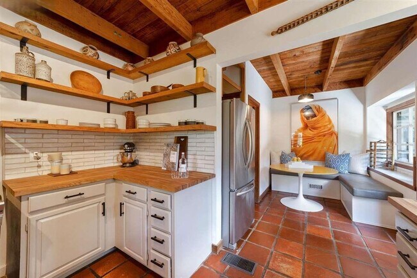
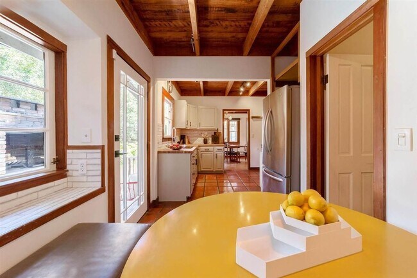
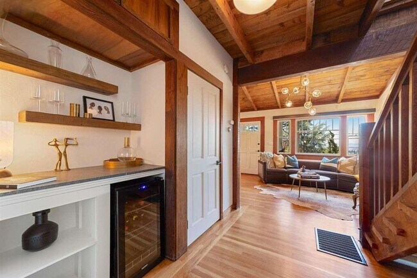
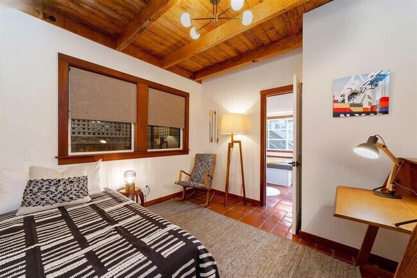
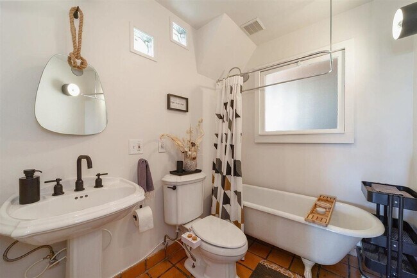
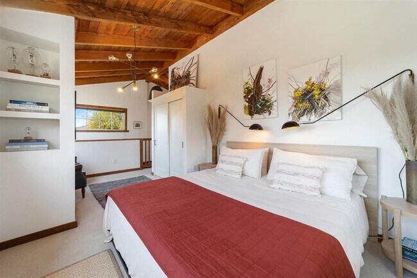
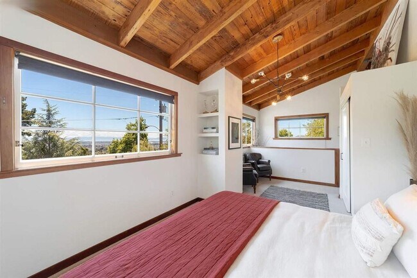
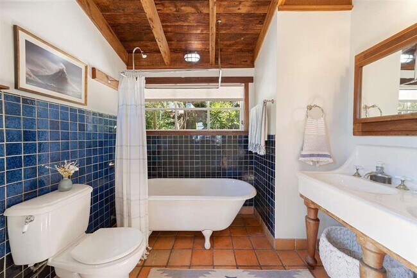
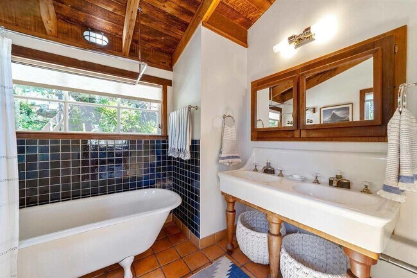
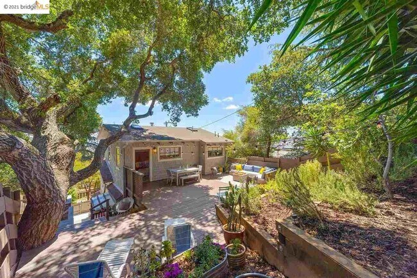
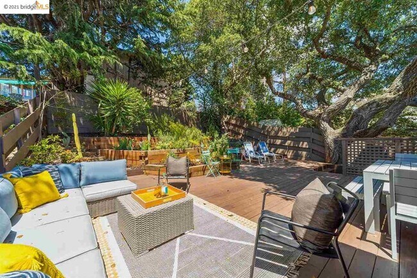
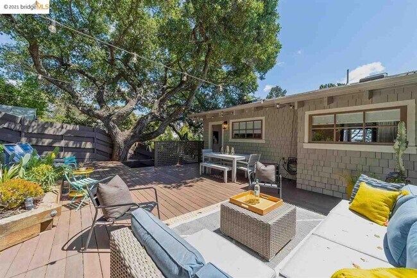
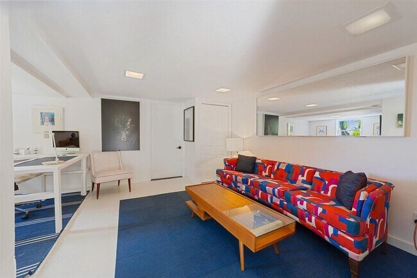
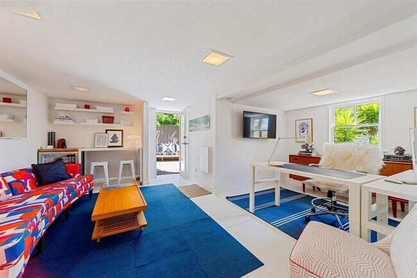
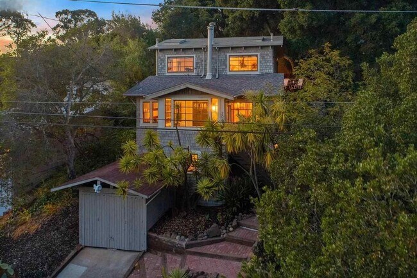
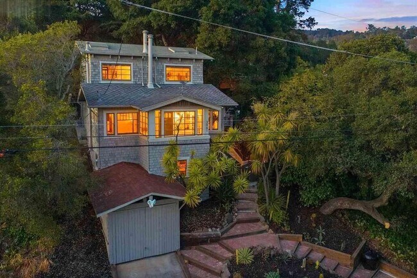
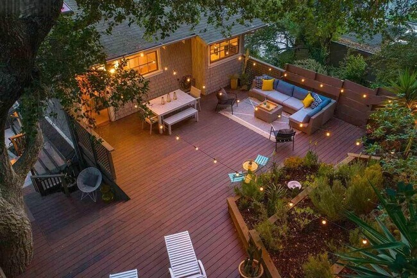
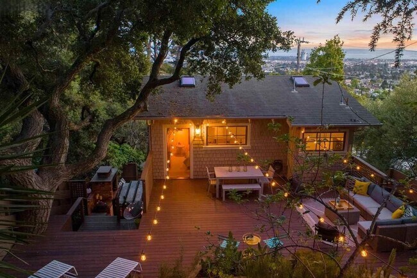
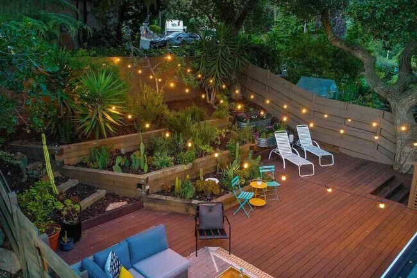
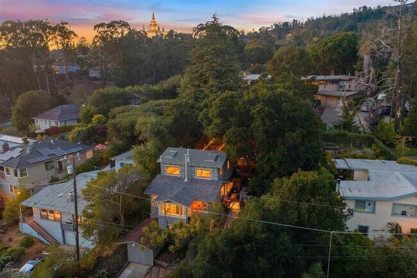
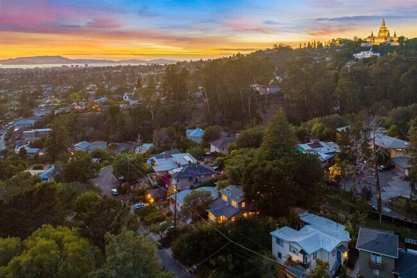
UPDATED PHOTOS & VIRTUAL TOUR COMING SOON * 3 Beds, 2 Baths | 1310 Sqft Custom Home * Located In Popular Lincoln Heights * Commanding Beautiful Bay Views * Gorgeous Vaulted Wood Beam Ceilings * Chef Kitchen w/ Premium Gas Range * Three Bedrooms Across Two Levels * Two Bathrooms w/ Claw Foot Tubs * Large Multi Level Outdoor Wooden Deck * Lower Level Bonus And Laundry Rooms * Near Shops, Restaurants, And Transit * Pets Negotiable Welcome to 3061 Frye Street, a custom home nestled in the highly sought-after Lincoln Heights neighborhood. Boasting commanding Bay views and a beautifully terraced front yard, this 1,310 sq ft, 3 bedroom, 2 bath residence perfectly blends original artistry and craftsmanship with chic, modern upgrades. Step inside to discover stunning living and dining rooms anchored by a dramatic vaulted wood beam ceiling, gorgeous hardwood floors, and banks of sun-drenched windows that invite abundant natural light and frame lovely views of the Bay. The chef’s kitchen is a culinary dream, maintaining its original charm while offering modern updates like a high-end gas range, stainless steel appliances, warm butcher block countertops, open shelving, and classic terracotta tile flooring. A cozy eat-in area with custom banquette seating provides the perfect spot to relax and enjoy your morning coffee. The main level is completed by a versatile bedroom ideal for guests or a quiet home office, alongside a charming bathroom featuring crisp white finishes and a classic claw-foot soaking tub. Upstairs, you will find two additional bright bedrooms, including a front bedroom with expansive windows capturing incredible water views, and a custom hall bathroom featuring a second claw-foot tub. French doors in the third bedroom open directly to a the expansive wooden deck in the rear. The sprawling, multi-tiered wooden deck is an entertainer's dream, perfectly set up for evening gatherings and surrounded by built-in planters and mature trees for ultimate privacy. Additionally, the lower level offers a generous bonus room and a convenient laundry area. Perfectly positioned near local shops, popular restaurants, parks, and public transportation, this home is a true Oakland gem! We're excited to help you find your next home! To view our Open House Schedule, browse our available rental listings, and review our full Tenant Requirements, please visit our main website. We recommend driving by the property before you apply to familiarize yourself with the neighborhood. Please note that all move-in dates are an estimate. The final date depends on the previous tenant moving out and the time needed for repairs. A more accurate timeline will be provided once a holding deposit is received. SLPM Property Management | DRE license #02442315
Beautiful Lincoln Heights Retreat W/ Chef’s Kitchen & Expansive Deck is located in Oakland, California in the 94602 zip code.
Protect yourself from fraud. Do not send money to anyone you don't know.
Private Elementary & Middle School
Private Elementary School
Private Middle & High School
Data provided by GreatSchools.org 2025 © 2025. All rights reserved.
Submitting Request
Many properties are now offering LIVE tours via FaceTime and other streaming apps. Contact Now: