CoStar Verified®CoStar Verified
This listing has been verified by CoStar's listing verification process,
which combines internal screening and fraud detection technology. Always beware of
scams.
3 MONTHS FREE + 1,000 OFF!* ~~~ *Receive 3 months free rent on select renovated apartments when you tour and sign a 12-month lease the same day. Free rent is applied to 3rd, 7th, and 11th months of lease. Receive an additional $1,000 off on renovated units in building 4A. This move-in special is exclusively available for new applications only. Must be a new move in. Does not apply to on-site transfers. Returning residents not applicable. Offer expires 7/19/26 and is subject end without notice.
Show Unavailable Floor Plans (12)Hide Unavailable Floor Plans
S - Renovated
$3,563 – $4,063
Studio, 1 bath, 457 Sq Ft
3 Units Available
Highlights
High Speed Internet Access
Wi-Fi
Washer/Dryer
Heating
Cable Ready
Tub/Shower
Fireplace
Intercom
Kitchen Features & Appliances
Dishwasher
Disposal
Microwave
Oven
Range
Refrigerator
Floor Plan Details
Balcony
Patio
Deck
Carpet
Dining Room
Den
Vaulted Ceiling
Walk-In Closets
Loft Layout
Unit
Price
Sq Ft
Availablility
4A104
4A10...
$3,563
457
Now
4A204
4A20...
$3,713
457
Now
4A205
4A20...
$3,713
457
Now
A1E - Renovated
Call for Rent
1 bed, 1 bath, 831 Sq Ft, Not Available
Highlights
High Speed Internet Access
Wi-Fi
Washer/Dryer
Heating
Cable Ready
Tub/Shower
Fireplace
Intercom
Kitchen Features & Appliances
Dishwasher
Disposal
Microwave
Oven
Range
Refrigerator
Floor Plan Details
Balcony
Patio
Deck
Carpet
Dining Room
Den
Vaulted Ceiling
Walk-In Closets
Loft Layout
A3E - Renovated
Call for Rent
1 bed, 1 bath, 831 Sq Ft, Not Available
Highlights
High Speed Internet Access
Wi-Fi
Washer/Dryer
Heating
Cable Ready
Tub/Shower
Fireplace
Intercom
Kitchen Features & Appliances
Dishwasher
Disposal
Microwave
Oven
Range
Refrigerator
Floor Plan Details
Balcony
Patio
Deck
Carpet
Dining Room
Den
Vaulted Ceiling
Walk-In Closets
Loft Layout
A2 - Renovated
Call for Rent
1 bed, 1 bath, 865 Sq Ft, Not Available
Highlights
High Speed Internet Access
Wi-Fi
Washer/Dryer
Heating
Cable Ready
Tub/Shower
Fireplace
Intercom
Kitchen Features & Appliances
Dishwasher
Disposal
Microwave
Oven
Range
Refrigerator
Floor Plan Details
Balcony
Patio
Deck
Carpet
Dining Room
Den
Vaulted Ceiling
Walk-In Closets
Loft Layout
A1 - Renovated
Call for Rent
1 bed, 1 bath, 831 Sq Ft, Not Available
Highlights
High Speed Internet Access
Wi-Fi
Washer/Dryer
Heating
Cable Ready
Tub/Shower
Fireplace
Intercom
Kitchen Features & Appliances
Dishwasher
Disposal
Microwave
Oven
Range
Refrigerator
Floor Plan Details
Balcony
Patio
Deck
Carpet
Dining Room
Den
Vaulted Ceiling
Walk-In Closets
Loft Layout
A3 - Renovated
Call for Rent
1 bed, 1 bath, 831 Sq Ft, Not Available
Highlights
High Speed Internet Access
Wi-Fi
Washer/Dryer
Heating
Cable Ready
Tub/Shower
Fireplace
Intercom
Kitchen Features & Appliances
Dishwasher
Disposal
Microwave
Oven
Range
Refrigerator
Floor Plan Details
Balcony
Patio
Deck
Carpet
Dining Room
Den
Vaulted Ceiling
Walk-In Closets
Loft Layout
A1LE - Renovated
Call for Rent
1 bed, 1 bath, 965 Sq Ft, Not Available
Highlights
High Speed Internet Access
Wi-Fi
Washer/Dryer
Heating
Cable Ready
Tub/Shower
Fireplace
Intercom
Kitchen Features & Appliances
Dishwasher
Disposal
Microwave
Oven
Range
Refrigerator
Floor Plan Details
Balcony
Patio
Deck
Carpet
Dining Room
Den
Vaulted Ceiling
Walk-In Closets
Loft Layout
Show Unavailable Floor Plans (6)Hide Unavailable Floor Plans
B1 - Renovated
Call for Rent
2 beds, 2 baths, 924 Sq Ft, Not Available
Highlights
High Speed Internet Access
Wi-Fi
Washer/Dryer
Heating
Cable Ready
Tub/Shower
Fireplace
Intercom
Kitchen Features & Appliances
Dishwasher
Disposal
Microwave
Oven
Range
Refrigerator
Floor Plan Details
Balcony
Patio
Deck
Carpet
Dining Room
Den
Vaulted Ceiling
Walk-In Closets
Loft Layout
B2 - Renovated
Call for Rent
2 beds, 2 baths, 1,090 Sq Ft, Not Available
Highlights
High Speed Internet Access
Wi-Fi
Washer/Dryer
Heating
Cable Ready
Tub/Shower
Fireplace
Intercom
Kitchen Features & Appliances
Dishwasher
Disposal
Microwave
Oven
Range
Refrigerator
Floor Plan Details
Balcony
Patio
Deck
Carpet
Dining Room
Den
Vaulted Ceiling
Walk-In Closets
Loft Layout
B4 - Renovated
Call for Rent
2 beds, 2 baths, 1,040 Sq Ft, Not Available
Highlights
High Speed Internet Access
Wi-Fi
Washer/Dryer
Heating
Cable Ready
Tub/Shower
Fireplace
Intercom
Kitchen Features & Appliances
Dishwasher
Disposal
Microwave
Oven
Range
Refrigerator
Floor Plan Details
Balcony
Patio
Deck
Carpet
Dining Room
Den
Vaulted Ceiling
Walk-In Closets
Loft Layout
B6 - Renovated
Call for Rent
2 beds, 2 baths, 1,216 Sq Ft, Not Available
Highlights
High Speed Internet Access
Wi-Fi
Washer/Dryer
Heating
Cable Ready
Tub/Shower
Fireplace
Intercom
Kitchen Features & Appliances
Dishwasher
Disposal
Microwave
Oven
Range
Refrigerator
Floor Plan Details
Balcony
Patio
Deck
Carpet
Dining Room
Den
Vaulted Ceiling
Walk-In Closets
Loft Layout
B3 - Renovated
Call for Rent
2 beds, 2 baths, 1,182 Sq Ft, Not Available
Highlights
High Speed Internet Access
Wi-Fi
Washer/Dryer
Heating
Cable Ready
Tub/Shower
Fireplace
Intercom
Kitchen Features & Appliances
Dishwasher
Disposal
Microwave
Oven
Range
Refrigerator
Floor Plan Details
Balcony
Patio
Deck
Carpet
Dining Room
Den
Vaulted Ceiling
Walk-In Closets
Loft Layout
Show Unavailable Floor Plans (5)Hide Unavailable Floor Plans
C1 - Renovated
Call for Rent
3 beds, 2 baths, 1,408 Sq Ft, Not Available
Highlights
High Speed Internet Access
Wi-Fi
Washer/Dryer
Heating
Cable Ready
Tub/Shower
Fireplace
Intercom
Kitchen Features & Appliances
Dishwasher
Disposal
Microwave
Oven
Range
Refrigerator
Floor Plan Details
Balcony
Patio
Deck
Carpet
Dining Room
Den
Vaulted Ceiling
Walk-In Closets
Loft Layout
Show Unavailable Floor Plans (1)Hide Unavailable Floor Plans
* Price shown is base rent. Excludes user-selected optional fees and variable or usage-based fees and required charges due at or prior to move-in or at move-out. View Fees and Policies for details. Price, availability, fees, and any applicable rent special are subject to change without notice.
Note: Based on community-supplied data and independent market research. Subject to change without notice.
Property Map
Lease Terms
3 - 12 Month Leases
Fees and Policies
The fees below are based on community-supplied data and may exclude additional fees and utilities.
One-Time Basics
Deposit
Due at Application
Application Fee Per Applicant
Charged per applicant.
$50
Charged per applicant.
Dogs
Dog Deposit
Max of 2. Charged per pet.
$500
Max of 2. Charged per pet.
Dog Rent
Charged per pet.
$75 / mo
Charged per pet.
Comments:
Max of 2 pets total.
Restrictions:
The following are not allowed due to breed restrictions: Ala... Read Moreskan Malamute, Chow Chow, Dalmatian, Doberman Pinscher, German Sheppard, Akita, Husky, Pit-Bull, Staffordshire Terrier, Presa Canario, Rottweiler, Wolf Hybrids or any combination of the above. Read Less
Cats
Cat Deposit
Max of 2. Charged per pet.
$500
Max of 2. Charged per pet.
Cat Rent
Charged per pet.
$75 / mo
Charged per pet.
Comments:
Indoor cats only. Max of 2 pets total.
Restrictions:
No weight limit on cats.
Covered
Garage Lot
Property Fee Disclaimer:
Based on community-supplied data and independent market research. Subject to change without notice. May exclude fees for mandatory or optional services and usage-based utilities.
About Mariners Village
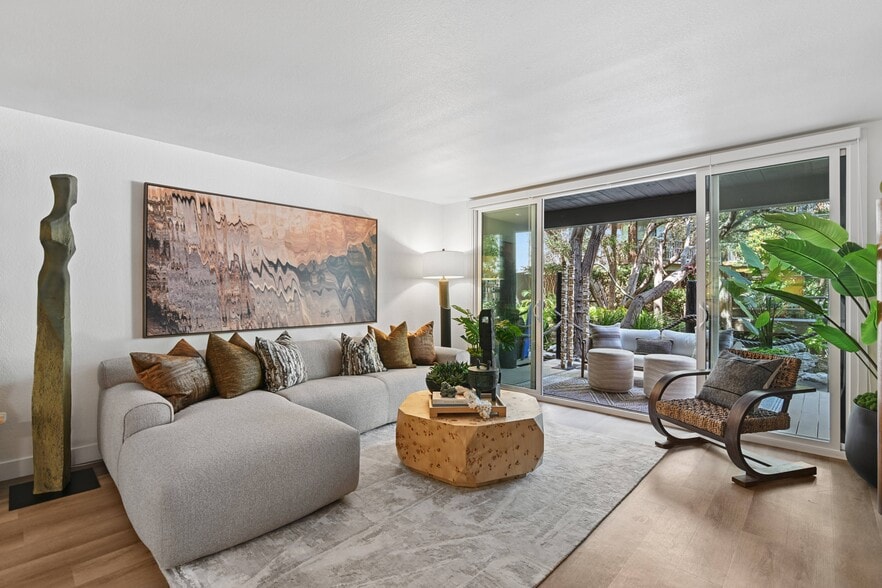

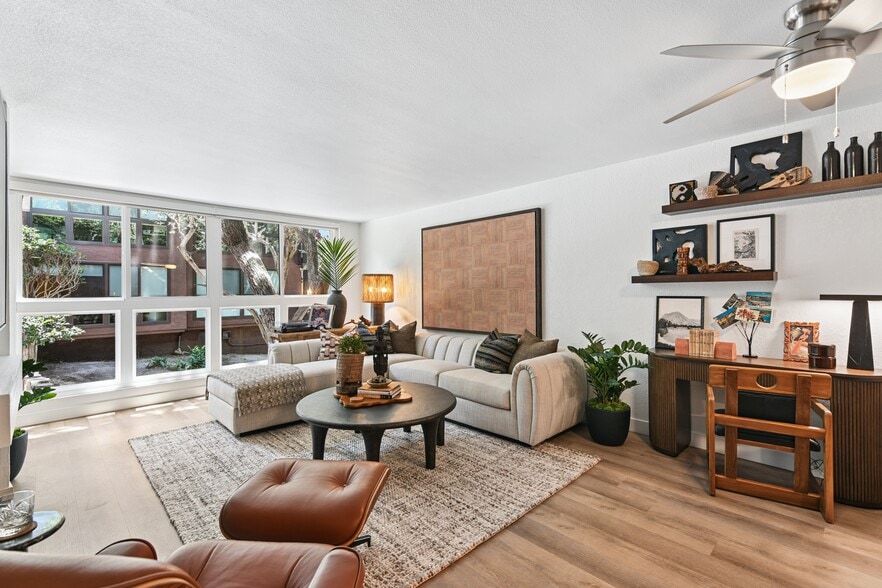
Overlooking the beautiful Marina Del Rey waterfront, Mariners Village is a charming apartment community with a blend of coastal chic and tropical resort living. Choose from a wide range of floor plans and enjoy luxury amenities including four resort-style swimming pools, fitness center, tennis courts, hair salon, cafe restaurant and more. Please note, our prices and availability are subject to change. Please talk to a leasing consultant for the most current information!
Mariners Village is located in
Marina Del Rey, California
in the 90292 zip code.
This apartment community was built in 1973 and has 3 stories with 981 units.