Public Elementary School
453 Students
(310) 472-5918
Grades K-5
* Price shown is base rent. Excludes user-selected optional fees and variable or usage-based fees and required charges due at or prior to move-in or at move-out. View Fees and Policies for details. Price, availability, fees, and any applicable rent special are subject to change without notice.
Note: Prices and availability subject to change without notice.
Contact office for Lease Terms
The fees below are based on community-supplied data and may exclude additional fees and utilities.
Property Fee Disclaimer: Based on community-supplied data and independent market research. Subject to change without notice. May exclude fees for mandatory or optional services and usage-based utilities.
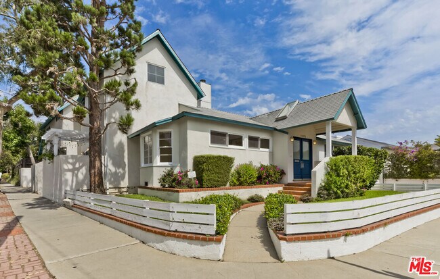
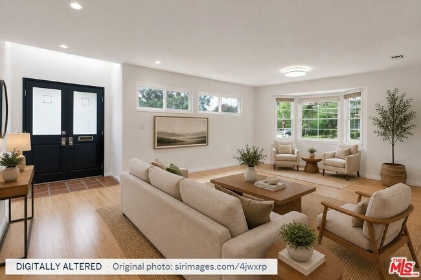
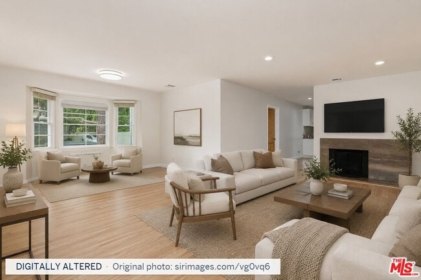
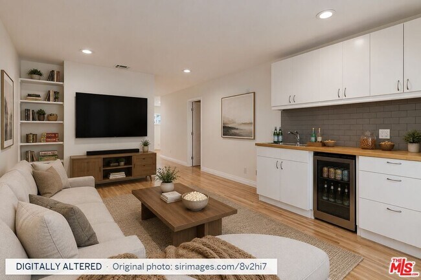
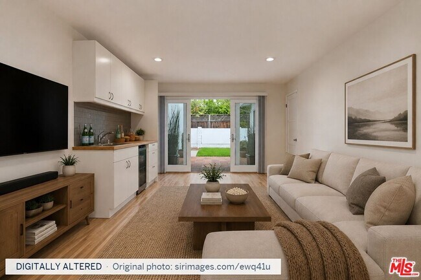
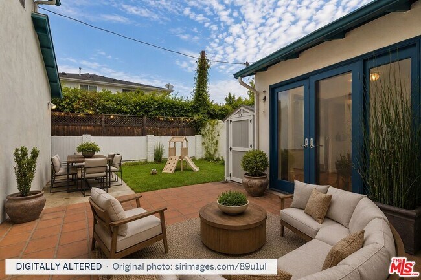
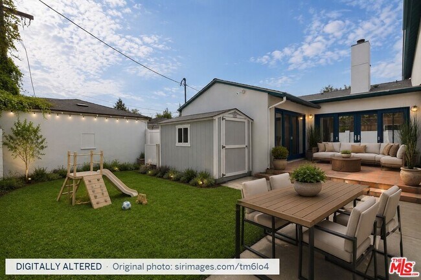
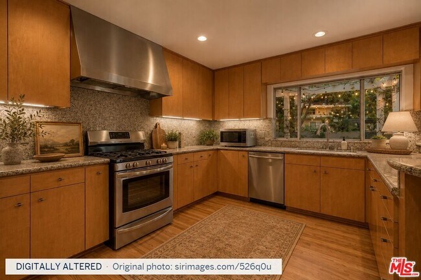
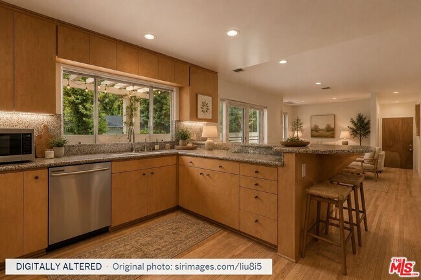
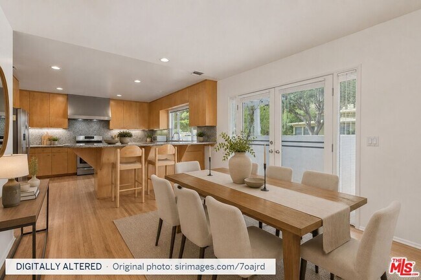
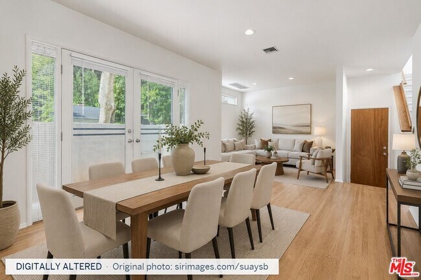
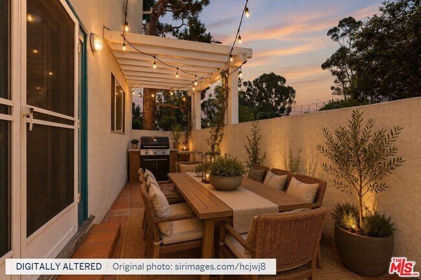
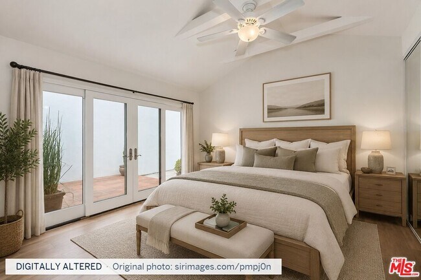
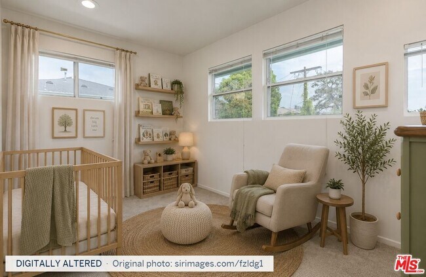
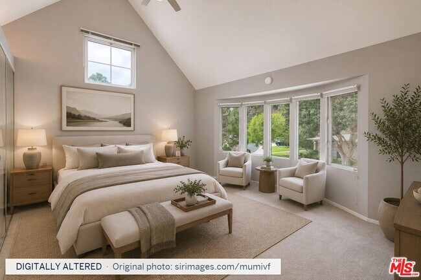
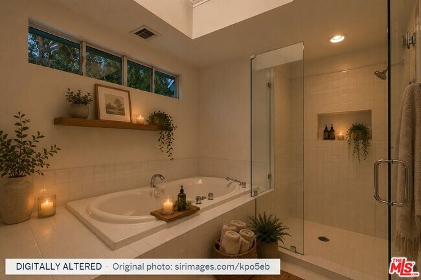
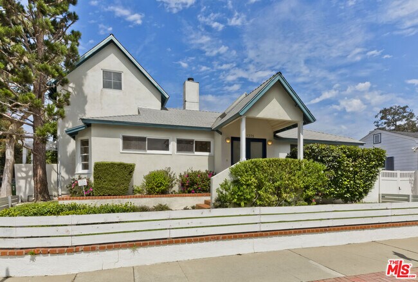
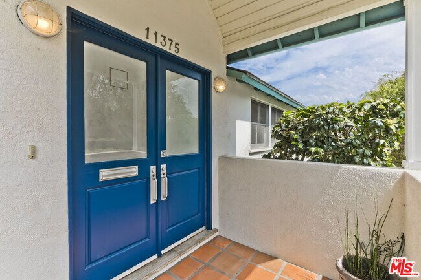
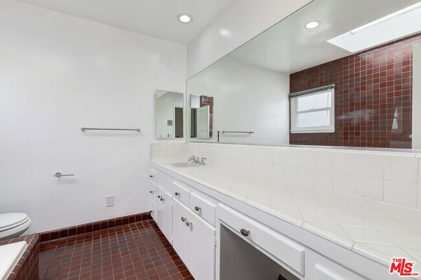
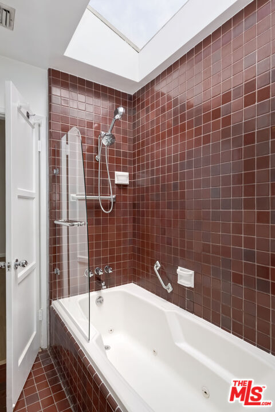
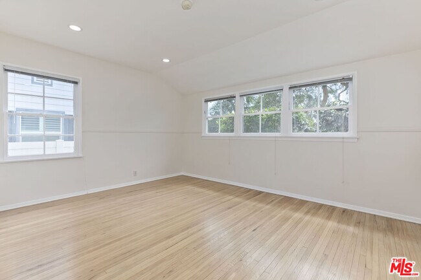
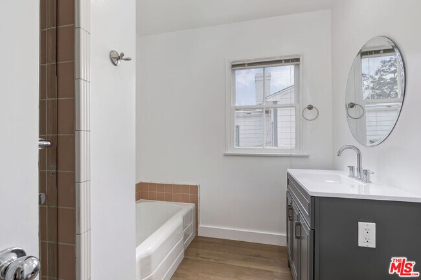
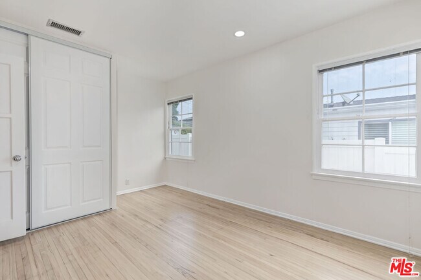
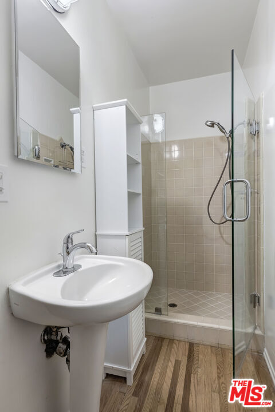
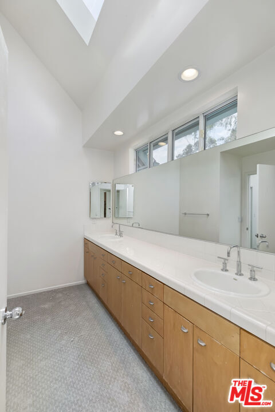
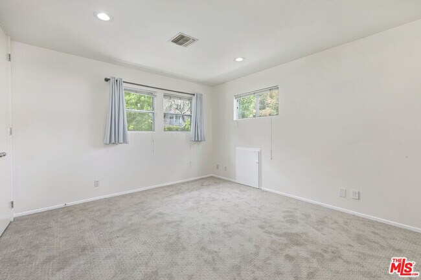
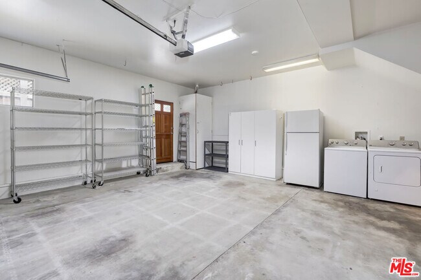
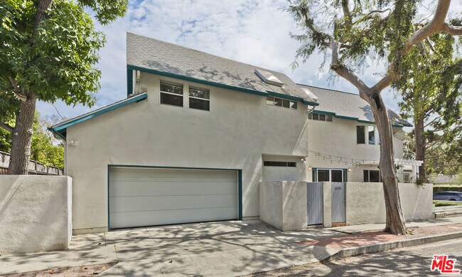
Expansive, bright and cheerful home with an incredible floor plan on a corner lot in Brentwood Glen. This approximately 3,700 sqft home offers 5 beds + 4 baths, with an abundance of rooms and flexible spaces that give plenty of options for everyday living, entertaining, working from home and relaxing. The spacious Living Room features a fireplace and bay window, with two distinct areas that can easily be arranged as separate seating or conversation spaces. Flowing from the Living Room is a Family Room with a wet bar, making it an ideal TV or gathering room. Sliding double doors to the patio and backyard from the Family Room open directly to the back patio and grassy yard, creating a great indoor / outdoor flow. Off the Family Room is the square kitchen with stainless steel appliances, two sinks, and excellent cabinet and countertop space. The kitchen features a breakfast bar with seating and opens to another generous area that can serve as a Dining Room and additional Family Room. French doors from this area open to a spacious patio with BBQ, creating an inviting setting for alfresco dining and entertaining. The downstairs offers 3 beds and 3 baths, including a secondary Primary Suite with a high ceiling, French sliders to the patio and yard, and generous closet space. The downstairs Primary Suite has its own en-suite bathroom with vanity, shower with jet tub, and skylight. Upstairs, beautiful treetop views can be enjoyed from every window. At the top of the stairs, a spacious Den provides an ideal library, playroom, study or additional lounge area. The fourth bedroom features two closets and offers flexibility as a nursery or in-home office. The luxurious upstairs Primary Suite features high-pitched ceilings, abundant closet space and a wall of windows, while the en-suite bathroom includes a skylight, soaking jet tub, separate spacious shower, two sinks and a separate water closet. Additional features include an attached two-car garage with direct access, storage, second refrigerator and side-by-side laundry, along with new two-zone HVAC, hardwood flooring downstairs and brand-new carpet upstairs. With its generous room count, multiple living areas, indoor-outdoor flow and flexible spaces, this home offers the space and options. MLS ID 26918259
11375 Montana Ave is located in Los Angeles, California in the 90049 zip code.

Protect yourself from fraud. Do not send money to anyone you don't know.
Private Elementary & Middle School
Private Elementary, Middle & High School
Private Elementary School
Data provided by GreatSchools.org 2025 © 2025. All rights reserved.
Submitting Request
Many properties are now offering LIVE tours via FaceTime and other streaming apps. Contact Now: