CoStar Verified®CoStar Verified
This listing has been verified by CoStar's listing verification process,
which combines internal screening and fraud detection technology. Always beware of
scams.
1 / 133
133 Images
Last Updated: 2 Hrs. Ago
Rent Specials
Sign a new lease with Casa Estilo and receive up to 8 weeks Free on selected floorplans! Book your tour today! Limited time only! On approved credit, Restrictions Apply.
This community may have additional mandatory fees or optional services. Use the Rent Estimate calculator to add these fees to the base rent.
515
515
$2,643
694
Now
Pricing
This community may have additional mandatory fees or optional services. Use the Rent Estimate calculator to add these fees to the base rent.
516
516
$2,643
694
Now
Pricing
This community may have additional mandatory fees or optional services. Use the Rent Estimate calculator to add these fees to the base rent.
B1
$2,692
1 bed, 1 bath, 573 Sq Ft
1 Unit Available
Highlights
High Speed Internet Access
Wi-Fi
Washer/Dryer
Air Conditioning
Heating
Ceiling Fans
Smoke Free
Cable Ready
Tub/Shower
Sprinkler System
Kitchen Features & Appliances
Dishwasher
Disposal
Ice Maker
Granite Countertops
Stainless Steel Appliances
Pantry
Island Kitchen
Eat-in Kitchen
Kitchen
Microwave
Oven
Range
Refrigerator
Freezer
Breakfast Nook
Quartz Countertops
Floor Plan Details
Balcony
Patio
Lawn
Hardwood Floors
Tile Floors
Vinyl Flooring
High Ceilings
Bay Window
Views
Walk-In Closets
Loft Layout
Double Pane Windows
Window Coverings
Floor to Ceiling Windows
Unit
Price
Sq Ft
Availablility
225
225
$2,692
573
Now
Pricing
This community may have additional mandatory fees or optional services. Use the Rent Estimate calculator to add these fees to the base rent.
B1-L
$2,930 – $3,045
1 bed, 1 bath, 846 Sq Ft
4 Units Available
Highlights
High Speed Internet Access
Wi-Fi
Washer/Dryer
Air Conditioning
Heating
Ceiling Fans
Smoke Free
Cable Ready
Tub/Shower
Sprinkler System
Kitchen Features & Appliances
Dishwasher
Disposal
Ice Maker
Granite Countertops
Stainless Steel Appliances
Pantry
Island Kitchen
Eat-in Kitchen
Kitchen
Microwave
Oven
Range
Refrigerator
Freezer
Breakfast Nook
Quartz Countertops
Floor Plan Details
Balcony
Patio
Lawn
Hardwood Floors
Tile Floors
Vinyl Flooring
High Ceilings
Bay Window
Views
Walk-In Closets
Loft Layout
Double Pane Windows
Window Coverings
Floor to Ceiling Windows
Unit
Price
Sq Ft
Availablility
522
522
$2,930
846
Now
Pricing
This community may have additional mandatory fees or optional services. Use the Rent Estimate calculator to add these fees to the base rent.
509
509
$2,935
846
Now
Pricing
This community may have additional mandatory fees or optional services. Use the Rent Estimate calculator to add these fees to the base rent.
502
502
$3,045
846
Now
Pricing
This community may have additional mandatory fees or optional services. Use the Rent Estimate calculator to add these fees to the base rent.
525
525
$3,045
846
Now
Pricing
This community may have additional mandatory fees or optional services. Use the Rent Estimate calculator to add these fees to the base rent.
Show More Results (1)
D-L
$3,299
1 bed, 1 bath, 1,094 – 1,095 Sq Ft
2 Units Available
Highlights
High Speed Internet Access
Wi-Fi
Washer/Dryer
Air Conditioning
Heating
Ceiling Fans
Smoke Free
Cable Ready
Tub/Shower
Sprinkler System
Kitchen Features & Appliances
Dishwasher
Disposal
Ice Maker
Granite Countertops
Stainless Steel Appliances
Pantry
Island Kitchen
Eat-in Kitchen
Kitchen
Microwave
Oven
Range
Refrigerator
Freezer
Breakfast Nook
Quartz Countertops
Floor Plan Details
Balcony
Patio
Lawn
Hardwood Floors
Tile Floors
Vinyl Flooring
High Ceilings
Bay Window
Views
Walk-In Closets
Loft Layout
Double Pane Windows
Window Coverings
Floor to Ceiling Windows
Unit
Price
Sq Ft
Availablility
507
507
$3,299
1,094
Now
Pricing
This community may have additional mandatory fees or optional services. Use the Rent Estimate calculator to add these fees to the base rent.
523
523
$3,299
1,094
Now
Pricing
This community may have additional mandatory fees or optional services. Use the Rent Estimate calculator to add these fees to the base rent.
G
$2,795
2 beds, 2 baths, 792 – 793 Sq Ft
1 Unit Available
Highlights
High Speed Internet Access
Wi-Fi
Washer/Dryer
Air Conditioning
Heating
Ceiling Fans
Smoke Free
Cable Ready
Tub/Shower
Sprinkler System
Kitchen Features & Appliances
Dishwasher
Disposal
Ice Maker
Granite Countertops
Stainless Steel Appliances
Pantry
Island Kitchen
Eat-in Kitchen
Kitchen
Microwave
Oven
Range
Refrigerator
Freezer
Breakfast Nook
Quartz Countertops
Floor Plan Details
Balcony
Patio
Lawn
Hardwood Floors
Tile Floors
Vinyl Flooring
High Ceilings
Bay Window
Views
Walk-In Closets
Loft Layout
Double Pane Windows
Window Coverings
Floor to Ceiling Windows
Unit
Price
Sq Ft
Availablility
118
118
$2,795
792
Now
Pricing
This community may have additional mandatory fees or optional services. Use the Rent Estimate calculator to add these fees to the base rent.
CL-2
$3,376 – $3,566
2 beds, 2 baths, 1,066 – 1,067 Sq Ft
4 Units Available
Highlights
High Speed Internet Access
Wi-Fi
Washer/Dryer
Air Conditioning
Heating
Ceiling Fans
Smoke Free
Cable Ready
Tub/Shower
Sprinkler System
Kitchen Features & Appliances
Dishwasher
Disposal
Ice Maker
Granite Countertops
Stainless Steel Appliances
Pantry
Island Kitchen
Eat-in Kitchen
Kitchen
Microwave
Oven
Range
Refrigerator
Freezer
Breakfast Nook
Quartz Countertops
Floor Plan Details
Balcony
Patio
Lawn
Hardwood Floors
Tile Floors
Vinyl Flooring
High Ceilings
Bay Window
Views
Walk-In Closets
Loft Layout
Double Pane Windows
Window Coverings
Floor to Ceiling Windows
Unit
Price
Sq Ft
Availablility
531
531
$3,376
1,066
Now
Pricing
This community may have additional mandatory fees or optional services. Use the Rent Estimate calculator to add these fees to the base rent.
505
505
$3,491
1,066
Now
Pricing
This community may have additional mandatory fees or optional services. Use the Rent Estimate calculator to add these fees to the base rent.
503
503
$3,491
1,066
Now
Pricing
This community may have additional mandatory fees or optional services. Use the Rent Estimate calculator to add these fees to the base rent.
529
529
$3,566
1,066
Now
Pricing
This community may have additional mandatory fees or optional services. Use the Rent Estimate calculator to add these fees to the base rent.
Show More Results (1)
A1
Call for Rent
Studio, 1 bath, 459 Sq Ft, Not Available
Highlights
High Speed Internet Access
Wi-Fi
Washer/Dryer
Air Conditioning
Heating
Ceiling Fans
Smoke Free
Cable Ready
Tub/Shower
Sprinkler System
Kitchen Features & Appliances
Dishwasher
Disposal
Ice Maker
Granite Countertops
Stainless Steel Appliances
Pantry
Island Kitchen
Eat-in Kitchen
Kitchen
Microwave
Oven
Range
Refrigerator
Freezer
Breakfast Nook
Quartz Countertops
Floor Plan Details
Balcony
Patio
Lawn
Hardwood Floors
Tile Floors
Vinyl Flooring
High Ceilings
Bay Window
Views
Walk-In Closets
Loft Layout
Double Pane Windows
Window Coverings
Floor to Ceiling Windows
CL-1
Call for Rent
1 bed, 1 bath, 1,094 Sq Ft, Not Available
Highlights
High Speed Internet Access
Wi-Fi
Washer/Dryer
Air Conditioning
Heating
Ceiling Fans
Smoke Free
Cable Ready
Tub/Shower
Sprinkler System
Kitchen Features & Appliances
Dishwasher
Disposal
Ice Maker
Granite Countertops
Stainless Steel Appliances
Pantry
Island Kitchen
Eat-in Kitchen
Kitchen
Microwave
Oven
Range
Refrigerator
Freezer
Breakfast Nook
Quartz Countertops
Floor Plan Details
Balcony
Patio
Lawn
Hardwood Floors
Tile Floors
Vinyl Flooring
High Ceilings
Bay Window
Views
Walk-In Closets
Loft Layout
Double Pane Windows
Window Coverings
Floor to Ceiling Windows
C-2
Call for Rent
2 beds, 2 baths, 803 Sq Ft, Not Available
Highlights
High Speed Internet Access
Wi-Fi
Washer/Dryer
Air Conditioning
Heating
Ceiling Fans
Smoke Free
Cable Ready
Tub/Shower
Sprinkler System
Kitchen Features & Appliances
Dishwasher
Disposal
Ice Maker
Granite Countertops
Stainless Steel Appliances
Pantry
Island Kitchen
Eat-in Kitchen
Kitchen
Microwave
Oven
Range
Refrigerator
Freezer
Breakfast Nook
Quartz Countertops
Floor Plan Details
Balcony
Patio
Lawn
Hardwood Floors
Tile Floors
Vinyl Flooring
High Ceilings
Bay Window
Views
Walk-In Closets
Loft Layout
Double Pane Windows
Window Coverings
Floor to Ceiling Windows
C-3
Call for Rent
2 beds, 2 baths, 794 Sq Ft, Not Available
Highlights
High Speed Internet Access
Wi-Fi
Washer/Dryer
Air Conditioning
Heating
Ceiling Fans
Smoke Free
Cable Ready
Tub/Shower
Sprinkler System
Kitchen Features & Appliances
Dishwasher
Disposal
Ice Maker
Granite Countertops
Stainless Steel Appliances
Pantry
Island Kitchen
Eat-in Kitchen
Kitchen
Microwave
Oven
Range
Refrigerator
Freezer
Breakfast Nook
Quartz Countertops
Floor Plan Details
Balcony
Patio
Lawn
Hardwood Floors
Tile Floors
Vinyl Flooring
High Ceilings
Bay Window
Views
Walk-In Closets
Loft Layout
Double Pane Windows
Window Coverings
Floor to Ceiling Windows
C-1
Call for Rent
2 beds, 2 baths, 810 Sq Ft, Not Available
Highlights
High Speed Internet Access
Wi-Fi
Washer/Dryer
Air Conditioning
Heating
Ceiling Fans
Smoke Free
Cable Ready
Tub/Shower
Sprinkler System
Kitchen Features & Appliances
Dishwasher
Disposal
Ice Maker
Granite Countertops
Stainless Steel Appliances
Pantry
Island Kitchen
Eat-in Kitchen
Kitchen
Microwave
Oven
Range
Refrigerator
Freezer
Breakfast Nook
Quartz Countertops
Floor Plan Details
Balcony
Patio
Lawn
Hardwood Floors
Tile Floors
Vinyl Flooring
High Ceilings
Bay Window
Views
Walk-In Closets
Loft Layout
Double Pane Windows
Window Coverings
Floor to Ceiling Windows
C-4
Call for Rent
2 beds, 2 baths, 800 Sq Ft, Not Available
Highlights
High Speed Internet Access
Wi-Fi
Washer/Dryer
Air Conditioning
Heating
Ceiling Fans
Smoke Free
Cable Ready
Tub/Shower
Sprinkler System
Kitchen Features & Appliances
Dishwasher
Disposal
Ice Maker
Granite Countertops
Stainless Steel Appliances
Pantry
Island Kitchen
Eat-in Kitchen
Kitchen
Microwave
Oven
Range
Refrigerator
Freezer
Breakfast Nook
Quartz Countertops
Floor Plan Details
Balcony
Patio
Lawn
Hardwood Floors
Tile Floors
Vinyl Flooring
High Ceilings
Bay Window
Views
Walk-In Closets
Loft Layout
Double Pane Windows
Window Coverings
Floor to Ceiling Windows
Show Unavailable Floor Plans (6)Hide Unavailable Floor Plans
A1-L
$2,643
Studio, 1 bath, 694 Sq Ft
3 Units Available
Highlights
High Speed Internet Access
Wi-Fi
Washer/Dryer
Air Conditioning
Heating
Ceiling Fans
Smoke Free
Cable Ready
Tub/Shower
Sprinkler System
Kitchen Features & Appliances
Dishwasher
Disposal
Ice Maker
Granite Countertops
Stainless Steel Appliances
Pantry
Island Kitchen
Eat-in Kitchen
Kitchen
Microwave
Oven
Range
Refrigerator
Freezer
Breakfast Nook
Quartz Countertops
Floor Plan Details
Balcony
Patio
Lawn
Hardwood Floors
Tile Floors
Vinyl Flooring
High Ceilings
Bay Window
Views
Walk-In Closets
Loft Layout
Double Pane Windows
Window Coverings
Floor to Ceiling Windows
Unit
Price
Sq Ft
Availablility
510
510
$2,643
694
Now
Pricing
This community may have additional mandatory fees or optional services. Use the Rent Estimate calculator to add these fees to the base rent.
515
515
$2,643
694
Now
Pricing
This community may have additional mandatory fees or optional services. Use the Rent Estimate calculator to add these fees to the base rent.
516
516
$2,643
694
Now
Pricing
This community may have additional mandatory fees or optional services. Use the Rent Estimate calculator to add these fees to the base rent.
A1
Call for Rent
Studio, 1 bath, 459 Sq Ft, Not Available
Highlights
High Speed Internet Access
Wi-Fi
Washer/Dryer
Air Conditioning
Heating
Ceiling Fans
Smoke Free
Cable Ready
Tub/Shower
Sprinkler System
Kitchen Features & Appliances
Dishwasher
Disposal
Ice Maker
Granite Countertops
Stainless Steel Appliances
Pantry
Island Kitchen
Eat-in Kitchen
Kitchen
Microwave
Oven
Range
Refrigerator
Freezer
Breakfast Nook
Quartz Countertops
Floor Plan Details
Balcony
Patio
Lawn
Hardwood Floors
Tile Floors
Vinyl Flooring
High Ceilings
Bay Window
Views
Walk-In Closets
Loft Layout
Double Pane Windows
Window Coverings
Floor to Ceiling Windows
Show Unavailable Floor Plans (1)Hide Unavailable Floor Plans
B1
$2,692
1 bed, 1 bath, 573 Sq Ft
1 Unit Available
Highlights
High Speed Internet Access
Wi-Fi
Washer/Dryer
Air Conditioning
Heating
Ceiling Fans
Smoke Free
Cable Ready
Tub/Shower
Sprinkler System
Kitchen Features & Appliances
Dishwasher
Disposal
Ice Maker
Granite Countertops
Stainless Steel Appliances
Pantry
Island Kitchen
Eat-in Kitchen
Kitchen
Microwave
Oven
Range
Refrigerator
Freezer
Breakfast Nook
Quartz Countertops
Floor Plan Details
Balcony
Patio
Lawn
Hardwood Floors
Tile Floors
Vinyl Flooring
High Ceilings
Bay Window
Views
Walk-In Closets
Loft Layout
Double Pane Windows
Window Coverings
Floor to Ceiling Windows
Unit
Price
Sq Ft
Availablility
225
225
$2,692
573
Now
Pricing
This community may have additional mandatory fees or optional services. Use the Rent Estimate calculator to add these fees to the base rent.
B1-L
$2,930 – $3,045
1 bed, 1 bath, 846 Sq Ft
4 Units Available
Highlights
High Speed Internet Access
Wi-Fi
Washer/Dryer
Air Conditioning
Heating
Ceiling Fans
Smoke Free
Cable Ready
Tub/Shower
Sprinkler System
Kitchen Features & Appliances
Dishwasher
Disposal
Ice Maker
Granite Countertops
Stainless Steel Appliances
Pantry
Island Kitchen
Eat-in Kitchen
Kitchen
Microwave
Oven
Range
Refrigerator
Freezer
Breakfast Nook
Quartz Countertops
Floor Plan Details
Balcony
Patio
Lawn
Hardwood Floors
Tile Floors
Vinyl Flooring
High Ceilings
Bay Window
Views
Walk-In Closets
Loft Layout
Double Pane Windows
Window Coverings
Floor to Ceiling Windows
Unit
Price
Sq Ft
Availablility
522
522
$2,930
846
Now
Pricing
This community may have additional mandatory fees or optional services. Use the Rent Estimate calculator to add these fees to the base rent.
509
509
$2,935
846
Now
Pricing
This community may have additional mandatory fees or optional services. Use the Rent Estimate calculator to add these fees to the base rent.
502
502
$3,045
846
Now
Pricing
This community may have additional mandatory fees or optional services. Use the Rent Estimate calculator to add these fees to the base rent.
525
525
$3,045
846
Now
Pricing
This community may have additional mandatory fees or optional services. Use the Rent Estimate calculator to add these fees to the base rent.
Show More Results (1)
D-L
$3,299
1 bed, 1 bath, 1,094 – 1,095 Sq Ft
2 Units Available
Highlights
High Speed Internet Access
Wi-Fi
Washer/Dryer
Air Conditioning
Heating
Ceiling Fans
Smoke Free
Cable Ready
Tub/Shower
Sprinkler System
Kitchen Features & Appliances
Dishwasher
Disposal
Ice Maker
Granite Countertops
Stainless Steel Appliances
Pantry
Island Kitchen
Eat-in Kitchen
Kitchen
Microwave
Oven
Range
Refrigerator
Freezer
Breakfast Nook
Quartz Countertops
Floor Plan Details
Balcony
Patio
Lawn
Hardwood Floors
Tile Floors
Vinyl Flooring
High Ceilings
Bay Window
Views
Walk-In Closets
Loft Layout
Double Pane Windows
Window Coverings
Floor to Ceiling Windows
Unit
Price
Sq Ft
Availablility
507
507
$3,299
1,094
Now
Pricing
This community may have additional mandatory fees or optional services. Use the Rent Estimate calculator to add these fees to the base rent.
523
523
$3,299
1,094
Now
Pricing
This community may have additional mandatory fees or optional services. Use the Rent Estimate calculator to add these fees to the base rent.
CL-1
Call for Rent
1 bed, 1 bath, 1,094 Sq Ft, Not Available
Highlights
High Speed Internet Access
Wi-Fi
Washer/Dryer
Air Conditioning
Heating
Ceiling Fans
Smoke Free
Cable Ready
Tub/Shower
Sprinkler System
Kitchen Features & Appliances
Dishwasher
Disposal
Ice Maker
Granite Countertops
Stainless Steel Appliances
Pantry
Island Kitchen
Eat-in Kitchen
Kitchen
Microwave
Oven
Range
Refrigerator
Freezer
Breakfast Nook
Quartz Countertops
Floor Plan Details
Balcony
Patio
Lawn
Hardwood Floors
Tile Floors
Vinyl Flooring
High Ceilings
Bay Window
Views
Walk-In Closets
Loft Layout
Double Pane Windows
Window Coverings
Floor to Ceiling Windows
Show Unavailable Floor Plans (1)Hide Unavailable Floor Plans
G
$2,795
2 beds, 2 baths, 792 – 793 Sq Ft
1 Unit Available
Highlights
High Speed Internet Access
Wi-Fi
Washer/Dryer
Air Conditioning
Heating
Ceiling Fans
Smoke Free
Cable Ready
Tub/Shower
Sprinkler System
Kitchen Features & Appliances
Dishwasher
Disposal
Ice Maker
Granite Countertops
Stainless Steel Appliances
Pantry
Island Kitchen
Eat-in Kitchen
Kitchen
Microwave
Oven
Range
Refrigerator
Freezer
Breakfast Nook
Quartz Countertops
Floor Plan Details
Balcony
Patio
Lawn
Hardwood Floors
Tile Floors
Vinyl Flooring
High Ceilings
Bay Window
Views
Walk-In Closets
Loft Layout
Double Pane Windows
Window Coverings
Floor to Ceiling Windows
Unit
Price
Sq Ft
Availablility
118
118
$2,795
792
Now
Pricing
This community may have additional mandatory fees or optional services. Use the Rent Estimate calculator to add these fees to the base rent.
CL-2
$3,376 – $3,566
2 beds, 2 baths, 1,066 – 1,067 Sq Ft
4 Units Available
Highlights
High Speed Internet Access
Wi-Fi
Washer/Dryer
Air Conditioning
Heating
Ceiling Fans
Smoke Free
Cable Ready
Tub/Shower
Sprinkler System
Kitchen Features & Appliances
Dishwasher
Disposal
Ice Maker
Granite Countertops
Stainless Steel Appliances
Pantry
Island Kitchen
Eat-in Kitchen
Kitchen
Microwave
Oven
Range
Refrigerator
Freezer
Breakfast Nook
Quartz Countertops
Floor Plan Details
Balcony
Patio
Lawn
Hardwood Floors
Tile Floors
Vinyl Flooring
High Ceilings
Bay Window
Views
Walk-In Closets
Loft Layout
Double Pane Windows
Window Coverings
Floor to Ceiling Windows
Unit
Price
Sq Ft
Availablility
531
531
$3,376
1,066
Now
Pricing
This community may have additional mandatory fees or optional services. Use the Rent Estimate calculator to add these fees to the base rent.
505
505
$3,491
1,066
Now
Pricing
This community may have additional mandatory fees or optional services. Use the Rent Estimate calculator to add these fees to the base rent.
503
503
$3,491
1,066
Now
Pricing
This community may have additional mandatory fees or optional services. Use the Rent Estimate calculator to add these fees to the base rent.
529
529
$3,566
1,066
Now
Pricing
This community may have additional mandatory fees or optional services. Use the Rent Estimate calculator to add these fees to the base rent.
Show More Results (1)
C-2
Call for Rent
2 beds, 2 baths, 803 Sq Ft, Not Available
Highlights
High Speed Internet Access
Wi-Fi
Washer/Dryer
Air Conditioning
Heating
Ceiling Fans
Smoke Free
Cable Ready
Tub/Shower
Sprinkler System
Kitchen Features & Appliances
Dishwasher
Disposal
Ice Maker
Granite Countertops
Stainless Steel Appliances
Pantry
Island Kitchen
Eat-in Kitchen
Kitchen
Microwave
Oven
Range
Refrigerator
Freezer
Breakfast Nook
Quartz Countertops
Floor Plan Details
Balcony
Patio
Lawn
Hardwood Floors
Tile Floors
Vinyl Flooring
High Ceilings
Bay Window
Views
Walk-In Closets
Loft Layout
Double Pane Windows
Window Coverings
Floor to Ceiling Windows
C-3
Call for Rent
2 beds, 2 baths, 794 Sq Ft, Not Available
Highlights
High Speed Internet Access
Wi-Fi
Washer/Dryer
Air Conditioning
Heating
Ceiling Fans
Smoke Free
Cable Ready
Tub/Shower
Sprinkler System
Kitchen Features & Appliances
Dishwasher
Disposal
Ice Maker
Granite Countertops
Stainless Steel Appliances
Pantry
Island Kitchen
Eat-in Kitchen
Kitchen
Microwave
Oven
Range
Refrigerator
Freezer
Breakfast Nook
Quartz Countertops
Floor Plan Details
Balcony
Patio
Lawn
Hardwood Floors
Tile Floors
Vinyl Flooring
High Ceilings
Bay Window
Views
Walk-In Closets
Loft Layout
Double Pane Windows
Window Coverings
Floor to Ceiling Windows
C-1
Call for Rent
2 beds, 2 baths, 810 Sq Ft, Not Available
Highlights
High Speed Internet Access
Wi-Fi
Washer/Dryer
Air Conditioning
Heating
Ceiling Fans
Smoke Free
Cable Ready
Tub/Shower
Sprinkler System
Kitchen Features & Appliances
Dishwasher
Disposal
Ice Maker
Granite Countertops
Stainless Steel Appliances
Pantry
Island Kitchen
Eat-in Kitchen
Kitchen
Microwave
Oven
Range
Refrigerator
Freezer
Breakfast Nook
Quartz Countertops
Floor Plan Details
Balcony
Patio
Lawn
Hardwood Floors
Tile Floors
Vinyl Flooring
High Ceilings
Bay Window
Views
Walk-In Closets
Loft Layout
Double Pane Windows
Window Coverings
Floor to Ceiling Windows
C-4
Call for Rent
2 beds, 2 baths, 800 Sq Ft, Not Available
Highlights
High Speed Internet Access
Wi-Fi
Washer/Dryer
Air Conditioning
Heating
Ceiling Fans
Smoke Free
Cable Ready
Tub/Shower
Sprinkler System
Kitchen Features & Appliances
Dishwasher
Disposal
Ice Maker
Granite Countertops
Stainless Steel Appliances
Pantry
Island Kitchen
Eat-in Kitchen
Kitchen
Microwave
Oven
Range
Refrigerator
Freezer
Breakfast Nook
Quartz Countertops
Floor Plan Details
Balcony
Patio
Lawn
Hardwood Floors
Tile Floors
Vinyl Flooring
High Ceilings
Bay Window
Views
Walk-In Closets
Loft Layout
Double Pane Windows
Window Coverings
Floor to Ceiling Windows
Show Unavailable Floor Plans (4)Hide Unavailable Floor Plans
* Price shown is base rent. Excludes user-selected optional fees and variable or usage-based fees and required charges due at or prior to move-in or at move-out. View Fees and Policies for details. Price, availability, fees, and any applicable rent special are subject to change without notice.
Note: Based on community-supplied data and independent market research. Subject to change without notice.
Lease Terms
Contact office for Lease Terms
Fees and Policies
The fees below are based on community-supplied data and may exclude additional fees and utilities. Use the calculator to add these fees to the base rent.
One-Time Basics
Due at Application
Application Fee Per Applicant
Charged per applicant.
$50
Charged per applicant.
Due at Move-In
Deposit
Charged per unit.
$1,000
Charged per unit.
Dogs
35 lbs. Weight Limit, Pet interview, Max of 2
Restrictions:
None
Cats
35 lbs. Weight Limit, Pet interview, Max of 2
Restrictions:
None
Birds
Pet interview
Restrictions:
Must be in Cage
Fish
Pet interview
Restrictions:
Approval required
Garage Lot
Underground
Underground
Other
Property Fee Disclaimer:
Based on community-supplied data and independent market research. Subject to change without notice. May exclude fees for mandatory or optional services and usage-based utilities.
About Casa Estilo
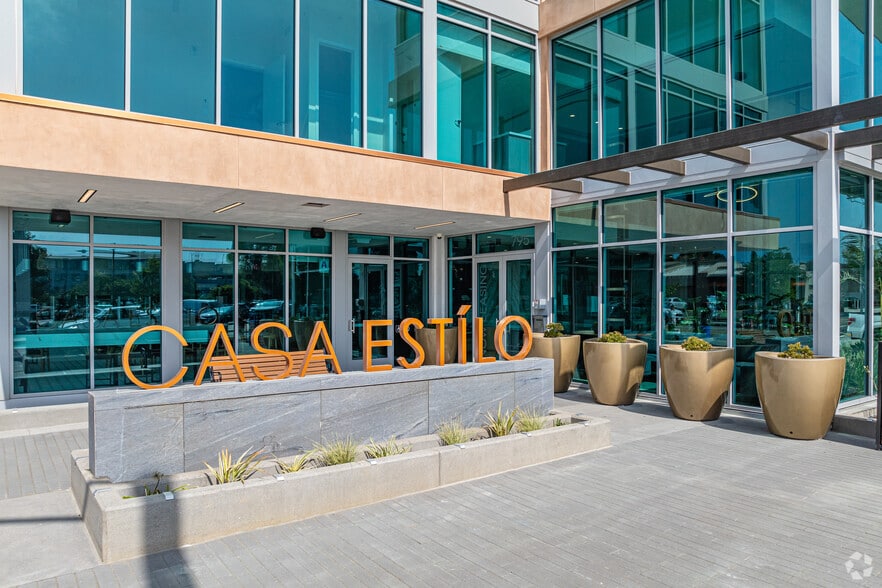

Casa Estilo places you in the center of one of Chula Vista's most walkable neighborhoods. Located at 795 Third Avenue, this pet friendly community offers apartment living steps from local dining, neighborhood shops, and community events that bring Downtown Chula Vista to life.Living here means being connected. Third Avenue Village is right outside your door, offering restaurants, cafes, and small businesses that give the area its character. Whether you are commuting, meeting friends for dinner, or enjoying a quiet evening at home, Casa Estilo supports a lifestyle that feels convenient and grounded in community.
Casa Estilo is located in
Chula Vista, California
in the 91910 zip code.
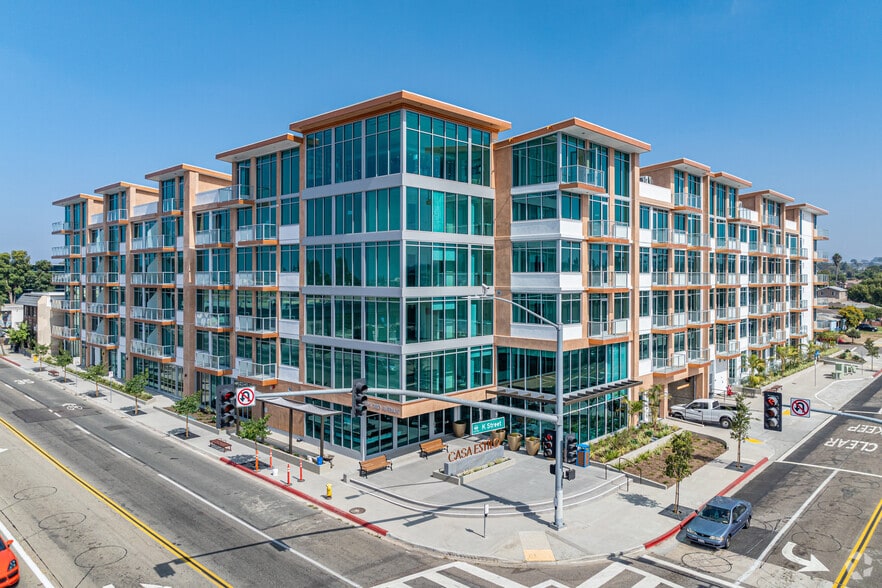
This apartment community was built in 2024 and has 6 stories with 143 units.