Public Elementary School
218 Students
(323) 651-0166
Grades PK-5
* Price shown is total price based on community-supplied monthly required fees. Excludes user-selected optional fees and variable or usage-based fees and required charges due at or prior to move-in or at move-out. View Fees and Policies for details. Price, availability, fees, and any applicable rent special are subject to change without notice.
Note: Prices and availability subject to change without notice.
Contact office for Lease Terms
The fees below are based on community-supplied data and may exclude additional fees and utilities.
Property Fee Disclaimer: Based on community-supplied data and independent market research. Subject to change without notice. May exclude fees for mandatory or optional services and usage-based utilities.
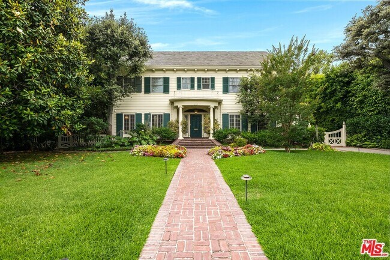
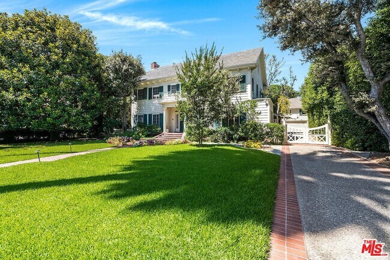
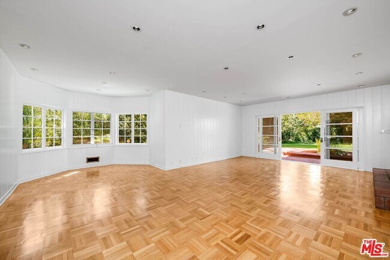
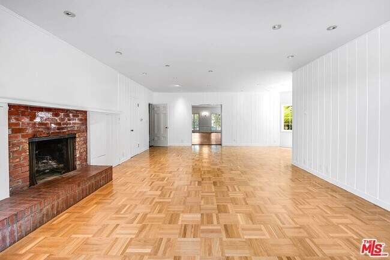
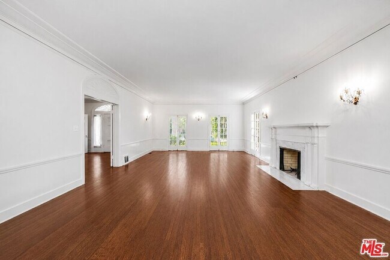
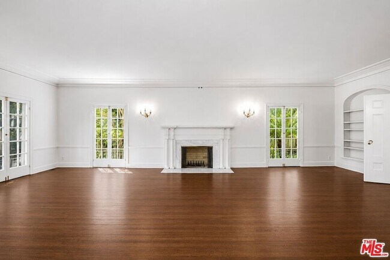
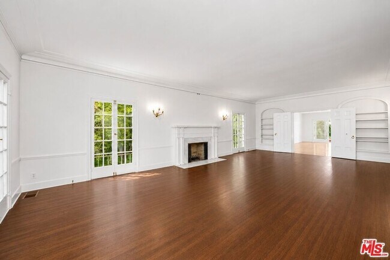
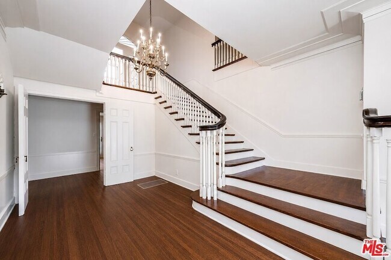
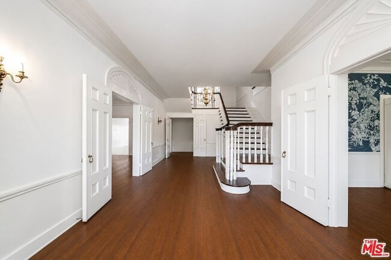
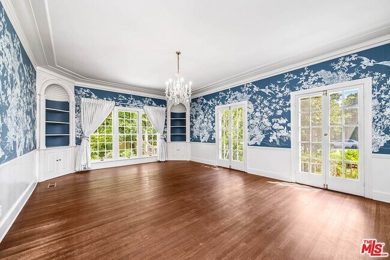
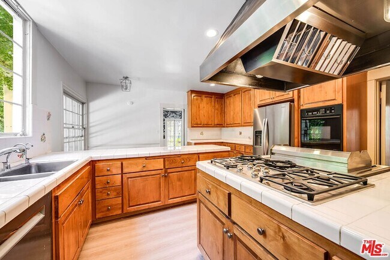
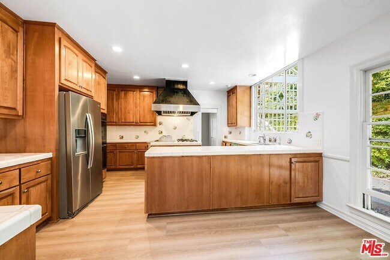
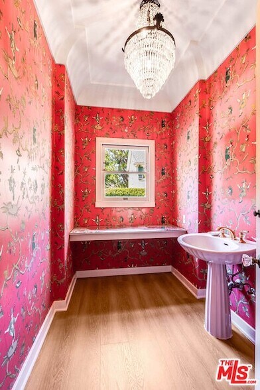
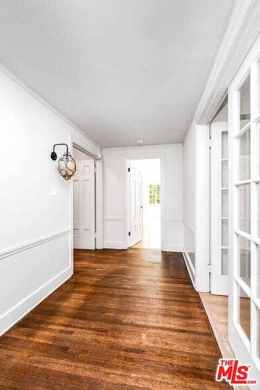
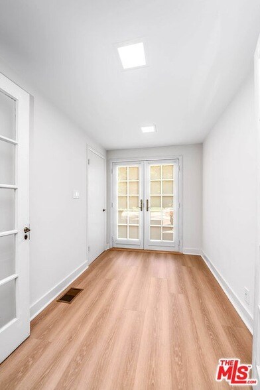
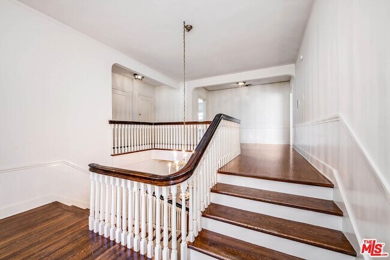
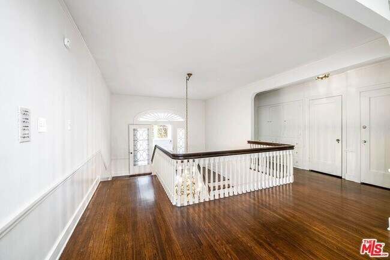
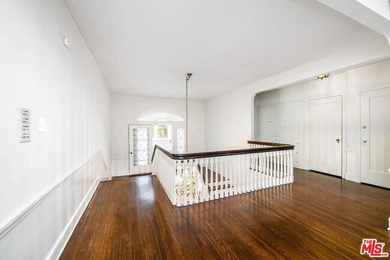
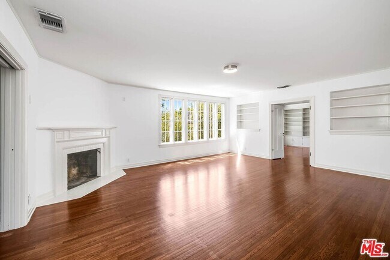
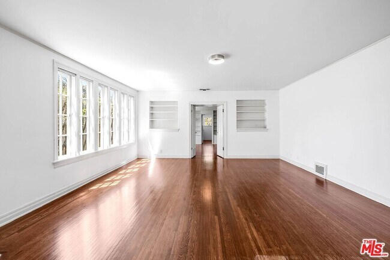
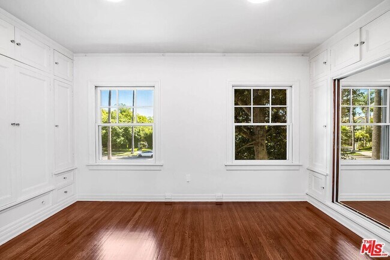
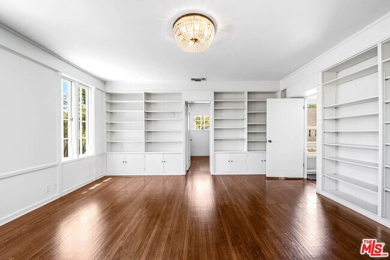
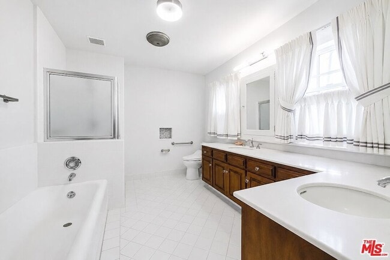
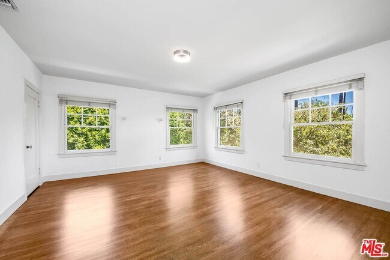
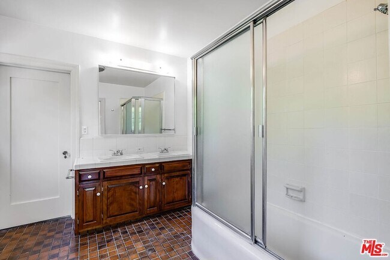
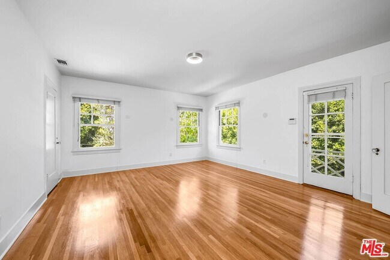
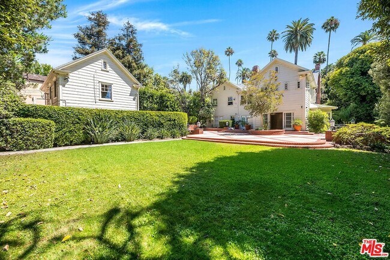
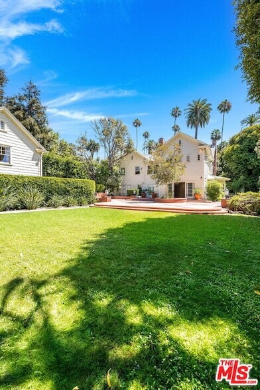
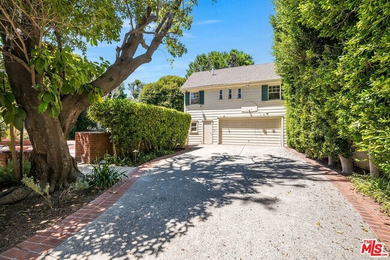
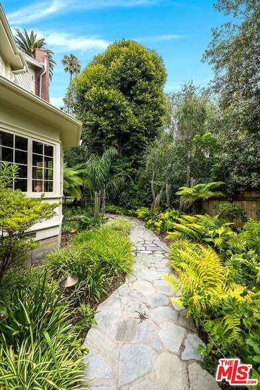
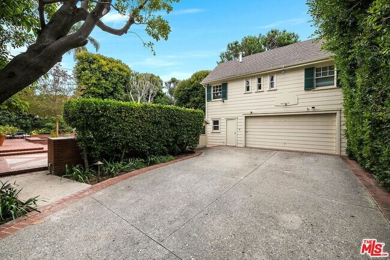
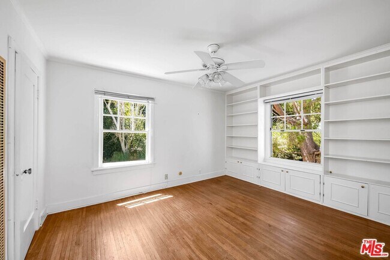
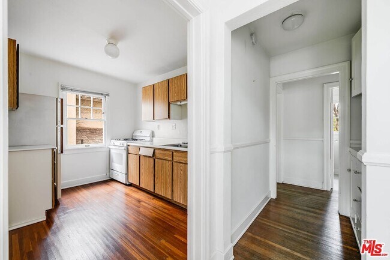
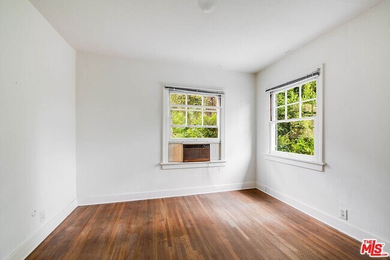
Some Beverly Hills homes have been renovated so many times they've lost the thing that made them special. This one hasn't. Set on one of the best 800 blocks in the West End Flats, this classic center-hall Colonial has the scale and character you rarely find anymore. High ceilings, beautiful hardwood floors, crown moldings, a dramatic staircase and rooms that are genuinely large.The main level moves easily from the formal living and dining rooms into a more relaxed family room with a bar, fireplace and doors opening to the patio and expansive backyard. The kitchen has been freshly painted and has updated flooring , while the original character of the house has been left where it matters. There's also a bedroom and bath on this level, tucked just off the kitchen.Upstairs, the primary suite is oversized and includes its own library, which can easily work as an additional bedroom. Two more bedrooms share an adjoining bathroom, and a separate office and newly refinished floors complete the second floor.But a big part of what makes this property different is outside. The nearly half-acre lot gives you something increasingly hard to find in the Flats: real space. Broad lawns and plenty of room to entertain, or simply have a backyard that actually feels like a backyard.And then there's the separate guest house above the garage571 square feet with its own living room, bedroom, bath and kitchenette. It works just as well for guests as it does for an office or a completely separate living space.The house is bright, gracious and a little old-school in the best possible way. It feels like Beverly Hills before everything had to look brand new.
809 N Bedford Dr is located in Beverly Hills, California in the 90210 zip code.
Protect yourself from fraud. Do not send money to anyone you don't know.
Private Elementary & Middle School
Private Middle & High School
Data provided by GreatSchools.org 2025 © 2025. All rights reserved.
Submitting Request
Many properties are now offering LIVE tours via FaceTime and other streaming apps. Contact Now: