Public Elementary School
501 Students
(479) 444-3085
Grades PK-5
* Price shown is base rent. Excludes user-selected optional fees and variable or usage-based fees and required charges due at or prior to move-in or at move-out. View Fees and Policies for details. Price, availability, fees, and any applicable rent special are subject to change without notice.
Note: Prices and availability subject to change without notice.
Contact office for Lease Terms
The fees below are based on community-supplied data and may exclude additional fees and utilities.
Property Fee Disclaimer: Based on community-supplied data and independent market research. Subject to change without notice. May exclude fees for mandatory or optional services and usage-based utilities.
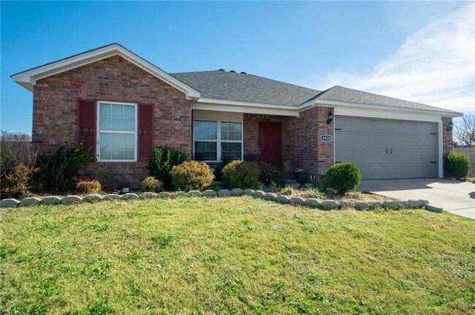
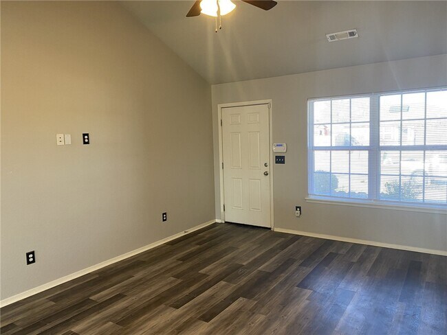
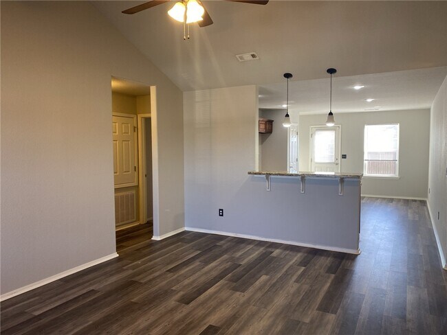
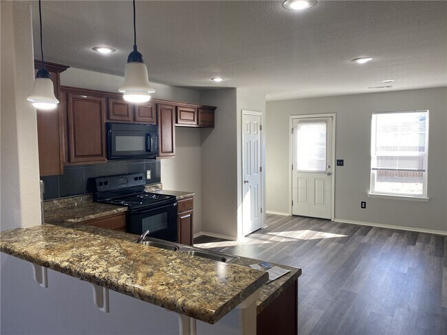
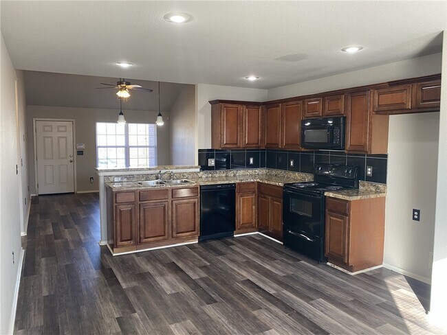
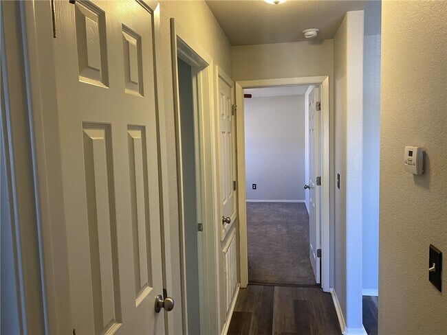
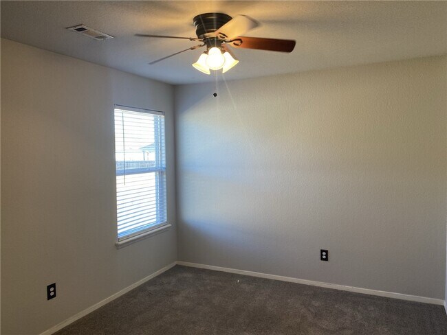
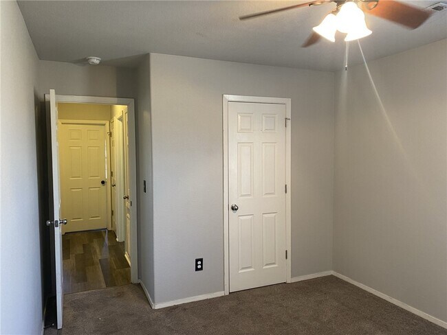
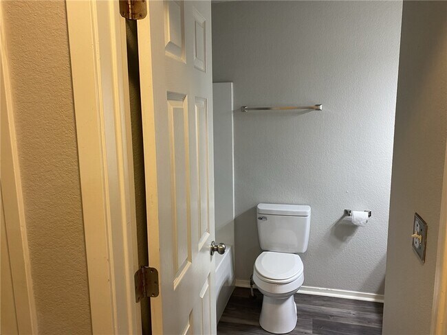
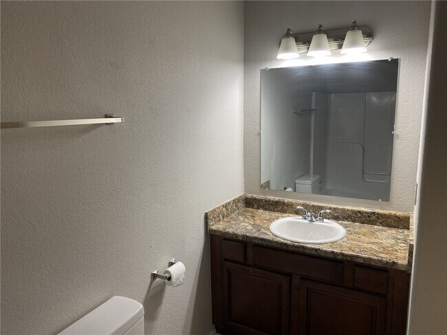
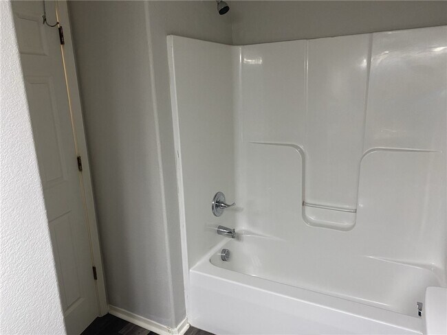
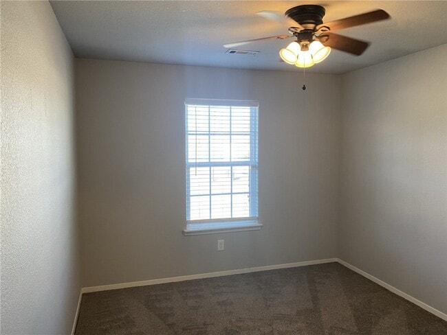
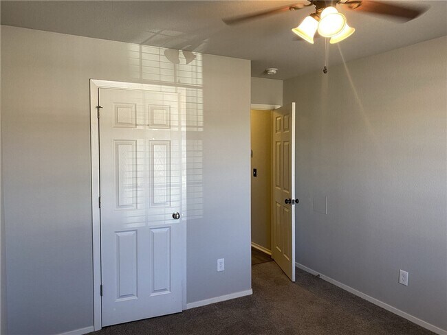
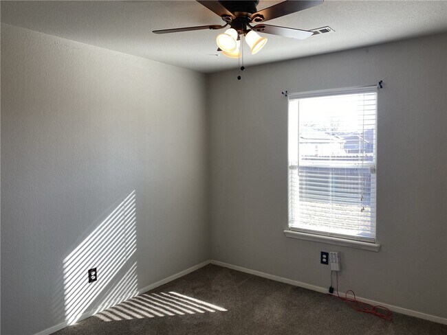
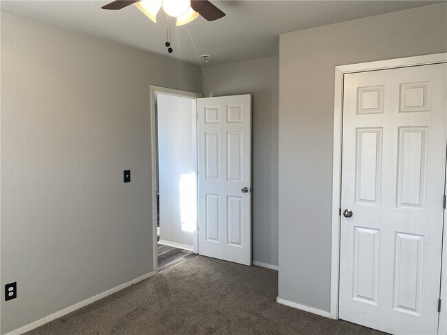
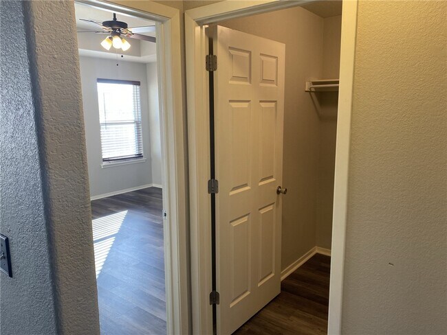
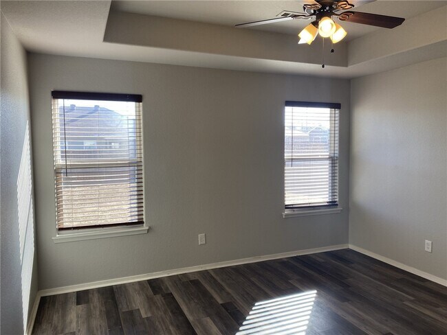
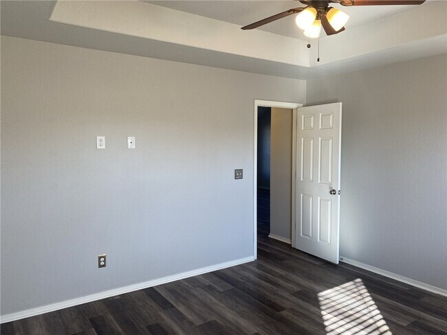
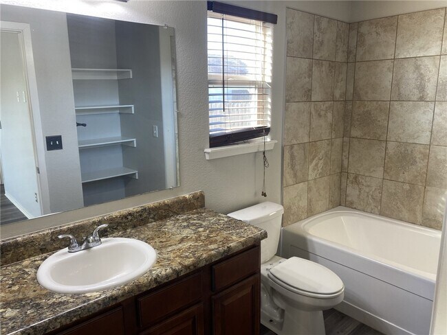
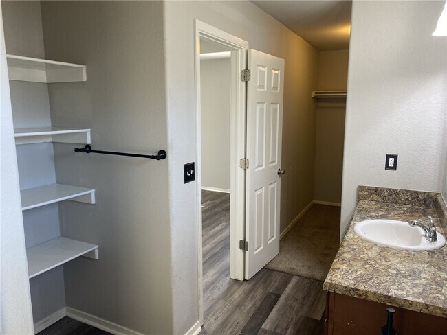
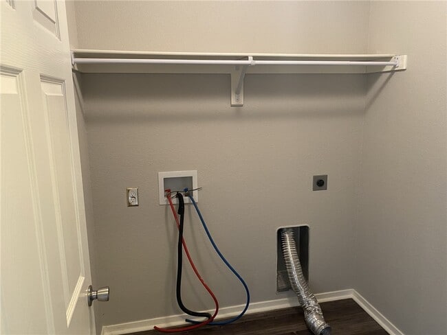
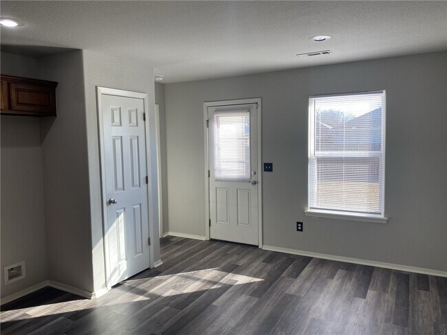
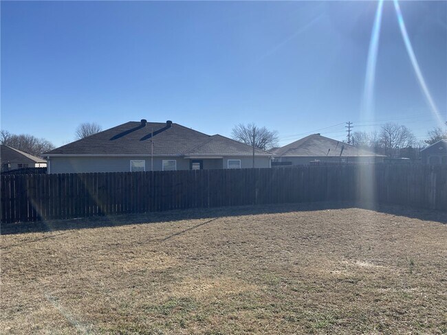
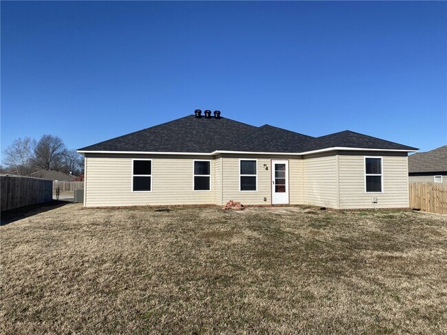
Located in Fayetteville,AR,this 1,420 sq ft traditional 1-story home features a 4-bedroom,2-bathroom split floor plan in Quarry Trace Phase II. The open living area includes a vaulted ceiling,ceiling fan,and dark wood-look laminate flooring. The U-shaped kitchen has a built-in pantry,wood cabinetry,granite-patterned countertops,a dual-basin stainless steel sink,a multi-tier breakfast bar ledge,electric range,a built-in microwave,and a dishwasher. The primary bedroom suite provides a recessed tray ceiling and wood-look flooring,with a private bath containing a single vanity,an integrated linen closet with open shelving,and a tile-surrounded shower/tub combo. Three secondary bedrooms feature grey carpeted floors and central fans,adjacent to a laundry room with dryer vent line and hot/cold valves. Exterior amenities feature a covered front entryway alcove,an attached 2-car garage with automatic door opener and pegboard wall panels,and a flat back yard partially enclosed by a wooden privacy fence. MLS ID 1362523
1426 Apollo Dr is located in Fayetteville, Arkansas in the 72701 zip code.

Protect yourself from fraud. Do not send money to anyone you don't know.
Private Elementary, Middle & High School
Private Elementary & Middle School
Data provided by GreatSchools.org 2025 © 2025. All rights reserved.
Submitting Request
Many properties are now offering LIVE tours via FaceTime and other streaming apps. Contact Now: