CoStar Verified®CoStar Verified
This listing has been verified by CoStar's listing verification process,
which combines internal screening and fraud detection technology. Always beware of
scams.
Show Unavailable Floor Plans (2)Hide Unavailable Floor Plans



A3 - Charter
$1,449 – $1,624
1 bed, 1 bath, 678 Sq Ft
10 Units Available
Highlights
High Speed Internet Access
Wi-Fi
Washer/Dryer
Air Conditioning
Heating
Ceiling Fans
Smoke Free
Cable Ready
Storage Space
Double Vanities
Tub/Shower
Wheelchair Accessible (Rooms)
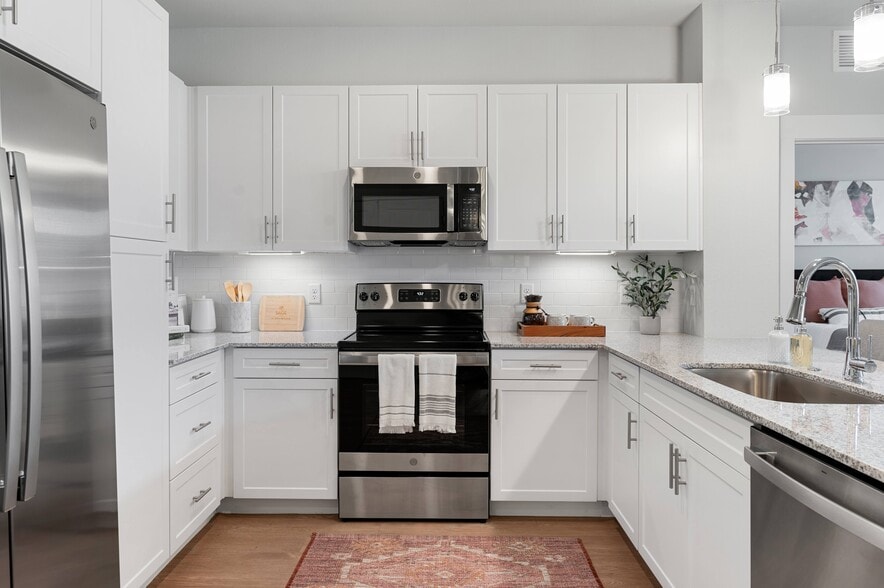
Kitchen Features & Appliances
Dishwasher
Disposal
Granite Countertops
Stainless Steel Appliances
Island Kitchen
Kitchen
Microwave
Oven
Range
Refrigerator
Freezer
Floor Plan Details
Balcony
Patio
Yard
Lawn
Carpet
Vinyl Flooring
Dining Room
Family Room
Walk-In Closets
Double Pane Windows
Window Coverings
Unit
Price
Sq Ft
Availablility
2009
2009
$1,449
678
Now
3012
3012
$1,499
678
Now
3033
3033
$1,549
678
Now
4008
4008
$1,599
678
Now
4033
4033
$1,549
678
Sep 12
2002
2002
$1,499
678
Sep 16
3008
3008
$1,499
678
Sep 16
1032
1032
$1,624
678
Sep 18
1033
1033
$1,574
678
Oct 14
1026
1026
$1,624
678
Dec 11
Show More Results (7)
A2 - Journey
$1,489
1 bed, 1 bath, 667 Sq Ft
1 Unit Available
Highlights
High Speed Internet Access
Wi-Fi
Washer/Dryer
Air Conditioning
Heating
Ceiling Fans
Smoke Free
Cable Ready
Storage Space
Double Vanities
Tub/Shower
Wheelchair Accessible (Rooms)
Kitchen Features & Appliances
Dishwasher
Disposal
Granite Countertops
Stainless Steel Appliances
Island Kitchen
Kitchen
Microwave
Oven
Range
Refrigerator
Freezer
Floor Plan Details
Balcony
Patio
Yard
Lawn
Carpet
Vinyl Flooring
Dining Room
Family Room
Walk-In Closets
Double Pane Windows
Window Coverings
Unit
Price
Sq Ft
Availablility
3028
3028
$1,489
667
Now

A4 - Holiday
$1,854 – $2,004
1 bed, 1 bath, 893 Sq Ft
5 Units Available
Highlights
High Speed Internet Access
Wi-Fi
Washer/Dryer
Air Conditioning
Heating
Ceiling Fans
Smoke Free
Cable Ready
Storage Space
Double Vanities
Tub/Shower
Wheelchair Accessible (Rooms)
Kitchen Features & Appliances
Dishwasher
Disposal
Granite Countertops
Stainless Steel Appliances
Island Kitchen
Kitchen
Microwave
Oven
Range
Refrigerator
Freezer
Floor Plan Details
Balcony
Patio
Yard
Lawn
Carpet
Vinyl Flooring
Dining Room
Family Room
Walk-In Closets
Double Pane Windows
Window Coverings
Unit
Price
Sq Ft
Availablility
1015
1015
$1,954
893
Sep 14
4030
4030
$1,904
893
Sep 15
1030
1030
$2,004
893
Sep 29
3030
3030
$1,904
893
Nov 9
4015
4015
$1,854
893
Dec 11
Show More Results (2)

A1 - Voyager
$1,451 – $1,526
1 bed, 1 bath, 615 Sq Ft
5 Units Available
Highlights
High Speed Internet Access
Wi-Fi
Washer/Dryer
Air Conditioning
Heating
Ceiling Fans
Smoke Free
Cable Ready
Storage Space
Double Vanities
Tub/Shower
Wheelchair Accessible (Rooms)
Kitchen Features & Appliances
Dishwasher
Disposal
Granite Countertops
Stainless Steel Appliances
Island Kitchen
Kitchen
Microwave
Oven
Range
Refrigerator
Freezer
Floor Plan Details
Balcony
Patio
Yard
Lawn
Carpet
Vinyl Flooring
Dining Room
Family Room
Walk-In Closets
Double Pane Windows
Window Coverings
Unit
Price
Sq Ft
Availablility
3006
3006
$1,451
615
Sep 16
2020
2020
$1,451
615
Sep 17
4011
4011
$1,451
615
Sep 17
4024
4024
$1,501
615
Oct 28
1020
1020
$1,526
615
Nov 11
Show More Results (2)



B1 - Expedition
$2,002
2 beds, 2 baths, 917 Sq Ft
1 Unit Available
Highlights
High Speed Internet Access
Wi-Fi
Washer/Dryer
Air Conditioning
Heating
Ceiling Fans
Smoke Free
Cable Ready
Storage Space
Double Vanities
Tub/Shower
Wheelchair Accessible (Rooms)
Kitchen Features & Appliances
Dishwasher
Disposal
Granite Countertops
Stainless Steel Appliances
Island Kitchen
Kitchen
Microwave
Oven
Range
Refrigerator
Freezer
Floor Plan Details
Balcony
Patio
Yard
Lawn
Carpet
Vinyl Flooring
Dining Room
Family Room
Walk-In Closets
Double Pane Windows
Window Coverings
Unit
Price
Sq Ft
Availablility
4035
4035
$2,002
917
Now
B4 - Odyssey
$2,399 – $2,692
2 beds, 2 baths, 1,285 Sq Ft
4 Units Available
Highlights
High Speed Internet Access
Wi-Fi
Washer/Dryer
Air Conditioning
Heating
Ceiling Fans
Smoke Free
Cable Ready
Storage Space
Double Vanities
Tub/Shower
Wheelchair Accessible (Rooms)
Kitchen Features & Appliances
Dishwasher
Disposal
Granite Countertops
Stainless Steel Appliances
Island Kitchen
Kitchen
Microwave
Oven
Range
Refrigerator
Freezer
Floor Plan Details
Balcony
Patio
Yard
Lawn
Carpet
Vinyl Flooring
Dining Room
Family Room
Walk-In Closets
Double Pane Windows
Window Coverings
Unit
Price
Sq Ft
Availablility
2036
2036
$2,399
1,285
Now
4036
4036
$2,567
1,285
Now
1016
1016
$2,642
1,285
Sep 17
1036
1036
$2,692
1,285
Dec 11
Show More Results (1)
B2 - Summit
Call for Rent
2 beds, 2 baths, 993 Sq Ft, Not Available
Highlights
High Speed Internet Access
Wi-Fi
Washer/Dryer
Air Conditioning
Heating
Ceiling Fans
Smoke Free
Cable Ready
Storage Space
Double Vanities
Tub/Shower
Wheelchair Accessible (Rooms)
Kitchen Features & Appliances
Dishwasher
Disposal
Granite Countertops
Stainless Steel Appliances
Island Kitchen
Kitchen
Microwave
Oven
Range
Refrigerator
Freezer
Floor Plan Details
Balcony
Patio
Yard
Lawn
Carpet
Vinyl Flooring
Dining Room
Family Room
Walk-In Closets
Double Pane Windows
Window Coverings
B3 - Endeavor
Call for Rent
2 beds, 2 baths, 1,031 Sq Ft, Not Available
Highlights
High Speed Internet Access
Wi-Fi
Washer/Dryer
Air Conditioning
Heating
Ceiling Fans
Smoke Free
Cable Ready
Storage Space
Double Vanities
Tub/Shower
Wheelchair Accessible (Rooms)
Kitchen Features & Appliances
Dishwasher
Disposal
Granite Countertops
Stainless Steel Appliances
Island Kitchen
Kitchen
Microwave
Oven
Range
Refrigerator
Freezer
Floor Plan Details
Balcony
Patio
Yard
Lawn
Carpet
Vinyl Flooring
Dining Room
Family Room
Walk-In Closets
Double Pane Windows
Window Coverings
Show Unavailable Floor Plans (2)Hide Unavailable Floor Plans
* Price shown is base rent. Excludes user-selected optional fees and variable or usage-based fees and required charges due at or prior to move-in or at move-out. View Fees and Policies for details. Price, availability, fees, and any applicable rent special are subject to change without notice.
Note: Based on community-supplied data and independent market research. Subject to change without notice.
Lease Terms
12 - 18 Month Leases
Fees and Policies
The fees below are based on community-supplied data and may exclude additional fees and utilities.
One-Time Basics
Due at Application
Application Fee Per Applicant
Charged per applicant.
$75
Charged per applicant.
Dogs
Dog Deposit
Max of 2. Charged per pet.
$250
Max of 2. Charged per pet.
Dog Fee
Max of 2. Charged per pet.
$250
Max of 2. Charged per pet.
Dog Rent
Charged per pet.
$10 / mo
Charged per pet.
Comments:
Max 2 pets per home
Restrictions:
None
Cats
Cat Deposit
Max of 2. Charged per pet.
$250
Max of 2. Charged per pet.
Cat Fee
Max of 2. Charged per pet.
$250
Max of 2. Charged per pet.
Cat Rent
Charged per pet.
$10 / mo
Charged per pet.
Comments:
Max 2 pets per home
Restrictions:
None
Surface Lot
Other
Property Fee Disclaimer:
Based on community-supplied data and independent market research. Subject to change without notice. May exclude fees for mandatory or optional services and usage-based utilities.
About Sage Mesa 55+ Active Adult
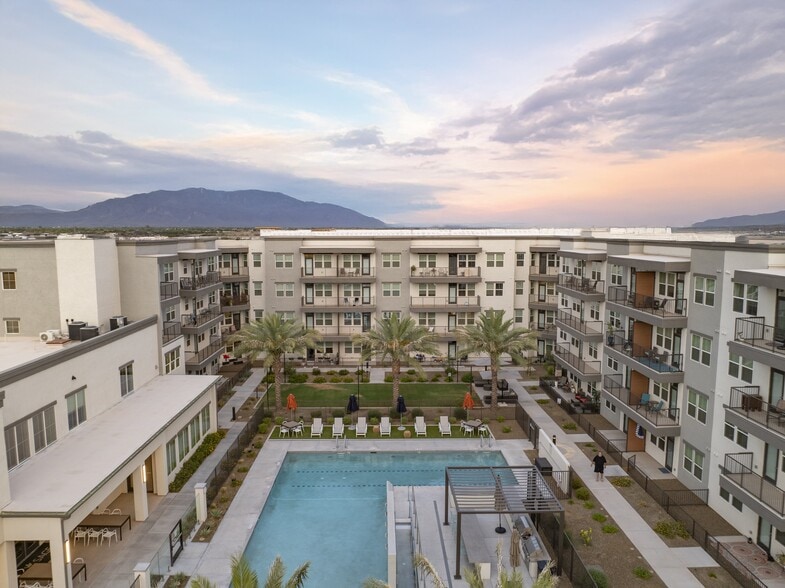
Sage Mesa is a resort-style, 55+ active adult community in Mesa, Arizona. This brand new community brings a maintenance-free lifestyle opportunity for those who are ready to live actively and without the everyday stresses of owning a home. Every corner of Sage, from the luxurious apartment home interiors to the vibrant community event spaces, was designed to foster comfort, convenience, and connection for every resident. Attend daily social events, reinvigorate in stylish surroundings, or discover shopping and entertainment near Sage Mesa and the larger Mesa area. No matter what you love, Sage empowers you to pursue it—while we worry about the rest.

Sage Mesa 55+ Active Adult is located in
Mesa, Arizona
in the 85209 zip code.
This apartment community was built in 2021 and has 4 stories with 189 units.