Public Elementary School
494 Students
(480) 472-4075
Grades PK-5
* Price shown is base rent. Excludes user-selected optional fees and variable or usage-based fees and required charges due at or prior to move-in or at move-out. View Fees and Policies for details. Price, availability, fees, and any applicable rent special are subject to change without notice.
Note: Prices and availability subject to change without notice.
Contact office for Lease Terms
The fees below are based on community-supplied data and may exclude additional fees and utilities.
Property Fee Disclaimer: Based on community-supplied data and independent market research. Subject to change without notice. May exclude fees for mandatory or optional services and usage-based utilities.
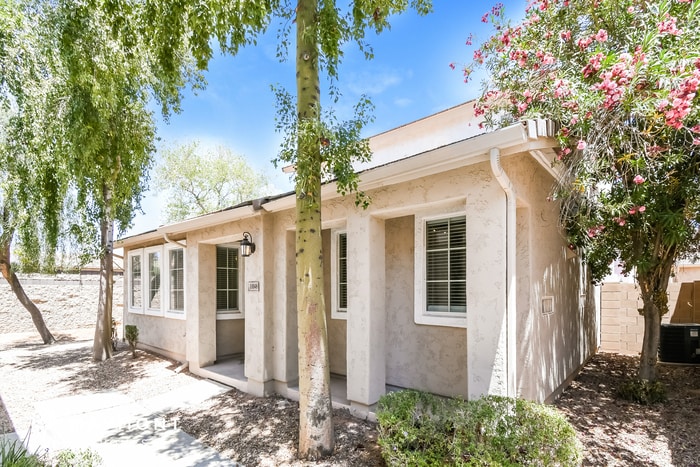
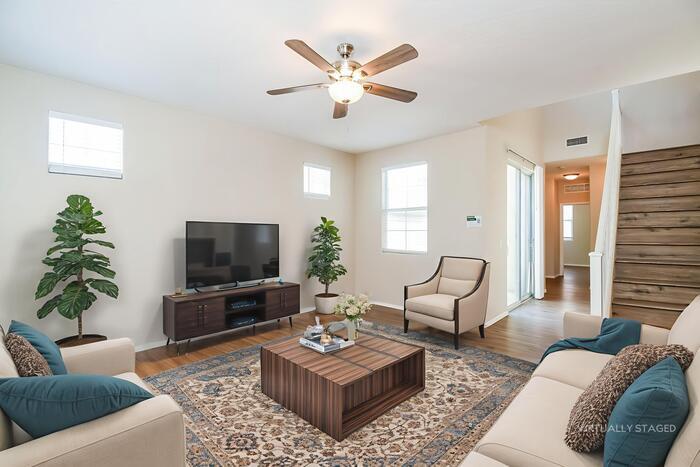
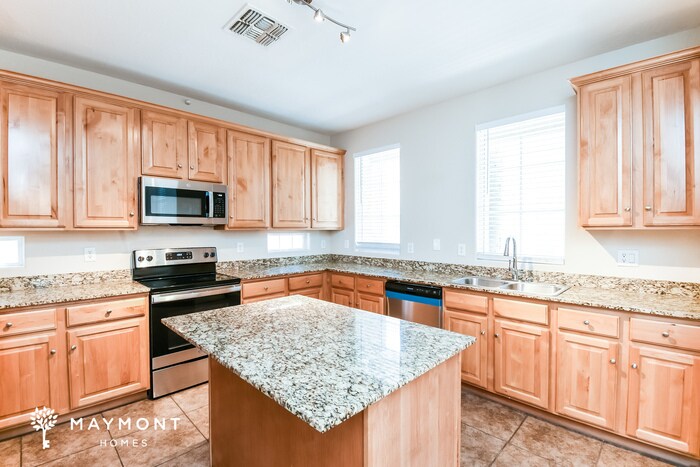
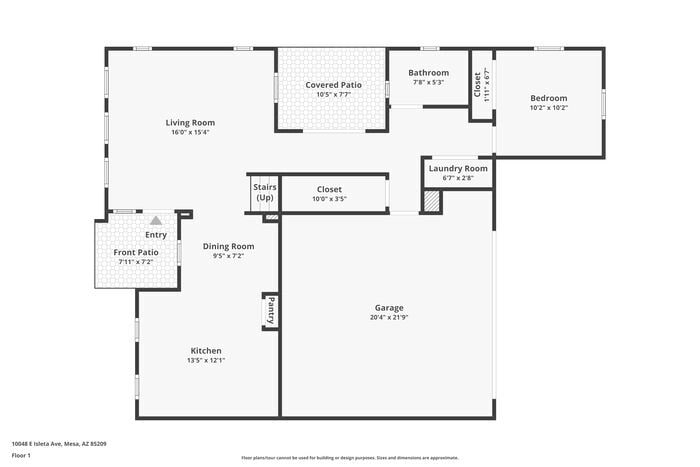
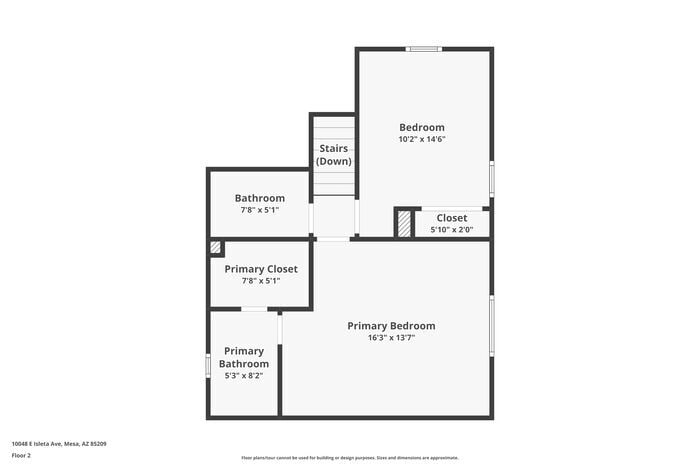
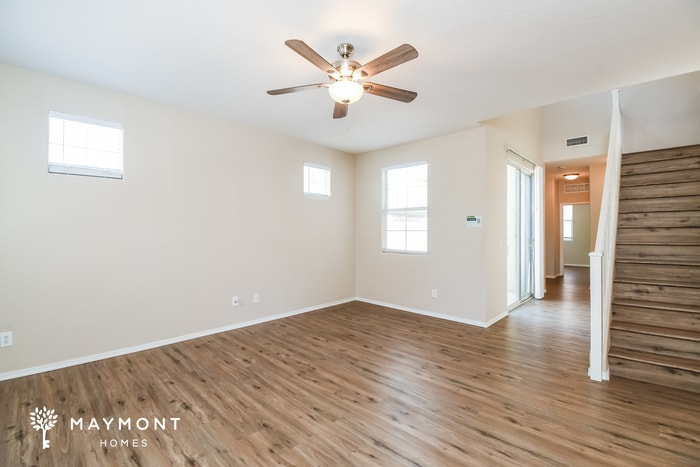
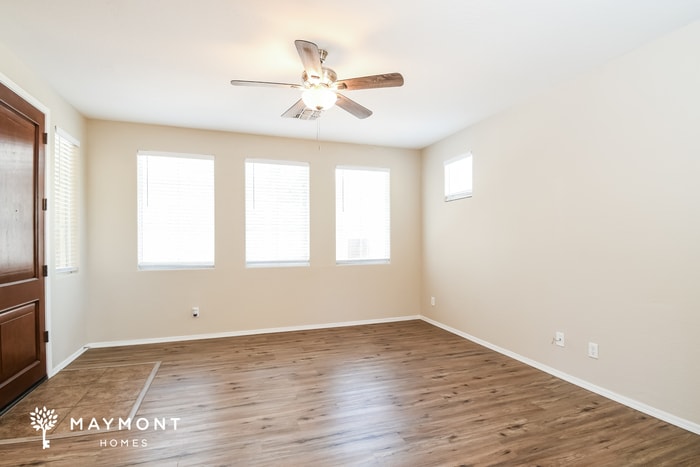
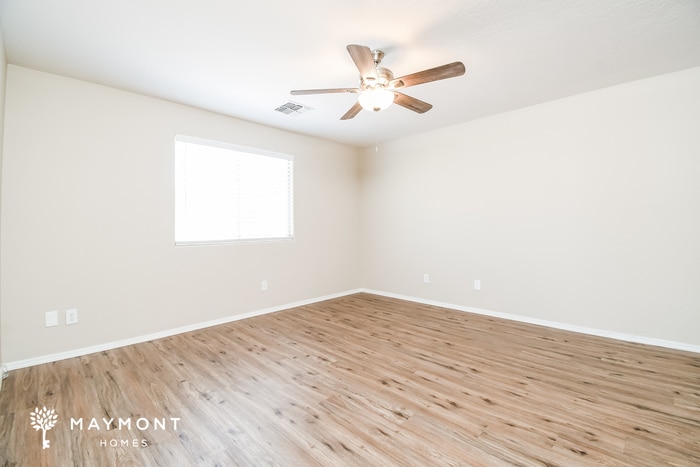
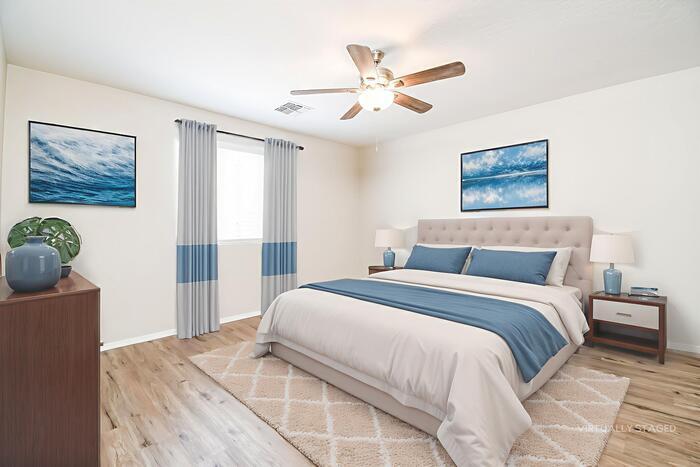
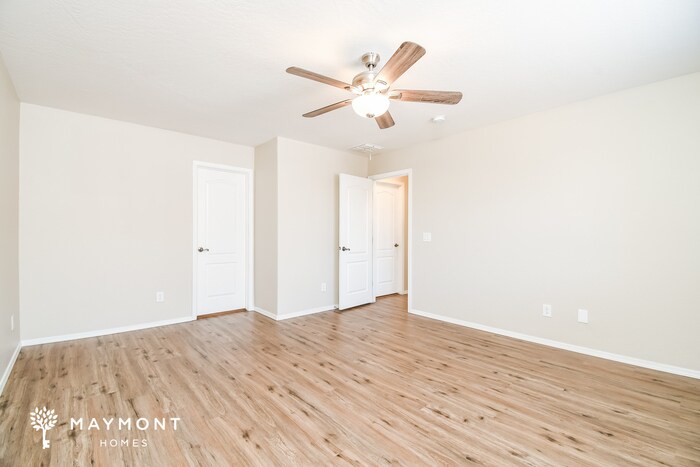
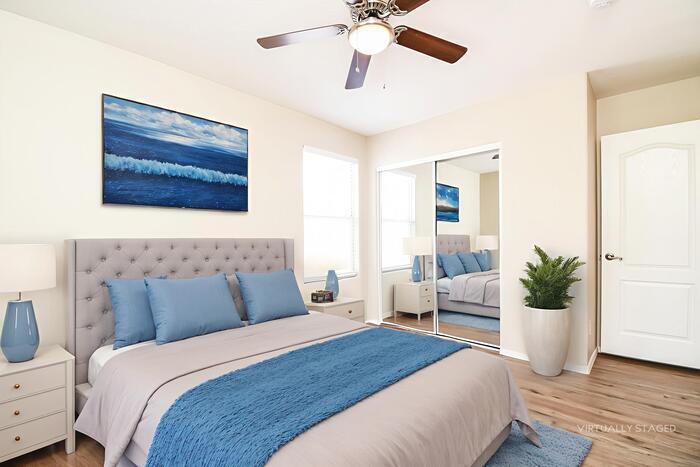
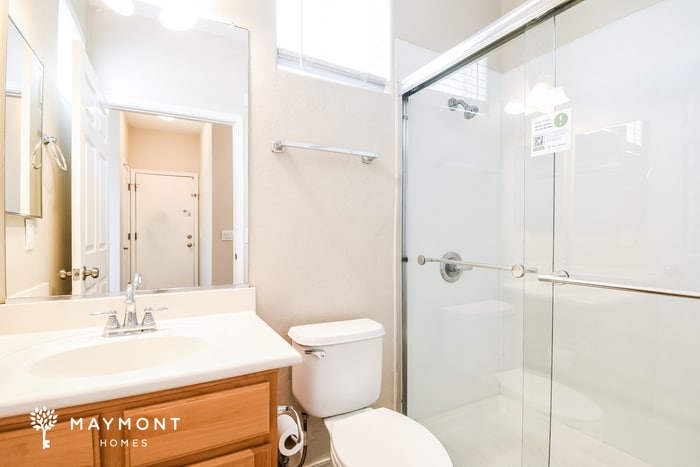
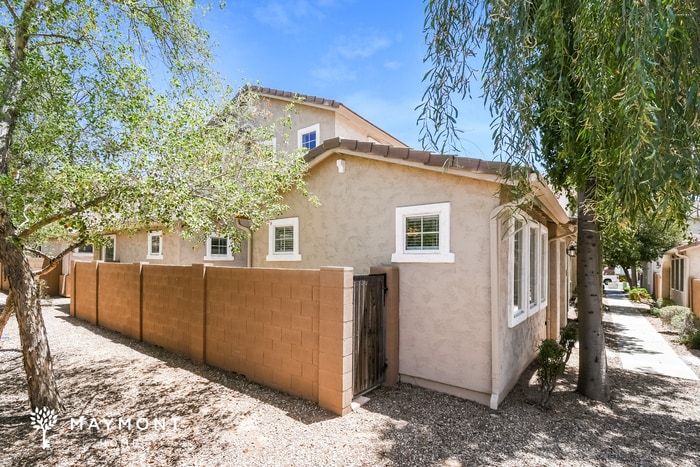
This home is coming soon. Please check to see the estimated availability date. Welcome to this inviting 3-bedroom, 3-bathroom home offering 1,432 square feet of comfortable living space. Step inside to a spacious living room that flows naturally into the dining area and kitchen, creating an open and functional main level. LVP flooring runs throughout the home, providing a cohesive and durable finish from room to room. The kitchen stands out with abundant upper and lower cabinetry, quality countertops, stainless steel appliances, and a large center island that provides additional prep and gathering space. Toward the back of the main level, a nicely sized bedroom is conveniently located near a full bathroom, adding flexibility to the layout. Upstairs, the primary bedroom offers generous storage with both a walk-in closet and an additional standard closet. The third bedroom has convenient access to another full bathroom, which can also be accessed from the hallway. LVP flooring continues throughout all three bedrooms for easy maintenance and a consistent look. Rear-access garage parking adds everyday convenience, while the central location keeps shops, restaurants, and other everyday amenities within easy reach. With three full bathrooms, a spacious kitchen, flexible bedroom arrangement, and 1,432 square feet of living space, this home offers a layout designed for comfort and convenience. Apply now! This property is subject to homeowners' association (HOA) governance; restrictions and covenants may apply. Estimated availability date is subject to change based on construction timelines and move-out confirmation. *Maymont Homes provides residents with convenient solutions, including simplified utility billing and flexible rent payment options. Contact us for more details. This information is deemed reliable, but not guaranteed. All measurements are approximate. Actual product and home specifications may vary in dimension or detail. Images are for representational purposes only. Some programs and services may not be available in all market areas. Prices and availability are subject to change without notice. Advertised rent prices do not include the required application fee, the partially refundable reservation fee (due upon application approval), or the mandatory monthly utility management fee (in select market areas.) Residents must maintain renters insurance as specified in their lease. If third-party renters insurance is not provided, residents will be automatically enrolled in our Master Insurance Policy for a fee. Select homes may be located in communities that require a monthly fee for community-specific amenities or services. For complete details, please contact a company leasing representative. Equal Housing Opportunity. Contact us to schedule a showing.

10048 E Isleta Ave is located in Mesa, Arizona in the 85209 zip code.
Protect yourself from fraud. Do not send money to anyone you don't know.
Private Elementary & Middle School
Private Elementary, Middle & High School
Data provided by GreatSchools.org 2025 © 2025. All rights reserved.
Submitting Request
Many properties are now offering LIVE tours via FaceTime and other streaming apps. Contact Now: