CoStar Verified®CoStar Verified
This listing has been verified by CoStar's listing verification process,
which combines internal screening and fraud detection technology. Always beware of
scams.
This community may have additional mandatory fees or optional services. Use the Rent Estimate calculator to add these fees to the base rent.
1046
1046
$1,351
651
Oct 10
Pricing
This community may have additional mandatory fees or optional services. Use the Rent Estimate calculator to add these fees to the base rent.
1x1-891
$1,468 – $1,504
1 bed, 1 bath, 891 Sq Ft
3 Units Available
Highlights
High Speed Internet Access
Wi-Fi
Washer/Dryer
Air Conditioning
Heating
Ceiling Fans
Smoke Free
Security System
Trash Compactor
Storage Space
Tub/Shower
Sprinkler System
Wheelchair Accessible (Rooms)
Kitchen Features & Appliances
Dishwasher
Disposal
Ice Maker
Granite Countertops
Stainless Steel Appliances
Pantry
Island Kitchen
Eat-in Kitchen
Kitchen
Microwave
Oven
Range
Refrigerator
Freezer
Floor Plan Details
Balcony
Patio
Carpet
Vinyl Flooring
Dining Room
High Ceilings
Family Room
Built-In Bookshelves
Vaulted Ceiling
Views
Walk-In Closets
Linen Closet
Loft Layout
Double Pane Windows
Window Coverings
Large Bedrooms
Unit
Price
Sq Ft
Availablility
3035
3035
$1,468
891
Now
Pricing
This community may have additional mandatory fees or optional services. Use the Rent Estimate calculator to add these fees to the base rent.
3050
3050
$1,488
891
Now
Pricing
This community may have additional mandatory fees or optional services. Use the Rent Estimate calculator to add these fees to the base rent.
2034
2034
$1,504
891
Now
Pricing
This community may have additional mandatory fees or optional services. Use the Rent Estimate calculator to add these fees to the base rent.
1x1-840
$1,519
1 bed, 1 bath, 840 Sq Ft
1 Unit Available
Highlights
High Speed Internet Access
Wi-Fi
Washer/Dryer
Air Conditioning
Heating
Ceiling Fans
Smoke Free
Security System
Trash Compactor
Storage Space
Tub/Shower
Sprinkler System
Wheelchair Accessible (Rooms)
Kitchen Features & Appliances
Dishwasher
Disposal
Ice Maker
Granite Countertops
Stainless Steel Appliances
Pantry
Island Kitchen
Eat-in Kitchen
Kitchen
Microwave
Oven
Range
Refrigerator
Freezer
Floor Plan Details
Balcony
Patio
Carpet
Vinyl Flooring
Dining Room
High Ceilings
Family Room
Built-In Bookshelves
Vaulted Ceiling
Views
Walk-In Closets
Linen Closet
Loft Layout
Double Pane Windows
Window Coverings
Large Bedrooms
Unit
Price
Sq Ft
Availablility
1058
1058
$1,519
840
Now
Pricing
This community may have additional mandatory fees or optional services. Use the Rent Estimate calculator to add these fees to the base rent.
Loft-1266
$2,224 – $2,304
1 bed, 1.5 baths, 1,266 Sq Ft
3 Units Available
Highlights
High Speed Internet Access
Wi-Fi
Washer/Dryer
Air Conditioning
Heating
Ceiling Fans
Smoke Free
Security System
Trash Compactor
Storage Space
Tub/Shower
Sprinkler System
Wheelchair Accessible (Rooms)
Kitchen Features & Appliances
Dishwasher
Disposal
Ice Maker
Granite Countertops
Stainless Steel Appliances
Pantry
Island Kitchen
Eat-in Kitchen
Kitchen
Microwave
Oven
Range
Refrigerator
Freezer
Floor Plan Details
Balcony
Patio
Carpet
Vinyl Flooring
Dining Room
High Ceilings
Family Room
Built-In Bookshelves
Vaulted Ceiling
Views
Walk-In Closets
Linen Closet
Loft Layout
Double Pane Windows
Window Coverings
Large Bedrooms
Unit
Price
Sq Ft
Availablility
2065
2065
$2,224
1,266
Now
Pricing
This community may have additional mandatory fees or optional services. Use the Rent Estimate calculator to add these fees to the base rent.
2077
2077
$2,304
1,266
Sep 16
Pricing
This community may have additional mandatory fees or optional services. Use the Rent Estimate calculator to add these fees to the base rent.
2089
2089
$2,269
1,266
Nov 10
Pricing
This community may have additional mandatory fees or optional services. Use the Rent Estimate calculator to add these fees to the base rent.
2x2-1231
$1,857 – $1,921
2 beds, 2 baths, 1,231 Sq Ft
3 Units Available
Highlights
High Speed Internet Access
Wi-Fi
Washer/Dryer
Air Conditioning
Heating
Ceiling Fans
Smoke Free
Security System
Trash Compactor
Storage Space
Tub/Shower
Sprinkler System
Wheelchair Accessible (Rooms)
Kitchen Features & Appliances
Dishwasher
Disposal
Ice Maker
Granite Countertops
Stainless Steel Appliances
Pantry
Island Kitchen
Eat-in Kitchen
Kitchen
Microwave
Oven
Range
Refrigerator
Freezer
Floor Plan Details
Balcony
Patio
Carpet
Vinyl Flooring
Dining Room
High Ceilings
Family Room
Built-In Bookshelves
Vaulted Ceiling
Views
Walk-In Closets
Linen Closet
Loft Layout
Double Pane Windows
Window Coverings
Large Bedrooms
Unit
Price
Sq Ft
Availablility
3037
3037
$1,881
1,231
Now
Pricing
This community may have additional mandatory fees or optional services. Use the Rent Estimate calculator to add these fees to the base rent.
3105
3105
$1,921
1,231
Now
Pricing
This community may have additional mandatory fees or optional services. Use the Rent Estimate calculator to add these fees to the base rent.
2037
2037
$1,857
1,231
Oct 9
Pricing
This community may have additional mandatory fees or optional services. Use the Rent Estimate calculator to add these fees to the base rent.
3x2-1372
$2,244 – $2,289
3 beds, 2 baths, 1,372 Sq Ft
2 Units Available
Highlights
High Speed Internet Access
Wi-Fi
Washer/Dryer
Air Conditioning
Heating
Ceiling Fans
Smoke Free
Security System
Trash Compactor
Storage Space
Tub/Shower
Sprinkler System
Wheelchair Accessible (Rooms)
Kitchen Features & Appliances
Dishwasher
Disposal
Ice Maker
Granite Countertops
Stainless Steel Appliances
Pantry
Island Kitchen
Eat-in Kitchen
Kitchen
Microwave
Oven
Range
Refrigerator
Freezer
Floor Plan Details
Balcony
Patio
Carpet
Vinyl Flooring
Dining Room
High Ceilings
Family Room
Built-In Bookshelves
Vaulted Ceiling
Views
Walk-In Closets
Linen Closet
Loft Layout
Double Pane Windows
Window Coverings
Large Bedrooms
Unit
Price
Sq Ft
Availablility
3001
3001
$2,244
1,372
Oct 10
Pricing
This community may have additional mandatory fees or optional services. Use the Rent Estimate calculator to add these fees to the base rent.
2021
2021
$2,289
1,372
Oct 10
Pricing
This community may have additional mandatory fees or optional services. Use the Rent Estimate calculator to add these fees to the base rent.
Studio-629
Call for Rent
Studio, 1 bath, 629 Sq Ft, Not Available
Highlights
High Speed Internet Access
Wi-Fi
Washer/Dryer
Air Conditioning
Heating
Ceiling Fans
Smoke Free
Security System
Trash Compactor
Storage Space
Tub/Shower
Sprinkler System
Wheelchair Accessible (Rooms)
Kitchen Features & Appliances
Dishwasher
Disposal
Ice Maker
Granite Countertops
Stainless Steel Appliances
Pantry
Island Kitchen
Eat-in Kitchen
Kitchen
Microwave
Oven
Range
Refrigerator
Freezer
Floor Plan Details
Balcony
Patio
Carpet
Vinyl Flooring
Dining Room
High Ceilings
Family Room
Built-In Bookshelves
Vaulted Ceiling
Views
Walk-In Closets
Linen Closet
Loft Layout
Double Pane Windows
Window Coverings
Large Bedrooms
1x1-803
Call for Rent
1 bed, 1 bath, 803 Sq Ft, Not Available
Highlights
High Speed Internet Access
Wi-Fi
Washer/Dryer
Air Conditioning
Heating
Ceiling Fans
Smoke Free
Security System
Trash Compactor
Storage Space
Tub/Shower
Sprinkler System
Wheelchair Accessible (Rooms)
Kitchen Features & Appliances
Dishwasher
Disposal
Ice Maker
Granite Countertops
Stainless Steel Appliances
Pantry
Island Kitchen
Eat-in Kitchen
Kitchen
Microwave
Oven
Range
Refrigerator
Freezer
Floor Plan Details
Balcony
Patio
Carpet
Vinyl Flooring
Dining Room
High Ceilings
Family Room
Built-In Bookshelves
Vaulted Ceiling
Views
Walk-In Closets
Linen Closet
Loft Layout
Double Pane Windows
Window Coverings
Large Bedrooms
1x1-913
Call for Rent
1 bed, 1 bath, 913 Sq Ft, Not Available
Highlights
High Speed Internet Access
Wi-Fi
Washer/Dryer
Air Conditioning
Heating
Ceiling Fans
Smoke Free
Security System
Trash Compactor
Storage Space
Tub/Shower
Sprinkler System
Wheelchair Accessible (Rooms)
Kitchen Features & Appliances
Dishwasher
Disposal
Ice Maker
Granite Countertops
Stainless Steel Appliances
Pantry
Island Kitchen
Eat-in Kitchen
Kitchen
Microwave
Oven
Range
Refrigerator
Freezer
Floor Plan Details
Balcony
Patio
Carpet
Vinyl Flooring
Dining Room
High Ceilings
Family Room
Built-In Bookshelves
Vaulted Ceiling
Views
Walk-In Closets
Linen Closet
Loft Layout
Double Pane Windows
Window Coverings
Large Bedrooms
2x2-1093
Call for Rent
2 beds, 2 baths, 1,093 Sq Ft, Not Available
Highlights
High Speed Internet Access
Wi-Fi
Washer/Dryer
Air Conditioning
Heating
Ceiling Fans
Smoke Free
Security System
Trash Compactor
Storage Space
Tub/Shower
Sprinkler System
Wheelchair Accessible (Rooms)
Kitchen Features & Appliances
Dishwasher
Disposal
Ice Maker
Granite Countertops
Stainless Steel Appliances
Pantry
Island Kitchen
Eat-in Kitchen
Kitchen
Microwave
Oven
Range
Refrigerator
Freezer
Floor Plan Details
Balcony
Patio
Carpet
Vinyl Flooring
Dining Room
High Ceilings
Family Room
Built-In Bookshelves
Vaulted Ceiling
Views
Walk-In Closets
Linen Closet
Loft Layout
Double Pane Windows
Window Coverings
Large Bedrooms
2x2-1117
Call for Rent
2 beds, 2 baths, 1,117 Sq Ft, Not Available
Highlights
High Speed Internet Access
Wi-Fi
Washer/Dryer
Air Conditioning
Heating
Ceiling Fans
Smoke Free
Security System
Trash Compactor
Storage Space
Tub/Shower
Sprinkler System
Wheelchair Accessible (Rooms)
Kitchen Features & Appliances
Dishwasher
Disposal
Ice Maker
Granite Countertops
Stainless Steel Appliances
Pantry
Island Kitchen
Eat-in Kitchen
Kitchen
Microwave
Oven
Range
Refrigerator
Freezer
Floor Plan Details
Balcony
Patio
Carpet
Vinyl Flooring
Dining Room
High Ceilings
Family Room
Built-In Bookshelves
Vaulted Ceiling
Views
Walk-In Closets
Linen Closet
Loft Layout
Double Pane Windows
Window Coverings
Large Bedrooms
2x2-1173
Call for Rent
2 beds, 2 baths, 1,173 Sq Ft, Not Available
Highlights
High Speed Internet Access
Wi-Fi
Washer/Dryer
Air Conditioning
Heating
Ceiling Fans
Smoke Free
Security System
Trash Compactor
Storage Space
Tub/Shower
Sprinkler System
Wheelchair Accessible (Rooms)
Kitchen Features & Appliances
Dishwasher
Disposal
Ice Maker
Granite Countertops
Stainless Steel Appliances
Pantry
Island Kitchen
Eat-in Kitchen
Kitchen
Microwave
Oven
Range
Refrigerator
Freezer
Floor Plan Details
Balcony
Patio
Carpet
Vinyl Flooring
Dining Room
High Ceilings
Family Room
Built-In Bookshelves
Vaulted Ceiling
Views
Walk-In Closets
Linen Closet
Loft Layout
Double Pane Windows
Window Coverings
Large Bedrooms
2x2-1190
Call for Rent
2 beds, 2 baths, 1,190 Sq Ft, Not Available
Highlights
High Speed Internet Access
Wi-Fi
Washer/Dryer
Air Conditioning
Heating
Ceiling Fans
Smoke Free
Security System
Trash Compactor
Storage Space
Tub/Shower
Sprinkler System
Wheelchair Accessible (Rooms)
Kitchen Features & Appliances
Dishwasher
Disposal
Ice Maker
Granite Countertops
Stainless Steel Appliances
Pantry
Island Kitchen
Eat-in Kitchen
Kitchen
Microwave
Oven
Range
Refrigerator
Freezer
Floor Plan Details
Balcony
Patio
Carpet
Vinyl Flooring
Dining Room
High Ceilings
Family Room
Built-In Bookshelves
Vaulted Ceiling
Views
Walk-In Closets
Linen Closet
Loft Layout
Double Pane Windows
Window Coverings
Large Bedrooms
2x2-1552
Call for Rent
2 beds, 2 baths, 1,552 Sq Ft, Not Available
Highlights
High Speed Internet Access
Wi-Fi
Washer/Dryer
Air Conditioning
Heating
Ceiling Fans
Smoke Free
Security System
Trash Compactor
Storage Space
Tub/Shower
Sprinkler System
Wheelchair Accessible (Rooms)
Kitchen Features & Appliances
Dishwasher
Disposal
Ice Maker
Granite Countertops
Stainless Steel Appliances
Pantry
Island Kitchen
Eat-in Kitchen
Kitchen
Microwave
Oven
Range
Refrigerator
Freezer
Floor Plan Details
Balcony
Patio
Carpet
Vinyl Flooring
Dining Room
High Ceilings
Family Room
Built-In Bookshelves
Vaulted Ceiling
Views
Walk-In Closets
Linen Closet
Loft Layout
Double Pane Windows
Window Coverings
Large Bedrooms
3x2-1349
Call for Rent
3 beds, 2 baths, 1,349 Sq Ft, Not Available
Highlights
High Speed Internet Access
Wi-Fi
Washer/Dryer
Air Conditioning
Heating
Ceiling Fans
Smoke Free
Security System
Trash Compactor
Storage Space
Tub/Shower
Sprinkler System
Wheelchair Accessible (Rooms)
Kitchen Features & Appliances
Dishwasher
Disposal
Ice Maker
Granite Countertops
Stainless Steel Appliances
Pantry
Island Kitchen
Eat-in Kitchen
Kitchen
Microwave
Oven
Range
Refrigerator
Freezer
Floor Plan Details
Balcony
Patio
Carpet
Vinyl Flooring
Dining Room
High Ceilings
Family Room
Built-In Bookshelves
Vaulted Ceiling
Views
Walk-In Closets
Linen Closet
Loft Layout
Double Pane Windows
Window Coverings
Large Bedrooms
3x2-1420
Call for Rent
3 beds, 2 baths, 1,420 Sq Ft, Not Available
Highlights
High Speed Internet Access
Wi-Fi
Washer/Dryer
Air Conditioning
Heating
Ceiling Fans
Smoke Free
Security System
Trash Compactor
Storage Space
Tub/Shower
Sprinkler System
Wheelchair Accessible (Rooms)
Kitchen Features & Appliances
Dishwasher
Disposal
Ice Maker
Granite Countertops
Stainless Steel Appliances
Pantry
Island Kitchen
Eat-in Kitchen
Kitchen
Microwave
Oven
Range
Refrigerator
Freezer
Floor Plan Details
Balcony
Patio
Carpet
Vinyl Flooring
Dining Room
High Ceilings
Family Room
Built-In Bookshelves
Vaulted Ceiling
Views
Walk-In Closets
Linen Closet
Loft Layout
Double Pane Windows
Window Coverings
Large Bedrooms
Show Unavailable Floor Plans (10)Hide Unavailable Floor Plans
Studio-651
$1,351
Studio, 1 bath, 651 Sq Ft
2 Units Available
Highlights
High Speed Internet Access
Wi-Fi
Washer/Dryer
Air Conditioning
Heating
Ceiling Fans
Smoke Free
Security System
Trash Compactor
Storage Space
Tub/Shower
Sprinkler System
Wheelchair Accessible (Rooms)
Kitchen Features & Appliances
Dishwasher
Disposal
Ice Maker
Granite Countertops
Stainless Steel Appliances
Pantry
Island Kitchen
Eat-in Kitchen
Kitchen
Microwave
Oven
Range
Refrigerator
Freezer
Floor Plan Details
Balcony
Patio
Carpet
Vinyl Flooring
Dining Room
High Ceilings
Family Room
Built-In Bookshelves
Vaulted Ceiling
Views
Walk-In Closets
Linen Closet
Loft Layout
Double Pane Windows
Window Coverings
Large Bedrooms
Unit
Price
Sq Ft
Availablility
1104
1104
$1,351
651
Now
Pricing
This community may have additional mandatory fees or optional services. Use the Rent Estimate calculator to add these fees to the base rent.
1046
1046
$1,351
651
Oct 10
Pricing
This community may have additional mandatory fees or optional services. Use the Rent Estimate calculator to add these fees to the base rent.
Studio-629
Call for Rent
Studio, 1 bath, 629 Sq Ft, Not Available
Highlights
High Speed Internet Access
Wi-Fi
Washer/Dryer
Air Conditioning
Heating
Ceiling Fans
Smoke Free
Security System
Trash Compactor
Storage Space
Tub/Shower
Sprinkler System
Wheelchair Accessible (Rooms)
Kitchen Features & Appliances
Dishwasher
Disposal
Ice Maker
Granite Countertops
Stainless Steel Appliances
Pantry
Island Kitchen
Eat-in Kitchen
Kitchen
Microwave
Oven
Range
Refrigerator
Freezer
Floor Plan Details
Balcony
Patio
Carpet
Vinyl Flooring
Dining Room
High Ceilings
Family Room
Built-In Bookshelves
Vaulted Ceiling
Views
Walk-In Closets
Linen Closet
Loft Layout
Double Pane Windows
Window Coverings
Large Bedrooms
Show Unavailable Floor Plans (1)Hide Unavailable Floor Plans
1x1-891
$1,468 – $1,504
1 bed, 1 bath, 891 Sq Ft
3 Units Available
Highlights
High Speed Internet Access
Wi-Fi
Washer/Dryer
Air Conditioning
Heating
Ceiling Fans
Smoke Free
Security System
Trash Compactor
Storage Space
Tub/Shower
Sprinkler System
Wheelchair Accessible (Rooms)
Kitchen Features & Appliances
Dishwasher
Disposal
Ice Maker
Granite Countertops
Stainless Steel Appliances
Pantry
Island Kitchen
Eat-in Kitchen
Kitchen
Microwave
Oven
Range
Refrigerator
Freezer
Floor Plan Details
Balcony
Patio
Carpet
Vinyl Flooring
Dining Room
High Ceilings
Family Room
Built-In Bookshelves
Vaulted Ceiling
Views
Walk-In Closets
Linen Closet
Loft Layout
Double Pane Windows
Window Coverings
Large Bedrooms
Unit
Price
Sq Ft
Availablility
3035
3035
$1,468
891
Now
Pricing
This community may have additional mandatory fees or optional services. Use the Rent Estimate calculator to add these fees to the base rent.
3050
3050
$1,488
891
Now
Pricing
This community may have additional mandatory fees or optional services. Use the Rent Estimate calculator to add these fees to the base rent.
2034
2034
$1,504
891
Now
Pricing
This community may have additional mandatory fees or optional services. Use the Rent Estimate calculator to add these fees to the base rent.
1x1-840
$1,519
1 bed, 1 bath, 840 Sq Ft
1 Unit Available
Highlights
High Speed Internet Access
Wi-Fi
Washer/Dryer
Air Conditioning
Heating
Ceiling Fans
Smoke Free
Security System
Trash Compactor
Storage Space
Tub/Shower
Sprinkler System
Wheelchair Accessible (Rooms)
Kitchen Features & Appliances
Dishwasher
Disposal
Ice Maker
Granite Countertops
Stainless Steel Appliances
Pantry
Island Kitchen
Eat-in Kitchen
Kitchen
Microwave
Oven
Range
Refrigerator
Freezer
Floor Plan Details
Balcony
Patio
Carpet
Vinyl Flooring
Dining Room
High Ceilings
Family Room
Built-In Bookshelves
Vaulted Ceiling
Views
Walk-In Closets
Linen Closet
Loft Layout
Double Pane Windows
Window Coverings
Large Bedrooms
Unit
Price
Sq Ft
Availablility
1058
1058
$1,519
840
Now
Pricing
This community may have additional mandatory fees or optional services. Use the Rent Estimate calculator to add these fees to the base rent.
Loft-1266
$2,224 – $2,304
1 bed, 1.5 baths, 1,266 Sq Ft
3 Units Available
Highlights
High Speed Internet Access
Wi-Fi
Washer/Dryer
Air Conditioning
Heating
Ceiling Fans
Smoke Free
Security System
Trash Compactor
Storage Space
Tub/Shower
Sprinkler System
Wheelchair Accessible (Rooms)
Kitchen Features & Appliances
Dishwasher
Disposal
Ice Maker
Granite Countertops
Stainless Steel Appliances
Pantry
Island Kitchen
Eat-in Kitchen
Kitchen
Microwave
Oven
Range
Refrigerator
Freezer
Floor Plan Details
Balcony
Patio
Carpet
Vinyl Flooring
Dining Room
High Ceilings
Family Room
Built-In Bookshelves
Vaulted Ceiling
Views
Walk-In Closets
Linen Closet
Loft Layout
Double Pane Windows
Window Coverings
Large Bedrooms
Unit
Price
Sq Ft
Availablility
2065
2065
$2,224
1,266
Now
Pricing
This community may have additional mandatory fees or optional services. Use the Rent Estimate calculator to add these fees to the base rent.
2077
2077
$2,304
1,266
Sep 16
Pricing
This community may have additional mandatory fees or optional services. Use the Rent Estimate calculator to add these fees to the base rent.
2089
2089
$2,269
1,266
Nov 10
Pricing
This community may have additional mandatory fees or optional services. Use the Rent Estimate calculator to add these fees to the base rent.
1x1-803
Call for Rent
1 bed, 1 bath, 803 Sq Ft, Not Available
Highlights
High Speed Internet Access
Wi-Fi
Washer/Dryer
Air Conditioning
Heating
Ceiling Fans
Smoke Free
Security System
Trash Compactor
Storage Space
Tub/Shower
Sprinkler System
Wheelchair Accessible (Rooms)
Kitchen Features & Appliances
Dishwasher
Disposal
Ice Maker
Granite Countertops
Stainless Steel Appliances
Pantry
Island Kitchen
Eat-in Kitchen
Kitchen
Microwave
Oven
Range
Refrigerator
Freezer
Floor Plan Details
Balcony
Patio
Carpet
Vinyl Flooring
Dining Room
High Ceilings
Family Room
Built-In Bookshelves
Vaulted Ceiling
Views
Walk-In Closets
Linen Closet
Loft Layout
Double Pane Windows
Window Coverings
Large Bedrooms
1x1-913
Call for Rent
1 bed, 1 bath, 913 Sq Ft, Not Available
Highlights
High Speed Internet Access
Wi-Fi
Washer/Dryer
Air Conditioning
Heating
Ceiling Fans
Smoke Free
Security System
Trash Compactor
Storage Space
Tub/Shower
Sprinkler System
Wheelchair Accessible (Rooms)
Kitchen Features & Appliances
Dishwasher
Disposal
Ice Maker
Granite Countertops
Stainless Steel Appliances
Pantry
Island Kitchen
Eat-in Kitchen
Kitchen
Microwave
Oven
Range
Refrigerator
Freezer
Floor Plan Details
Balcony
Patio
Carpet
Vinyl Flooring
Dining Room
High Ceilings
Family Room
Built-In Bookshelves
Vaulted Ceiling
Views
Walk-In Closets
Linen Closet
Loft Layout
Double Pane Windows
Window Coverings
Large Bedrooms
Show Unavailable Floor Plans (2)Hide Unavailable Floor Plans
2x2-1231
$1,857 – $1,921
2 beds, 2 baths, 1,231 Sq Ft
3 Units Available
Highlights
High Speed Internet Access
Wi-Fi
Washer/Dryer
Air Conditioning
Heating
Ceiling Fans
Smoke Free
Security System
Trash Compactor
Storage Space
Tub/Shower
Sprinkler System
Wheelchair Accessible (Rooms)
Kitchen Features & Appliances
Dishwasher
Disposal
Ice Maker
Granite Countertops
Stainless Steel Appliances
Pantry
Island Kitchen
Eat-in Kitchen
Kitchen
Microwave
Oven
Range
Refrigerator
Freezer
Floor Plan Details
Balcony
Patio
Carpet
Vinyl Flooring
Dining Room
High Ceilings
Family Room
Built-In Bookshelves
Vaulted Ceiling
Views
Walk-In Closets
Linen Closet
Loft Layout
Double Pane Windows
Window Coverings
Large Bedrooms
Unit
Price
Sq Ft
Availablility
3037
3037
$1,881
1,231
Now
Pricing
This community may have additional mandatory fees or optional services. Use the Rent Estimate calculator to add these fees to the base rent.
3105
3105
$1,921
1,231
Now
Pricing
This community may have additional mandatory fees or optional services. Use the Rent Estimate calculator to add these fees to the base rent.
2037
2037
$1,857
1,231
Oct 9
Pricing
This community may have additional mandatory fees or optional services. Use the Rent Estimate calculator to add these fees to the base rent.
2x2-1093
Call for Rent
2 beds, 2 baths, 1,093 Sq Ft, Not Available
Highlights
High Speed Internet Access
Wi-Fi
Washer/Dryer
Air Conditioning
Heating
Ceiling Fans
Smoke Free
Security System
Trash Compactor
Storage Space
Tub/Shower
Sprinkler System
Wheelchair Accessible (Rooms)
Kitchen Features & Appliances
Dishwasher
Disposal
Ice Maker
Granite Countertops
Stainless Steel Appliances
Pantry
Island Kitchen
Eat-in Kitchen
Kitchen
Microwave
Oven
Range
Refrigerator
Freezer
Floor Plan Details
Balcony
Patio
Carpet
Vinyl Flooring
Dining Room
High Ceilings
Family Room
Built-In Bookshelves
Vaulted Ceiling
Views
Walk-In Closets
Linen Closet
Loft Layout
Double Pane Windows
Window Coverings
Large Bedrooms
2x2-1117
Call for Rent
2 beds, 2 baths, 1,117 Sq Ft, Not Available
Highlights
High Speed Internet Access
Wi-Fi
Washer/Dryer
Air Conditioning
Heating
Ceiling Fans
Smoke Free
Security System
Trash Compactor
Storage Space
Tub/Shower
Sprinkler System
Wheelchair Accessible (Rooms)
Kitchen Features & Appliances
Dishwasher
Disposal
Ice Maker
Granite Countertops
Stainless Steel Appliances
Pantry
Island Kitchen
Eat-in Kitchen
Kitchen
Microwave
Oven
Range
Refrigerator
Freezer
Floor Plan Details
Balcony
Patio
Carpet
Vinyl Flooring
Dining Room
High Ceilings
Family Room
Built-In Bookshelves
Vaulted Ceiling
Views
Walk-In Closets
Linen Closet
Loft Layout
Double Pane Windows
Window Coverings
Large Bedrooms
2x2-1173
Call for Rent
2 beds, 2 baths, 1,173 Sq Ft, Not Available
Highlights
High Speed Internet Access
Wi-Fi
Washer/Dryer
Air Conditioning
Heating
Ceiling Fans
Smoke Free
Security System
Trash Compactor
Storage Space
Tub/Shower
Sprinkler System
Wheelchair Accessible (Rooms)
Kitchen Features & Appliances
Dishwasher
Disposal
Ice Maker
Granite Countertops
Stainless Steel Appliances
Pantry
Island Kitchen
Eat-in Kitchen
Kitchen
Microwave
Oven
Range
Refrigerator
Freezer
Floor Plan Details
Balcony
Patio
Carpet
Vinyl Flooring
Dining Room
High Ceilings
Family Room
Built-In Bookshelves
Vaulted Ceiling
Views
Walk-In Closets
Linen Closet
Loft Layout
Double Pane Windows
Window Coverings
Large Bedrooms
2x2-1190
Call for Rent
2 beds, 2 baths, 1,190 Sq Ft, Not Available
Highlights
High Speed Internet Access
Wi-Fi
Washer/Dryer
Air Conditioning
Heating
Ceiling Fans
Smoke Free
Security System
Trash Compactor
Storage Space
Tub/Shower
Sprinkler System
Wheelchair Accessible (Rooms)
Kitchen Features & Appliances
Dishwasher
Disposal
Ice Maker
Granite Countertops
Stainless Steel Appliances
Pantry
Island Kitchen
Eat-in Kitchen
Kitchen
Microwave
Oven
Range
Refrigerator
Freezer
Floor Plan Details
Balcony
Patio
Carpet
Vinyl Flooring
Dining Room
High Ceilings
Family Room
Built-In Bookshelves
Vaulted Ceiling
Views
Walk-In Closets
Linen Closet
Loft Layout
Double Pane Windows
Window Coverings
Large Bedrooms
2x2-1552
Call for Rent
2 beds, 2 baths, 1,552 Sq Ft, Not Available
Highlights
High Speed Internet Access
Wi-Fi
Washer/Dryer
Air Conditioning
Heating
Ceiling Fans
Smoke Free
Security System
Trash Compactor
Storage Space
Tub/Shower
Sprinkler System
Wheelchair Accessible (Rooms)
Kitchen Features & Appliances
Dishwasher
Disposal
Ice Maker
Granite Countertops
Stainless Steel Appliances
Pantry
Island Kitchen
Eat-in Kitchen
Kitchen
Microwave
Oven
Range
Refrigerator
Freezer
Floor Plan Details
Balcony
Patio
Carpet
Vinyl Flooring
Dining Room
High Ceilings
Family Room
Built-In Bookshelves
Vaulted Ceiling
Views
Walk-In Closets
Linen Closet
Loft Layout
Double Pane Windows
Window Coverings
Large Bedrooms
Show Unavailable Floor Plans (5)Hide Unavailable Floor Plans
3x2-1372
$2,244 – $2,289
3 beds, 2 baths, 1,372 Sq Ft
2 Units Available
Highlights
High Speed Internet Access
Wi-Fi
Washer/Dryer
Air Conditioning
Heating
Ceiling Fans
Smoke Free
Security System
Trash Compactor
Storage Space
Tub/Shower
Sprinkler System
Wheelchair Accessible (Rooms)
Kitchen Features & Appliances
Dishwasher
Disposal
Ice Maker
Granite Countertops
Stainless Steel Appliances
Pantry
Island Kitchen
Eat-in Kitchen
Kitchen
Microwave
Oven
Range
Refrigerator
Freezer
Floor Plan Details
Balcony
Patio
Carpet
Vinyl Flooring
Dining Room
High Ceilings
Family Room
Built-In Bookshelves
Vaulted Ceiling
Views
Walk-In Closets
Linen Closet
Loft Layout
Double Pane Windows
Window Coverings
Large Bedrooms
Unit
Price
Sq Ft
Availablility
3001
3001
$2,244
1,372
Oct 10
Pricing
This community may have additional mandatory fees or optional services. Use the Rent Estimate calculator to add these fees to the base rent.
2021
2021
$2,289
1,372
Oct 10
Pricing
This community may have additional mandatory fees or optional services. Use the Rent Estimate calculator to add these fees to the base rent.
3x2-1349
Call for Rent
3 beds, 2 baths, 1,349 Sq Ft, Not Available
Highlights
High Speed Internet Access
Wi-Fi
Washer/Dryer
Air Conditioning
Heating
Ceiling Fans
Smoke Free
Security System
Trash Compactor
Storage Space
Tub/Shower
Sprinkler System
Wheelchair Accessible (Rooms)
Kitchen Features & Appliances
Dishwasher
Disposal
Ice Maker
Granite Countertops
Stainless Steel Appliances
Pantry
Island Kitchen
Eat-in Kitchen
Kitchen
Microwave
Oven
Range
Refrigerator
Freezer
Floor Plan Details
Balcony
Patio
Carpet
Vinyl Flooring
Dining Room
High Ceilings
Family Room
Built-In Bookshelves
Vaulted Ceiling
Views
Walk-In Closets
Linen Closet
Loft Layout
Double Pane Windows
Window Coverings
Large Bedrooms
3x2-1420
Call for Rent
3 beds, 2 baths, 1,420 Sq Ft, Not Available
Highlights
High Speed Internet Access
Wi-Fi
Washer/Dryer
Air Conditioning
Heating
Ceiling Fans
Smoke Free
Security System
Trash Compactor
Storage Space
Tub/Shower
Sprinkler System
Wheelchair Accessible (Rooms)
Kitchen Features & Appliances
Dishwasher
Disposal
Ice Maker
Granite Countertops
Stainless Steel Appliances
Pantry
Island Kitchen
Eat-in Kitchen
Kitchen
Microwave
Oven
Range
Refrigerator
Freezer
Floor Plan Details
Balcony
Patio
Carpet
Vinyl Flooring
Dining Room
High Ceilings
Family Room
Built-In Bookshelves
Vaulted Ceiling
Views
Walk-In Closets
Linen Closet
Loft Layout
Double Pane Windows
Window Coverings
Large Bedrooms
Show Unavailable Floor Plans (2)Hide Unavailable Floor Plans
* Price shown is base rent. Excludes user-selected optional fees and variable or usage-based fees and required charges due at or prior to move-in or at move-out. View Fees and Policies for details. Price, availability, fees, and any applicable rent special are subject to change without notice.
Note: Based on community-supplied data and independent market research. Subject to change without notice.
Lease Terms
3 - 12 Month Leases
Fees and Policies
The fees below are based on community-supplied data and may exclude additional fees and utilities. Use the calculator to add these fees to the base rent.
Utilities & Essentials
Lifestyle Fee
*Includes: internet, pest control, valet trash, parcel lockers, real estate tax Charged per unit.
$166 / mo
*Includes: internet, pest control, valet trash, parcel locke... Read Morers, real estate tax Charged per unit. Read Less
One-Time Basics
Due at Application
Administrative Fee
Charged per unit.
$300
Charged per unit.
Application Fee Per Applicant
Charged per applicant.
$70
Charged per applicant.
Due at Move-In
Security Deposit - Refundable
OAC - Could go up to 1 months base rent Charged per unit.
$300
OAC - Could go up to 1 months base rent Charged per unit.
Dogs
Pet Deposit
Charged per pet.
$0
Charged per pet.
One-Time Pet Fee
Charged per pet.
$500
Charged per pet.
Monthly Pet Fee
Charged per pet.
$35 / mo
Charged per pet.
Cats
Pet Deposit
Charged per pet.
$0
Charged per pet.
One-Time Pet Fee
Charged per pet.
$500
Charged per pet.
Monthly Pet Fee
Charged per pet.
$35 / mo
Charged per pet.
Garage Lot
Parking Fee
Max of 1. Charged per vehicle.
$165 / mo
Max of 1. Charged per vehicle.
Comments:
Max of 1
Additional Parking Options
Surface Lot
Covered
Storage Medium
Storage Fee
Charged per rentable item.
$75 / mo
Charged per rentable item.
Storage Large
Storage Fee
Charged per rentable item.
$95 / mo
Charged per rentable item.
Property Fee Disclaimer:
Based on community-supplied data and independent market research. Subject to change without notice. May exclude fees for mandatory or optional services and usage-based utilities.
About Gateway at Cooley Station

Discover modern living at Gateway at Cooley Station in Gilbert, Arizona. Ideally located near Williams Field Road, this vibrant community places you close to local shopping, dining, and major employers throughout the East Valley, offering both convenience and connectivity. Choose from thoughtfully designed studio, one-, two-, and three-bedroom apartment homes, each featuring contemporary finishes, functional layouts, and stylish details that create a comfortable and inviting space to call home.
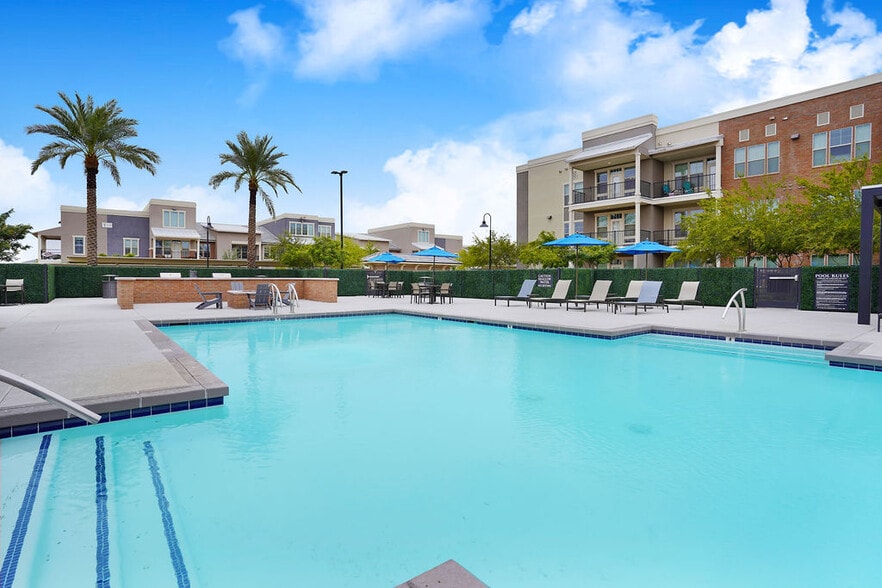
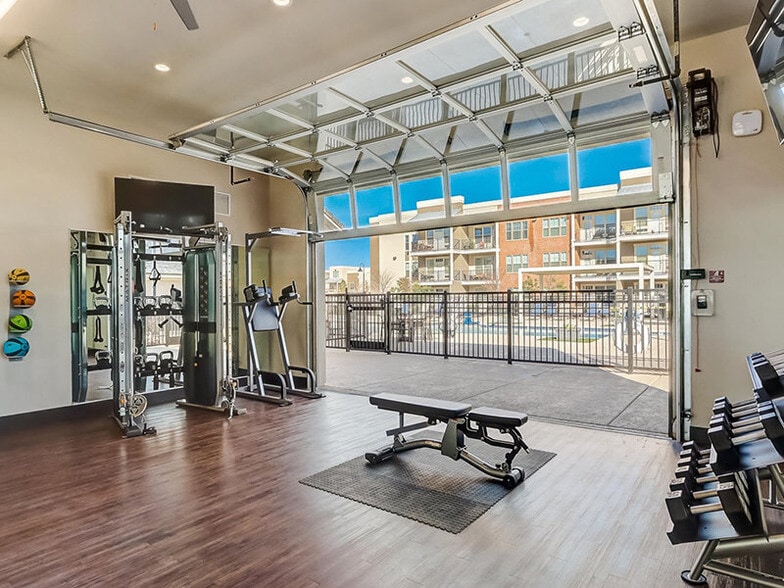
Beyond your home, enjoy a collection of resort-inspired amenities designed to fit your lifestyle. Relax at the resort-style pool and spa, stay active in the state-of-the-art fitness center, or gather with friends at outdoor grilling areas and community spaces built for connection. Additional features like a clubhouse, pet-friendly amenities, and modern conveniences—including in-home laundry and smart layouts—make everyday living effortless.
At Gateway at Cooley Station, modern design, lifestyle-driven amenities, and a prime Gilbert location come together to create a welcoming community you’ll be proud to call home.
Gateway at Cooley Station is located in
Gilbert, Arizona
in the 85295 zip code.
This apartment community was built in 2021 and has 3 stories with 276 units.