CoStar Verified®CoStar Verified
This listing has been verified by CoStar's listing verification process,
which combines internal screening and fraud detection technology. Always beware of
scams.
Rental rate is 21% less than similar apartments in the area.
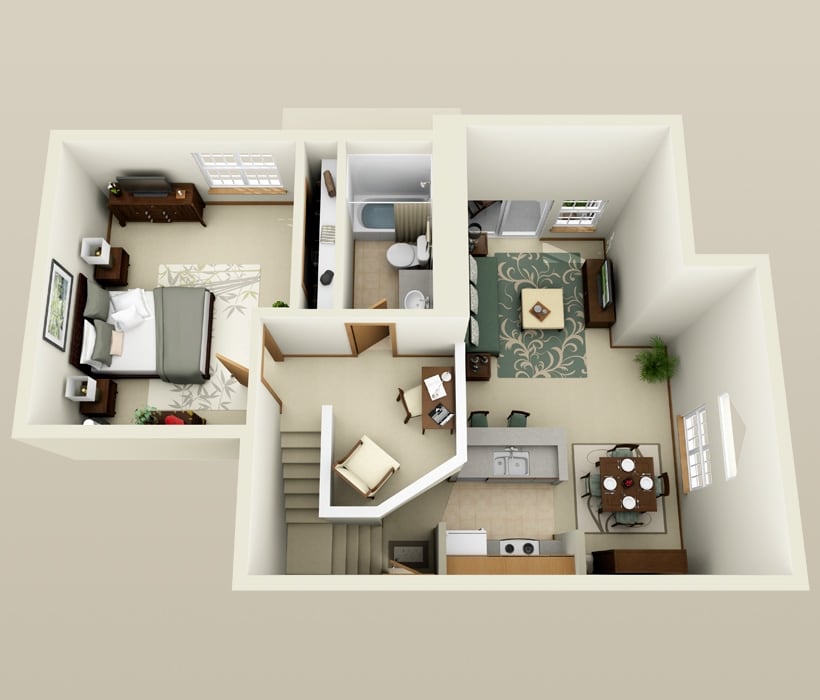
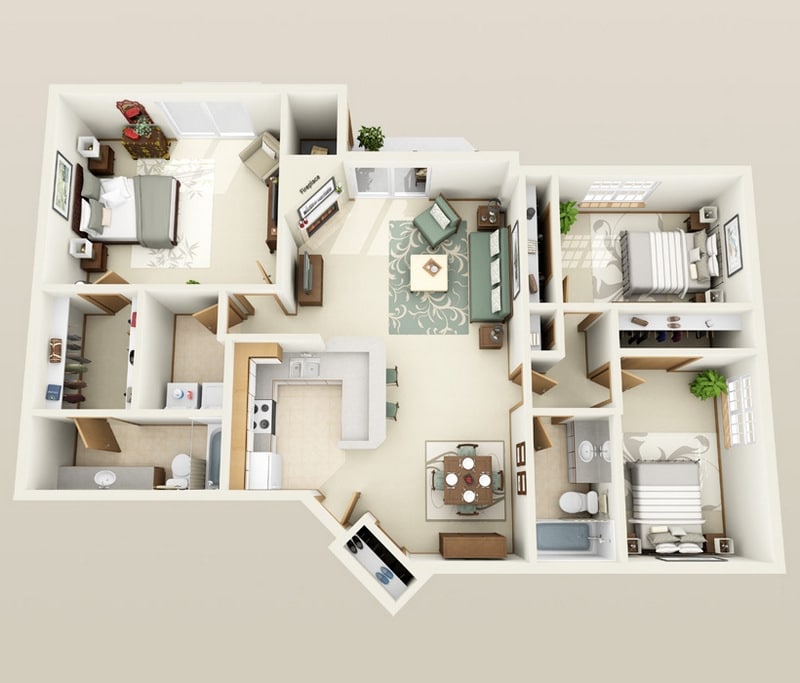
Floor Plan 12
$1,585
Total Monthly Price
2 beds, 2 baths, 1,000 Sq Ft
1 Unit Available
Highlights
High Speed Internet Access
Air Conditioning
Heating
Ceiling Fans
Smoke Free
Cable Ready
Security System
Storage Space
Tub/Shower
Fireplace
Intercom
Kitchen Features & Appliances
Dishwasher
Disposal
Stainless Steel Appliances
Island Kitchen
Eat-in Kitchen
Kitchen
Microwave
Oven
Range
Refrigerator
Freezer
Instant Hot Water
Floor Plan Details
Balcony
Patio
Lawn
Carpet
Tile Floors
Vinyl Flooring
Dining Room
Vaulted Ceiling
Skylights
Walk-In Closets
Loft Layout
Window Coverings
Unit
Total Price
Sq Ft
Availablility
FloorPlan12
Floo...
$1,585
1,000
Now
Rental rate is 21% less than similar apartments in the area.
Floor Plan 1
$1,065 – $1,085
Total Monthly Price
Studio, 1 bath, 450 Sq Ft, Not Available
Highlights
High Speed Internet Access
Air Conditioning
Heating
Ceiling Fans
Smoke Free
Cable Ready
Security System
Storage Space
Tub/Shower
Fireplace
Intercom
Kitchen Features & Appliances
Dishwasher
Disposal
Stainless Steel Appliances
Island Kitchen
Eat-in Kitchen
Kitchen
Microwave
Oven
Range
Refrigerator
Freezer
Instant Hot Water
Floor Plan Details
Balcony
Patio
Lawn
Carpet
Tile Floors
Vinyl Flooring
Dining Room
Vaulted Ceiling
Skylights
Walk-In Closets
Loft Layout
Window Coverings
Floor Pland 1BD
$1,230 – $1,370
Total Monthly Price
1 bed, 1 bath, 620 – 820 Sq Ft, Not Available
Highlights
High Speed Internet Access
Air Conditioning
Heating
Ceiling Fans
Smoke Free
Cable Ready
Security System
Storage Space
Tub/Shower
Fireplace
Intercom
Kitchen Features & Appliances
Dishwasher
Disposal
Stainless Steel Appliances
Island Kitchen
Eat-in Kitchen
Kitchen
Microwave
Oven
Range
Refrigerator
Freezer
Instant Hot Water
Floor Plan Details
Balcony
Patio
Lawn
Carpet
Tile Floors
Vinyl Flooring
Dining Room
Vaulted Ceiling
Skylights
Walk-In Closets
Loft Layout
Window Coverings
Floor Plan 9
$1,420 – $1,510
Total Monthly Price
2 beds, 1 bath, 900 Sq Ft, Not Available
Highlights
High Speed Internet Access
Air Conditioning
Heating
Ceiling Fans
Smoke Free
Cable Ready
Security System
Storage Space
Tub/Shower
Fireplace
Intercom
Kitchen Features & Appliances
Dishwasher
Disposal
Stainless Steel Appliances
Island Kitchen
Eat-in Kitchen
Kitchen
Microwave
Oven
Range
Refrigerator
Freezer
Instant Hot Water
Floor Plan Details
Balcony
Patio
Lawn
Carpet
Tile Floors
Vinyl Flooring
Dining Room
Vaulted Ceiling
Skylights
Walk-In Closets
Loft Layout
Window Coverings
Floor Plan 10
$1,485 – $1,570
Total Monthly Price
2 beds, 2 baths, 900 Sq Ft, Not Available
Highlights
High Speed Internet Access
Air Conditioning
Heating
Ceiling Fans
Smoke Free
Cable Ready
Security System
Storage Space
Tub/Shower
Fireplace
Intercom
Kitchen Features & Appliances
Dishwasher
Disposal
Stainless Steel Appliances
Island Kitchen
Eat-in Kitchen
Kitchen
Microwave
Oven
Range
Refrigerator
Freezer
Instant Hot Water
Floor Plan Details
Balcony
Patio
Lawn
Carpet
Tile Floors
Vinyl Flooring
Dining Room
Vaulted Ceiling
Skylights
Walk-In Closets
Loft Layout
Window Coverings
Floor Plan 13
$2,165
Total Monthly Price
3 beds, 2 baths, 1,325 Sq Ft, Not Available
Highlights
High Speed Internet Access
Air Conditioning
Heating
Ceiling Fans
Smoke Free
Cable Ready
Security System
Storage Space
Tub/Shower
Fireplace
Intercom
Kitchen Features & Appliances
Dishwasher
Disposal
Stainless Steel Appliances
Island Kitchen
Eat-in Kitchen
Kitchen
Microwave
Oven
Range
Refrigerator
Freezer
Instant Hot Water
Floor Plan Details
Balcony
Patio
Lawn
Carpet
Tile Floors
Vinyl Flooring
Dining Room
Vaulted Ceiling
Skylights
Walk-In Closets
Loft Layout
Window Coverings
Show Unavailable Floor Plans (5)Hide Unavailable Floor Plans
Floor Plan 12
$1,585
Total Monthly Price
2 beds, 2 baths, 1,000 Sq Ft
1 Unit Available
Highlights
High Speed Internet Access
Air Conditioning
Heating
Ceiling Fans
Smoke Free
Cable Ready
Security System
Storage Space
Tub/Shower
Fireplace
Intercom
Kitchen Features & Appliances
Dishwasher
Disposal
Stainless Steel Appliances
Island Kitchen
Eat-in Kitchen
Kitchen
Microwave
Oven
Range
Refrigerator
Freezer
Instant Hot Water
Floor Plan Details
Balcony
Patio
Lawn
Carpet
Tile Floors
Vinyl Flooring
Dining Room
Vaulted Ceiling
Skylights
Walk-In Closets
Loft Layout
Window Coverings
Unit
Total Price
Sq Ft
Availablility
FloorPlan12
Floo...
$1,585
1,000
Now
Rental rate is 21% less than similar apartments in the area.
Floor Plan 9
$1,420 – $1,510
Total Monthly Price
2 beds, 1 bath, 900 Sq Ft, Not Available
Highlights
High Speed Internet Access
Air Conditioning
Heating
Ceiling Fans
Smoke Free
Cable Ready
Security System
Storage Space
Tub/Shower
Fireplace
Intercom
Kitchen Features & Appliances
Dishwasher
Disposal
Stainless Steel Appliances
Island Kitchen
Eat-in Kitchen
Kitchen
Microwave
Oven
Range
Refrigerator
Freezer
Instant Hot Water
Floor Plan Details
Balcony
Patio
Lawn
Carpet
Tile Floors
Vinyl Flooring
Dining Room
Vaulted Ceiling
Skylights
Walk-In Closets
Loft Layout
Window Coverings
Floor Plan 10
$1,485 – $1,570
Total Monthly Price
2 beds, 2 baths, 900 Sq Ft, Not Available
Highlights
High Speed Internet Access
Air Conditioning
Heating
Ceiling Fans
Smoke Free
Cable Ready
Security System
Storage Space
Tub/Shower
Fireplace
Intercom
Kitchen Features & Appliances
Dishwasher
Disposal
Stainless Steel Appliances
Island Kitchen
Eat-in Kitchen
Kitchen
Microwave
Oven
Range
Refrigerator
Freezer
Instant Hot Water
Floor Plan Details
Balcony
Patio
Lawn
Carpet
Tile Floors
Vinyl Flooring
Dining Room
Vaulted Ceiling
Skylights
Walk-In Closets
Loft Layout
Window Coverings
Show Unavailable Floor Plans (2)Hide Unavailable Floor Plans
Floor Plan 1
$1,065 – $1,085
Total Monthly Price
Studio, 1 bath, 450 Sq Ft, Not Available
Highlights
High Speed Internet Access
Air Conditioning
Heating
Ceiling Fans
Smoke Free
Cable Ready
Security System
Storage Space
Tub/Shower
Fireplace
Intercom
Kitchen Features & Appliances
Dishwasher
Disposal
Stainless Steel Appliances
Island Kitchen
Eat-in Kitchen
Kitchen
Microwave
Oven
Range
Refrigerator
Freezer
Instant Hot Water
Floor Plan Details
Balcony
Patio
Lawn
Carpet
Tile Floors
Vinyl Flooring
Dining Room
Vaulted Ceiling
Skylights
Walk-In Closets
Loft Layout
Window Coverings
Show Unavailable Floor Plans (1)Hide Unavailable Floor Plans
Floor Pland 1BD
$1,230 – $1,370
Total Monthly Price
1 bed, 1 bath, 620 – 820 Sq Ft, Not Available
Highlights
High Speed Internet Access
Air Conditioning
Heating
Ceiling Fans
Smoke Free
Cable Ready
Security System
Storage Space
Tub/Shower
Fireplace
Intercom
Kitchen Features & Appliances
Dishwasher
Disposal
Stainless Steel Appliances
Island Kitchen
Eat-in Kitchen
Kitchen
Microwave
Oven
Range
Refrigerator
Freezer
Instant Hot Water
Floor Plan Details
Balcony
Patio
Lawn
Carpet
Tile Floors
Vinyl Flooring
Dining Room
Vaulted Ceiling
Skylights
Walk-In Closets
Loft Layout
Window Coverings
Show Unavailable Floor Plans (1)Hide Unavailable Floor Plans
Floor Plan 13
$2,165
Total Monthly Price
3 beds, 2 baths, 1,325 Sq Ft, Not Available
Highlights
High Speed Internet Access
Air Conditioning
Heating
Ceiling Fans
Smoke Free
Cable Ready
Security System
Storage Space
Tub/Shower
Fireplace
Intercom
Kitchen Features & Appliances
Dishwasher
Disposal
Stainless Steel Appliances
Island Kitchen
Eat-in Kitchen
Kitchen
Microwave
Oven
Range
Refrigerator
Freezer
Instant Hot Water
Floor Plan Details
Balcony
Patio
Lawn
Carpet
Tile Floors
Vinyl Flooring
Dining Room
Vaulted Ceiling
Skylights
Walk-In Closets
Loft Layout
Window Coverings
Show Unavailable Floor Plans (1)Hide Unavailable Floor Plans
* Price shown is total price based on community-supplied monthly required fees. Excludes user-selected optional fees and variable or usage-based fees and required charges due at or prior to move-in or at move-out. View Fees and Policies for details. Price, availability, fees, and any applicable rent special are subject to change without notice.
Note: Based on community-supplied data and independent market research. Subject to change without notice.
Lease Terms
12 mo
Fees and Policies
The fees below are based on community-supplied data and may exclude additional fees and utilities.
One-Time Basics
Due at Application
Application Fee Per Applicant
Charged per applicant.
N/A
Charged per applicant.
Dogs
Max of 1
Comments:
1 dog max, permitted only in select apartments.
Restrictions:
Breed restrictions apply. Contact us for details.
Cats
Max of 2
Garage Lot
Individual private garage, upon availability
Surface Lot
Parking lot
Parking lot
Covered
Underground, upon availability
Property Fee Disclaimer:
Based on community-supplied data and independent market research. Subject to change without notice. May exclude fees for mandatory or optional services and usage-based utilities.
About Timberlake Village Apartments


These units have electric air, large kitchen, 1 walkout patio. Included in the rent would be water, hot water, sewer & trash. These buildings have above ground parking, as well as, underground parking ($25/mo.), and individual garages ($50/mo.). All residents have access to a Clubhouse, 24 hour Fitness Center, Swimming Pool & Indoor Whirl Pool, at our Timberlake Village Apartments. We are conveniently located only minutes from the West Towne Mall, as well as, the Beltline. If you have any questions or are interested in viewing this apartment, please don't hesitate to call or email.

Timberlake Village Apartments is located in
Madison, Wisconsin
in the 53719 zip code.
This apartment community was built in 1992 and has 3 stories with 231 units.