CoStar Verified®CoStar Verified
This listing has been verified by CoStar's listing verification process,
which combines internal screening and fraud detection technology. Always beware of
scams.
Rental rate is 17% less than similar apartments in the area.
C2 Floor Plan (50LMI Income Restricted)
$1,360
2 beds, 2 baths, 1,035 Sq Ft
1 Unit Available
Highlights
Wi-Fi
Washer/Dryer
Ceiling Fans
Smoke Free
Storage Space
Intercom
Sprinkler System
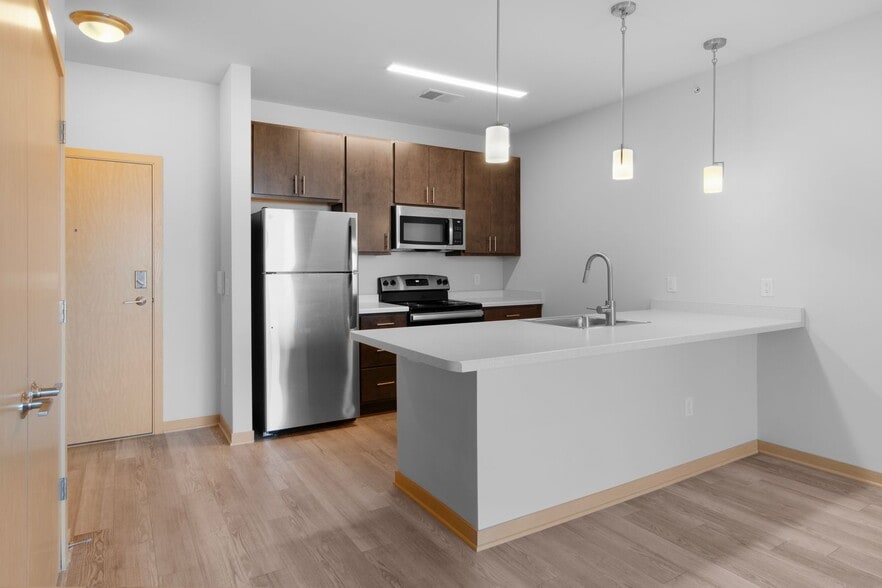
Kitchen Features & Appliances
Stainless Steel Appliances
Eat-in Kitchen
Microwave
Freezer
Floor Plan Details
Balcony
Patio
Deck
Garden
Vinyl Flooring
Unit
Price
Sq Ft
Availablility
126
126
$1,360
1,035
Nov 1
Rental rate is 33% less than similar apartments in the area.
N Floor Plan
$1,625
1 bed, 1 bath, 686 Sq Ft
1 Unit Available
Highlights
Wi-Fi
Washer/Dryer
Ceiling Fans
Smoke Free
Storage Space
Intercom
Sprinkler System
Kitchen Features & Appliances
Stainless Steel Appliances
Eat-in Kitchen
Microwave
Freezer
Floor Plan Details
Balcony
Patio
Deck
Garden
Vinyl Flooring
Unit
Price
Sq Ft
Availablility
421
421
$1,625
686
Nov 1
C4 Floor Plan (60LMI Income Restricted)
$1,665
2 beds, 2 baths, 1,075 Sq Ft
1 Unit Available
Highlights
Wi-Fi
Washer/Dryer
Ceiling Fans
Smoke Free
Storage Space
Intercom
Sprinkler System
Kitchen Features & Appliances
Stainless Steel Appliances
Eat-in Kitchen
Microwave
Freezer
Floor Plan Details
Balcony
Patio
Deck
Garden
Vinyl Flooring
Unit
Price
Sq Ft
Availablility
330
330
$1,665
1,075
Oct 1
Rental rate is 17% less than similar apartments in the area.
C2 Floor Plan (50LMI Income Restricted)
$1,360
2 beds, 2 baths, 1,035 Sq Ft
1 Unit Available
Highlights
Wi-Fi
Washer/Dryer
Ceiling Fans
Smoke Free
Storage Space
Intercom
Sprinkler System
Kitchen Features & Appliances
Stainless Steel Appliances
Eat-in Kitchen
Microwave
Freezer
Floor Plan Details
Balcony
Patio
Deck
Garden
Vinyl Flooring
Unit
Price
Sq Ft
Availablility
126
126
$1,360
1,035
Nov 1
Rental rate is 33% less than similar apartments in the area.
N Floor Plan
$1,625
1 bed, 1 bath, 686 Sq Ft
1 Unit Available
Highlights
Wi-Fi
Washer/Dryer
Ceiling Fans
Smoke Free
Storage Space
Intercom
Sprinkler System
Kitchen Features & Appliances
Stainless Steel Appliances
Eat-in Kitchen
Microwave
Freezer
Floor Plan Details
Balcony
Patio
Deck
Garden
Vinyl Flooring
Unit
Price
Sq Ft
Availablility
421
421
$1,625
686
Nov 1
C4 Floor Plan (60LMI Income Restricted)
$1,665
2 beds, 2 baths, 1,075 Sq Ft
1 Unit Available
Highlights
Wi-Fi
Washer/Dryer
Ceiling Fans
Smoke Free
Storage Space
Intercom
Sprinkler System
Kitchen Features & Appliances
Stainless Steel Appliances
Eat-in Kitchen
Microwave
Freezer
Floor Plan Details
Balcony
Patio
Deck
Garden
Vinyl Flooring
Unit
Price
Sq Ft
Availablility
330
330
$1,665
1,075
Oct 1
Rental rate is 17% less than similar apartments in the area.
C2 Floor Plan (50LMI Income Restricted)
$1,360
2 beds, 2 baths, 1,035 Sq Ft
1 Unit Available
Highlights
Wi-Fi
Washer/Dryer
Ceiling Fans
Smoke Free
Storage Space
Intercom
Sprinkler System
Kitchen Features & Appliances
Stainless Steel Appliances
Eat-in Kitchen
Microwave
Freezer
Floor Plan Details
Balcony
Patio
Deck
Garden
Vinyl Flooring
Unit
Price
Sq Ft
Availablility
126
126
$1,360
1,035
Nov 1
Rental rate is 33% less than similar apartments in the area.
* Price shown is base rent. Excludes user-selected optional fees and variable or usage-based fees and required charges due at or prior to move-in or at move-out. View Fees and Policies for details. Price, availability, fees, and any applicable rent special are subject to change without notice.
Note: Based on community-supplied data and independent market research. Subject to change without notice.
Income Restrictions
Income restrictions apply to some or all residents. Contact the community for more information.
How To Qualify
Based on the size of your household, your Maximum Annual Income must be equal to or less than the amount listed in this chart.
# Persons
50 % Income Limit
60 % Income Limit
1
$47,400
$56,880
2
$54,150
$64,980
3
$60,900
$73,080
4
$67,650
$81,180
5
$73,100
$87,720
6
$78,500
$94,200
Lease Terms
12 mo
Fees and Policies
The fees below are based on community-supplied data and may exclude additional fees and utilities.
One-Time Basics
Due at Application
Application Fee Per Applicant
Charged per applicant.
N/A
Charged per applicant.
Dogs
Allowed
Cats
Allowed
Garage Lot
Storage Unit
Property Fee Disclaimer:
Based on community-supplied data and independent market research. Subject to change without notice. May exclude fees for mandatory or optional services and usage-based utilities.
About Tailor Place
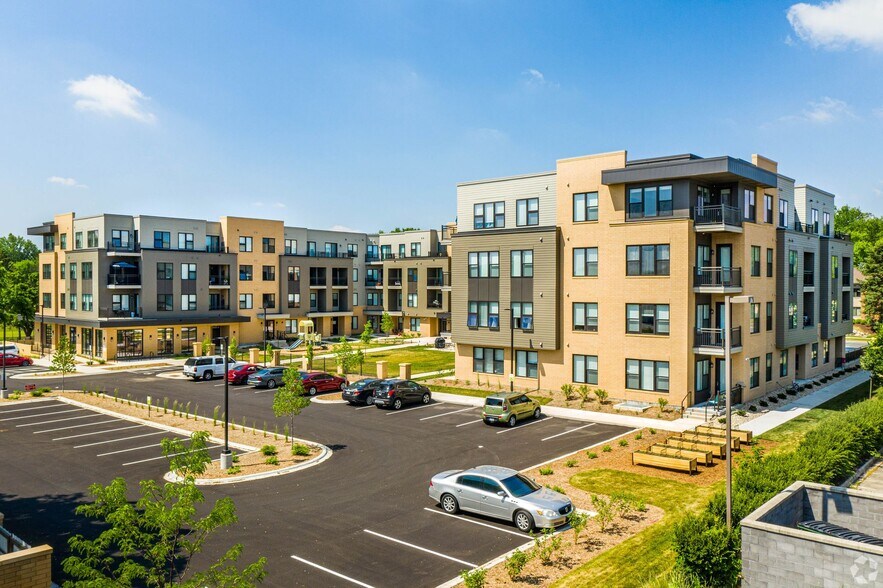
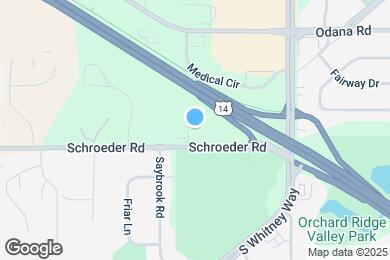
Discover Tailor Place Apartments on Madison's far West Side – offering modern, affordable, income-restricted apartments in a convenient location near shopping, dining, and golf courses. Enjoy stylish amenities and a welcoming community. Explore your new home today at Tailor Place Apartments!
AFFORDABLE RENT PROGRAM
Select apartments at Tailor Place are offered at reduced rent amounts as part of an Affordable Rent Program. Affordable rent apartments are subject to moderate income and student status restrictions. Households must meet program eligibility requirements.
50% Income Limit
1 Person - less than $47,400
2 People - less than $54,150
3 People - less than $60,900
4 People - less than $67,650
5 People - less than $73,100
6 People - less than $78,500
60% Income Limit
1 Person - less than $56,880
2 People - less than $64,980
3 People - less than $73,080
4 People - less than $81,180
Maximum income is determined by household size and is based on gross annual (pre-tax) income. Moderate-income and student status restrictions apply. Units cannot be entirely occupied by full-time students. Some exemptions apply - contact us for details. (Pricing, inclusions, and eligibility subject to change)
Tailor Place is located in
Madison, Wisconsin
in the 53711 zip code.
This apartment community was built in 2021 and has 4 stories with 96 units.