CoStar Verified®CoStar Verified
This listing has been verified by CoStar's listing verification process,
which combines internal screening and fraud detection technology. Always beware of
scams.
Rental rate is 23% less than similar apartments in the area.
B1 Floor Plan (80HOME Income Restricted)
$1,850
3 beds, 2.5 baths, 1,400 Sq Ft
1 Unit Available
Highlights
High Speed Internet Access
Washer/Dryer
Air Conditioning
Heating
Ceiling Fans
Cable Ready
Storage Space
Tub/Shower
Intercom
Sprinkler System
Wheelchair Accessible (Rooms)
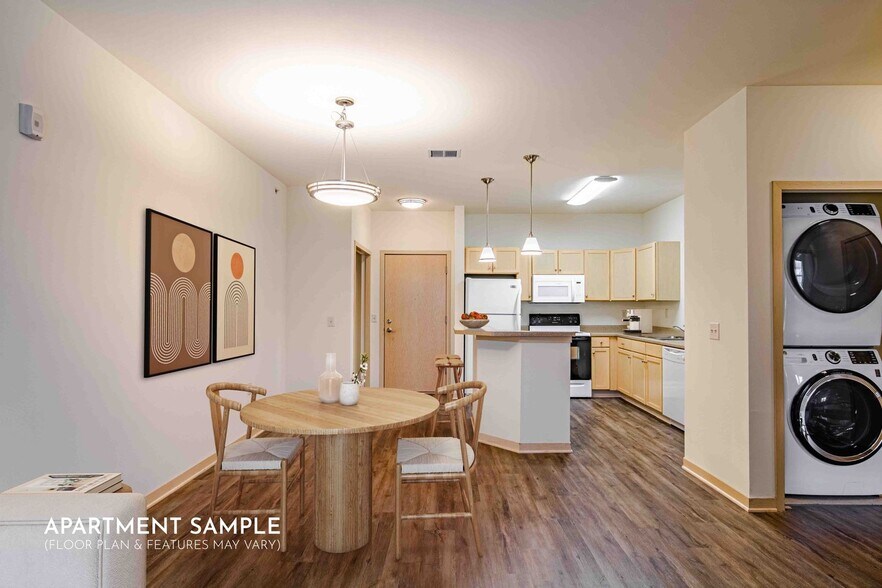
Kitchen Features & Appliances
Dishwasher
Disposal
Ice Maker
Island Kitchen
Eat-in Kitchen
Kitchen
Microwave
Oven
Range
Refrigerator
Freezer
Floor Plan Details
Patio
Garden
Carpet
Vinyl Flooring
Office
Walk-In Closets
Linen Closet
Window Coverings
Unit
Price
Sq Ft
Availablility
A-108
A-10...
$1,850
1,400
Sep 1
Rental rate is 23% less than similar apartments in the area.
J Floor Plan
$1,520
Studio, 1 bath, 475 Sq Ft
1 Unit Available
Highlights
High Speed Internet Access
Washer/Dryer
Air Conditioning
Heating
Ceiling Fans
Cable Ready
Storage Space
Tub/Shower
Intercom
Sprinkler System
Wheelchair Accessible (Rooms)
Kitchen Features & Appliances
Dishwasher
Disposal
Ice Maker
Island Kitchen
Eat-in Kitchen
Kitchen
Microwave
Oven
Range
Refrigerator
Freezer
Floor Plan Details
Patio
Garden
Carpet
Vinyl Flooring
Office
Walk-In Closets
Linen Closet
Window Coverings
Unit
Price
Sq Ft
Availablility
B-109
B-10...
$1,520
475
Now
H Floor Plan
$1,795
1 bed, 1 bath, 773 Sq Ft
1 Unit Available
Highlights
High Speed Internet Access
Washer/Dryer
Air Conditioning
Heating
Ceiling Fans
Cable Ready
Storage Space
Tub/Shower
Intercom
Sprinkler System
Wheelchair Accessible (Rooms)
Kitchen Features & Appliances
Dishwasher
Disposal
Ice Maker
Island Kitchen
Eat-in Kitchen
Kitchen
Microwave
Oven
Range
Refrigerator
Freezer
Floor Plan Details
Patio
Garden
Carpet
Vinyl Flooring
Office
Walk-In Closets
Linen Closet
Window Coverings
Unit
Price
Sq Ft
Availablility
B-403
B-40...
$1,795
773
Nov 1
A Floor Plan
$2,395
2 beds, 2 baths, 1,061 Sq Ft
1 Unit Available
Highlights
High Speed Internet Access
Washer/Dryer
Air Conditioning
Heating
Ceiling Fans
Cable Ready
Storage Space
Tub/Shower
Intercom
Sprinkler System
Wheelchair Accessible (Rooms)
Kitchen Features & Appliances
Dishwasher
Disposal
Ice Maker
Island Kitchen
Eat-in Kitchen
Kitchen
Microwave
Oven
Range
Refrigerator
Freezer
Floor Plan Details
Patio
Garden
Carpet
Vinyl Flooring
Office
Walk-In Closets
Linen Closet
Window Coverings
Unit
Price
Sq Ft
Availablility
B-315
B-31...
$2,395
1,061
Sep 1
M Floor Plan
$2,450
2 beds, 2 baths, 949 Sq Ft
1 Unit Available
Highlights
High Speed Internet Access
Washer/Dryer
Air Conditioning
Heating
Ceiling Fans
Cable Ready
Storage Space
Tub/Shower
Intercom
Sprinkler System
Wheelchair Accessible (Rooms)
Kitchen Features & Appliances
Dishwasher
Disposal
Ice Maker
Island Kitchen
Eat-in Kitchen
Kitchen
Microwave
Oven
Range
Refrigerator
Freezer
Floor Plan Details
Patio
Garden
Carpet
Vinyl Flooring
Office
Walk-In Closets
Linen Closet
Window Coverings
Unit
Price
Sq Ft
Availablility
B-120
B-12...
$2,450
949
Oct 1
L Floor Plan
$2,470
2 beds, 2 baths, 1,058 Sq Ft
1 Unit Available
Highlights
High Speed Internet Access
Washer/Dryer
Air Conditioning
Heating
Ceiling Fans
Cable Ready
Storage Space
Tub/Shower
Intercom
Sprinkler System
Wheelchair Accessible (Rooms)
Kitchen Features & Appliances
Dishwasher
Disposal
Ice Maker
Island Kitchen
Eat-in Kitchen
Kitchen
Microwave
Oven
Range
Refrigerator
Freezer
Floor Plan Details
Patio
Garden
Carpet
Vinyl Flooring
Office
Walk-In Closets
Linen Closet
Window Coverings
Unit
Price
Sq Ft
Availablility
B-411
B-41...
$2,470
1,058
Oct 1
R Floor Plan
$2,470
2 beds, 2 baths, 1,052 Sq Ft
1 Unit Available
Highlights
High Speed Internet Access
Washer/Dryer
Air Conditioning
Heating
Ceiling Fans
Cable Ready
Storage Space
Tub/Shower
Intercom
Sprinkler System
Wheelchair Accessible (Rooms)
Kitchen Features & Appliances
Dishwasher
Disposal
Ice Maker
Island Kitchen
Eat-in Kitchen
Kitchen
Microwave
Oven
Range
Refrigerator
Freezer
Floor Plan Details
Patio
Garden
Carpet
Vinyl Flooring
Office
Walk-In Closets
Linen Closet
Window Coverings
Unit
Price
Sq Ft
Availablility
B-410
B-41...
$2,470
1,052
Oct 1
C2 Floor Plan (80HOME Income Restricted)
$1,850
3 beds, 2 baths, 1,388 Sq Ft
1 Unit Available
Highlights
High Speed Internet Access
Washer/Dryer
Air Conditioning
Heating
Ceiling Fans
Cable Ready
Storage Space
Tub/Shower
Intercom
Sprinkler System
Wheelchair Accessible (Rooms)
Kitchen Features & Appliances
Dishwasher
Disposal
Ice Maker
Island Kitchen
Eat-in Kitchen
Kitchen
Microwave
Oven
Range
Refrigerator
Freezer
Floor Plan Details
Patio
Garden
Carpet
Vinyl Flooring
Office
Walk-In Closets
Linen Closet
Window Coverings
Unit
Price
Sq Ft
Availablility
A-106
A-10...
$1,850
1,388
Sep 1
Rental rate is 23% less than similar apartments in the area.
B1 Floor Plan (80HOME Income Restricted)
$1,850
3 beds, 2.5 baths, 1,400 Sq Ft
1 Unit Available
Highlights
High Speed Internet Access
Washer/Dryer
Air Conditioning
Heating
Ceiling Fans
Cable Ready
Storage Space
Tub/Shower
Intercom
Sprinkler System
Wheelchair Accessible (Rooms)
Kitchen Features & Appliances
Dishwasher
Disposal
Ice Maker
Island Kitchen
Eat-in Kitchen
Kitchen
Microwave
Oven
Range
Refrigerator
Freezer
Floor Plan Details
Patio
Garden
Carpet
Vinyl Flooring
Office
Walk-In Closets
Linen Closet
Window Coverings
Unit
Price
Sq Ft
Availablility
A-108
A-10...
$1,850
1,400
Sep 1
Rental rate is 23% less than similar apartments in the area.
B2 Floor Plan
$2,895
3 beds, 2.5 baths, 1,533 Sq Ft
1 Unit Available
Highlights
High Speed Internet Access
Washer/Dryer
Air Conditioning
Heating
Ceiling Fans
Cable Ready
Storage Space
Tub/Shower
Intercom
Sprinkler System
Wheelchair Accessible (Rooms)
Kitchen Features & Appliances
Dishwasher
Disposal
Ice Maker
Island Kitchen
Eat-in Kitchen
Kitchen
Microwave
Oven
Range
Refrigerator
Freezer
Floor Plan Details
Patio
Garden
Carpet
Vinyl Flooring
Office
Walk-In Closets
Linen Closet
Window Coverings
Unit
Price
Sq Ft
Availablility
B-118
B-11...
$2,895
1,533
Oct 1
J Floor Plan
$1,520
Studio, 1 bath, 475 Sq Ft
1 Unit Available
Highlights
High Speed Internet Access
Washer/Dryer
Air Conditioning
Heating
Ceiling Fans
Cable Ready
Storage Space
Tub/Shower
Intercom
Sprinkler System
Wheelchair Accessible (Rooms)
Kitchen Features & Appliances
Dishwasher
Disposal
Ice Maker
Island Kitchen
Eat-in Kitchen
Kitchen
Microwave
Oven
Range
Refrigerator
Freezer
Floor Plan Details
Patio
Garden
Carpet
Vinyl Flooring
Office
Walk-In Closets
Linen Closet
Window Coverings
Unit
Price
Sq Ft
Availablility
B-109
B-10...
$1,520
475
Now
H Floor Plan
$1,795
1 bed, 1 bath, 773 Sq Ft
1 Unit Available
Highlights
High Speed Internet Access
Washer/Dryer
Air Conditioning
Heating
Ceiling Fans
Cable Ready
Storage Space
Tub/Shower
Intercom
Sprinkler System
Wheelchair Accessible (Rooms)
Kitchen Features & Appliances
Dishwasher
Disposal
Ice Maker
Island Kitchen
Eat-in Kitchen
Kitchen
Microwave
Oven
Range
Refrigerator
Freezer
Floor Plan Details
Patio
Garden
Carpet
Vinyl Flooring
Office
Walk-In Closets
Linen Closet
Window Coverings
Unit
Price
Sq Ft
Availablility
B-403
B-40...
$1,795
773
Nov 1
A Floor Plan
$2,395
2 beds, 2 baths, 1,061 Sq Ft
1 Unit Available
Highlights
High Speed Internet Access
Washer/Dryer
Air Conditioning
Heating
Ceiling Fans
Cable Ready
Storage Space
Tub/Shower
Intercom
Sprinkler System
Wheelchair Accessible (Rooms)
Kitchen Features & Appliances
Dishwasher
Disposal
Ice Maker
Island Kitchen
Eat-in Kitchen
Kitchen
Microwave
Oven
Range
Refrigerator
Freezer
Floor Plan Details
Patio
Garden
Carpet
Vinyl Flooring
Office
Walk-In Closets
Linen Closet
Window Coverings
Unit
Price
Sq Ft
Availablility
B-315
B-31...
$2,395
1,061
Sep 1
M Floor Plan
$2,450
2 beds, 2 baths, 949 Sq Ft
1 Unit Available
Highlights
High Speed Internet Access
Washer/Dryer
Air Conditioning
Heating
Ceiling Fans
Cable Ready
Storage Space
Tub/Shower
Intercom
Sprinkler System
Wheelchair Accessible (Rooms)
Kitchen Features & Appliances
Dishwasher
Disposal
Ice Maker
Island Kitchen
Eat-in Kitchen
Kitchen
Microwave
Oven
Range
Refrigerator
Freezer
Floor Plan Details
Patio
Garden
Carpet
Vinyl Flooring
Office
Walk-In Closets
Linen Closet
Window Coverings
Unit
Price
Sq Ft
Availablility
B-120
B-12...
$2,450
949
Oct 1
L Floor Plan
$2,470
2 beds, 2 baths, 1,058 Sq Ft
1 Unit Available
Highlights
High Speed Internet Access
Washer/Dryer
Air Conditioning
Heating
Ceiling Fans
Cable Ready
Storage Space
Tub/Shower
Intercom
Sprinkler System
Wheelchair Accessible (Rooms)
Kitchen Features & Appliances
Dishwasher
Disposal
Ice Maker
Island Kitchen
Eat-in Kitchen
Kitchen
Microwave
Oven
Range
Refrigerator
Freezer
Floor Plan Details
Patio
Garden
Carpet
Vinyl Flooring
Office
Walk-In Closets
Linen Closet
Window Coverings
Unit
Price
Sq Ft
Availablility
B-411
B-41...
$2,470
1,058
Oct 1
R Floor Plan
$2,470
2 beds, 2 baths, 1,052 Sq Ft
1 Unit Available
Highlights
High Speed Internet Access
Washer/Dryer
Air Conditioning
Heating
Ceiling Fans
Cable Ready
Storage Space
Tub/Shower
Intercom
Sprinkler System
Wheelchair Accessible (Rooms)
Kitchen Features & Appliances
Dishwasher
Disposal
Ice Maker
Island Kitchen
Eat-in Kitchen
Kitchen
Microwave
Oven
Range
Refrigerator
Freezer
Floor Plan Details
Patio
Garden
Carpet
Vinyl Flooring
Office
Walk-In Closets
Linen Closet
Window Coverings
Unit
Price
Sq Ft
Availablility
B-410
B-41...
$2,470
1,052
Oct 1
C2 Floor Plan (80HOME Income Restricted)
$1,850
3 beds, 2 baths, 1,388 Sq Ft
1 Unit Available
Highlights
High Speed Internet Access
Washer/Dryer
Air Conditioning
Heating
Ceiling Fans
Cable Ready
Storage Space
Tub/Shower
Intercom
Sprinkler System
Wheelchair Accessible (Rooms)
Kitchen Features & Appliances
Dishwasher
Disposal
Ice Maker
Island Kitchen
Eat-in Kitchen
Kitchen
Microwave
Oven
Range
Refrigerator
Freezer
Floor Plan Details
Patio
Garden
Carpet
Vinyl Flooring
Office
Walk-In Closets
Linen Closet
Window Coverings
Unit
Price
Sq Ft
Availablility
A-106
A-10...
$1,850
1,388
Sep 1
Rental rate is 23% less than similar apartments in the area.
B1 Floor Plan (80HOME Income Restricted)
$1,850
3 beds, 2.5 baths, 1,400 Sq Ft
1 Unit Available
Highlights
High Speed Internet Access
Washer/Dryer
Air Conditioning
Heating
Ceiling Fans
Cable Ready
Storage Space
Tub/Shower
Intercom
Sprinkler System
Wheelchair Accessible (Rooms)
Kitchen Features & Appliances
Dishwasher
Disposal
Ice Maker
Island Kitchen
Eat-in Kitchen
Kitchen
Microwave
Oven
Range
Refrigerator
Freezer
Floor Plan Details
Patio
Garden
Carpet
Vinyl Flooring
Office
Walk-In Closets
Linen Closet
Window Coverings
Unit
Price
Sq Ft
Availablility
A-108
A-10...
$1,850
1,400
Sep 1
Rental rate is 23% less than similar apartments in the area.
B2 Floor Plan
$2,895
3 beds, 2.5 baths, 1,533 Sq Ft
1 Unit Available
Highlights
High Speed Internet Access
Washer/Dryer
Air Conditioning
Heating
Ceiling Fans
Cable Ready
Storage Space
Tub/Shower
Intercom
Sprinkler System
Wheelchair Accessible (Rooms)
Kitchen Features & Appliances
Dishwasher
Disposal
Ice Maker
Island Kitchen
Eat-in Kitchen
Kitchen
Microwave
Oven
Range
Refrigerator
Freezer
Floor Plan Details
Patio
Garden
Carpet
Vinyl Flooring
Office
Walk-In Closets
Linen Closet
Window Coverings
Unit
Price
Sq Ft
Availablility
B-118
B-11...
$2,895
1,533
Oct 1
* Price shown is base rent. Excludes user-selected optional fees and variable or usage-based fees and required charges due at or prior to move-in or at move-out. View Fees and Policies for details. Price, availability, fees, and any applicable rent special are subject to change without notice.
Note: Based on community-supplied data and independent market research. Subject to change without notice.
Lease Terms
12 mo
Fees and Policies
The fees below are based on community-supplied data and may exclude additional fees and utilities.
One-Time Basics
Due at Application
Application Fee Per Applicant
Charged per applicant.
N/A
Charged per applicant.
Pet policies are negotiable.
Garage Lot
Parking Fee
Max of 1. Charged per vehicle.
$95 / mo
Max of 1. Charged per vehicle.
Comments:
Max of 1
Storage Unit
Storage Deposit
Charged per rentable item.
$0
Charged per rentable item.
Property Fee Disclaimer:
Based on community-supplied data and independent market research. Subject to change without notice. May exclude fees for mandatory or optional services and usage-based utilities.
About Park Central


Discover Park Central Apartments on Madison’s East Side, offering eco-friendly, modern living with easy access to Willy St, Downtown Madison, dining, shopping, and parks. Enjoy stylish amenities in a vibrant, sustainable community.
Park Central is located in
Madison, Wisconsin
in the 53703 zip code.
This apartment community was built in 2008 and has 4 stories with 76 units.