CoStar Verified®CoStar Verified
This listing has been verified by CoStar's listing verification process,
which combines internal screening and fraud detection technology. Always beware of
scams.
This community may have additional mandatory fees or optional services. Use the Rent Estimate calculator to add these fees to the base rent.
1124-204
1124...
$1,800
1,111
Aug 6
Pricing
This community may have additional mandatory fees or optional services. Use the Rent Estimate calculator to add these fees to the base rent.
1128-308
1128...
$1,800
1,111
Aug 10
Pricing
This community may have additional mandatory fees or optional services. Use the Rent Estimate calculator to add these fees to the base rent.
1124-101
1124...
$1,800
1,111
Sep 8
Pricing
This community may have additional mandatory fees or optional services. Use the Rent Estimate calculator to add these fees to the base rent.
1124-201
1124...
$1,800
1,111
Sep 27
Pricing
This community may have additional mandatory fees or optional services. Use the Rent Estimate calculator to add these fees to the base rent.
1124-303
1124...
$1,800
1,111
Oct 15
Pricing
This community may have additional mandatory fees or optional services. Use the Rent Estimate calculator to add these fees to the base rent.
Show More Results (3)
3x1
$1,800
3 beds, 1 bath, 1,048 Sq Ft
2 Units Available
Highlights
Washer/Dryer
Air Conditioning
Heating
Ceiling Fans
Cable Ready
Tub/Shower
Kitchen Features & Appliances
Dishwasher
Disposal
Kitchen
Microwave
Range
Floor Plan Details
Balcony
Patio
Carpet
Vinyl Flooring
Dining Room
Office
Walk-In Closets
Window Coverings
Unit
Price
Sq Ft
Availablility
1140-108
1140...
$1,800
1,048
Aug 14
Pricing
This community may have additional mandatory fees or optional services. Use the Rent Estimate calculator to add these fees to the base rent.
1136-207
1136...
$1,800
1,048
Aug 27
Pricing
This community may have additional mandatory fees or optional services. Use the Rent Estimate calculator to add these fees to the base rent.
2x1L
$1,450
2 beds, 1 bath, 1,111 Sq Ft, Not Available
Highlights
Washer/Dryer
Air Conditioning
Heating
Ceiling Fans
Cable Ready
Tub/Shower
Kitchen Features & Appliances
Dishwasher
Disposal
Kitchen
Microwave
Range
Floor Plan Details
Balcony
Patio
Carpet
Vinyl Flooring
Dining Room
Office
Walk-In Closets
Window Coverings
2x1
$1,550
2 beds, 1 bath, 1,038 Sq Ft, Not Available
Highlights
Washer/Dryer
Air Conditioning
Heating
Ceiling Fans
Cable Ready
Tub/Shower
Kitchen Features & Appliances
Dishwasher
Disposal
Kitchen
Microwave
Range
Floor Plan Details
Balcony
Patio
Carpet
Vinyl Flooring
Dining Room
Office
Walk-In Closets
Window Coverings
3x1L
$1,650
3 beds, 1 bath, 1,200 Sq Ft, Not Available
Highlights
Washer/Dryer
Air Conditioning
Heating
Ceiling Fans
Cable Ready
Tub/Shower
Kitchen Features & Appliances
Dishwasher
Disposal
Kitchen
Microwave
Range
Floor Plan Details
Balcony
Patio
Carpet
Vinyl Flooring
Dining Room
Office
Walk-In Closets
Window Coverings
Show Unavailable Floor Plans (3)Hide Unavailable Floor Plans
3x1M
$1,800
3 beds, 1 bath, 1,111 Sq Ft
6 Units Available
Highlights
Washer/Dryer
Air Conditioning
Heating
Ceiling Fans
Cable Ready
Tub/Shower
Kitchen Features & Appliances
Dishwasher
Disposal
Kitchen
Microwave
Range
Floor Plan Details
Balcony
Patio
Carpet
Vinyl Flooring
Dining Room
Office
Walk-In Closets
Window Coverings
Unit
Price
Sq Ft
Availablility
1124-308
1124...
$1,800
1,111
Jul 29
Pricing
This community may have additional mandatory fees or optional services. Use the Rent Estimate calculator to add these fees to the base rent.
1124-204
1124...
$1,800
1,111
Aug 6
Pricing
This community may have additional mandatory fees or optional services. Use the Rent Estimate calculator to add these fees to the base rent.
1128-308
1128...
$1,800
1,111
Aug 10
Pricing
This community may have additional mandatory fees or optional services. Use the Rent Estimate calculator to add these fees to the base rent.
1124-101
1124...
$1,800
1,111
Sep 8
Pricing
This community may have additional mandatory fees or optional services. Use the Rent Estimate calculator to add these fees to the base rent.
1124-201
1124...
$1,800
1,111
Sep 27
Pricing
This community may have additional mandatory fees or optional services. Use the Rent Estimate calculator to add these fees to the base rent.
1124-303
1124...
$1,800
1,111
Oct 15
Pricing
This community may have additional mandatory fees or optional services. Use the Rent Estimate calculator to add these fees to the base rent.
Show More Results (3)
3x1
$1,800
3 beds, 1 bath, 1,048 Sq Ft
2 Units Available
Highlights
Washer/Dryer
Air Conditioning
Heating
Ceiling Fans
Cable Ready
Tub/Shower
Kitchen Features & Appliances
Dishwasher
Disposal
Kitchen
Microwave
Range
Floor Plan Details
Balcony
Patio
Carpet
Vinyl Flooring
Dining Room
Office
Walk-In Closets
Window Coverings
Unit
Price
Sq Ft
Availablility
1140-108
1140...
$1,800
1,048
Aug 14
Pricing
This community may have additional mandatory fees or optional services. Use the Rent Estimate calculator to add these fees to the base rent.
1136-207
1136...
$1,800
1,048
Aug 27
Pricing
This community may have additional mandatory fees or optional services. Use the Rent Estimate calculator to add these fees to the base rent.
3x1L
$1,650
3 beds, 1 bath, 1,200 Sq Ft, Not Available
Highlights
Washer/Dryer
Air Conditioning
Heating
Ceiling Fans
Cable Ready
Tub/Shower
Kitchen Features & Appliances
Dishwasher
Disposal
Kitchen
Microwave
Range
Floor Plan Details
Balcony
Patio
Carpet
Vinyl Flooring
Dining Room
Office
Walk-In Closets
Window Coverings
Show Unavailable Floor Plans (1)Hide Unavailable Floor Plans
2x1L
$1,450
2 beds, 1 bath, 1,111 Sq Ft, Not Available
Highlights
Washer/Dryer
Air Conditioning
Heating
Ceiling Fans
Cable Ready
Tub/Shower
Kitchen Features & Appliances
Dishwasher
Disposal
Kitchen
Microwave
Range
Floor Plan Details
Balcony
Patio
Carpet
Vinyl Flooring
Dining Room
Office
Walk-In Closets
Window Coverings
2x1
$1,550
2 beds, 1 bath, 1,038 Sq Ft, Not Available
Highlights
Washer/Dryer
Air Conditioning
Heating
Ceiling Fans
Cable Ready
Tub/Shower
Kitchen Features & Appliances
Dishwasher
Disposal
Kitchen
Microwave
Range
Floor Plan Details
Balcony
Patio
Carpet
Vinyl Flooring
Dining Room
Office
Walk-In Closets
Window Coverings
Show Unavailable Floor Plans (2)Hide Unavailable Floor Plans
* Price shown is base rent. Excludes user-selected optional fees and variable or usage-based fees and required charges due at or prior to move-in or at move-out. View Fees and Policies for details. Price, availability, fees, and any applicable rent special are subject to change without notice.
Note: Based on community-supplied data and independent market research. Subject to change without notice.
Lease Terms
12 mo
Fees and Policies
The fees below are based on community-supplied data and may exclude additional fees and utilities. Use the calculator to add these fees to the base rent.
Utilities & Essentials
Washer and Dryer
Charged per unit.
$30 / mo
Charged per unit.
Pet policies are negotiable.
Dogs
Restrictions:
None
Cats
Restrictions:
None
Garage Lot
Property Fee Disclaimer:
Based on community-supplied data and independent market research. Subject to change without notice. May exclude fees for mandatory or optional services and usage-based utilities.
About Madison Estates
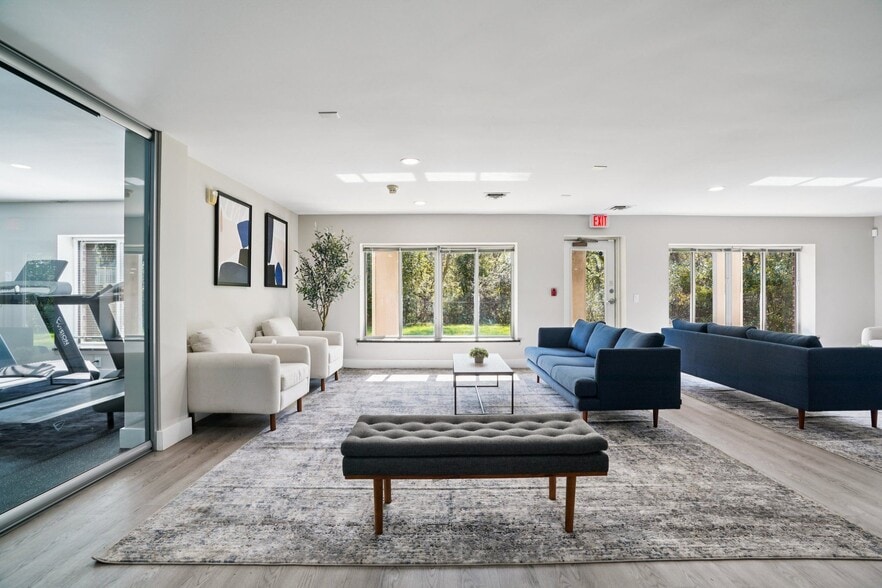
Welcome to Madison Estates, located at 1132 Morraine View Drive in Madison, WI. Our pet-friendly community offers spacious 2 and 3-bedroom apartments ranging from 1,076 to 1,338 sq.ft., designed with comfort and functionality in mind.Enjoy features like air conditioning, cable-ready access, plush carpeting, and underground garages. Exciting property upgrades are underway, including a renovated clubhouse, hallway updates, a dog park, and a new fitness center—bringing even more value to your living experience.We proudly welcome both cats and dogs! For more details, call or complete our online contact form—we'll get back to you promptly.
Madison Estates is located in
Madison, Wisconsin
in the 53719 zip code.
This apartment community was built in 1989 and has 3 stories with 112 units.