Public Elementary School
293 Students
(608) 204-1120
Grades PK-5
A $300 discount will be offered on the first month's rent if the tenant moves into the unit before Sep 20, 2026.
* Price shown is total price based on community-supplied monthly required fees. Excludes user-selected optional fees and variable or usage-based fees and required charges due at or prior to move-in or at move-out. View Fees and Policies for details. Price, availability, fees, and any applicable rent special are subject to change without notice.
Note: Prices and availability subject to change without notice.
Contact office for Lease Terms
The fees below are based on community-supplied data and may exclude additional fees and utilities. Use the calculator to add these fees to the base rent.
Property Fee Disclaimer: Based on community-supplied data and independent market research. Subject to change without notice. May exclude fees for mandatory or optional services and usage-based utilities.
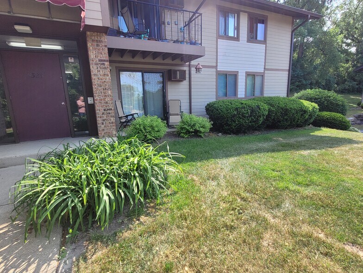
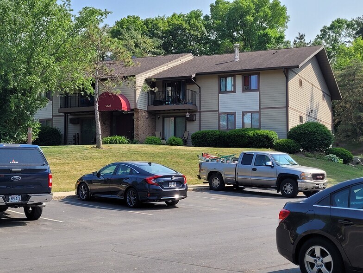
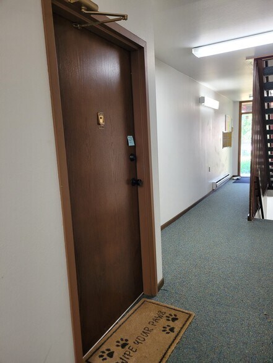
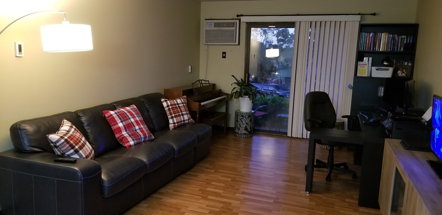
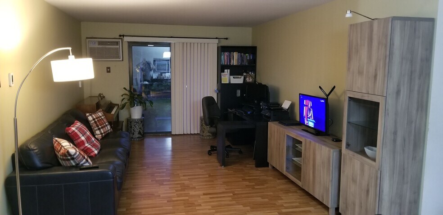
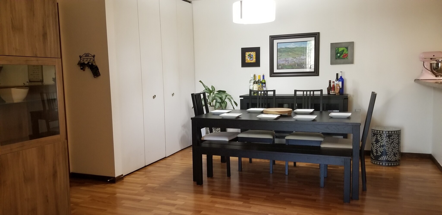
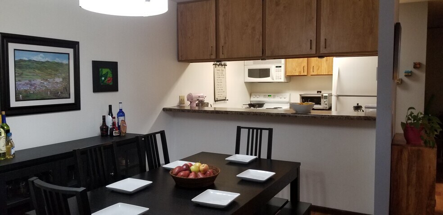
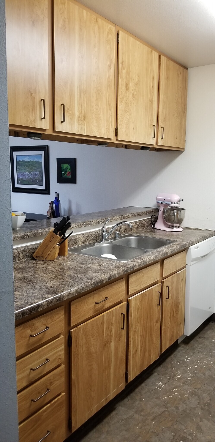
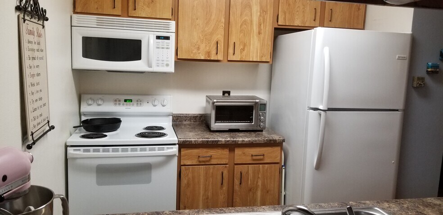
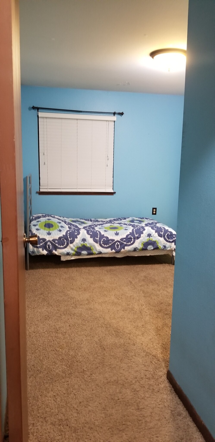
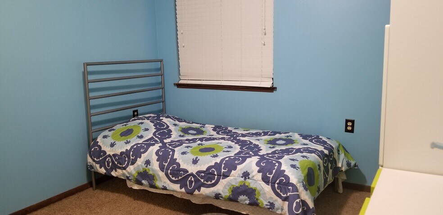
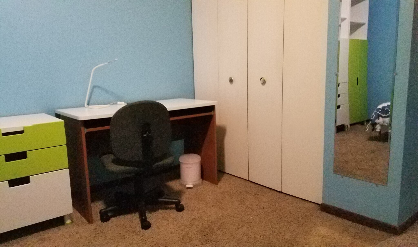
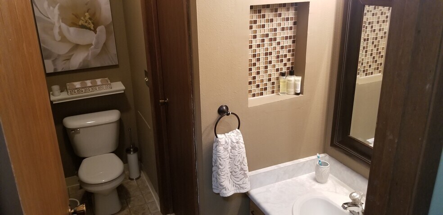
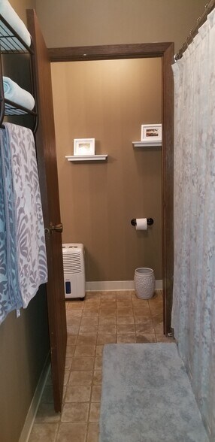
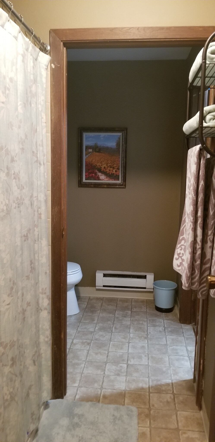
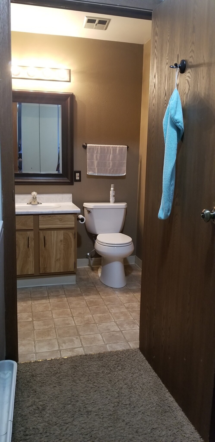
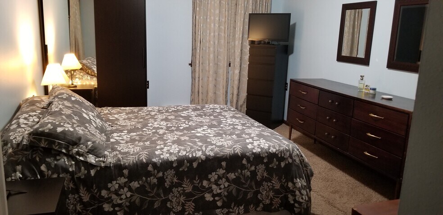
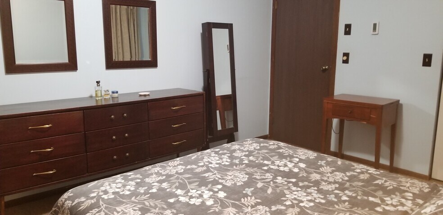
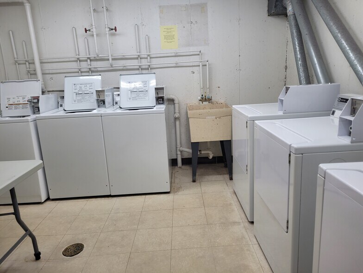
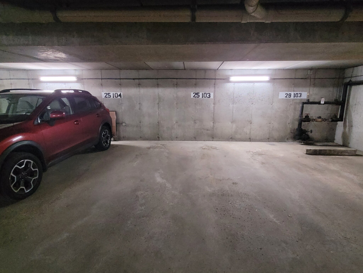
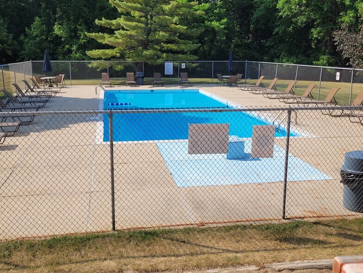
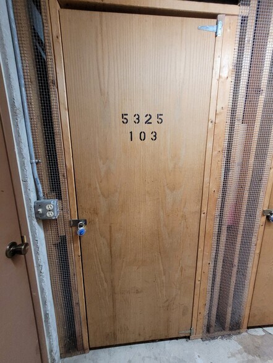
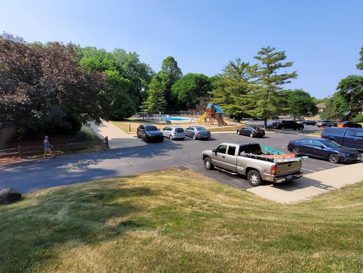
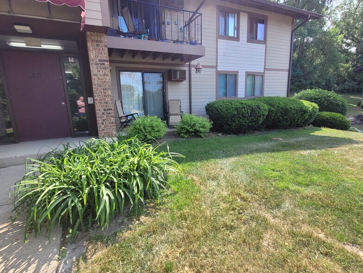
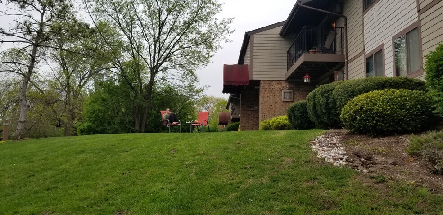
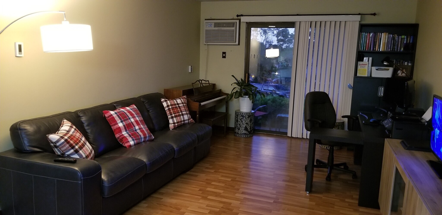
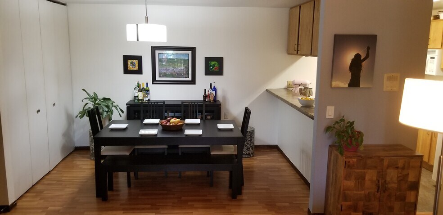
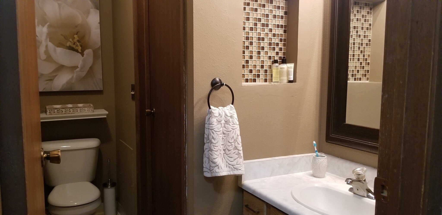
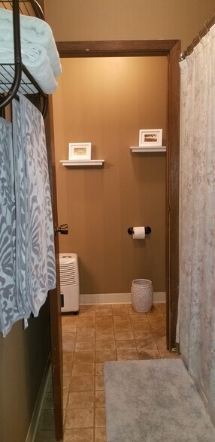
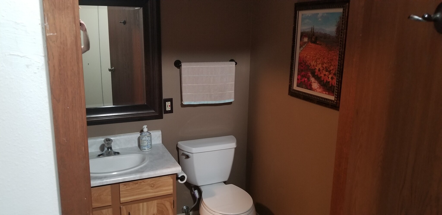
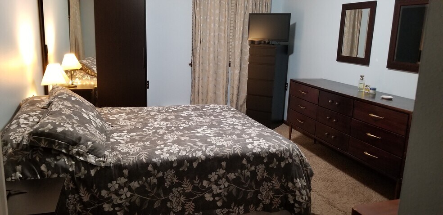
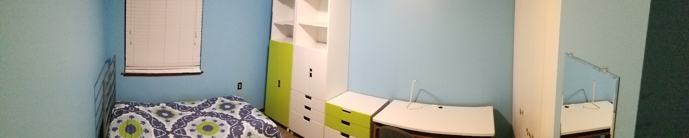
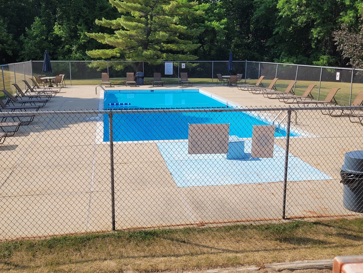
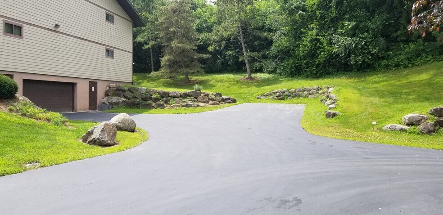
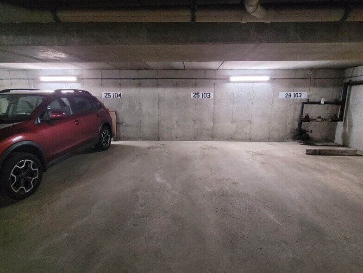
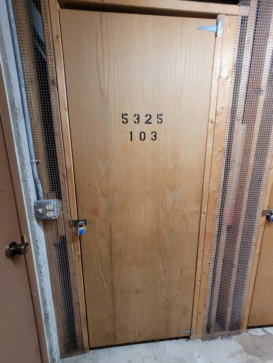
Beautiful 2 BR unit in Sleepy Hollow Condominiums, a peaceful community surrounded by trees, close to bike path and with quick access to University Avenue and all its offerings (bus stop, UW-Madison, Hilldale Mall, UW-Credit Union, supermarkets, University Hospital and Clinics). Our unit sits in a privileged location in a small hill facing a children's play area and the swimming pool. It includes 1.5 bathrooms, kitchen, dining area, living room, washer/dryer inside the unit, hallway, closets, outside storage space and covered garage space for one car. There are additional unassigned parking spaces outside if the family owns more than one car. One small dog or cat is allowed for a monthly fee. Apartment is ideal for a family of 3 (two parents and a child) or for a single graduate student/young professional. Walking distance to: Spring Harbor Beach and Park Spring Harbor Middle School Moka and EVP Coffee Shops Kettle Pond Conservation Park Farmers Market on University Row (during summer) Midas Auto Repair Spring Harbor Animal Hospital
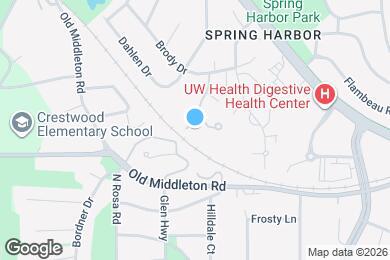
5325 Brody Dr is located in Madison, Wisconsin in the 53705 zip code.
Private Elementary & Middle School
Private Middle & High School
Data provided by GreatSchools.org 2025 © 2025. All rights reserved.
Submitting Request
Many properties are now offering LIVE tours via FaceTime and other streaming apps. Contact Now: