Public Elementary School
436 Students
715-289-3795
Grades PK-5
* Price shown is base rent. Excludes user-selected optional fees and variable or usage-based fees and required charges due at or prior to move-in or at move-out. View Fees and Policies for details. Price, availability, fees, and any applicable rent special are subject to change without notice.
Note: Based on community-supplied data and independent market research. Subject to change without notice.
Contact office for Lease Terms
The fees below are based on community-supplied data and may exclude additional fees and utilities. Use the calculator to add these fees to the base rent.
Pet policies are negotiable.
Property Fee Disclaimer: Based on community-supplied data and independent market research. Subject to change without notice. May exclude fees for mandatory or optional services and usage-based utilities.
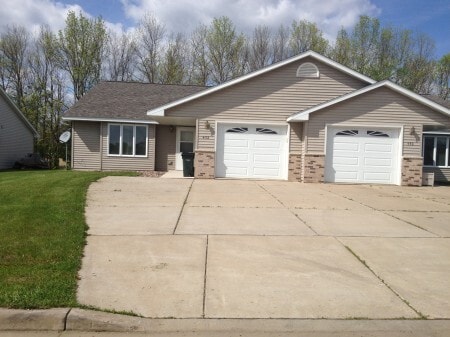
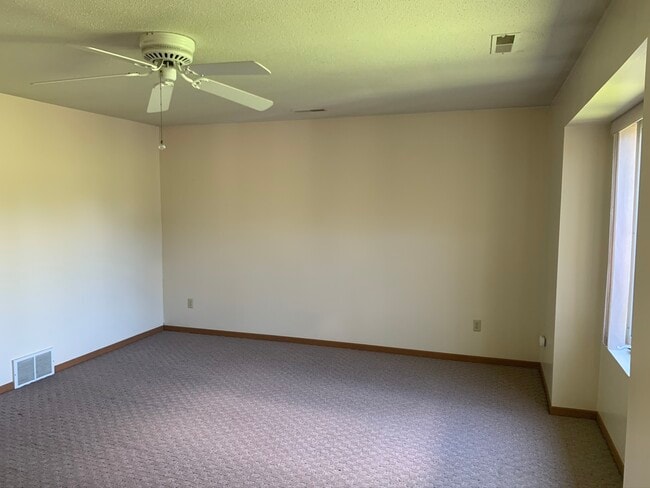
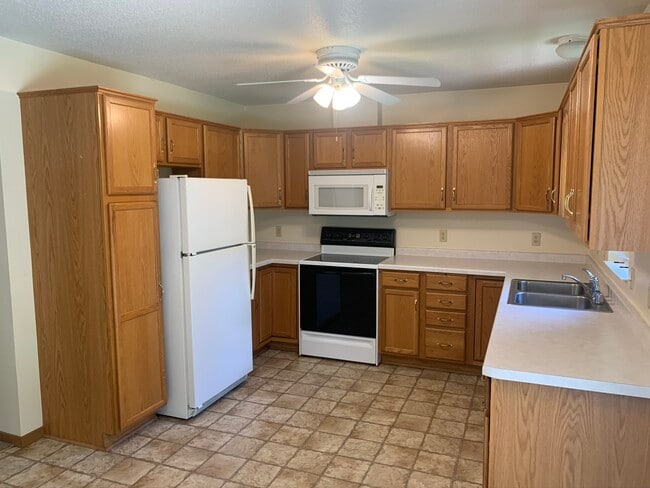
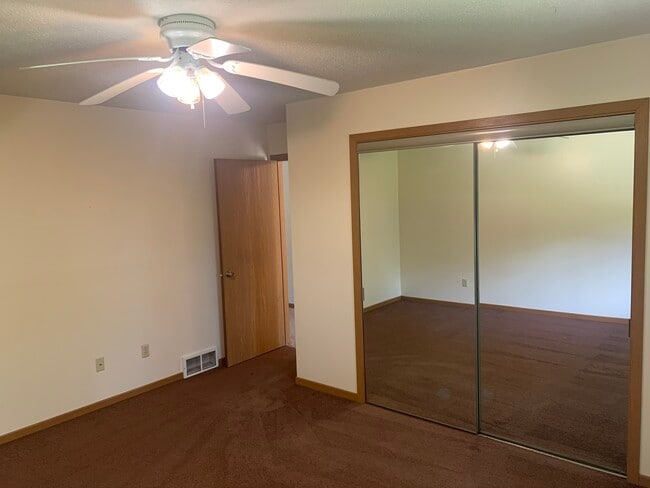
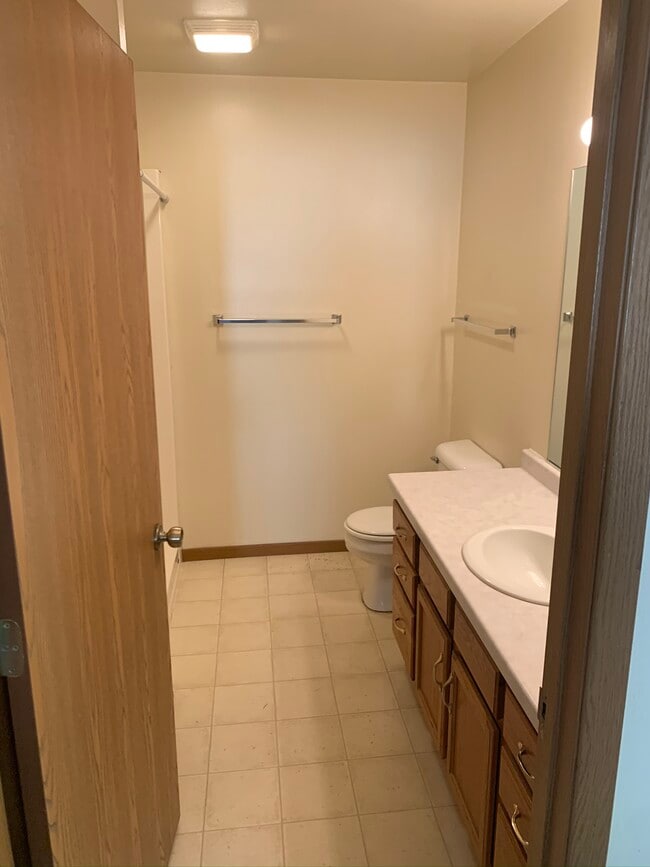
Welcome to this comfortable duplex unit located on W. Hillside Drive in Cadott, Wisconsin. This rental offers a convenient layout and a welcoming place to call home, with the privacy and feel of a residential neighborhood while remaining close to local amenities. The unit features a functional living space, a well-appointed kitchen, comfortable bedrooms, and a private bathroom. Additional features include off-street parking and outdoor space for tenants to enjoy. Located in the Cadott area, the property provides easy access to nearby schools, shopping, restaurants, parks, and major roadways.
438-440 W Hillside Dr is located in Cadott, Wisconsin in the 54727 zip code. This apartment community was built in 2003 and has 2 stories with 2 units.
Private Elementary, Middle & High School
Private Elementary & Middle School
Data provided by GreatSchools.org 2025 © 2025. All rights reserved.
Submitting Request
Many properties are now offering LIVE tours via FaceTime and other streaming apps. Contact Now: