CoStar Verified®CoStar Verified
This listing has been verified by CoStar's listing verification process,
which combines internal screening and fraud detection technology. Always beware of
scams.
This community may have additional mandatory fees or optional services. Use the Rent Estimate calculator to add these fees to the base rent.
2510A
2510...
$1,585
740
Nov 30
Pricing
This community may have additional mandatory fees or optional services. Use the Rent Estimate calculator to add these fees to the base rent.
Studio
$1,150
Studio, 1 bath, 400 Sq Ft, Not Available
Highlights
Washer/Dryer
Heating
Ceiling Fans
Cable Ready
Trash Compactor
Tub/Shower
Kitchen Features & Appliances
Dishwasher
Disposal
Granite Countertops
Stainless Steel Appliances
Kitchen
Microwave
Oven
Range
Refrigerator
Freezer
Quartz Countertops
Floor Plan Details
Balcony
Patio
Deck
Carpet
Vinyl Flooring
Dining Room
Double Pane Windows
Window Coverings
1BR/1BA
$1,325 – $1,400
1 bed, 1 bath, 590 Sq Ft, Not Available
Highlights
Washer/Dryer
Heating
Ceiling Fans
Cable Ready
Trash Compactor
Tub/Shower
Kitchen Features & Appliances
Dishwasher
Disposal
Granite Countertops
Stainless Steel Appliances
Kitchen
Microwave
Oven
Range
Refrigerator
Freezer
Quartz Countertops
Floor Plan Details
Balcony
Patio
Deck
Carpet
Vinyl Flooring
Dining Room
Double Pane Windows
Window Coverings
Show Unavailable Floor Plans (2)Hide Unavailable Floor Plans
2BR/1BA
$1,585
2 beds, 1 bath, 740 Sq Ft
2 Units Available
Highlights
Washer/Dryer
Heating
Ceiling Fans
Cable Ready
Trash Compactor
Tub/Shower
Kitchen Features & Appliances
Dishwasher
Disposal
Granite Countertops
Stainless Steel Appliances
Kitchen
Microwave
Oven
Range
Refrigerator
Freezer
Quartz Countertops
Floor Plan Details
Balcony
Patio
Deck
Carpet
Vinyl Flooring
Dining Room
Double Pane Windows
Window Coverings
Unit
Price
Sq Ft
Availablility
2508I
2508...
$1,585
740
Nov 30
Pricing
This community may have additional mandatory fees or optional services. Use the Rent Estimate calculator to add these fees to the base rent.
2510A
2510...
$1,585
740
Nov 30
Pricing
This community may have additional mandatory fees or optional services. Use the Rent Estimate calculator to add these fees to the base rent.
Studio
$1,150
Studio, 1 bath, 400 Sq Ft, Not Available
Highlights
Washer/Dryer
Heating
Ceiling Fans
Cable Ready
Trash Compactor
Tub/Shower
Kitchen Features & Appliances
Dishwasher
Disposal
Granite Countertops
Stainless Steel Appliances
Kitchen
Microwave
Oven
Range
Refrigerator
Freezer
Quartz Countertops
Floor Plan Details
Balcony
Patio
Deck
Carpet
Vinyl Flooring
Dining Room
Double Pane Windows
Window Coverings
Show Unavailable Floor Plans (1)Hide Unavailable Floor Plans
1BR/1BA
$1,325 – $1,400
1 bed, 1 bath, 590 Sq Ft, Not Available
Highlights
Washer/Dryer
Heating
Ceiling Fans
Cable Ready
Trash Compactor
Tub/Shower
Kitchen Features & Appliances
Dishwasher
Disposal
Granite Countertops
Stainless Steel Appliances
Kitchen
Microwave
Oven
Range
Refrigerator
Freezer
Quartz Countertops
Floor Plan Details
Balcony
Patio
Deck
Carpet
Vinyl Flooring
Dining Room
Double Pane Windows
Window Coverings
Show Unavailable Floor Plans (1)Hide Unavailable Floor Plans
* Price shown is base rent. Excludes user-selected optional fees and variable or usage-based fees and required charges due at or prior to move-in or at move-out. View Fees and Policies for details. Price, availability, fees, and any applicable rent special are subject to change without notice.
Note: Based on community-supplied data and independent market research. Subject to change without notice.
Lease Terms
6, 9, 12 mo
Fees and Policies
The fees below are based on community-supplied data and may exclude additional fees and utilities. Use the calculator to add these fees to the base rent.
Utilities & Essentials
Water, Sewer, and Garbage
$90 for first tenant and increased by $10 for each additional resident. Charged per unit.
$90 / mo
$90 for first tenant and increased by $10 for each additiona... Read Morel resident. Charged per unit. Read Less
Fish tanks larger than 20 gallons are required to have rente... Read Morer's insurance.
No other reptiles, rodents, or exotic animals permitted. Read Less
Surface Lot
One assigned space per unit at no charge.
Property Fee Disclaimer:
Based on community-supplied data and independent market research. Subject to change without notice. May exclude fees for mandatory or optional services and usage-based utilities.
About Steilacoom Woods
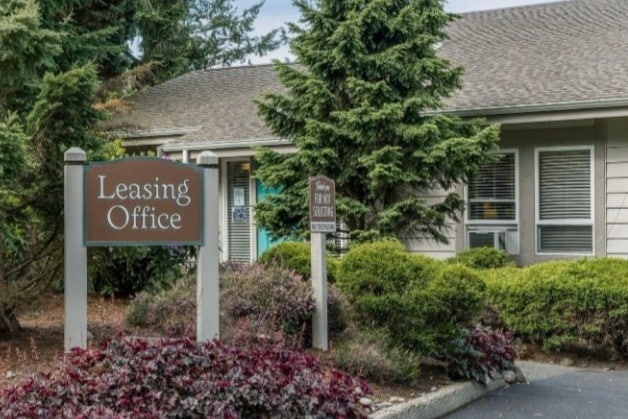
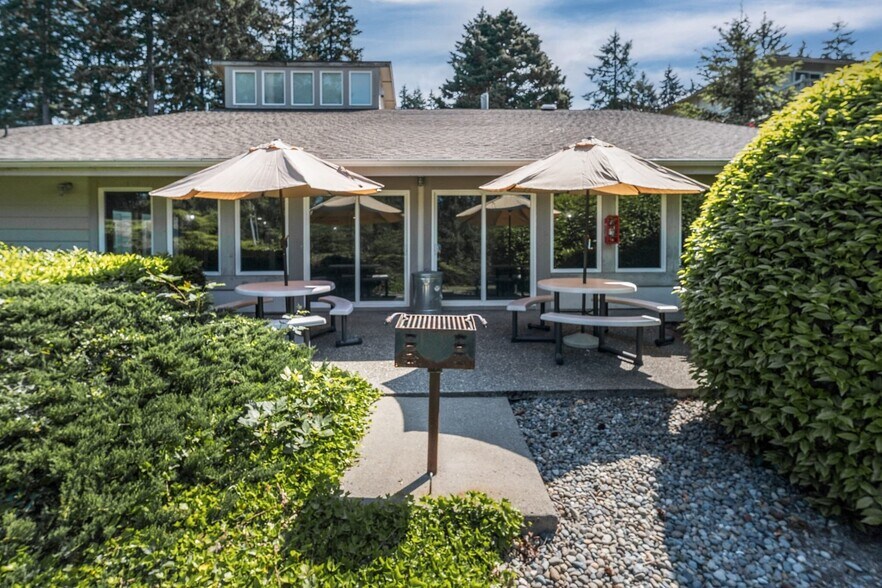
Conveniently located in Steilacoom, quiet community, friendly staff. We offer Studio, One- and Two-bedroom rental apartment homes; we have dishwashers, microwaves, and patio/balcony. Most of our One bedroom and two-bedroom apartments have washer and dryer in unit; we also, have a 24hr laundry facility on-site accessible by keycard. Our Clubhouse offers an indoor pool and hot tub year-round; we also have a sauna in the women's and men's restroom, a pool table and a full-size kitchen and seating area.

We are close to Joint Base Lewis-McChord with easy access to I-5, as well as walking distance to Cherrydale Primary School.
Water, Sewer, Garbage Rate is: $90-$130 depending on number of occupants.
Steilacoom Woods is located in
Steilacoom, Washington
in the 98388 zip code.
This apartment community was built in 1974 and has 3 stories with 114 units.