CoStar Verified®CoStar Verified
This listing has been verified by CoStar's listing verification process,
which combines internal screening and fraud detection technology. Always beware of
scams.
This community may have additional mandatory fees or optional services. Use the Rent Estimate calculator to add these fees to the base rent.
1 Bed, 1 Bath A Upgraded
$1,450 – $1,722
1 bed, 1 bath, 576 Sq Ft
3 Units Available
Highlights
Wi-Fi
Washer/Dryer
Heating
Tub/Shower
Fireplace
Kitchen Features & Appliances
Dishwasher
Disposal
Pantry
Kitchen
Oven
Range
Refrigerator
Freezer
Floor Plan Details
Balcony
Patio
Deck
Dining Room
Walk-In Closets
Window Coverings
Unit
Price
Sq Ft
Availablility
2343-4311
2343...
$1,476
576
Now
Pricing
This community may have additional mandatory fees or optional services. Use the Rent Estimate calculator to add these fees to the base rent.
2343-4305
2343...
$1,450
576
Oct 8
Pricing
This community may have additional mandatory fees or optional services. Use the Rent Estimate calculator to add these fees to the base rent.
2335-3506
2335...
$1,450
576
Oct 8
Pricing
This community may have additional mandatory fees or optional services. Use the Rent Estimate calculator to add these fees to the base rent.
2 Bed, 1 Bath B Upgraded
$1,744 – $1,960
2 beds, 1 bath, 864 Sq Ft
1 Unit Available
Highlights
Wi-Fi
Washer/Dryer
Heating
Tub/Shower
Fireplace
Kitchen Features & Appliances
Dishwasher
Disposal
Pantry
Kitchen
Oven
Range
Refrigerator
Freezer
Floor Plan Details
Balcony
Patio
Deck
Dining Room
Walk-In Closets
Window Coverings
Unit
Price
Sq Ft
Availablility
2339-3905
2339...
$1,744
864
Oct 10
Pricing
This community may have additional mandatory fees or optional services. Use the Rent Estimate calculator to add these fees to the base rent.
1 Bed, 1 Bath B Upgraded
$1,540
1 bed, 1 bath, 600 Sq Ft, Not Available
Highlights
Wi-Fi
Washer/Dryer
Heating
Tub/Shower
Fireplace
Kitchen Features & Appliances
Dishwasher
Disposal
Pantry
Kitchen
Oven
Range
Refrigerator
Freezer
Floor Plan Details
Balcony
Patio
Deck
Dining Room
Walk-In Closets
Window Coverings
2 Bed, 1 Bath A Upgraded
$1,792
2 beds, 1 bath, 800 Sq Ft, Not Available
Highlights
Wi-Fi
Washer/Dryer
Heating
Tub/Shower
Fireplace
Kitchen Features & Appliances
Dishwasher
Disposal
Pantry
Kitchen
Oven
Range
Refrigerator
Freezer
Floor Plan Details
Balcony
Patio
Deck
Dining Room
Walk-In Closets
Window Coverings
2 Bed, 1 Bath A
$1,850
2 beds, 1 bath, 800 Sq Ft, Not Available
Highlights
Wi-Fi
Washer/Dryer
Heating
Tub/Shower
Fireplace
Kitchen Features & Appliances
Dishwasher
Disposal
Pantry
Kitchen
Oven
Range
Refrigerator
Freezer
Floor Plan Details
Balcony
Patio
Deck
Dining Room
Walk-In Closets
Window Coverings
Show Unavailable Floor Plans (3)Hide Unavailable Floor Plans
1 Bed, 1 Bath B
$1,301 – $1,517
1 bed, 1 bath, 600 Sq Ft
1 Unit Available
Highlights
Wi-Fi
Washer/Dryer
Heating
Tub/Shower
Fireplace
Kitchen Features & Appliances
Dishwasher
Disposal
Pantry
Kitchen
Oven
Range
Refrigerator
Freezer
Floor Plan Details
Balcony
Patio
Deck
Dining Room
Walk-In Closets
Window Coverings
Unit
Price
Sq Ft
Availablility
A-A13
A-A1...
$1,301
600
Now
Pricing
This community may have additional mandatory fees or optional services. Use the Rent Estimate calculator to add these fees to the base rent.
1 Bed, 1 Bath A Upgraded
$1,450 – $1,722
1 bed, 1 bath, 576 Sq Ft
3 Units Available
Highlights
Wi-Fi
Washer/Dryer
Heating
Tub/Shower
Fireplace
Kitchen Features & Appliances
Dishwasher
Disposal
Pantry
Kitchen
Oven
Range
Refrigerator
Freezer
Floor Plan Details
Balcony
Patio
Deck
Dining Room
Walk-In Closets
Window Coverings
Unit
Price
Sq Ft
Availablility
2343-4311
2343...
$1,476
576
Now
Pricing
This community may have additional mandatory fees or optional services. Use the Rent Estimate calculator to add these fees to the base rent.
2343-4305
2343...
$1,450
576
Oct 8
Pricing
This community may have additional mandatory fees or optional services. Use the Rent Estimate calculator to add these fees to the base rent.
2335-3506
2335...
$1,450
576
Oct 8
Pricing
This community may have additional mandatory fees or optional services. Use the Rent Estimate calculator to add these fees to the base rent.
1 Bed, 1 Bath B Upgraded
$1,540
1 bed, 1 bath, 600 Sq Ft, Not Available
Highlights
Wi-Fi
Washer/Dryer
Heating
Tub/Shower
Fireplace
Kitchen Features & Appliances
Dishwasher
Disposal
Pantry
Kitchen
Oven
Range
Refrigerator
Freezer
Floor Plan Details
Balcony
Patio
Deck
Dining Room
Walk-In Closets
Window Coverings
Show Unavailable Floor Plans (1)Hide Unavailable Floor Plans
2 Bed, 1 Bath B Upgraded
$1,744 – $1,960
2 beds, 1 bath, 864 Sq Ft
1 Unit Available
Highlights
Wi-Fi
Washer/Dryer
Heating
Tub/Shower
Fireplace
Kitchen Features & Appliances
Dishwasher
Disposal
Pantry
Kitchen
Oven
Range
Refrigerator
Freezer
Floor Plan Details
Balcony
Patio
Deck
Dining Room
Walk-In Closets
Window Coverings
Unit
Price
Sq Ft
Availablility
2339-3905
2339...
$1,744
864
Oct 10
Pricing
This community may have additional mandatory fees or optional services. Use the Rent Estimate calculator to add these fees to the base rent.
2 Bed, 1 Bath A Upgraded
$1,792
2 beds, 1 bath, 800 Sq Ft, Not Available
Highlights
Wi-Fi
Washer/Dryer
Heating
Tub/Shower
Fireplace
Kitchen Features & Appliances
Dishwasher
Disposal
Pantry
Kitchen
Oven
Range
Refrigerator
Freezer
Floor Plan Details
Balcony
Patio
Deck
Dining Room
Walk-In Closets
Window Coverings
2 Bed, 1 Bath A
$1,850
2 beds, 1 bath, 800 Sq Ft, Not Available
Highlights
Wi-Fi
Washer/Dryer
Heating
Tub/Shower
Fireplace
Kitchen Features & Appliances
Dishwasher
Disposal
Pantry
Kitchen
Oven
Range
Refrigerator
Freezer
Floor Plan Details
Balcony
Patio
Deck
Dining Room
Walk-In Closets
Window Coverings
Show Unavailable Floor Plans (2)Hide Unavailable Floor Plans
* Price shown is base rent. Excludes user-selected optional fees and variable or usage-based fees and required charges due at or prior to move-in or at move-out. View Fees and Policies for details. Price, availability, fees, and any applicable rent special are subject to change without notice.
Note: Based on community-supplied data and independent market research. Subject to change without notice.
Income Restrictions
Income restrictions apply to some or all residents. Contact the community for more information.
How To Qualify
Based on the size of your household, your Maximum Annual Income must be equal to or less than the amount listed in this chart.
# Persons
80 % Income Limit
1
$71,280
2
$81,440
3
$91,680
4
$101,640
5
$101,000
6
$118,160
Lease Terms
12 - 15 Month Leases
Fees and Policies
The fees below are based on community-supplied data and may exclude additional fees and utilities. Use the calculator to add these fees to the base rent.
Utilities & Essentials
Monthly Service Fee
Varies by unit
One-Time Basics
Administrative Fee
Varies by unit
Application Fee
Varies by unit
Dogs
Monthly Pet Rent
Max of 2. Charged per pet.
$35 / mo
Max of 2. Charged per pet.
0 lbs. Weight Limit
Cats
Monthly Pet Rent
Max of 2. Charged per pet.
$35 / mo
Max of 2. Charged per pet.
0 lbs. Weight Limit
Parking
Parking
Charged per rentable item.
$20 - $35 / mo
Charged per rentable item.
Parking
Charged per rentable item.
$25 / mo
Charged per rentable item.
Additional Parking Options
Carport
Storage Unit
Storage
Charged per rentable item.
$30 - $50 / mo
Charged per rentable item.
Pet Deposit
Varies by unit
Pet Fees and Charges
Varies by unit
Community Amenity Maintenance Fee
Varies by unit
Pest Control Fees
Varies by unit
Property Fee Disclaimer:
Based on community-supplied data and independent market research. Subject to change without notice. May exclude fees for mandatory or optional services and usage-based utilities.
About The Lakes
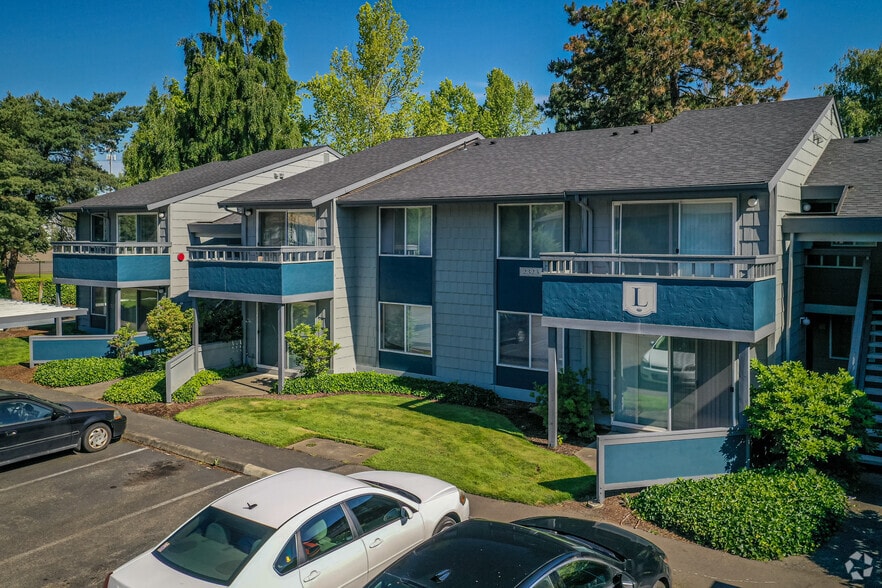
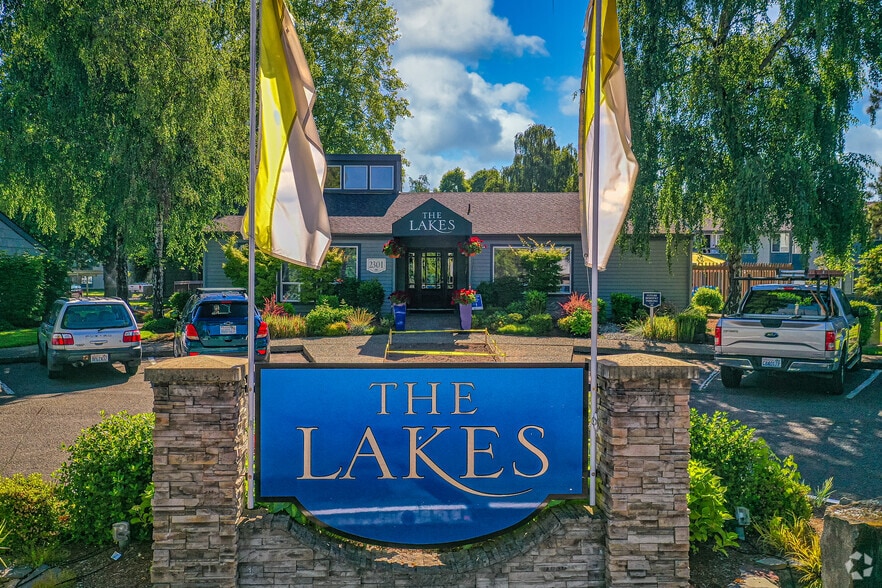
Welcome to The Lakes Apartments in Fife, WA, where accessible comfort meets modern living. Our one- and two-bedroom apartments feature bright interiors, wood-burning fireplaces, in-home washers and dryers, and inviting spaces designed for relaxation.
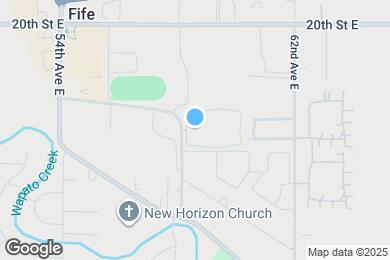
The Lakes is located in
Fife, Washington
in the 98424 zip code.
This apartment community was built in 1976 and has 2 stories with 135 units.