Public Elementary School
482 Students
(253) 983-2600
Grades K-5
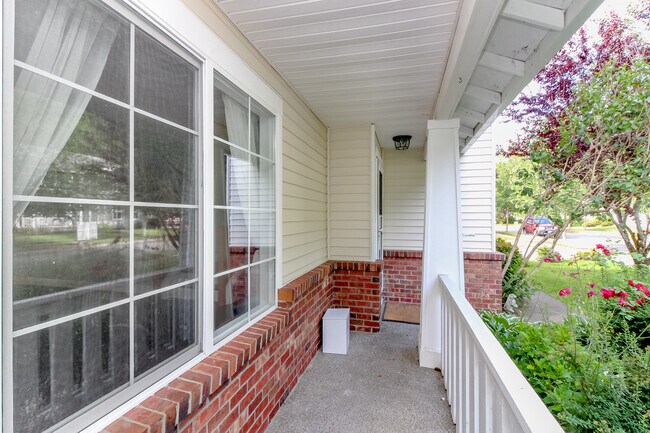
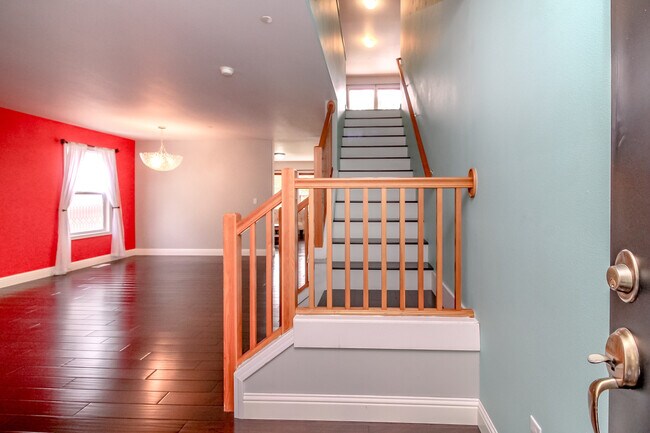
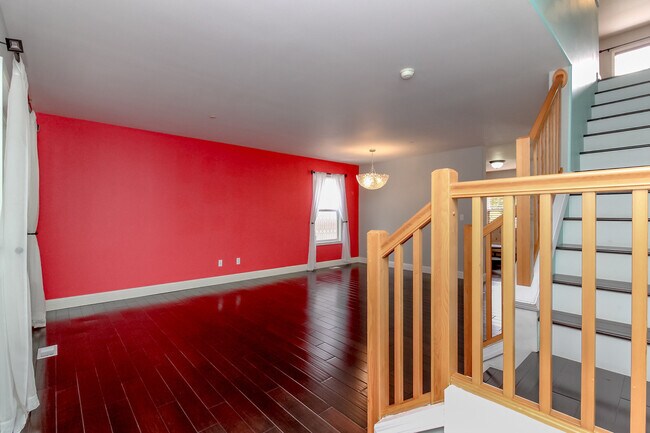
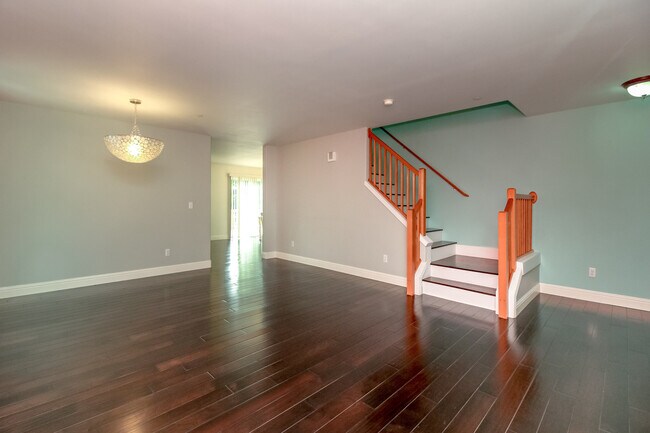
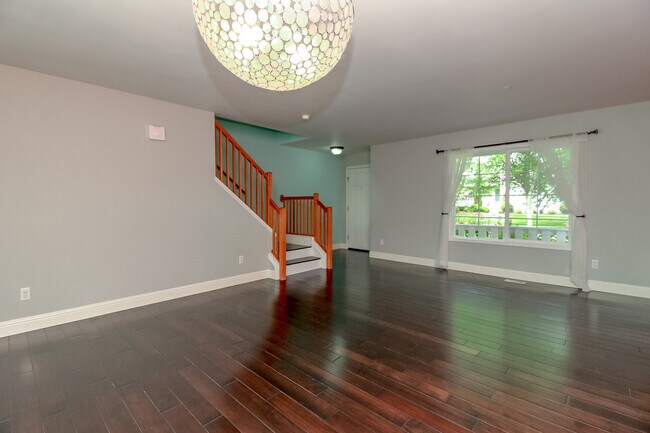
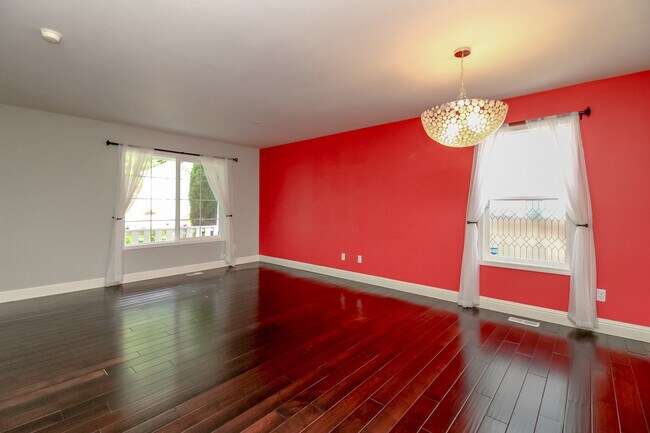
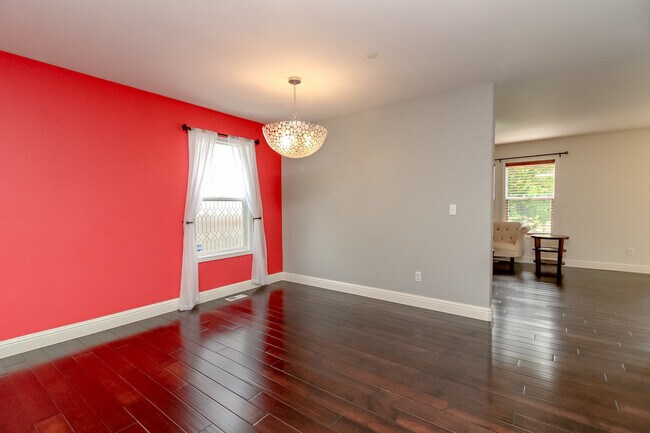
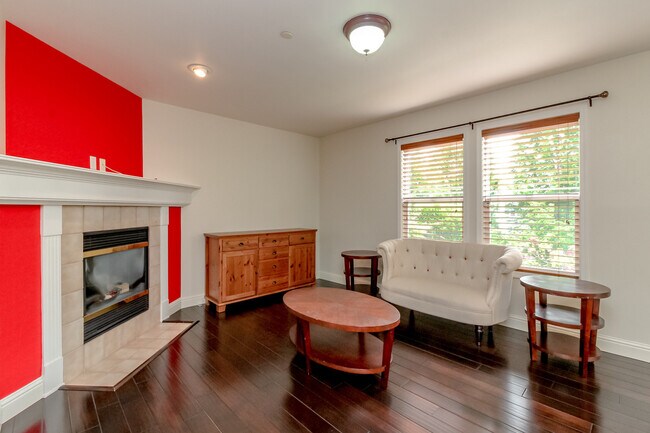
* Price shown is base rent. Excludes user-selected optional fees and variable or usage-based fees and required charges due at or prior to move-in or at move-out. View Fees and Policies for details. Price, availability, fees, and any applicable rent special are subject to change without notice.
Note: Prices and availability subject to change without notice.
Contact office for Lease Terms
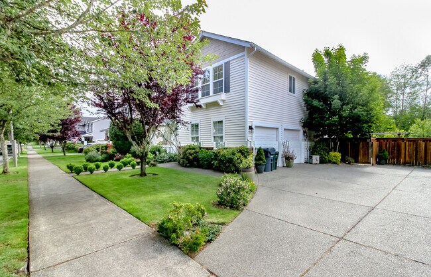
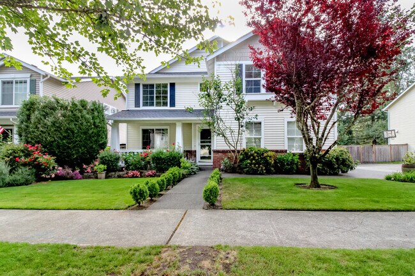
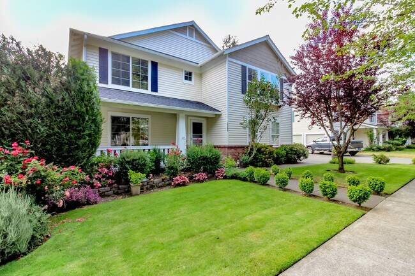
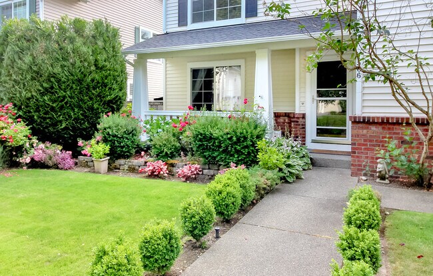
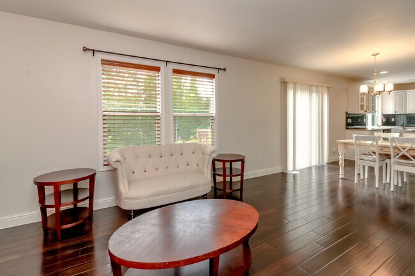
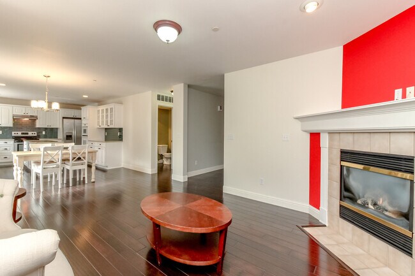
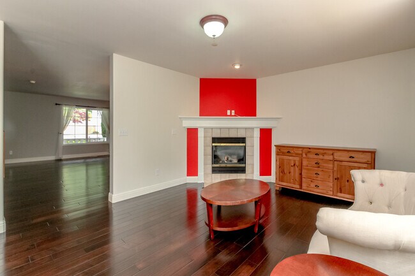
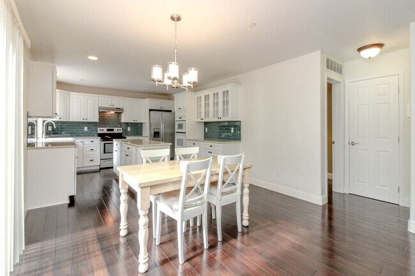
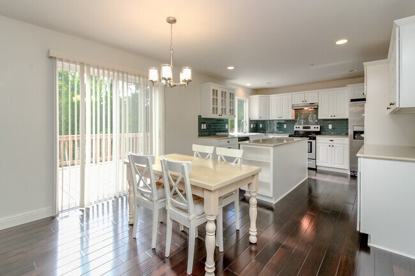
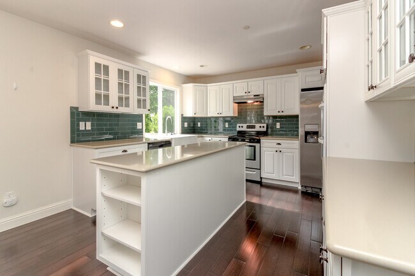
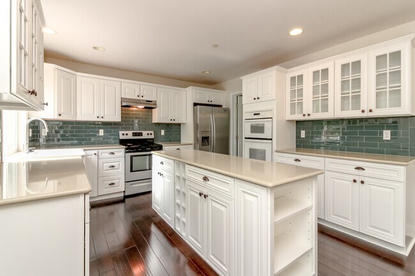
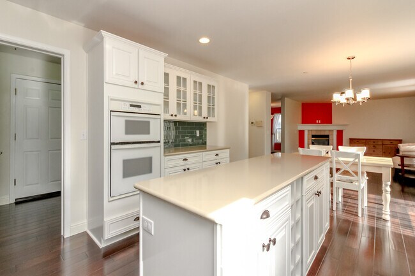
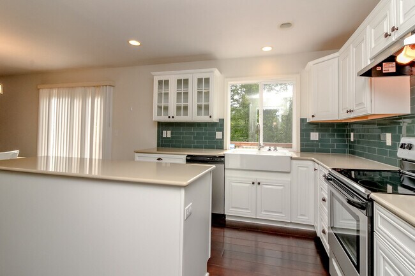
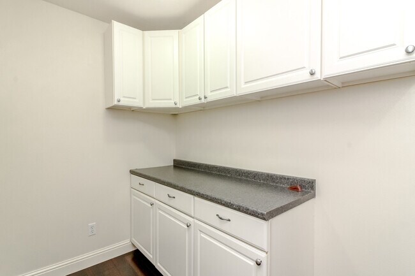
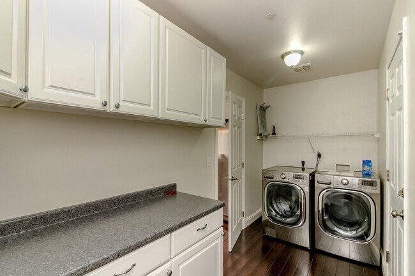
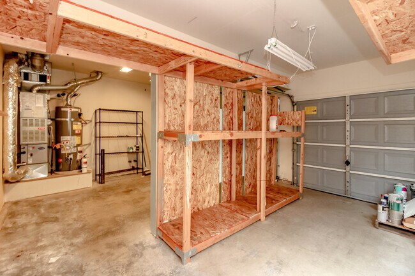
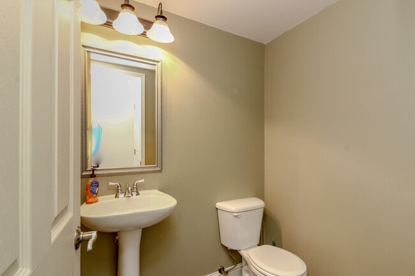
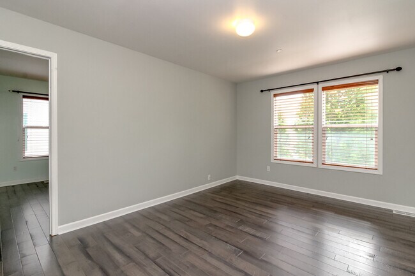
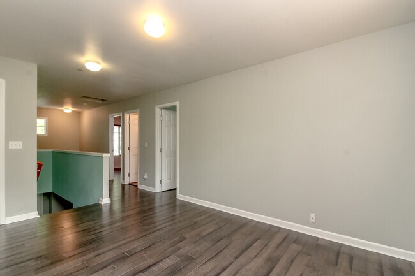
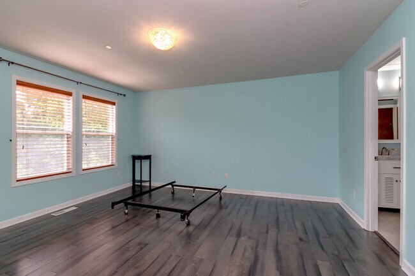
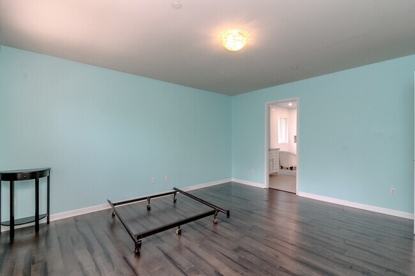
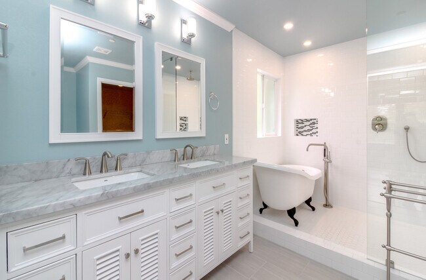
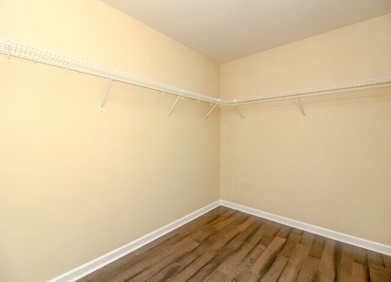
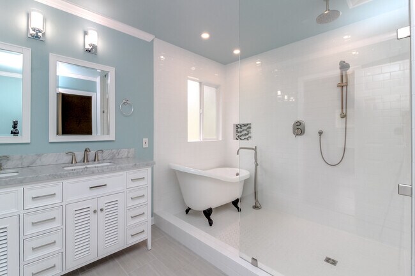
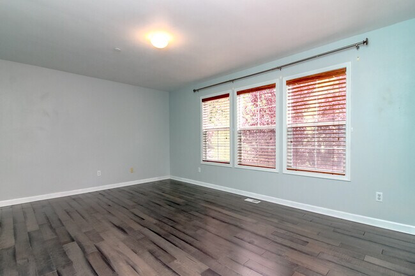
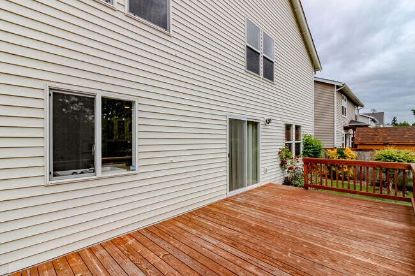
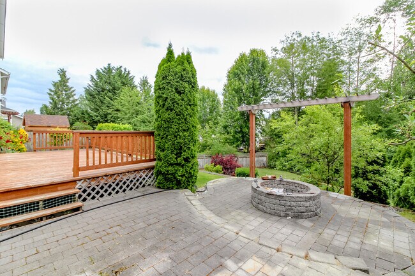
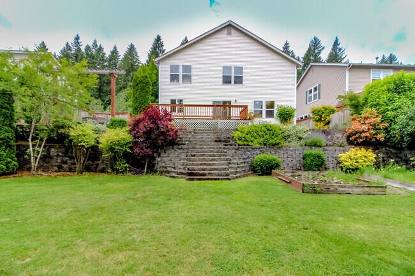
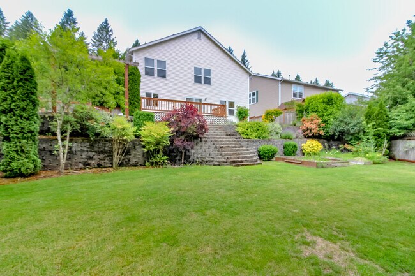
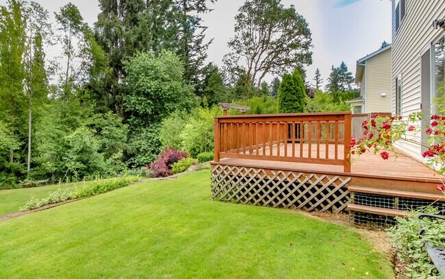
Available September 1, 2026 No pets allowed You will love this location, perfectly tucked against a serene, wooded backdrop. Inside, enjoy a timeless 2670 square foot layout with a formal living and dining room, a cozy family room, and a bright eat-in kitchen. Upstairs offers 4 spacious bedrooms plus a loft area. Step inside to hardwood floors that flow seamlessly throughout the living areas. The inviting family room, complete with a cozy gas fireplace, opens to a remodeled eat-in kitchen featuring stainless steel appliances — refrigerator, double ovens, dishwasher, microwave — plus a walk-in pantry. The spacious island offers extra prep space and storage, perfect for cooking and entertaining. Upstairs, a versatile loft provides the ideal spot for work, play, or relaxation. The generous primary suite boasts a renovated 5-piece bath and an expansive walk-in closet. Secondary bedrooms are comfortably sized. Enjoy outdoor living on the entertainment-sized deck and patio overlooking the fully fenced yard with an automatic sprinkler system. Stay cool all summer with AC. Walking distance to parks, schools, trails, and the town center. **Rental Criteria includes but not limited to: Lease term: one year. Gross Household Monthly income: $9,900. Security Deposit: $3,300 of which 25% is due at lease signing and remaining due by lease start date. No Smoking. Application Fee: $45 per adult. Tenant pays all utilities. For full criteria, visit our website at and click on the Rentals tab.**
1566 Jensen Ave is located in DuPont, Washington in the 98327 zip code.
Protect yourself from fraud. Do not send money to anyone you don't know.
Private Elementary & Middle School
Data provided by GreatSchools.org 2025 © 2025. All rights reserved.
Submitting Request
Many properties are now offering LIVE tours via FaceTime and other streaming apps. Contact Now: