CoStar Verified®CoStar Verified
This listing has been verified by CoStar's listing verification process,
which combines internal screening and fraud detection technology. Always beware of
scams.
This community may have additional mandatory fees or optional services. Use the Rent Estimate calculator to add these fees to the base rent.
Upper Floor 3/2
$1,400
3 beds, 2 baths, 1,086 Sq Ft
3 Units Available
Highlights
High Speed Internet Access
Washer/Dryer
Air Conditioning
Heating
Smoke Free
Cable Ready
Storage Space
Tub/Shower
Handrails
Sprinkler System
Kitchen Features & Appliances
Dishwasher
Pantry
Kitchen
Microwave
Oven
Range
Refrigerator
Floor Plan Details
Balcony
Patio
Deck
Lawn
Hardwood Floors
Carpet
Vinyl Flooring
Views
Double Pane Windows
Window Coverings
Large Bedrooms
Unit
Price
Sq Ft
Availablility
201A
201A
$1,400
1,086
Aug 1
Pricing
This community may have additional mandatory fees or optional services. Use the Rent Estimate calculator to add these fees to the base rent.
304C
304C
$1,400
1,086
Aug 1
Pricing
This community may have additional mandatory fees or optional services. Use the Rent Estimate calculator to add these fees to the base rent.
204C
204C
$1,400
1,086
Aug 1
Pricing
This community may have additional mandatory fees or optional services. Use the Rent Estimate calculator to add these fees to the base rent.
Upper Floor 2/2
$1,300
2 beds, 2 baths, 942 Sq Ft, Not Available
Highlights
High Speed Internet Access
Washer/Dryer
Air Conditioning
Heating
Smoke Free
Cable Ready
Storage Space
Tub/Shower
Handrails
Sprinkler System
Kitchen Features & Appliances
Dishwasher
Pantry
Kitchen
Microwave
Oven
Range
Refrigerator
Floor Plan Details
Balcony
Patio
Deck
Lawn
Hardwood Floors
Carpet
Vinyl Flooring
Views
Double Pane Windows
Window Coverings
Large Bedrooms
Main Floor 2/2
$1,350
2 beds, 2 baths, 942 Sq Ft, Not Available
Highlights
High Speed Internet Access
Washer/Dryer
Air Conditioning
Heating
Smoke Free
Cable Ready
Storage Space
Tub/Shower
Handrails
Sprinkler System
Kitchen Features & Appliances
Dishwasher
Pantry
Kitchen
Microwave
Oven
Range
Refrigerator
Floor Plan Details
Balcony
Patio
Deck
Lawn
Hardwood Floors
Carpet
Vinyl Flooring
Views
Double Pane Windows
Window Coverings
Large Bedrooms
Show Unavailable Floor Plans (2)Hide Unavailable Floor Plans
Main Floor 3/2
$1,450
3 beds, 2 baths, 1,086 Sq Ft
1 Unit Available
Highlights
High Speed Internet Access
Washer/Dryer
Air Conditioning
Heating
Smoke Free
Cable Ready
Storage Space
Tub/Shower
Handrails
Sprinkler System
Kitchen Features & Appliances
Dishwasher
Pantry
Kitchen
Microwave
Oven
Range
Refrigerator
Floor Plan Details
Balcony
Patio
Deck
Lawn
Hardwood Floors
Carpet
Vinyl Flooring
Views
Double Pane Windows
Window Coverings
Large Bedrooms
Unit
Price
Sq Ft
Availablility
101C
101C
$1,450
1,086
Now
Pricing
This community may have additional mandatory fees or optional services. Use the Rent Estimate calculator to add these fees to the base rent.
Upper Floor 3/2
$1,400
3 beds, 2 baths, 1,086 Sq Ft
3 Units Available
Highlights
High Speed Internet Access
Washer/Dryer
Air Conditioning
Heating
Smoke Free
Cable Ready
Storage Space
Tub/Shower
Handrails
Sprinkler System
Kitchen Features & Appliances
Dishwasher
Pantry
Kitchen
Microwave
Oven
Range
Refrigerator
Floor Plan Details
Balcony
Patio
Deck
Lawn
Hardwood Floors
Carpet
Vinyl Flooring
Views
Double Pane Windows
Window Coverings
Large Bedrooms
Unit
Price
Sq Ft
Availablility
201A
201A
$1,400
1,086
Aug 1
Pricing
This community may have additional mandatory fees or optional services. Use the Rent Estimate calculator to add these fees to the base rent.
304C
304C
$1,400
1,086
Aug 1
Pricing
This community may have additional mandatory fees or optional services. Use the Rent Estimate calculator to add these fees to the base rent.
204C
204C
$1,400
1,086
Aug 1
Pricing
This community may have additional mandatory fees or optional services. Use the Rent Estimate calculator to add these fees to the base rent.
Upper Floor 2/2
$1,300
2 beds, 2 baths, 942 Sq Ft, Not Available
Highlights
High Speed Internet Access
Washer/Dryer
Air Conditioning
Heating
Smoke Free
Cable Ready
Storage Space
Tub/Shower
Handrails
Sprinkler System
Kitchen Features & Appliances
Dishwasher
Pantry
Kitchen
Microwave
Oven
Range
Refrigerator
Floor Plan Details
Balcony
Patio
Deck
Lawn
Hardwood Floors
Carpet
Vinyl Flooring
Views
Double Pane Windows
Window Coverings
Large Bedrooms
Main Floor 2/2
$1,350
2 beds, 2 baths, 942 Sq Ft, Not Available
Highlights
High Speed Internet Access
Washer/Dryer
Air Conditioning
Heating
Smoke Free
Cable Ready
Storage Space
Tub/Shower
Handrails
Sprinkler System
Kitchen Features & Appliances
Dishwasher
Pantry
Kitchen
Microwave
Oven
Range
Refrigerator
Floor Plan Details
Balcony
Patio
Deck
Lawn
Hardwood Floors
Carpet
Vinyl Flooring
Views
Double Pane Windows
Window Coverings
Large Bedrooms
Show Unavailable Floor Plans (2)Hide Unavailable Floor Plans
* Price shown is base rent. Excludes user-selected optional fees and variable or usage-based fees and required charges due at or prior to move-in or at move-out. View Fees and Policies for details. Price, availability, fees, and any applicable rent special are subject to change without notice.
Note: Based on community-supplied data and independent market research. Subject to change without notice.
Lease Terms
6 - 12 Month Leases
Fees and Policies
The fees below are based on community-supplied data and may exclude additional fees and utilities. Use the calculator to add these fees to the base rent.
One-Time Basics
Application Fee Per Applicant
$30
Pet policies are negotiable.
Garage Lot
Parking Fee
Charged per vehicle.
$125 / mo
Charged per vehicle.
Comments:
Garage parking: $125 monthly
Covered
Application Fee Per Applicant
Charged per unit.
$0 / mo
Charged per unit.
Additional Parking Options
Surface Lot
Property Fee Disclaimer:
Based on community-supplied data and independent market research. Subject to change without notice. May exclude fees for mandatory or optional services and usage-based utilities.
About Fairground Apartments Phase 2
Now leasing the Fairground Apartments 2nd Edition!!
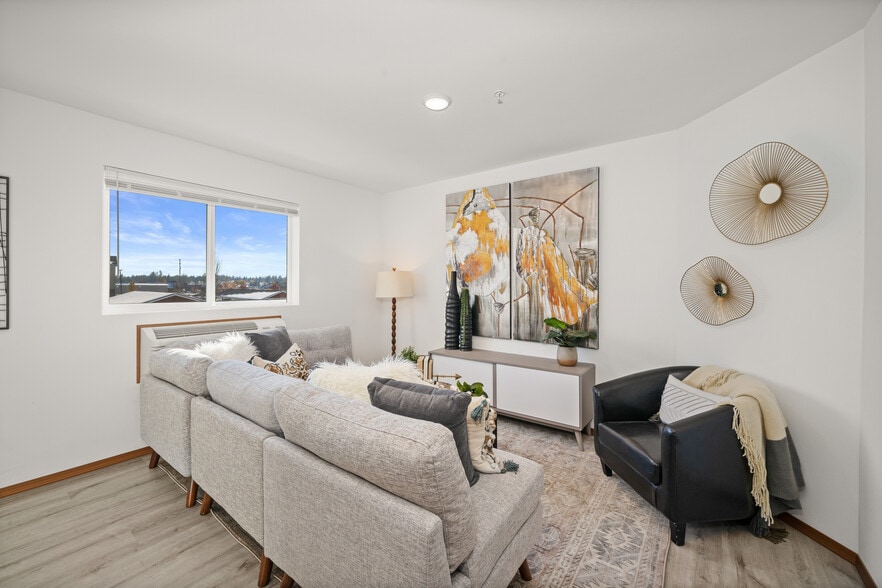
36 total units - 2 BDRM 2BATH units (approximately 950 SF) and 3 BDRM 2 BATH units (approximately 1,075 SF).
Highlights:
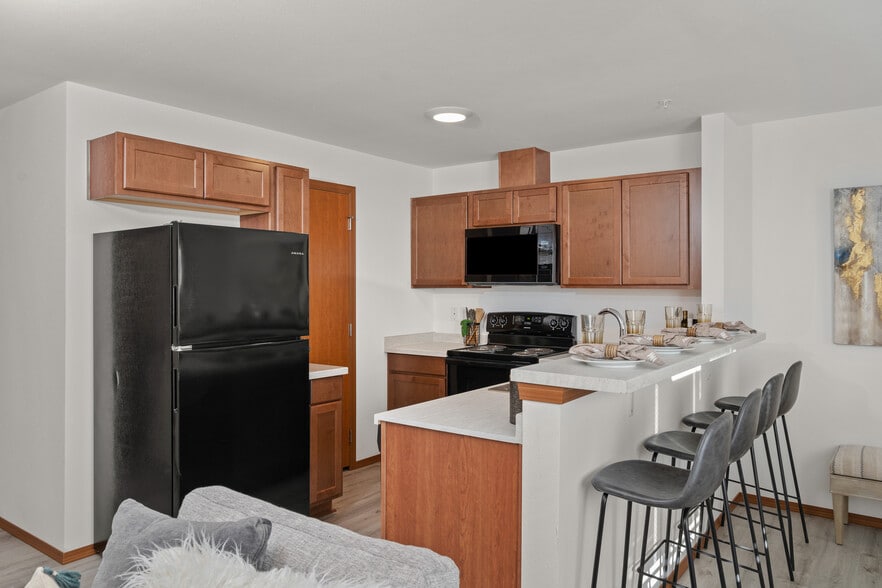
*Spacious kitchen/great room and bedrooms. Primary bedroom of each unit has its own bathroom and closet.
*Each unit is complete with range, fridge, dishwasher, side by side washer & dryer (or Bosch stackable w/d), and in-wall heat/ a/c unit.
*Generous covered-parking provided free.
*Car garages available with automatic openers for additional $125.00/month.
*Each unit has a secure storage area off the patio/deck.
*Utilities included in rent: water, sewer and garbage. Tenant to pay for power.
*High speed internet access available (tenant responsibility)
Amazing rents for luxury, spacious units!
Year Built: 2022.
Leases from 6-12 months available. Service animals welcome.
Just 15-20 minute drive to Spokane, and only 45 minute drive to Spokane International Airport (GEG).
Professionally managed.
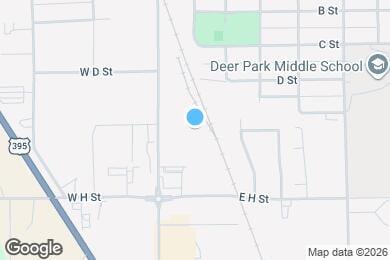
Fairground Apartments Phase 2 is located in
Deer Park, Washington
in the 99006 zip code.
This apartment community was built in 2022 and has 3 stories with 36 units.