CoStar Verified®CoStar Verified
This listing has been verified by CoStar's listing verification process,
which combines internal screening and fraud detection technology. Always beware of
scams.
This community may have additional mandatory fees or optional services. Use the Rent Estimate calculator to add these fees to the base rent.
304B
304B
$1,400
1,086
Now
Pricing
This community may have additional mandatory fees or optional services. Use the Rent Estimate calculator to add these fees to the base rent.
201C
201C
$1,400
1,086
Aug 31
Pricing
This community may have additional mandatory fees or optional services. Use the Rent Estimate calculator to add these fees to the base rent.
Main Floor 3/2
$1,450
3 beds, 2 baths, 1,086 Sq Ft
3 Units Available
Highlights
High Speed Internet Access
Washer/Dryer
Air Conditioning
Heating
Smoke Free
Cable Ready
Storage Space
Tub/Shower
Handrails
Wheelchair Accessible (Rooms)
Kitchen Features & Appliances
Dishwasher
Pantry
Eat-in Kitchen
Kitchen
Microwave
Oven
Range
Refrigerator
Freezer
Floor Plan Details
Balcony
Patio
Lawn
Carpet
Vinyl Flooring
Dining Room
Family Room
Double Pane Windows
Window Coverings
Unit
Price
Sq Ft
Availablility
104A
104A
$1,450
1,086
Now
Pricing
This community may have additional mandatory fees or optional services. Use the Rent Estimate calculator to add these fees to the base rent.
101C
101C
$1,450
1,086
Now
Pricing
This community may have additional mandatory fees or optional services. Use the Rent Estimate calculator to add these fees to the base rent.
104C
104C
$1,450
1,086
Now
Pricing
This community may have additional mandatory fees or optional services. Use the Rent Estimate calculator to add these fees to the base rent.
Upper Floor 2/2
$1,300
2 beds, 2 baths, 942 Sq Ft, Not Available
Highlights
High Speed Internet Access
Washer/Dryer
Air Conditioning
Heating
Smoke Free
Cable Ready
Storage Space
Tub/Shower
Handrails
Wheelchair Accessible (Rooms)
Kitchen Features & Appliances
Dishwasher
Pantry
Eat-in Kitchen
Kitchen
Microwave
Oven
Range
Refrigerator
Freezer
Floor Plan Details
Balcony
Patio
Lawn
Carpet
Vinyl Flooring
Dining Room
Family Room
Double Pane Windows
Window Coverings
Main Floor 2/2
$1,350
2 beds, 2 baths, 942 Sq Ft, Not Available
Highlights
High Speed Internet Access
Washer/Dryer
Air Conditioning
Heating
Smoke Free
Cable Ready
Storage Space
Tub/Shower
Handrails
Wheelchair Accessible (Rooms)
Kitchen Features & Appliances
Dishwasher
Pantry
Eat-in Kitchen
Kitchen
Microwave
Oven
Range
Refrigerator
Freezer
Floor Plan Details
Balcony
Patio
Lawn
Carpet
Vinyl Flooring
Dining Room
Family Room
Double Pane Windows
Window Coverings
Show Unavailable Floor Plans (2)Hide Unavailable Floor Plans
Upper Floor 3/2
$1,400
3 beds, 2 baths, 1,086 Sq Ft
3 Units Available
Highlights
High Speed Internet Access
Washer/Dryer
Air Conditioning
Heating
Smoke Free
Cable Ready
Storage Space
Tub/Shower
Handrails
Wheelchair Accessible (Rooms)
Kitchen Features & Appliances
Dishwasher
Pantry
Eat-in Kitchen
Kitchen
Microwave
Oven
Range
Refrigerator
Freezer
Floor Plan Details
Balcony
Patio
Lawn
Carpet
Vinyl Flooring
Dining Room
Family Room
Double Pane Windows
Window Coverings
Unit
Price
Sq Ft
Availablility
301A
301A
$1,400
1,086
Now
Pricing
This community may have additional mandatory fees or optional services. Use the Rent Estimate calculator to add these fees to the base rent.
304B
304B
$1,400
1,086
Now
Pricing
This community may have additional mandatory fees or optional services. Use the Rent Estimate calculator to add these fees to the base rent.
201C
201C
$1,400
1,086
Aug 31
Pricing
This community may have additional mandatory fees or optional services. Use the Rent Estimate calculator to add these fees to the base rent.
Main Floor 3/2
$1,450
3 beds, 2 baths, 1,086 Sq Ft
3 Units Available
Highlights
High Speed Internet Access
Washer/Dryer
Air Conditioning
Heating
Smoke Free
Cable Ready
Storage Space
Tub/Shower
Handrails
Wheelchair Accessible (Rooms)
Kitchen Features & Appliances
Dishwasher
Pantry
Eat-in Kitchen
Kitchen
Microwave
Oven
Range
Refrigerator
Freezer
Floor Plan Details
Balcony
Patio
Lawn
Carpet
Vinyl Flooring
Dining Room
Family Room
Double Pane Windows
Window Coverings
Unit
Price
Sq Ft
Availablility
104A
104A
$1,450
1,086
Now
Pricing
This community may have additional mandatory fees or optional services. Use the Rent Estimate calculator to add these fees to the base rent.
101C
101C
$1,450
1,086
Now
Pricing
This community may have additional mandatory fees or optional services. Use the Rent Estimate calculator to add these fees to the base rent.
104C
104C
$1,450
1,086
Now
Pricing
This community may have additional mandatory fees or optional services. Use the Rent Estimate calculator to add these fees to the base rent.
Upper Floor 2/2
$1,300
2 beds, 2 baths, 942 Sq Ft, Not Available
Highlights
High Speed Internet Access
Washer/Dryer
Air Conditioning
Heating
Smoke Free
Cable Ready
Storage Space
Tub/Shower
Handrails
Wheelchair Accessible (Rooms)
Kitchen Features & Appliances
Dishwasher
Pantry
Eat-in Kitchen
Kitchen
Microwave
Oven
Range
Refrigerator
Freezer
Floor Plan Details
Balcony
Patio
Lawn
Carpet
Vinyl Flooring
Dining Room
Family Room
Double Pane Windows
Window Coverings
Main Floor 2/2
$1,350
2 beds, 2 baths, 942 Sq Ft, Not Available
Highlights
High Speed Internet Access
Washer/Dryer
Air Conditioning
Heating
Smoke Free
Cable Ready
Storage Space
Tub/Shower
Handrails
Wheelchair Accessible (Rooms)
Kitchen Features & Appliances
Dishwasher
Pantry
Eat-in Kitchen
Kitchen
Microwave
Oven
Range
Refrigerator
Freezer
Floor Plan Details
Balcony
Patio
Lawn
Carpet
Vinyl Flooring
Dining Room
Family Room
Double Pane Windows
Window Coverings
Show Unavailable Floor Plans (2)Hide Unavailable Floor Plans
* Price shown is base rent. Excludes user-selected optional fees and variable or usage-based fees and required charges due at or prior to move-in or at move-out. View Fees and Policies for details. Price, availability, fees, and any applicable rent special are subject to change without notice.
Note: Based on community-supplied data and independent market research. Subject to change without notice.
Lease Terms
6 - 12 mo
Fees and Policies
The fees below are based on community-supplied data and may exclude additional fees and utilities. Use the calculator to add these fees to the base rent.
Utilities & Essentials
Utility - Water/Sewer
Charged per unit.
Included in Rent
Charged per unit.
Trash Admin Fee
Charged per unit.
Included in Rent
Charged per unit.
One-Time Basics
Application Fee Per Applicant
$30
No Pets Allowed
Garage Lot
Parking Fee
Charged per vehicle.
$125 / mo
Charged per vehicle.
Covered
Parking Fee
Charged per vehicle.
$0 / mo
Charged per vehicle.
Surface Lot
Parking Fee
Charged per vehicle.
$0 / mo
Charged per vehicle.
Property Fee Disclaimer:
Based on community-supplied data and independent market research. Subject to change without notice. May exclude fees for mandatory or optional services and usage-based utilities.
About Fairgrounds Apartments
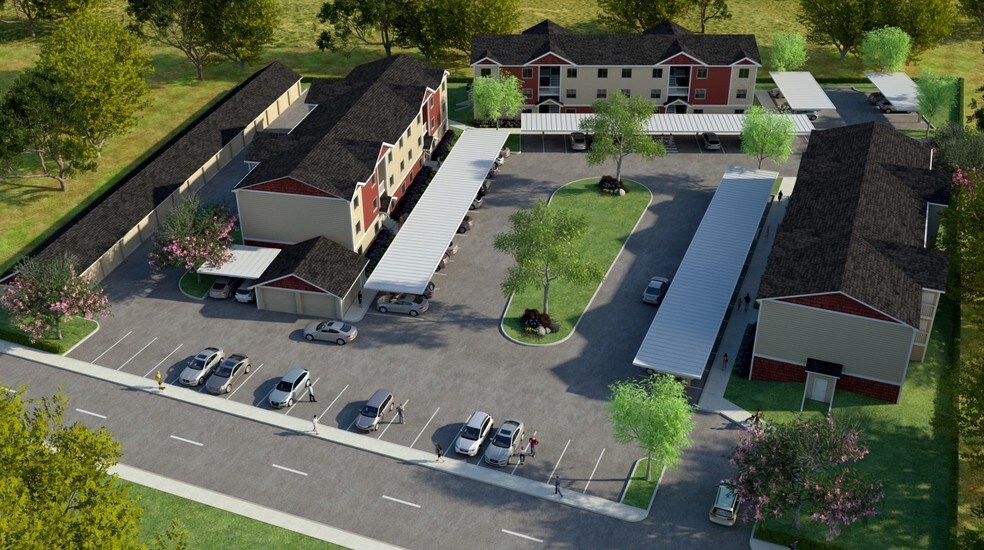
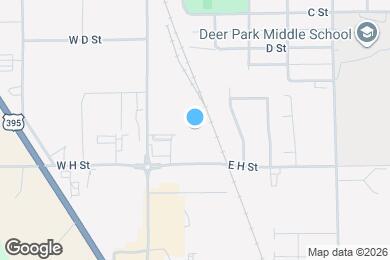
Experience Deer Park living at Fairground Apartments Phase 1. You'll find this community at 107 W H St in Deer Park. From amenities to floor plan options, the leasing staff is excited to help you find your ideal place. Experience a new standard at Fairground Apartments Phase 1.
Fairgrounds Apartments is located in
Deer Park, Washington
in the 99006 zip code.
This apartment community was built in 2018 and has 3 stories with 36 units.