
Public Elementary School
455 Students
(703) 590-1616
Grades PK-5

* Price shown is total price based on community-supplied monthly required fees. Excludes user-selected optional fees and variable or usage-based fees and required charges due at or prior to move-in or at move-out. View Fees and Policies for details. Price, availability, fees, and any applicable rent special are subject to change without notice.
Note: Prices and availability subject to change without notice.
Contact office for Lease Terms
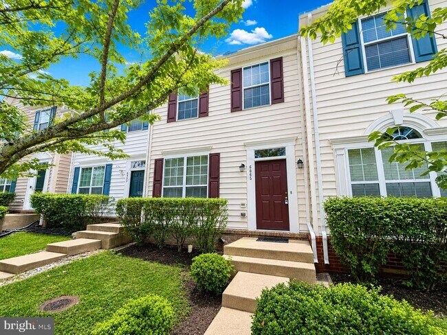
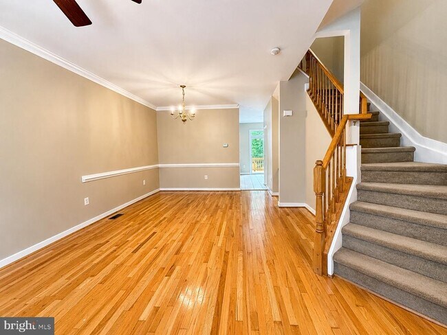
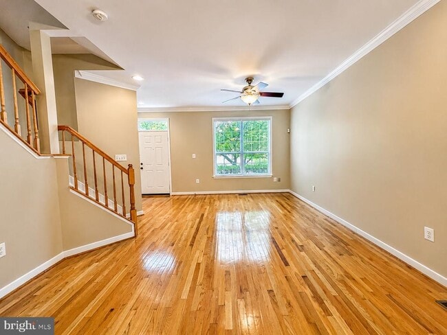
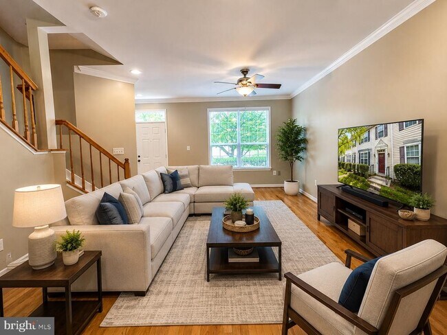
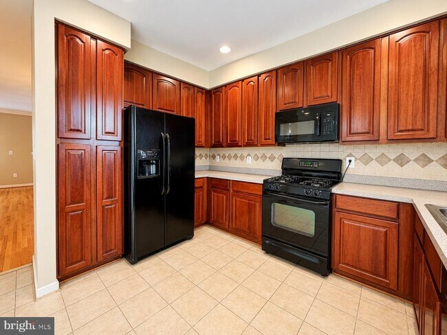
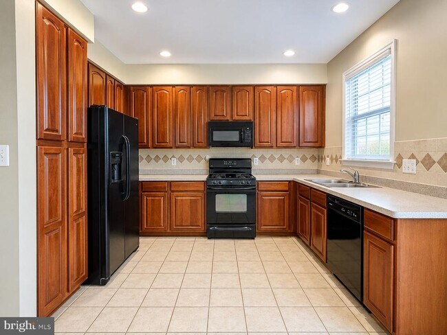
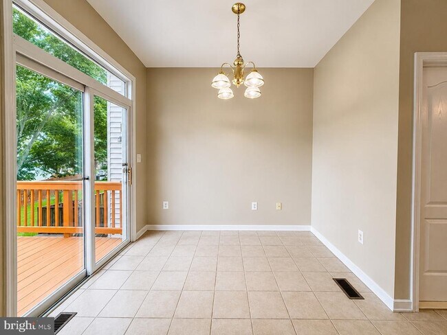
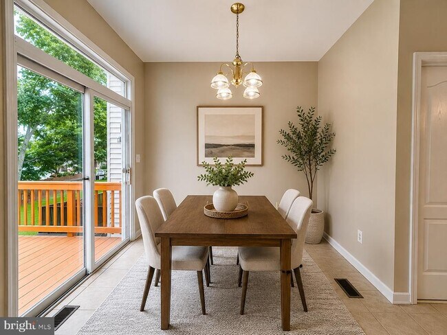
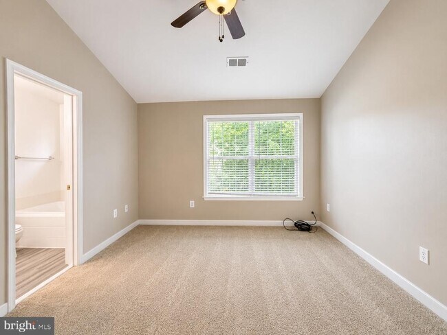
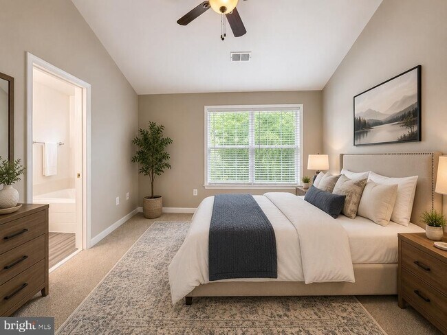
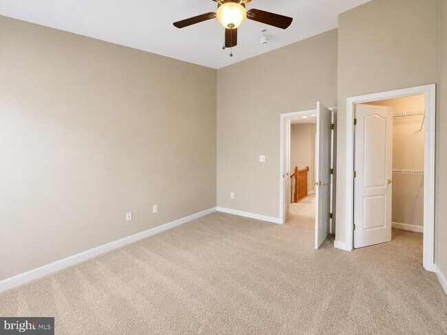
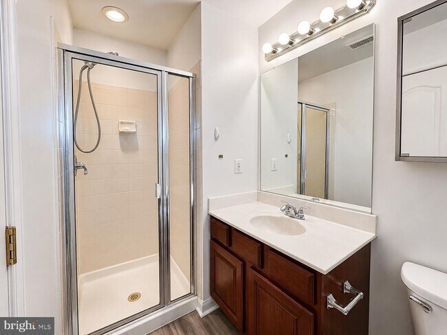
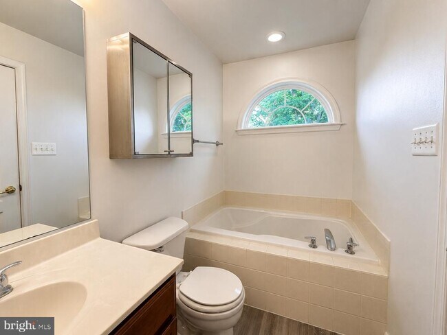
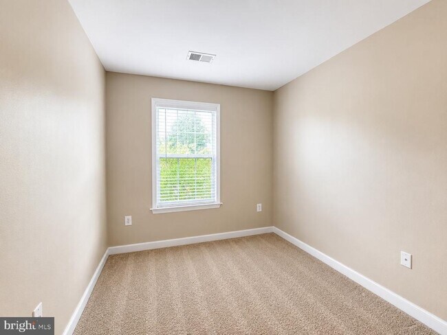
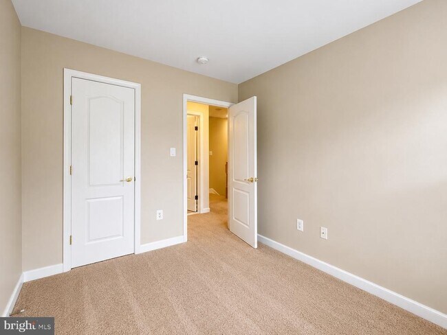
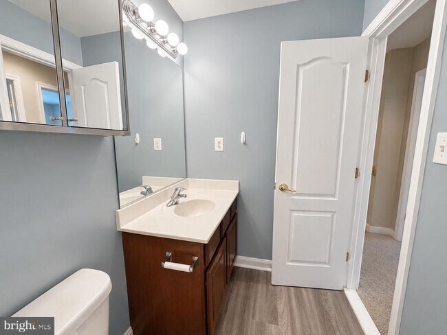
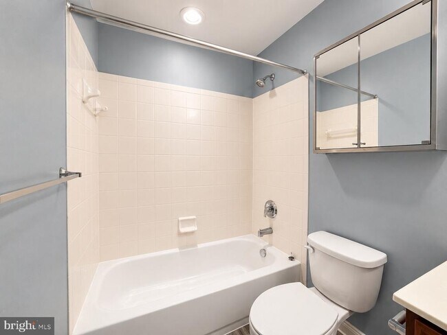
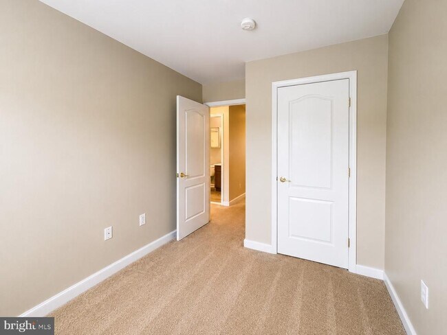
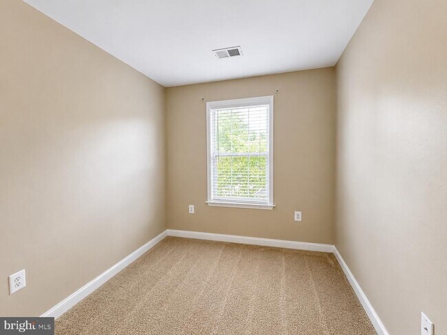
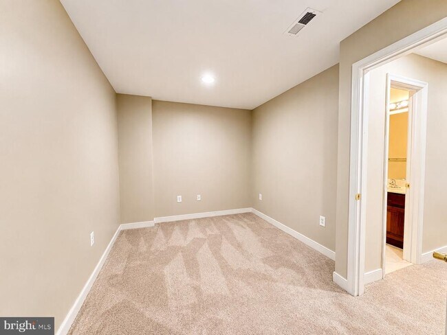
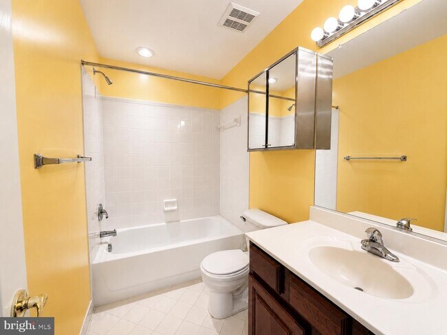
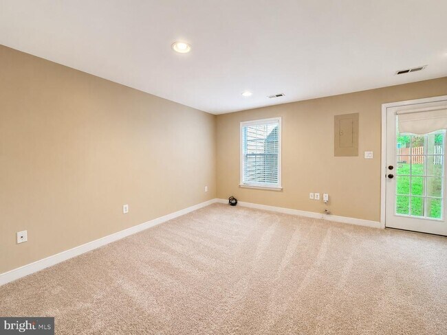
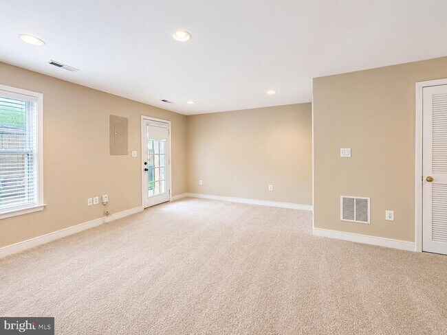
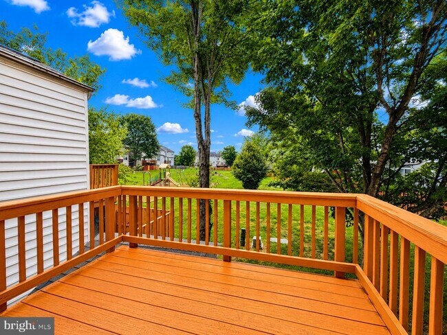
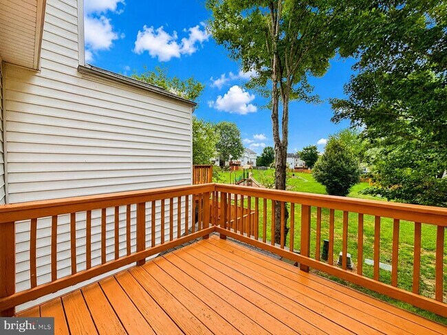
Welcome home to this spacious 3-level townhome offering 3 bedrooms, 3 full bathrooms, and 1 half bathroom, thoughtfully designed with an open-concept floor plan that's perfect for both everyday living and entertaining. The expansive kitchen is the heart of the home, featuring 42-inch cabinetry, ceramic tile flooring, a generous breakfast area, and abundant counter and cabinet space. The main level boasts 9-foot ceilings, creating a bright and airy atmosphere, while the large rear deck overlooks peaceful woods, providing the perfect setting for morning coffee, outdoor dining, or relaxing with family and friends. Upstairs, the spacious primary suite offers a vaulted ceiling, a walk-in closet, and a luxurious en-suite bathroom designed for comfort and convenience. Minor updates throughout the home provide a fresh, well-maintained feel. The fully finished lower level expands your living space with a large recreation room, a full bathroom, and a versatile fourth bedroom or den—ideal for guests, a home office, gym, or playroom. Combining generous living spaces, a functional layout, and serene wooded views, this home is ready to welcome its next tenants!
6065 Ticket Way is located in Woodbridge, Virginia in the 22193 zip code.
Protect yourself from fraud. Do not send money to anyone you don't know.
Private Elementary, Middle & High School
Data provided by GreatSchools.org 2025 © 2025. All rights reserved.
Submitting Request
Many properties are now offering LIVE tours via FaceTime and other streaming apps. Contact Now: