
Public Elementary School
624 Students
(703) 494-2195
Grades K-5
* Price shown is total price based on community-supplied monthly required fees. Excludes user-selected optional fees and variable or usage-based fees and required charges due at or prior to move-in or at move-out. View Fees and Policies for details. Price, availability, fees, and any applicable rent special are subject to change without notice.
Note: Prices and availability subject to change without notice.
Contact office for Lease Terms
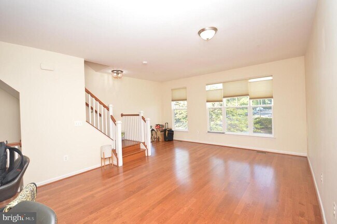
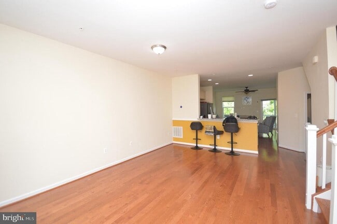
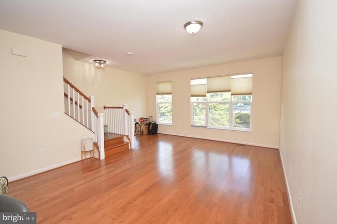
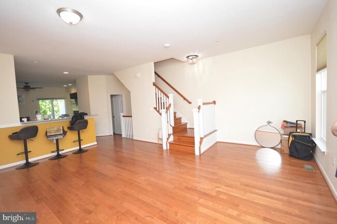
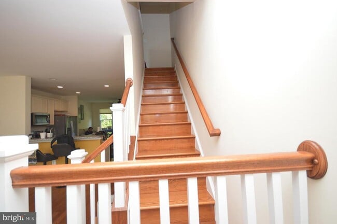
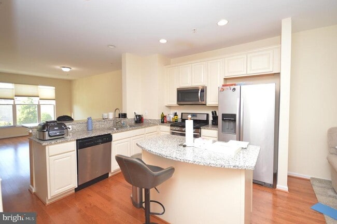
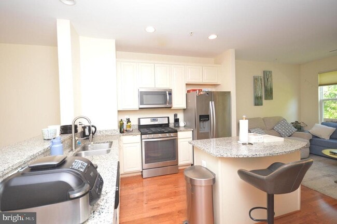
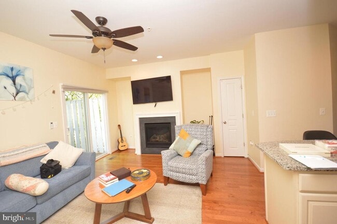
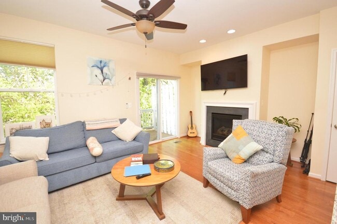
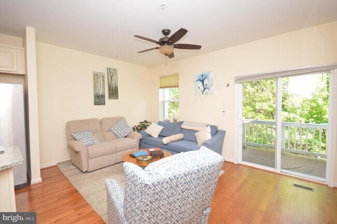
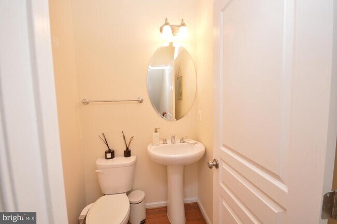
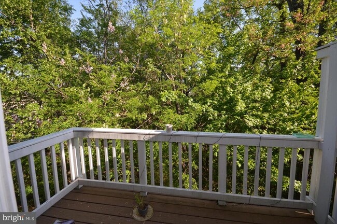
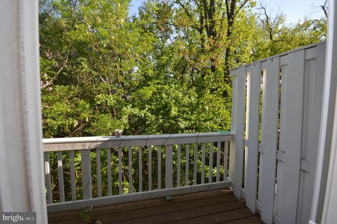
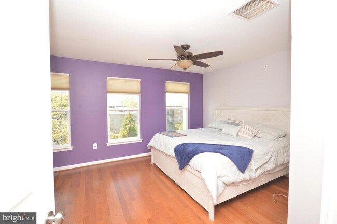
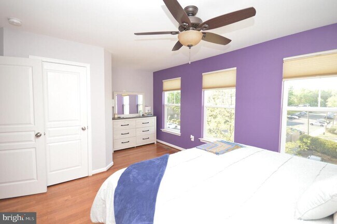
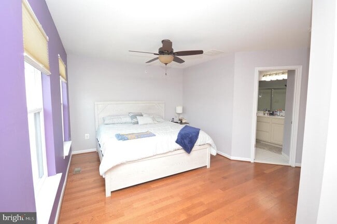
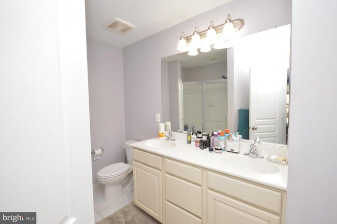
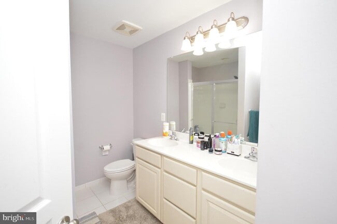
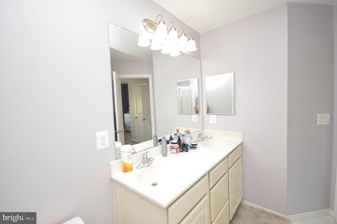
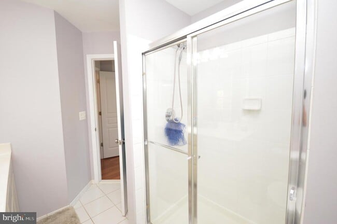
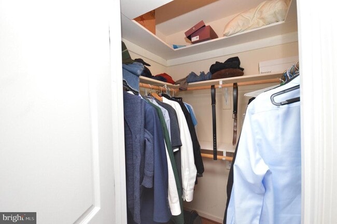
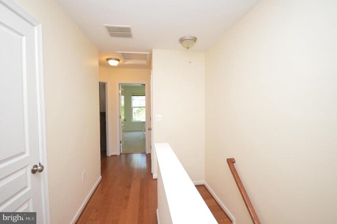
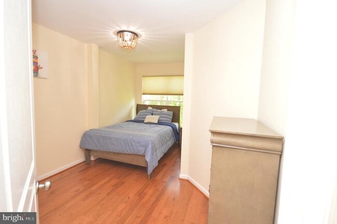
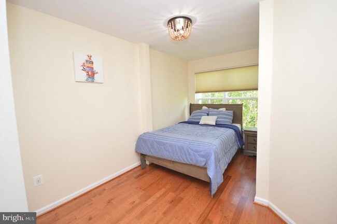
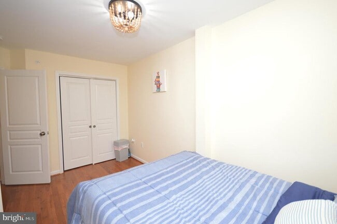
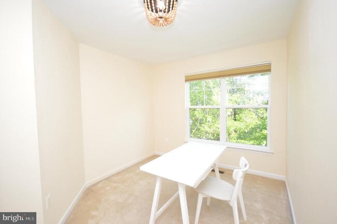
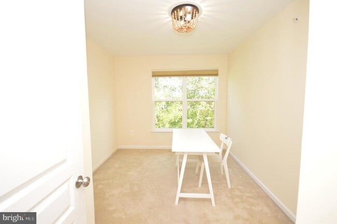
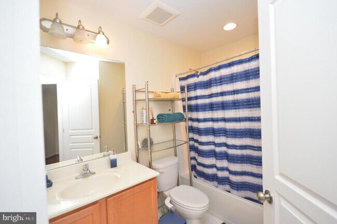
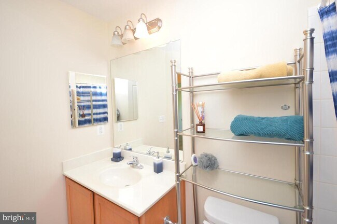
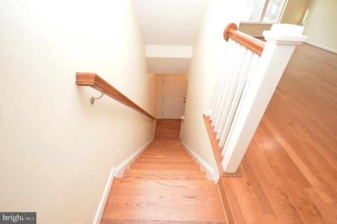
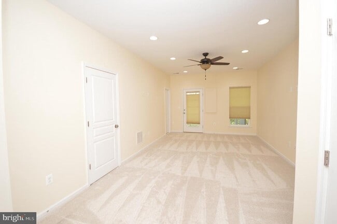
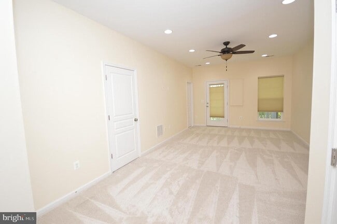
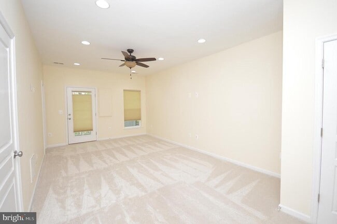
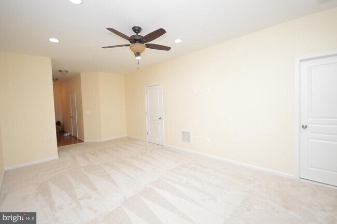
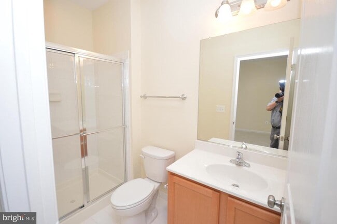
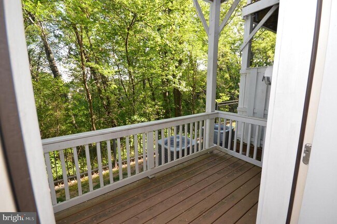
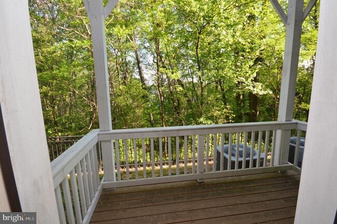
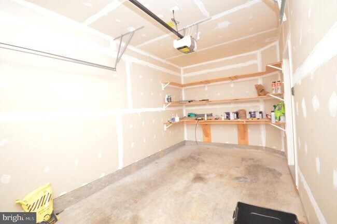
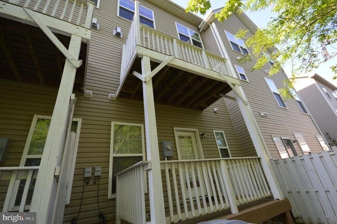
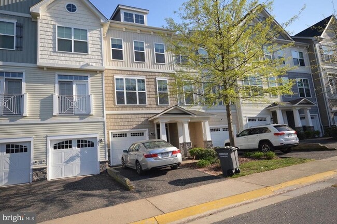
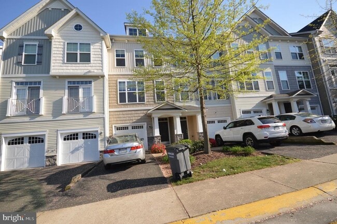
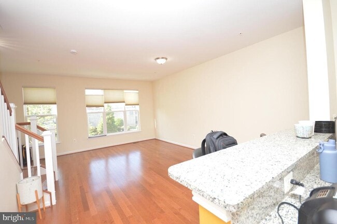
Look no further! This stunning, warm, and inviting home—just minutes from the town of Occoquan—offers one of the largest floor plans available. It features 3 bedrooms, 3.5 baths, and over 2,000 square feet of beautifully designed living space, including a spacious basement with its own full bath that opens to a private deck, plus a 1-car garage. It’s the perfect blend of comfort and a peaceful retreat from everyday life… welcome home! Inside, you’ll find impressive upgrades throughout: stainless steel appliances, hardwood flooring, a gourmet kitchen with granite countertops, built-ins, custom blinds, soaring 9+ foot ceilings, and a cozy gas fireplace. Enjoy two decks backing to a private wooded area for added tranquility. The primary suite includes a full bath and walk-in closet, while the upper level offers two generously sized bedrooms and a hall bath. Ideally located with easy access to major commuter routes and public transportation, this home sits just above—and within walking distance of—the charming, historic riverside town of Occoquan, known for its quaint shops, restaurants. Minutes to I-95, close to Fort Belvoir and Quantico. The home is directly across from Occoquan Elementary School, one of the area’s top-rated schools. It’s also conveniently located across the street from 7‑Eleven, with Safeway and CVS Pharmacy just minutes away. Schedule your tour today! This property is also listed for sale.
1571 Renate Dr is located in Woodbridge, Virginia in the 22192 zip code.
Protect yourself from fraud. Do not send money to anyone you don't know.
Private Elementary School
Private Elementary & Middle School
Private High School
Data provided by GreatSchools.org 2025 © 2025. All rights reserved.
Submitting Request
Many properties are now offering LIVE tours via FaceTime and other streaming apps. Contact Now: