
Public Elementary School
878 Students
(703) 590-9874
Grades PK-5
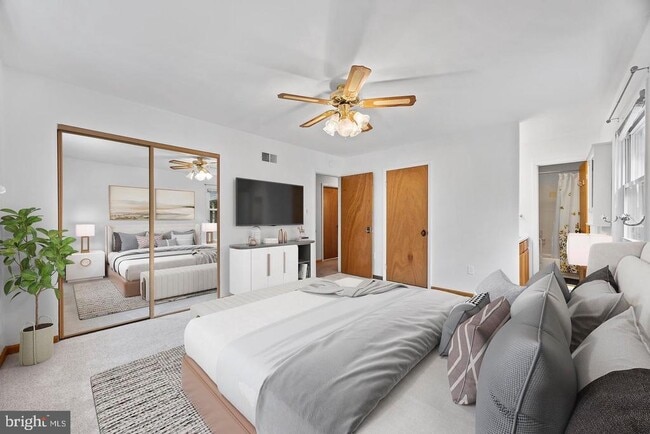
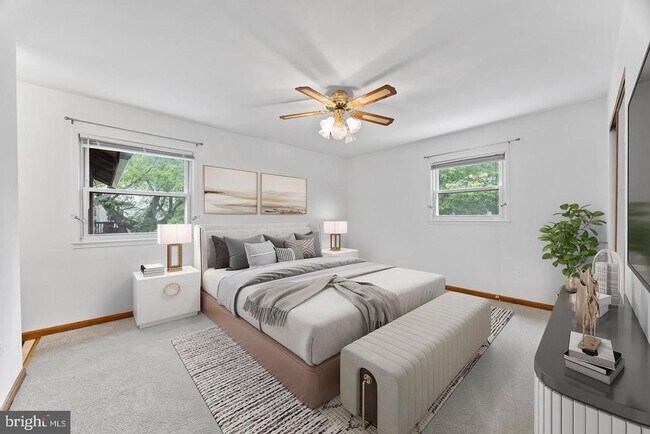
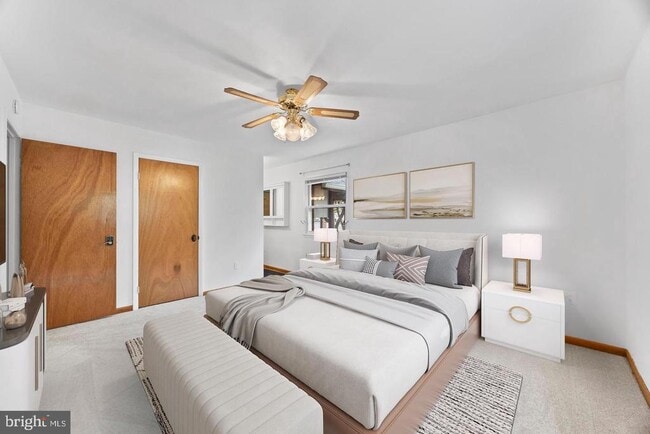
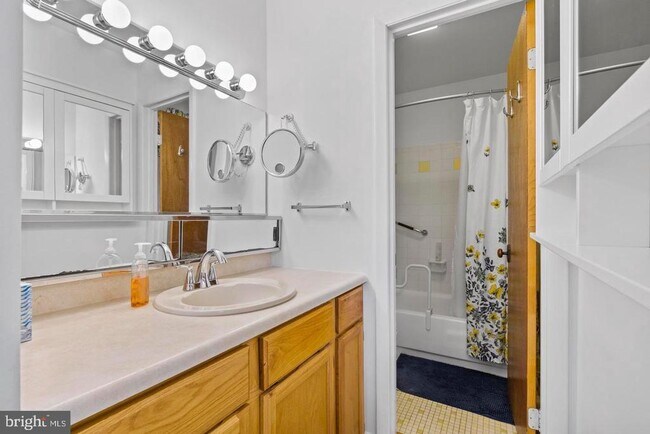
* Price shown is total price based on community-supplied monthly required fees. Excludes user-selected optional fees and variable or usage-based fees and required charges due at or prior to move-in or at move-out. View Fees and Policies for details. Price, availability, fees, and any applicable rent special are subject to change without notice.
Note: Prices and availability subject to change without notice.
Contact office for Lease Terms
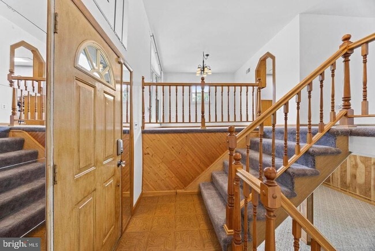
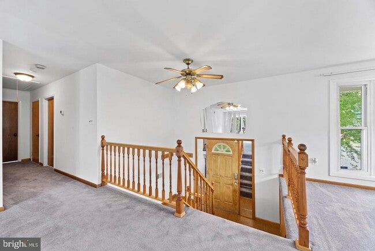
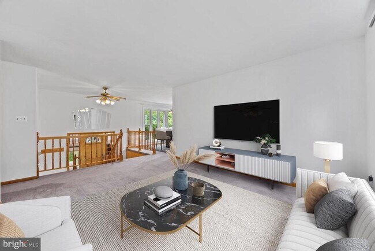
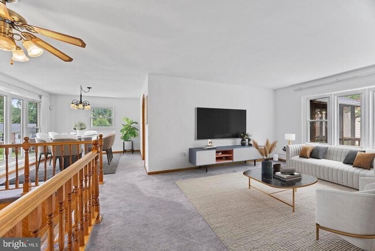
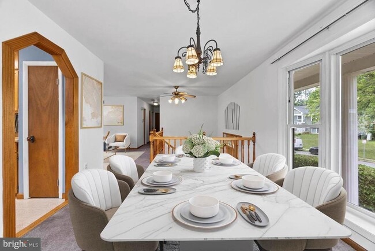
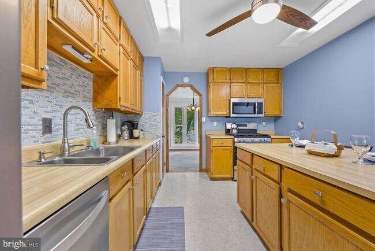
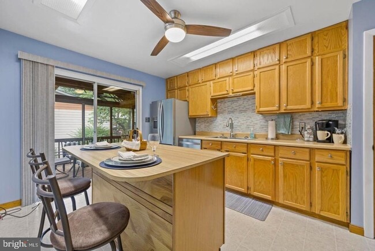
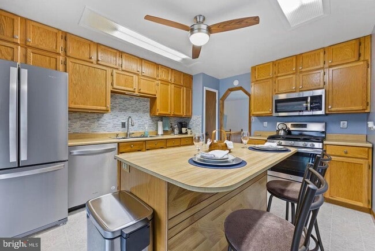
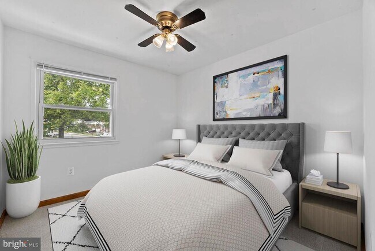
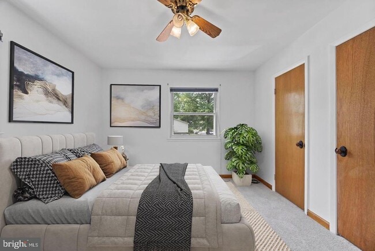
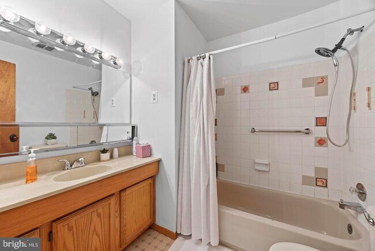
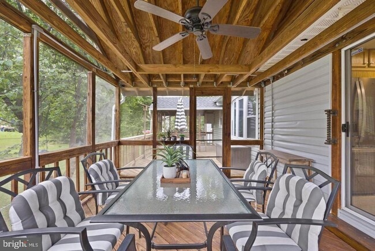
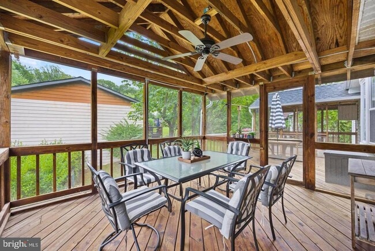
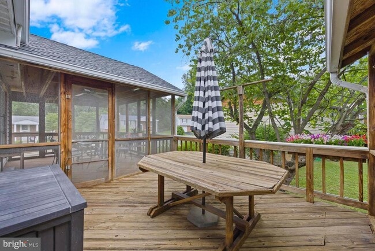
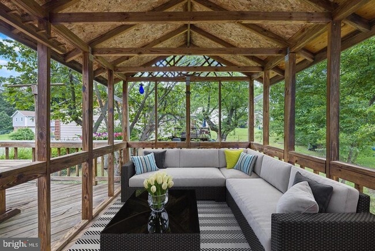
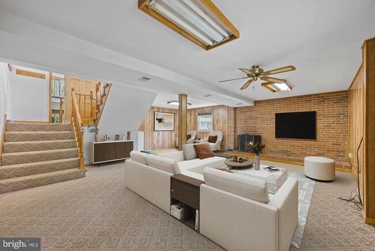
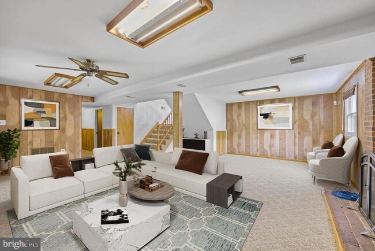
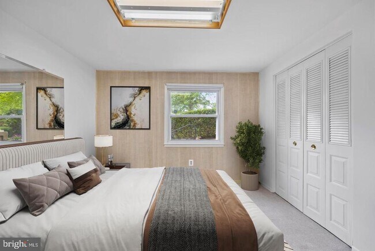
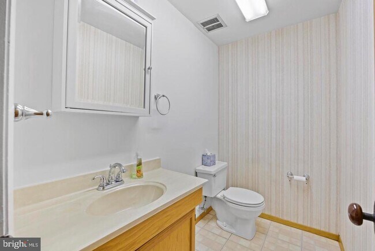
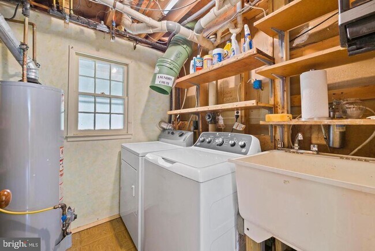
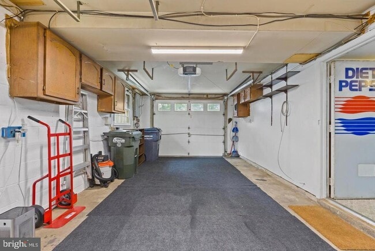
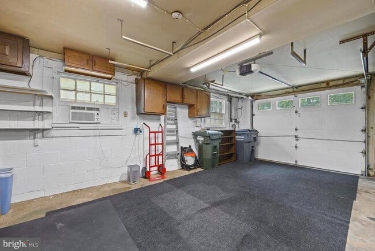
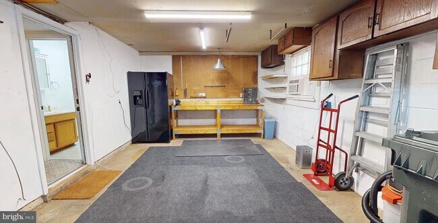
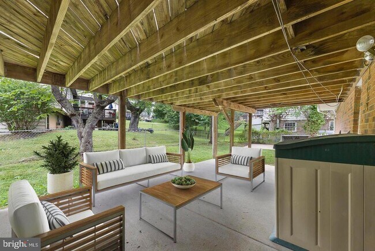
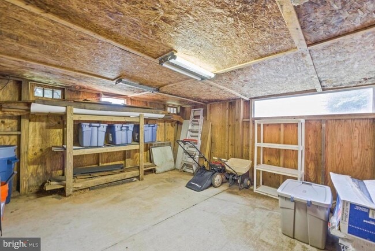
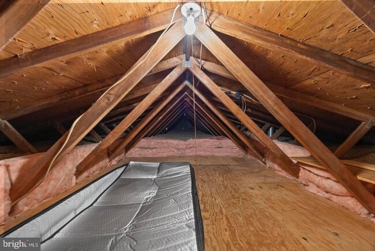
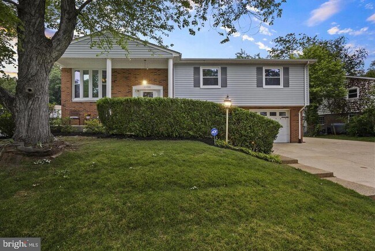
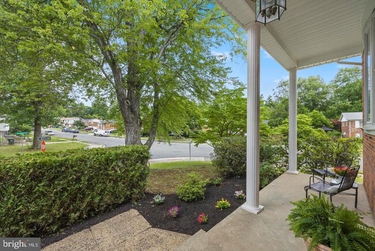
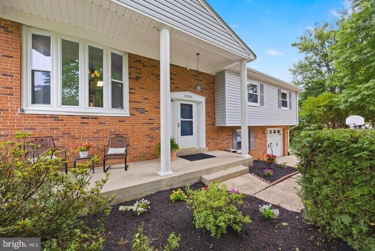
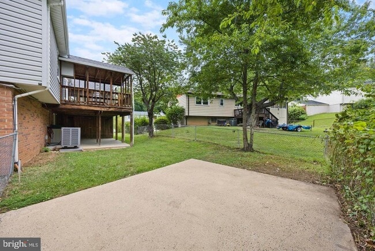
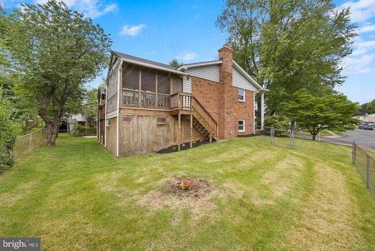
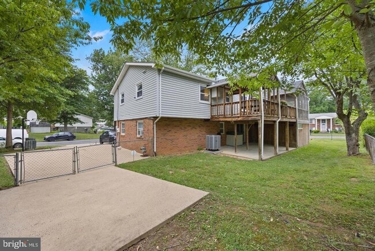
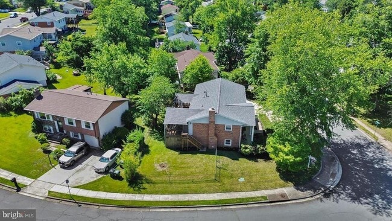
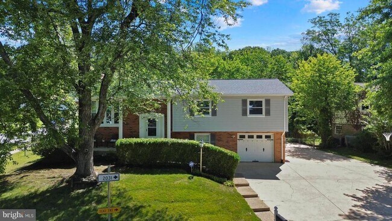
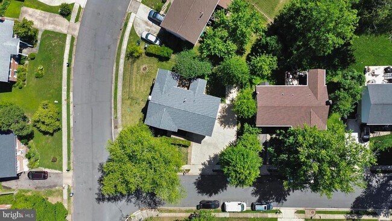
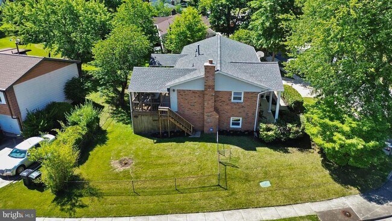
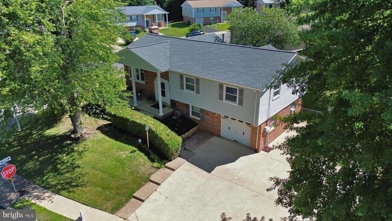
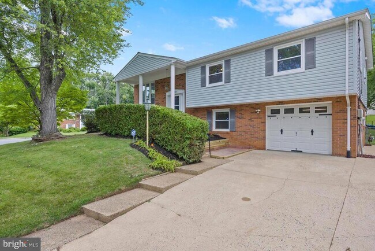
Welcome to this charming 4-bedroom, 2.5 bath split-foyer corner lot home on a quiet cul-de-sac. Perfectly situated for easy Northern VA I-95 commute and convenient to local and Potomac Mills shopping. The main level features abundant natural light, an eat-in kitchen with newer appliances and ample counter space and cabinets. You’ll love the easy access to a large multi-room screened outdoor deck great for large or small gatherings. The main floor also features a primary bedroom with en-suite bathroom plus two additional bedrooms with plenty of closet space and an additional hallway bathroom with tub & shower. The fully finished walk-out lower level includes a large recreation room with a wood-burning fireplace and extra storage space under the stairs. This level also has a fourth bedroom and powder room that can easily be expanded to include a shower. You will also find the laundry room on this level with a handy chute from the primary upstairs bedroom. The newly painted garage boasts a built-in work bench, side-by side refrigerator, and a window air conditioning unit that all convey. The backyard is fully fenced and includes a cement patio. The cement driveway is extra-long and wide, perfect for additional work or recreational vehicle parking and includes an in-ground basketball hoop. The large, lighted enclosed storage room under the deck has windows and is wired with lights and outlets and has plenty of room for storage or can function as an expanded work area.Please take off the shoes.
13501 Kelmont Ct is located in Woodbridge, Virginia in the 22193 zip code.
Protect yourself from fraud. Do not send money to anyone you don't know.
Private Elementary School
Private Elementary, Middle & High School
Data provided by GreatSchools.org 2025 © 2025. All rights reserved.
Submitting Request
Many properties are now offering LIVE tours via FaceTime and other streaming apps. Contact Now: