Public Elementary School
572 Students
(703) 494-2195
Grades PK-5
* Price shown is total price based on community-supplied monthly required fees. Excludes user-selected optional fees and variable or usage-based fees and required charges due at or prior to move-in or at move-out. View Fees and Policies for details. Price, availability, fees, and any applicable rent special are subject to change without notice.
Note: Prices and availability subject to change without notice.
Contact office for Lease Terms
The fees below are based on community-supplied data and may exclude additional fees and utilities.
Property Fee Disclaimer: Based on community-supplied data and independent market research. Subject to change without notice. May exclude fees for mandatory or optional services and usage-based utilities.
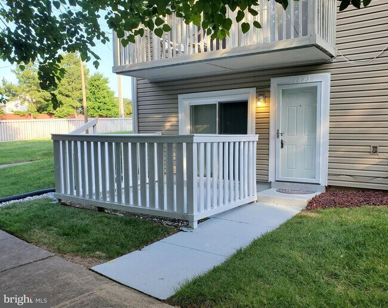
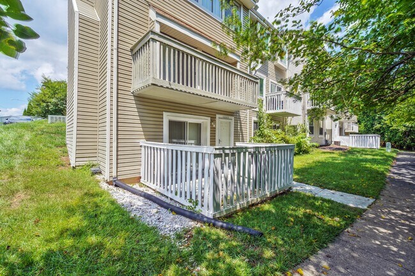
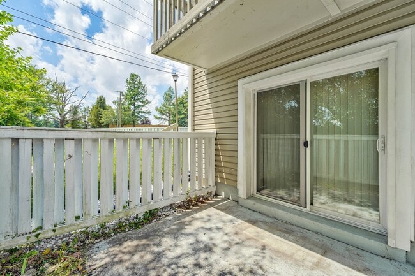
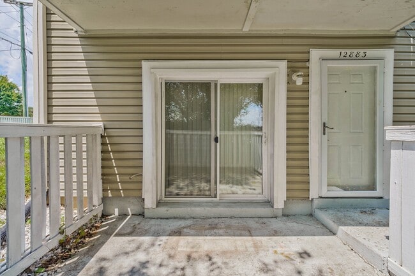
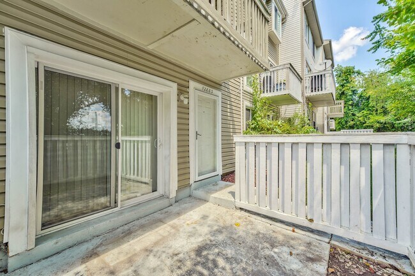
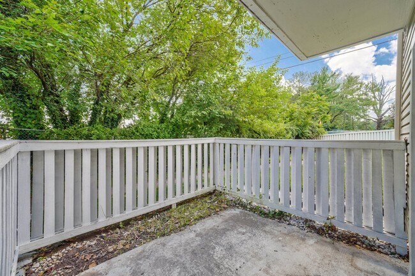
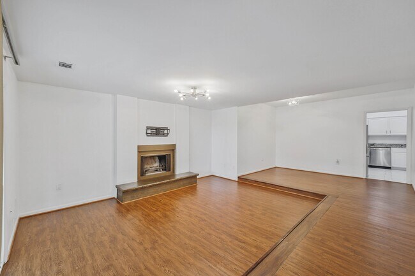
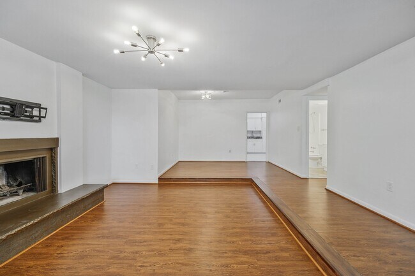
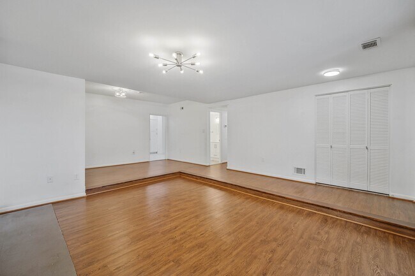
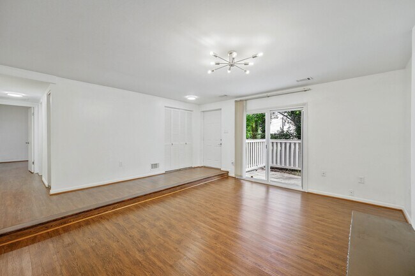
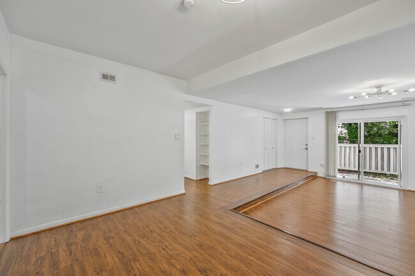
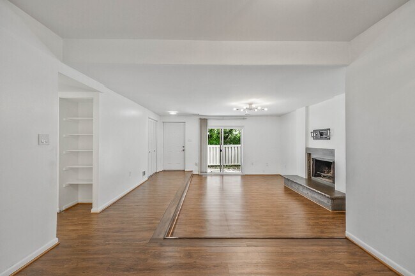
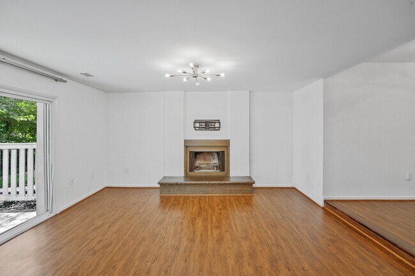
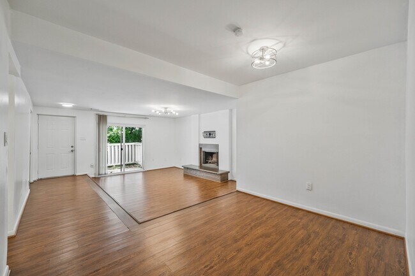
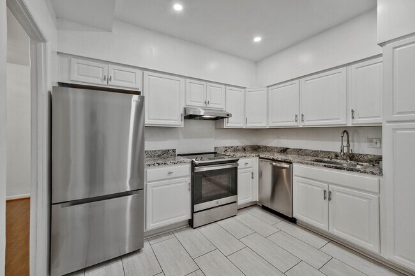
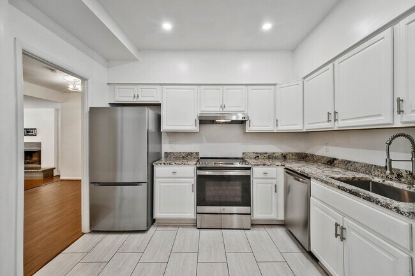
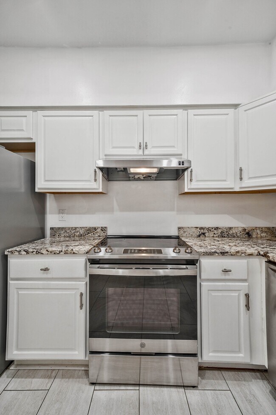
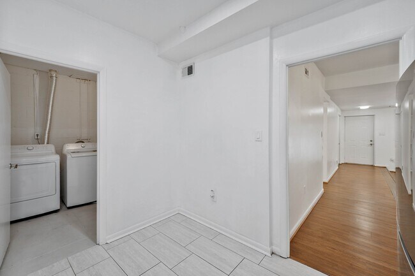
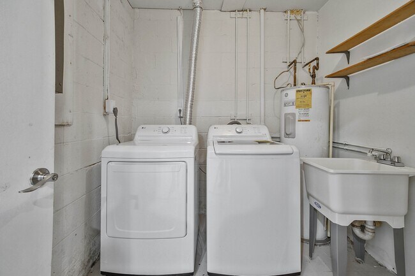
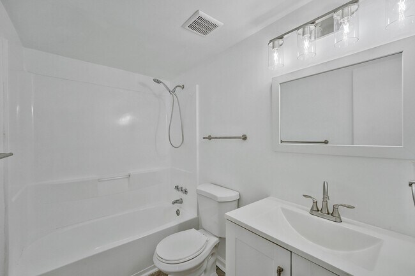
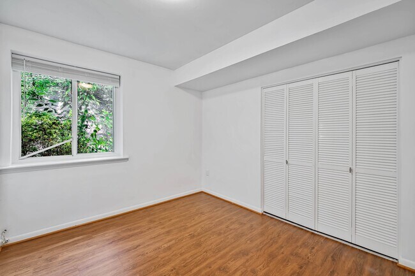
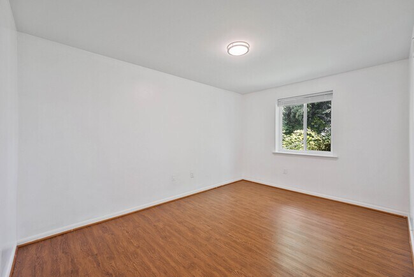
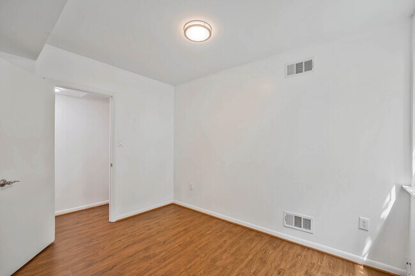
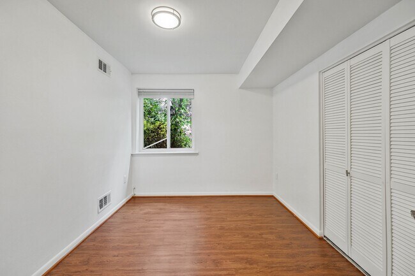
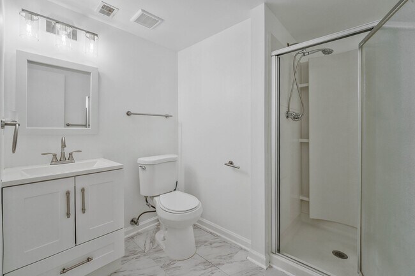
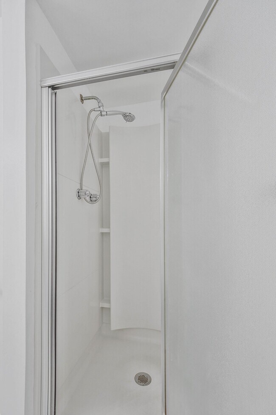
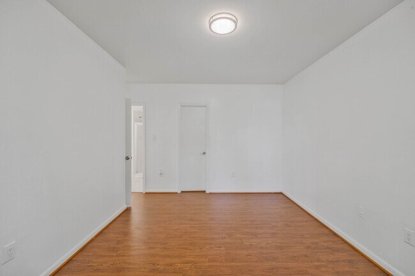
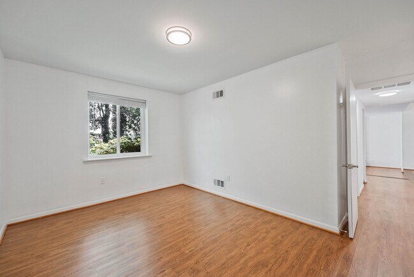
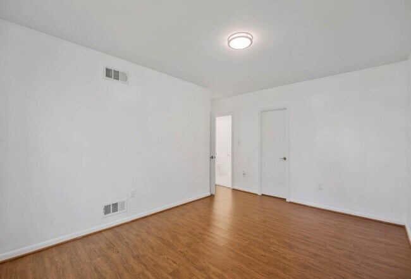
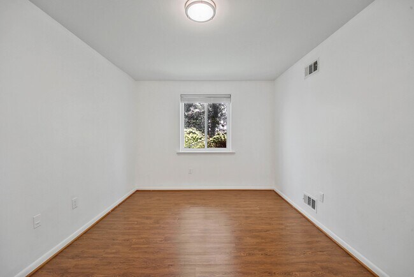
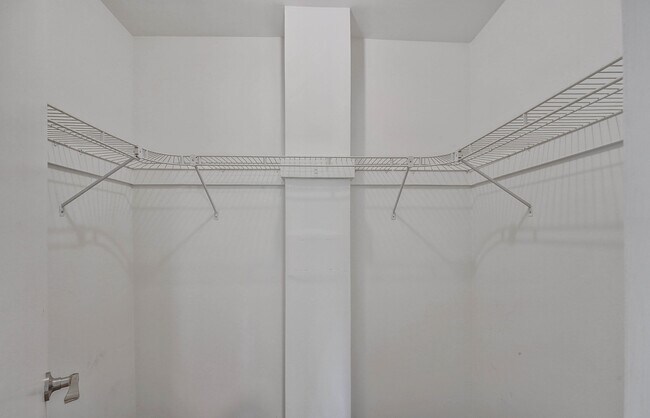
Welcome to this freshly painted, updated 2BR/2BA condo offering an open floor plan, abundant natural light, and a seamless blend of comfort and modern style. The kitchen features new stainless steel appliances, bright white cabinetry, recessed lighting, and beautiful granite countertops that are perfectly complemented by the tones in the new tiled flooring. Just off the kitchen, an oversized laundry room provides exceptional convenience with a full sized washer and dryer and additional storage space. The spacious living room and dining room flow together in an open concept layout, ideal for entertaining or relaxing. The living area has built in shelving and cabinetry in the dining space offering both charm and functionality. Fireplace does not work. Both bathrooms have been thoughtfully updated with contemporary cabinetry, modern hardware, and fresh finishes. The primary bedroom features an accent wall and an updated ensuite bath. Step outside to your private patio, a peaceful retreat perfect for morning coffee or unwinding at the end of a day. Convenient to multiple shopping and dining options including Potomac Mills Mall, Wegmans and the Town of Occoquan. Close proximity to I95, Quantico, Fort Belvoir and the VRE. Tenant must set up account for electric service and WIFI. Water/sewer and trash service included in the rent. Minimum 1 year lease Pet approval is case by case. $500 refundable pet deposit is required. No smoking $100 maintenance deductible 1 Parking space. Visitor space available. Tenant responsible for replacing detector batteries and lightbulbs. Tenant is responsible for frozen pipe damage. Welcome to this freshly painted, updated 2BR/2BA condo offering an open floor plan, abundant natural light, and a seamless blend of comfort and modern style. The kitchen features new stainless steel appliances, bright white cabinetry, recessed lighting, and beautiful granite countertops that are perfectly complemented by the tones in the new tiled flooring. Just off the kitchen, an oversized laundry room provides exceptional convenience with a full sized washer and dryer and additional storage space. The spacious living room and dining room flow together in an open concept layout, ideal for entertaining or relaxing. The living area has built in shelving and cabinetry in the dining space offering both charm and functionality. Fireplace does not work. Both bathrooms have been thoughtfully updated with contemporary cabinetry, modern hardware, and fresh finishes. The primary bedroom features an accent wall and an updated ensuite bath. Step outside to your private patio, a peaceful retreat perfect for morning coffee or unwinding at the end of a day. Convenient to multiple shopping and dining options including Potomac Mills Mall, Wegmans and the Town of Occoquan. Close proximity to I95, Quantico, Fort Belvoir and the VRE. Tenant must set up account for electric service and WIFI. Water/sewer and trash service included in the rent. Minimum 1 year lease Pet approval is case by case. $500 refundable pet deposit is required. No smoking $100 maintenance deductible 1 Parking space. Visitor space available. Tenant responsible for replacing detector batteries and lightbulbs. Tenant is responsible for frozen pipe damage.
12883 Cara Dr is located in Woodbridge, Virginia in the 22192 zip code.
Protect yourself from fraud. Do not send money to anyone you don't know.
Private Elementary & Middle School
Private Elementary School
Private High School
Data provided by GreatSchools.org 2025 © 2025. All rights reserved.
Submitting Request
Many properties are now offering LIVE tours via FaceTime and other streaming apps. Contact Now: