Public Elementary School
1,009 Students
(804) 448-0175
Grades PK-5
* Price shown is total price based on community-supplied monthly required fees. Excludes user-selected optional fees and variable or usage-based fees and required charges due at or prior to move-in or at move-out. View Fees and Policies for details. Price, availability, fees, and any applicable rent special are subject to change without notice.
Note: Prices and availability subject to change without notice.
Contact office for Lease Terms
The fees below are based on community-supplied data and may exclude additional fees and utilities.
Property Fee Disclaimer: Based on community-supplied data and independent market research. Subject to change without notice. May exclude fees for mandatory or optional services and usage-based utilities.
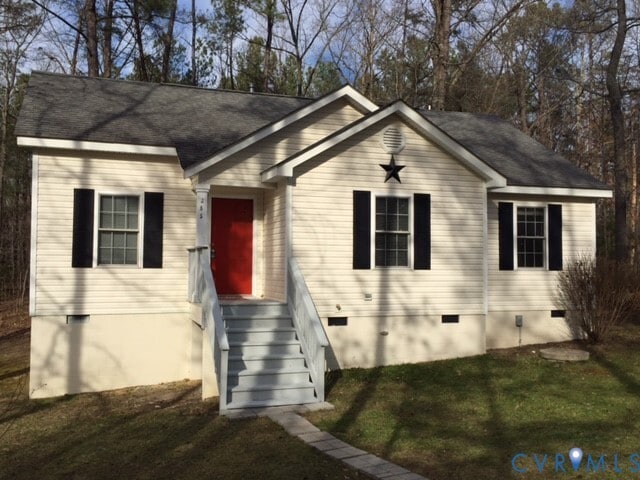
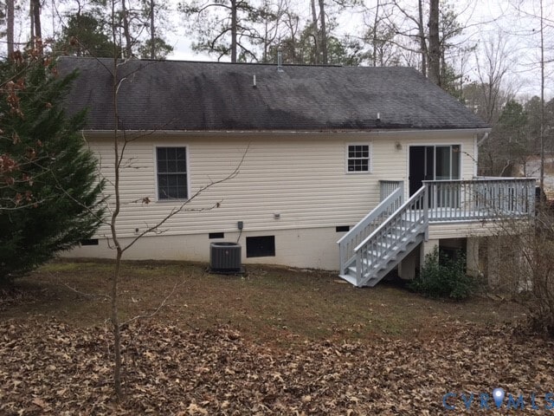
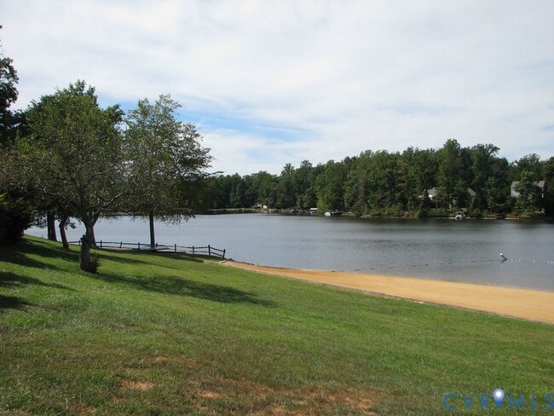
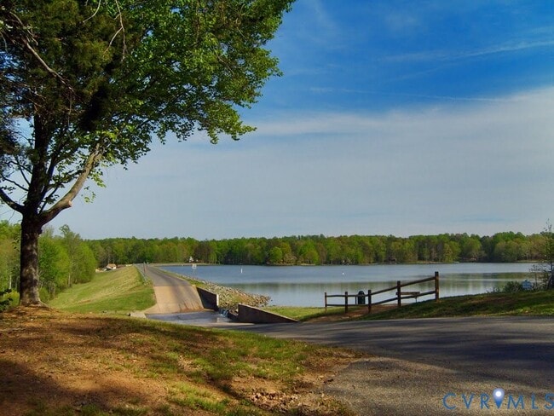
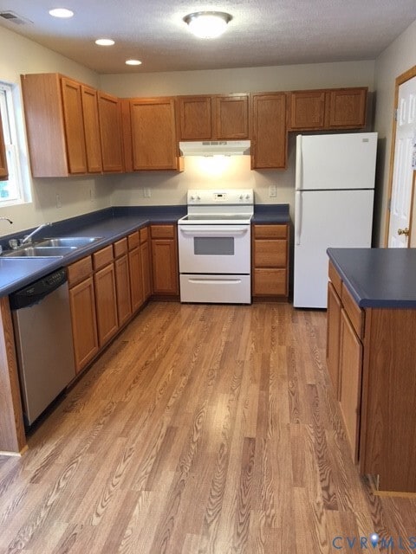
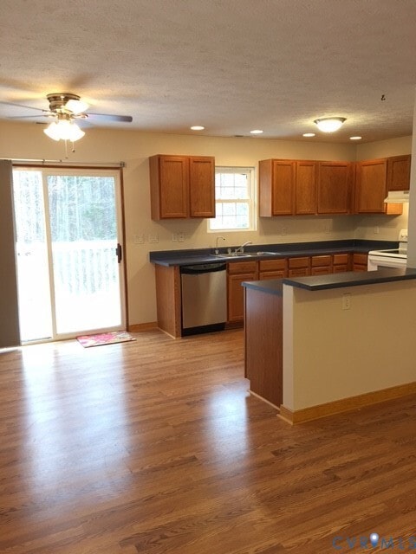
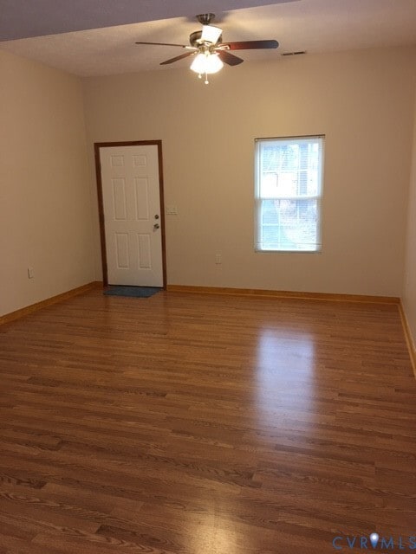
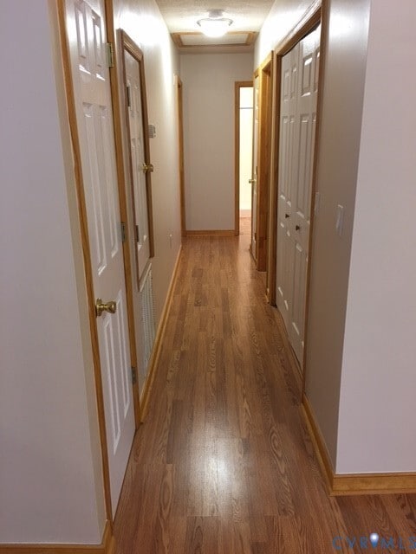
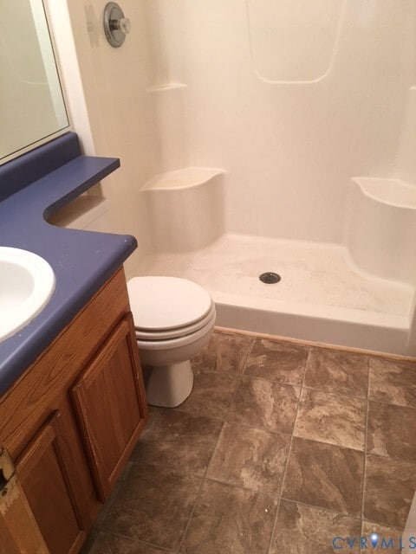
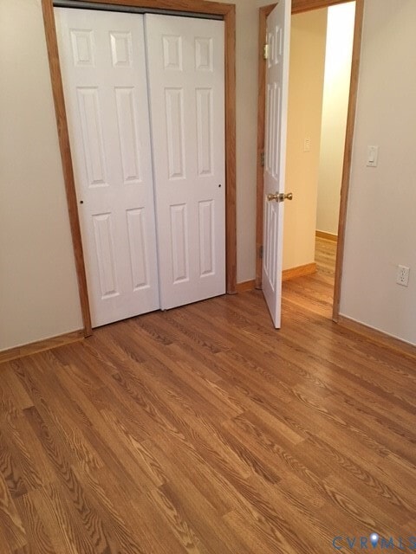
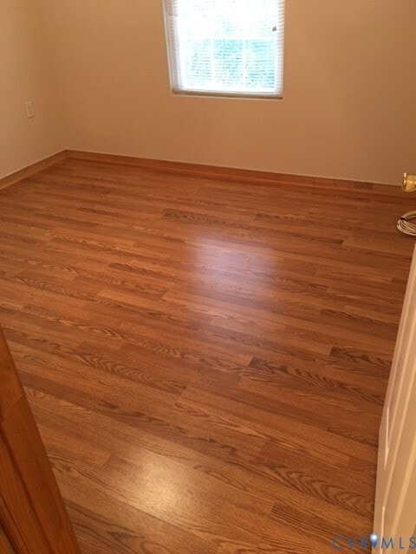
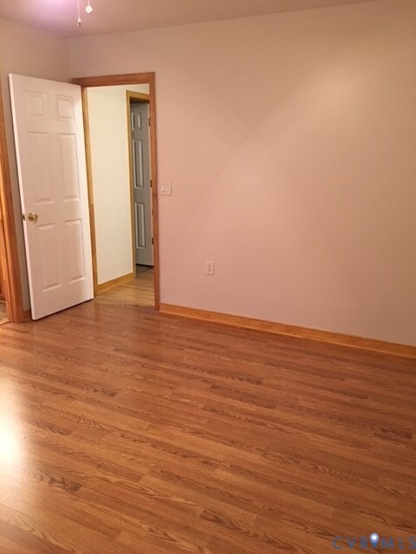
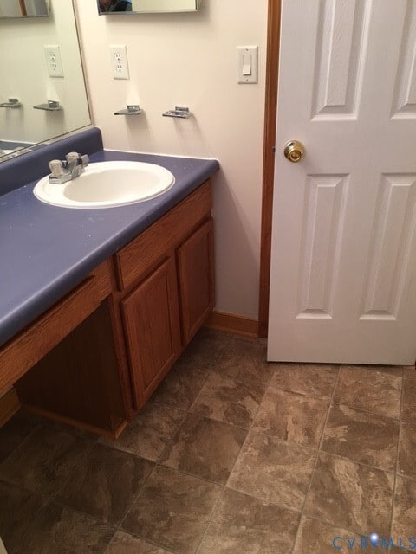
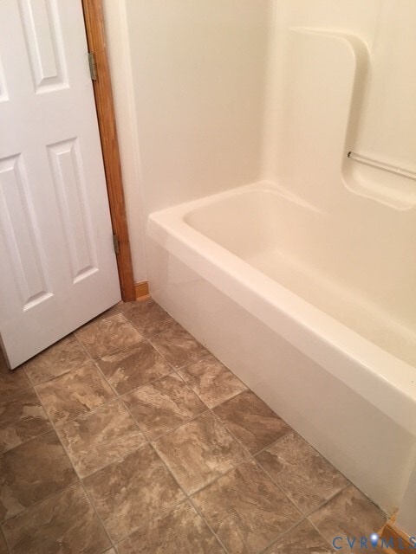
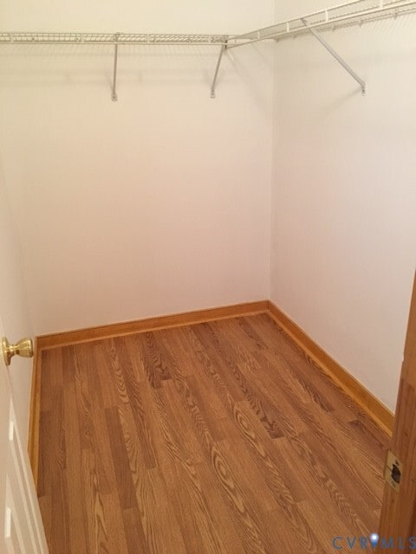
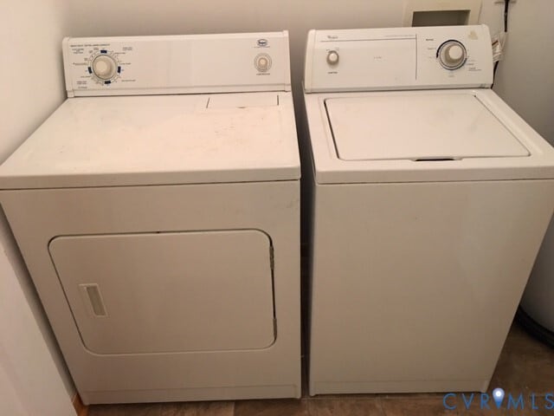
This spacious Ranch Style home features an Open Living Floor plan to the Eat in Kitchen which features an Electric Range/Oven,Refrigerator,Dishwasher,Disposal and Range Hood. Laminate Flooring Throughout the House other than the 2 Full Baths which feature newer vinyl flooring. The Living Room has a high ceiling with a ceiling fan and ample natural light. Newer electric Heat Pump; Washer and Dryer which convey in the laundry closet off the center hallway in "AS IS" Condition and working well. The Primary Bedroom features a Walk-In Closet and Private Full Bath with Tub and Shower and Linen Closet. The 2nd Full Bath features an Over-sized Stand-Up shower with (2) Seats. Rear Deck and Front Small Covered Porch at Entry with a Paved Driveway. This Community features a Community In-Ground Pool,Ponds,Small Beach and Playgrounds through-out.
285 Devon Dr is located in Ruther Glen, Virginia in the 22546 zip code.

Protect yourself from fraud. Do not send money to anyone you don't know.
Private Elementary, Middle & High School
Data provided by GreatSchools.org 2025 © 2025. All rights reserved.
Submitting Request
Many properties are now offering LIVE tours via FaceTime and other streaming apps. Contact Now: