CoStar Verified®CoStar Verified
This listing has been verified by CoStar's listing verification process,
which combines internal screening and fraud detection technology. Always beware of
scams.
This community may have additional mandatory fees or optional services. Use the Rent Estimate calculator to add these fees to the base rent.
1X1 A
$1,420 – $1,739
Total Monthly Price
1 bed, 1 bath, 567 – 624 Sq Ft
2 Units Available
Features
Ceiling Fans
Granite Countertops
High Ceilings
Walk-In Closets
Unit
Total Price
Sq Ft
Availablility
1-127
1-12...
$1,420
624
Sep 8
Pricing
This community may have additional mandatory fees or optional services. Use the Rent Estimate calculator to add these fees to the base rent.
1-225
1-22...
$1,589
600
Oct 6
Pricing
This community may have additional mandatory fees or optional services. Use the Rent Estimate calculator to add these fees to the base rent.
2X2 C
$2,069
Total Monthly Price
2 beds, 2 baths, 881 – 1,037 Sq Ft
1 Unit Available
Features
Ceiling Fans
Granite Countertops
High Ceilings
Walk-In Closets
Unit
Total Price
Sq Ft
Availablility
1-204
1-20...
$2,069
1,025
Now
Pricing
This community may have additional mandatory fees or optional services. Use the Rent Estimate calculator to add these fees to the base rent.
2X2 B
$2,320
Total Monthly Price
2 beds, 2 baths, 839 – 904 Sq Ft
1 Unit Available
Features
Ceiling Fans
Granite Countertops
High Ceilings
Walk-In Closets
Unit
Total Price
Sq Ft
Availablility
1-213
1-21...
$2,320
865
Sep 15
Pricing
This community may have additional mandatory fees or optional services. Use the Rent Estimate calculator to add these fees to the base rent.
2X1
Call for Rent
2 beds, 1 bath, 843 – 856 Sq Ft, Not Available
Features
Ceiling Fans
Granite Countertops
High Ceilings
Walk-In Closets
2X2 A
Call for Rent
2 beds, 2 baths, 797 – 807 Sq Ft, Not Available
Features
Ceiling Fans
Granite Countertops
High Ceilings
Walk-In Closets
3X2 Loft
Call for Rent
3 beds, 2 baths, 1,329 – 1,511 Sq Ft, Not Available
Features
Ceiling Fans
Granite Countertops
High Ceilings
Walk-In Closets
3X3
Call for Rent
3 beds, 3 baths, 1,320 Sq Ft, Not Available
Features
Ceiling Fans
Granite Countertops
High Ceilings
Walk-In Closets
Show Unavailable Floor Plans (4)Hide Unavailable Floor Plans
1X1 B
$1,720
Total Monthly Price
1 bed, 1 bath, 740 – 795 Sq Ft
1 Unit Available
Features
Ceiling Fans
Granite Countertops
High Ceilings
Walk-In Closets
Unit
Total Price
Sq Ft
Availablility
1-215
1-21...
$1,720
740
Aug 13
Pricing
This community may have additional mandatory fees or optional services. Use the Rent Estimate calculator to add these fees to the base rent.
1X1 A
$1,420 – $1,739
Total Monthly Price
1 bed, 1 bath, 567 – 624 Sq Ft
2 Units Available
Features
Ceiling Fans
Granite Countertops
High Ceilings
Walk-In Closets
Unit
Total Price
Sq Ft
Availablility
1-127
1-12...
$1,420
624
Sep 8
Pricing
This community may have additional mandatory fees or optional services. Use the Rent Estimate calculator to add these fees to the base rent.
1-225
1-22...
$1,589
600
Oct 6
Pricing
This community may have additional mandatory fees or optional services. Use the Rent Estimate calculator to add these fees to the base rent.
2X2 C
$2,069
Total Monthly Price
2 beds, 2 baths, 881 – 1,037 Sq Ft
1 Unit Available
Features
Ceiling Fans
Granite Countertops
High Ceilings
Walk-In Closets
Unit
Total Price
Sq Ft
Availablility
1-204
1-20...
$2,069
1,025
Now
Pricing
This community may have additional mandatory fees or optional services. Use the Rent Estimate calculator to add these fees to the base rent.
2X2 B
$2,320
Total Monthly Price
2 beds, 2 baths, 839 – 904 Sq Ft
1 Unit Available
Features
Ceiling Fans
Granite Countertops
High Ceilings
Walk-In Closets
Unit
Total Price
Sq Ft
Availablility
1-213
1-21...
$2,320
865
Sep 15
Pricing
This community may have additional mandatory fees or optional services. Use the Rent Estimate calculator to add these fees to the base rent.
2X1
Call for Rent
2 beds, 1 bath, 843 – 856 Sq Ft, Not Available
Features
Ceiling Fans
Granite Countertops
High Ceilings
Walk-In Closets
2X2 A
Call for Rent
2 beds, 2 baths, 797 – 807 Sq Ft, Not Available
Features
Ceiling Fans
Granite Countertops
High Ceilings
Walk-In Closets
Show Unavailable Floor Plans (2)Hide Unavailable Floor Plans
3X2 Loft
Call for Rent
3 beds, 2 baths, 1,329 – 1,511 Sq Ft, Not Available
Features
Ceiling Fans
Granite Countertops
High Ceilings
Walk-In Closets
3X3
Call for Rent
3 beds, 3 baths, 1,320 Sq Ft, Not Available
Features
Ceiling Fans
Granite Countertops
High Ceilings
Walk-In Closets
Show Unavailable Floor Plans (2)Hide Unavailable Floor Plans
* Price shown is total price based on community-supplied monthly required fees. Excludes user-selected optional fees and variable or usage-based fees and required charges due at or prior to move-in or at move-out. View Fees and Policies for details. Price, availability, fees, and any applicable rent special are subject to change without notice.
Note: Based on community-supplied data and independent market research. Subject to change without notice.
Lease Terms
10 - 12 Month Leases
Fees and Policies
The fees below are based on community-supplied data and may exclude additional fees and utilities. Use the calculator to add these fees to the base rent.
Utilities & Essentials
Internet Income
Charged per unit.
$70 / mo
Charged per unit.
One-Time Basics
Due at Application
Administration Fee
Charged per unit.
$250
Charged per unit.
Application Fee
Charged per applicant.
$50
Charged per applicant.
Due at Move-In
NSF/Return Item Fee
Charged per unit.
$50
Charged per unit.
Dogs
Pet Fee
Charged per pet.
$300
Charged per pet.
Pet Rent
Charged per pet.
$30 / mo
Charged per pet.
0 lbs. Weight Limit
Cats
Pet Fee
Charged per pet.
$300
Charged per pet.
Pet Rent
Charged per pet.
$30 / mo
Charged per pet.
0 lbs. Weight Limit
RentPlus
Charged per unit.
$8.95 - $14.95 / mo
Charged per unit.
Month-to-Month Fee
Charged per unit.
$300
Charged per unit.
Transfer Fee
Charged per unit.
$500
Charged per unit.
Property Fee Disclaimer:
Based on community-supplied data and independent market research. Subject to change without notice. May exclude fees for mandatory or optional services and usage-based utilities.
About The Loop at Midtown
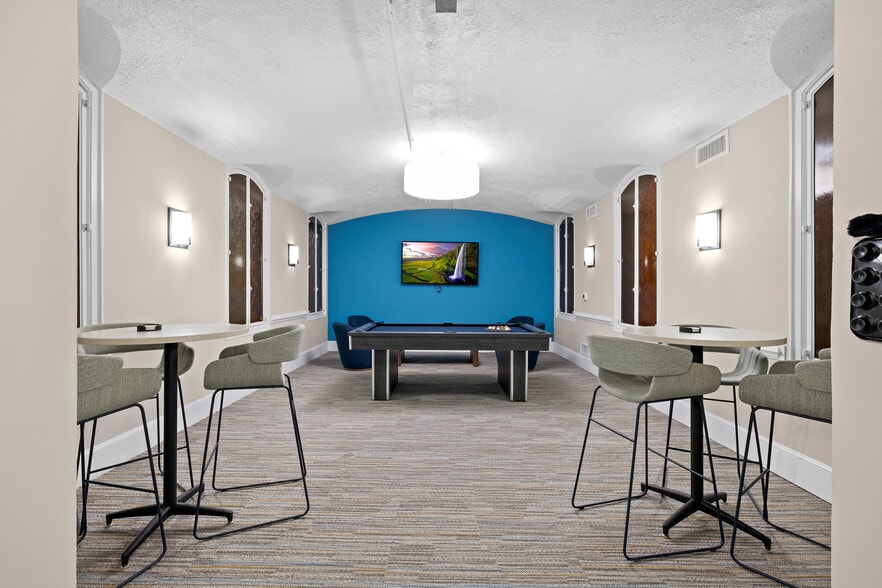
Step into a world where history and modern living seamlessly intertwine. The Loop at Midtown is a unique residential experience nestled within a beautifully restored historic landmark in the heart of downtown Richmond.
Our building, steeped in the city's rich past, has been meticulously renovated to offer a collection of stylish loft-style apartments that blend contemporary comforts with the unique character of a bygone era.
At The Loop at Midtown, we believe in more than just providing a place to live. We strive to cultivate a vibrant community where residents can connect, thrive, and enjoy the best that Richmond has to offer. Our commitment to exceptional service and a resident-focused approach ensures a truly enriching living experience.

The Loop at Midtown is located in
Richmond, Virginia
in the 23220 zip code.
This apartment community was built in 1900 and has 4 stories with 36 units.