
Public Elementary School
795 Students
(703) 937-6100
Grades PK-5
* Price shown is total price based on community-supplied monthly required fees. Excludes user-selected optional fees and variable or usage-based fees and required charges due at or prior to move-in or at move-out. View Fees and Policies for details. Price, availability, fees, and any applicable rent special are subject to change without notice.
Note: Prices and availability subject to change without notice.
Contact office for Lease Terms
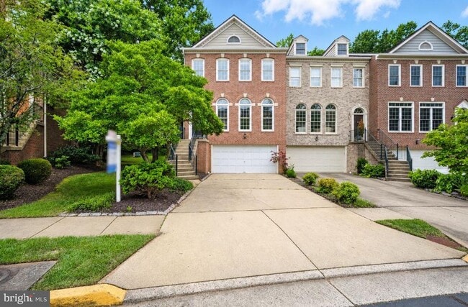
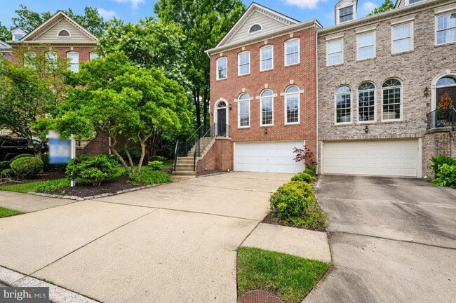
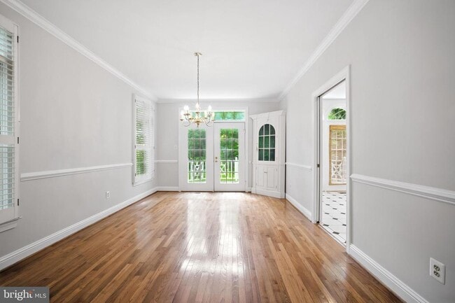
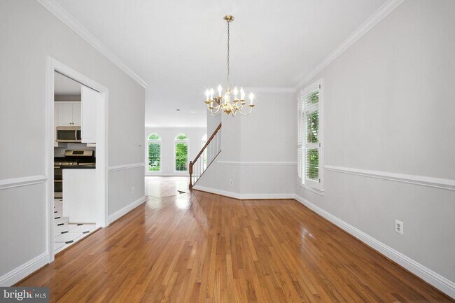
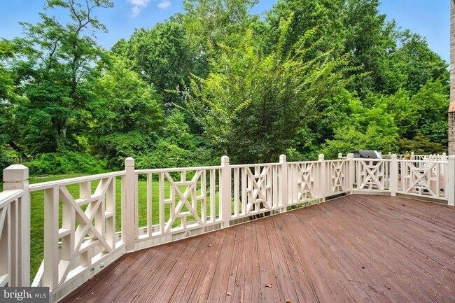
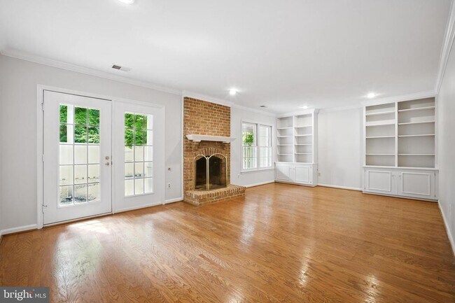
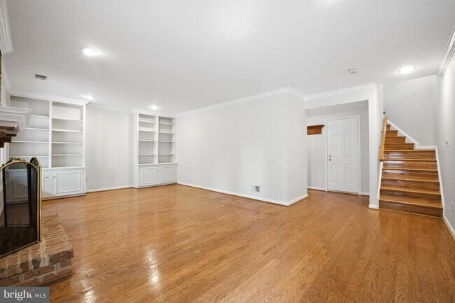
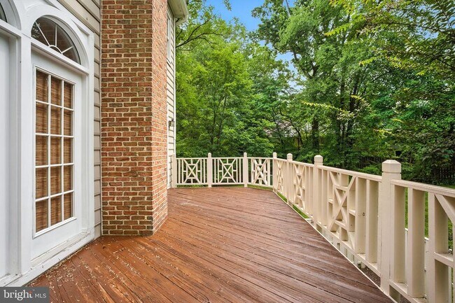

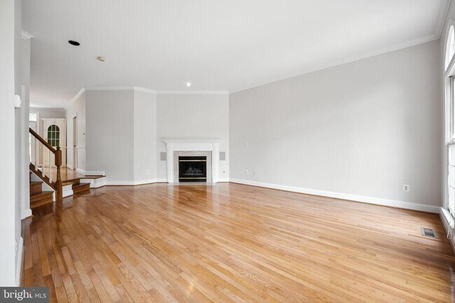
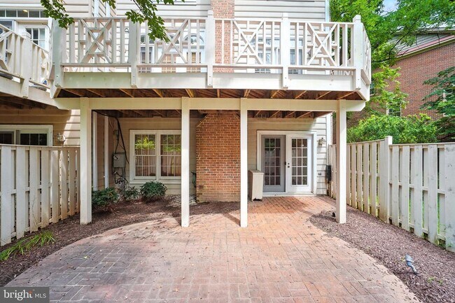
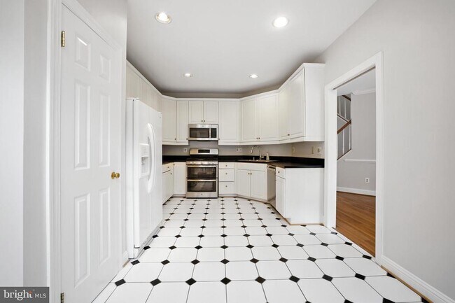
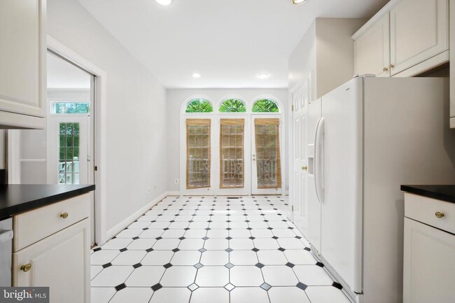
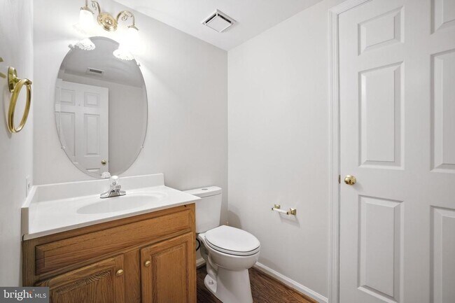
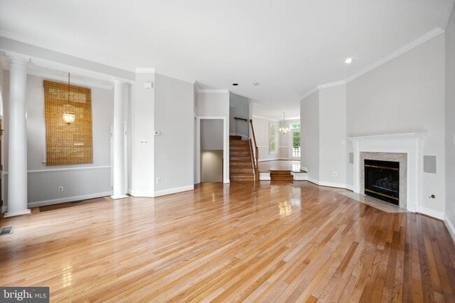
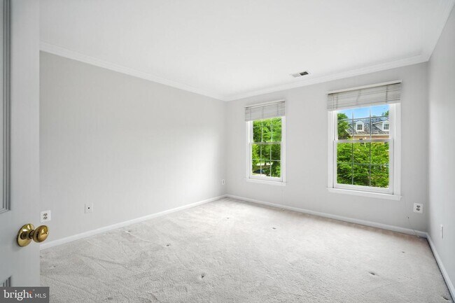
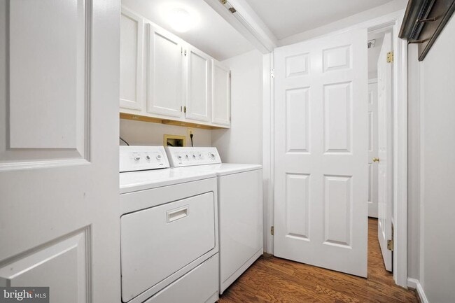

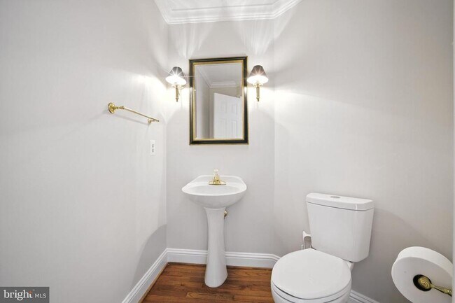
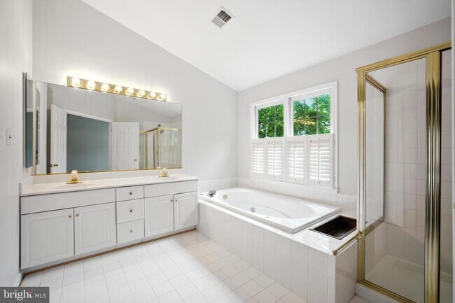
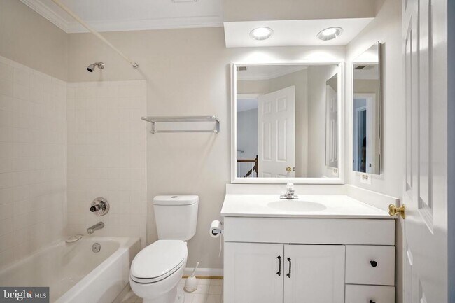
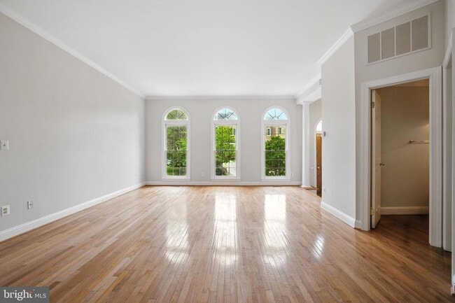
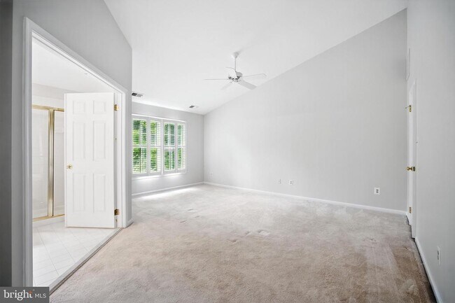

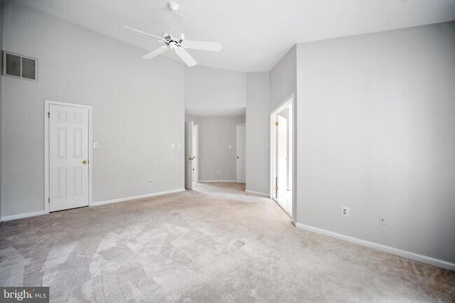
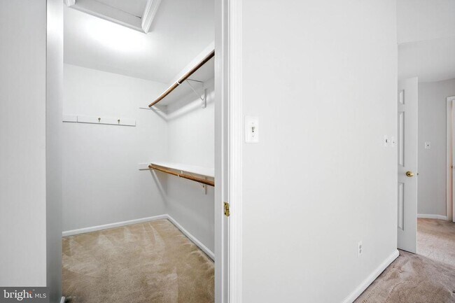
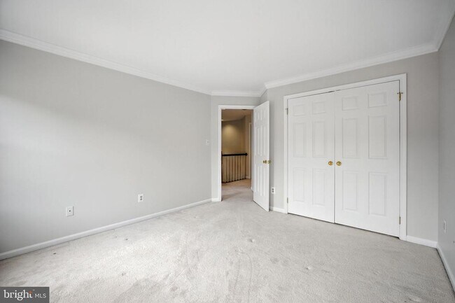
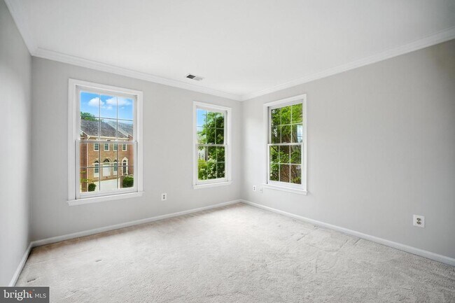
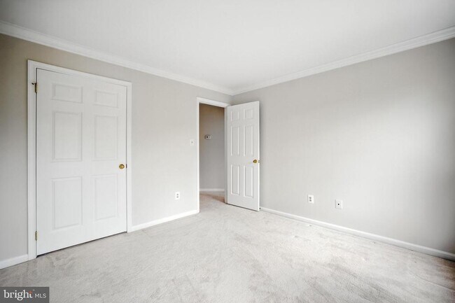
This updated end-unit townhouse offers generous living space across three thoughtfully designed levels, blending modern improvements with practical features. The upper level includes three well-proportioned bedrooms, including a light-filled primary suite with two walk-in closets. Both full bathrooms feature ample storage and freshly painted cabinetry. On the main level, an open layout connects the living and dining areas to a newly refinished deck, extending the living space outdoors. The kitchen is equipped with brand-new appliances, and a well-placed half bath adds convenience. The walk-out lower level enhances flexibility, ideal for a home office, media room, or guest space, and includes an additional half bath. A two-car garage and driveway provide abundant off-street parking. Recent updates include new landscaping, a new screen door, and major systems—HVAC and water heater—replaced approximately six years ago. Set in a quiet end-unit position, this home is both functional and updated, offering a well-rounded option in a sought-after location.
10189 Castlewood Ln is located in Oakton, Virginia in the 22124 zip code.
Protect yourself from fraud. Do not send money to anyone you don't know.
Private Elementary, Middle & High School
Data provided by GreatSchools.org 2025 © 2025. All rights reserved.
Submitting Request
Many properties are now offering LIVE tours via FaceTime and other streaming apps. Contact Now: