Walkability
NR
Not Rated
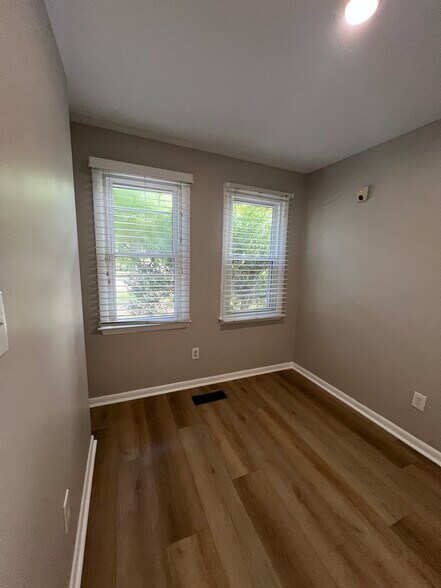
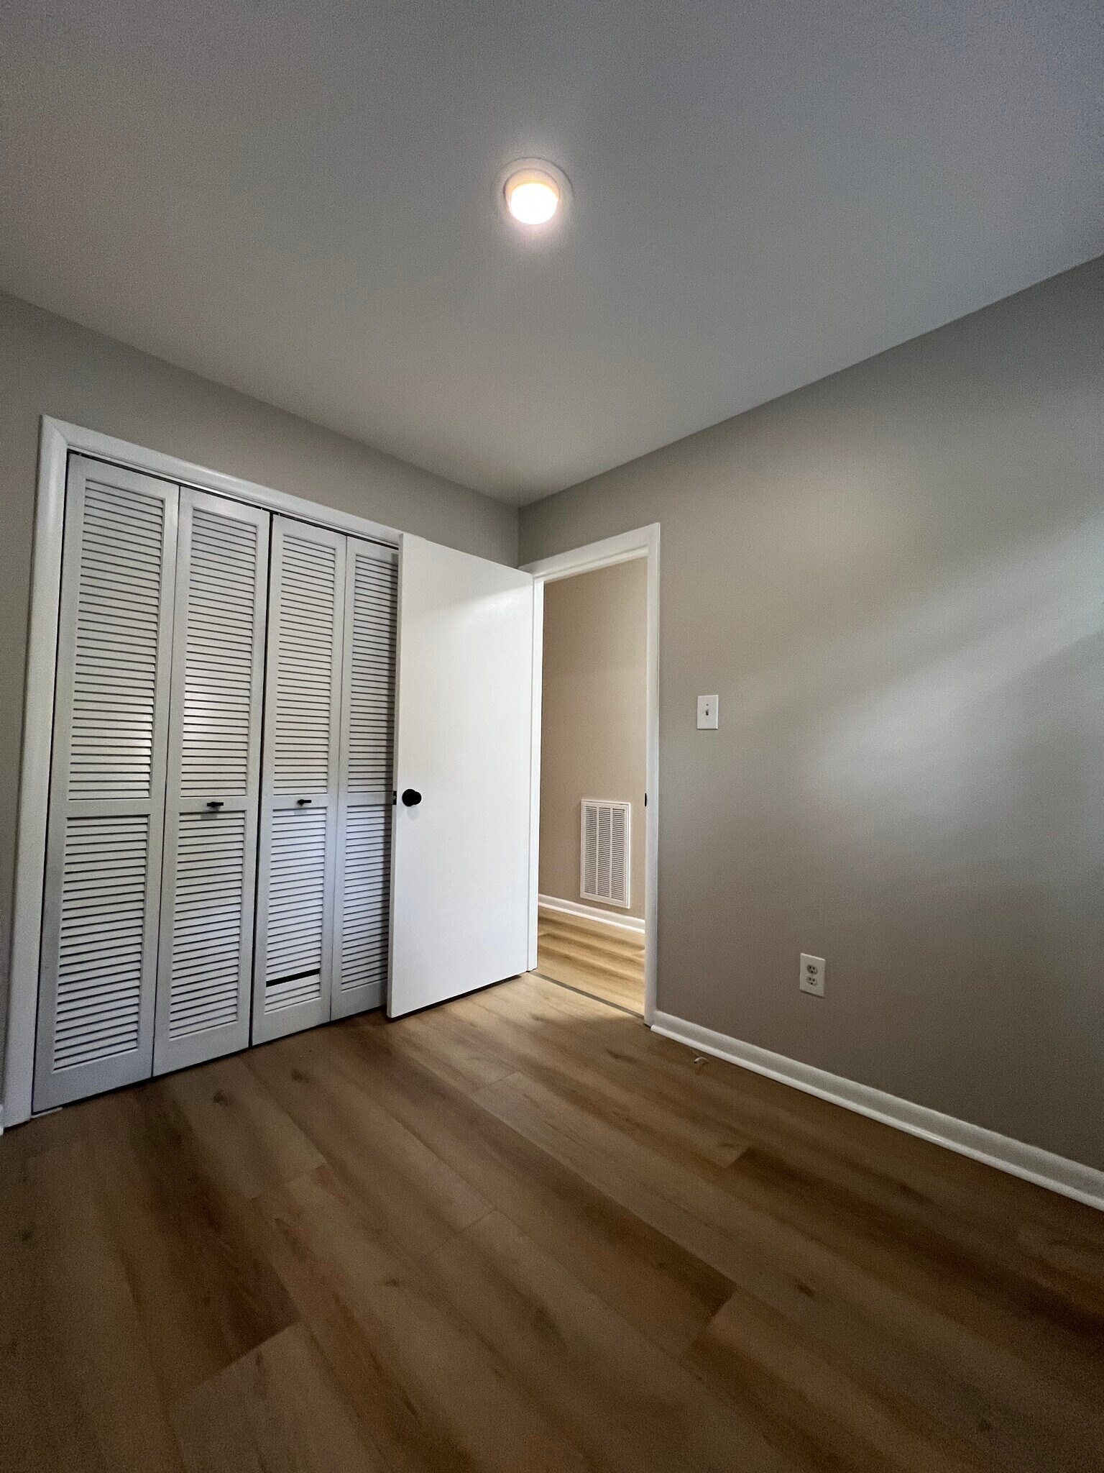
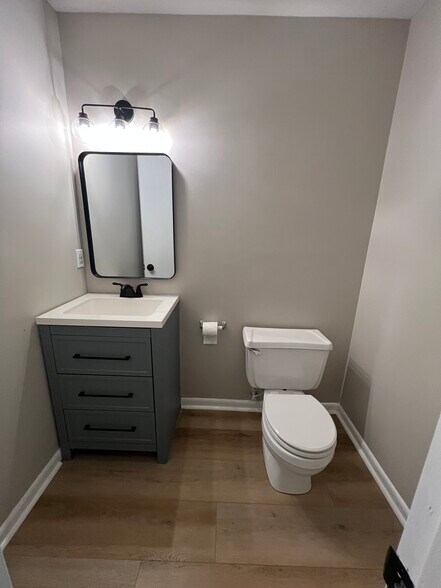
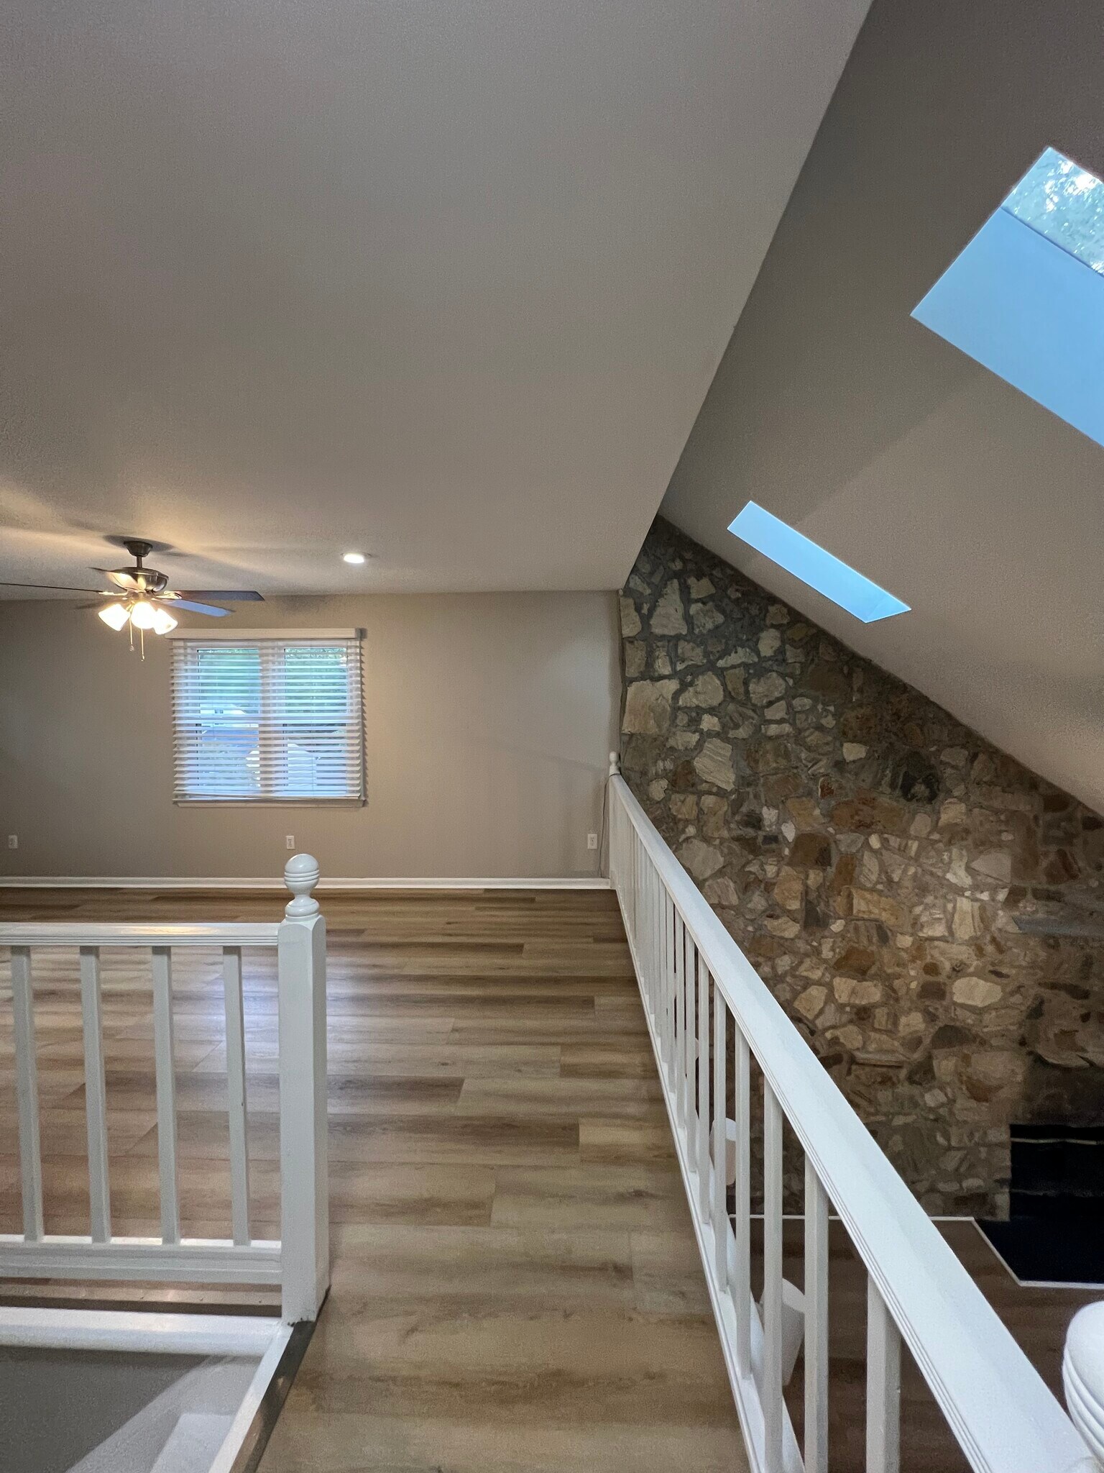
* Price shown is total price based on community-supplied monthly required fees. Excludes user-selected optional fees and variable or usage-based fees and required charges due at or prior to move-in or at move-out. View Fees and Policies for details. Price, availability, fees, and any applicable rent special are subject to change without notice.
Note: Prices and availability subject to change without notice.
Contact office for Lease Terms
The fees below are based on community-supplied data and may exclude additional fees and utilities.
Property Fee Disclaimer: Based on community-supplied data and independent market research. Subject to change without notice. May exclude fees for mandatory or optional services and usage-based utilities.
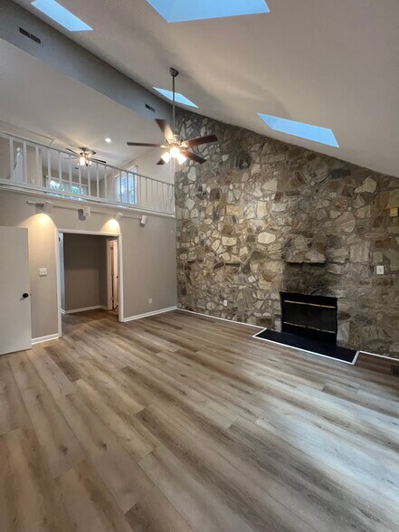
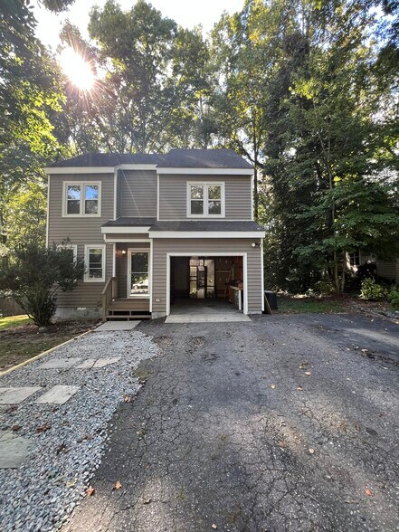
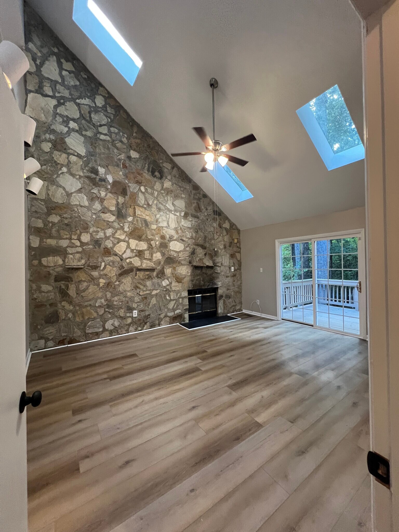
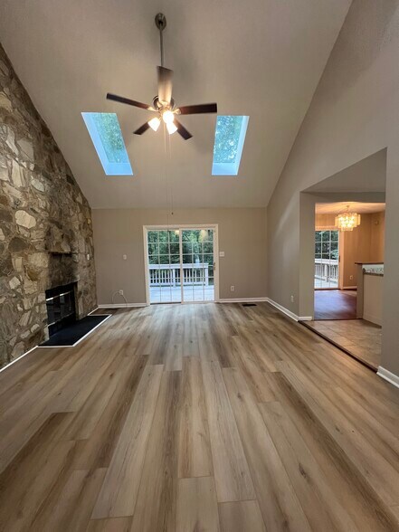
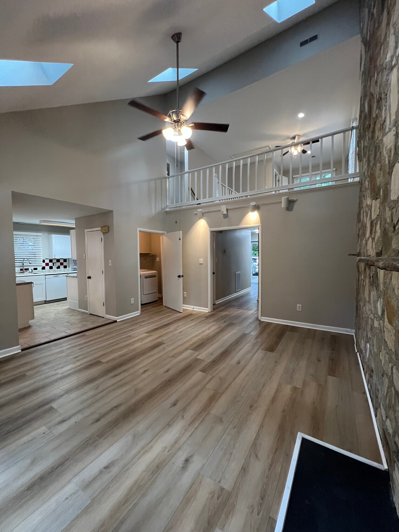
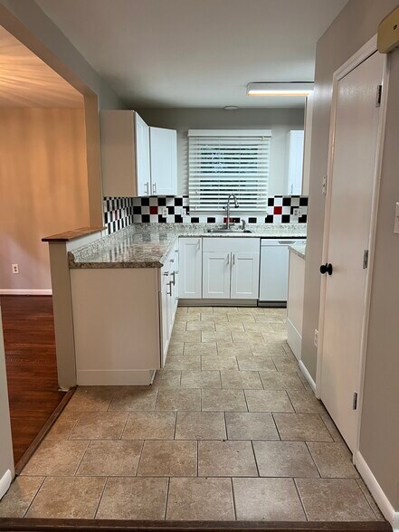
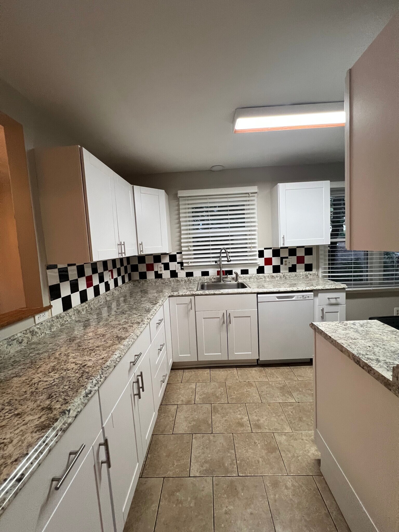
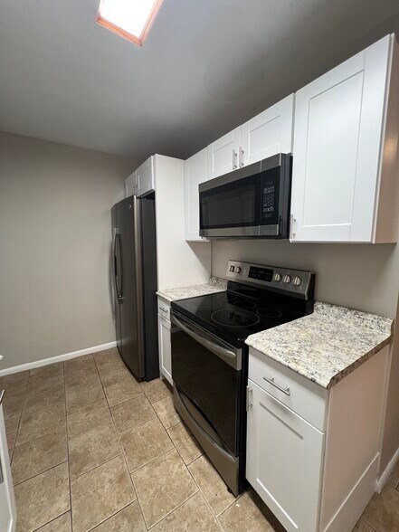
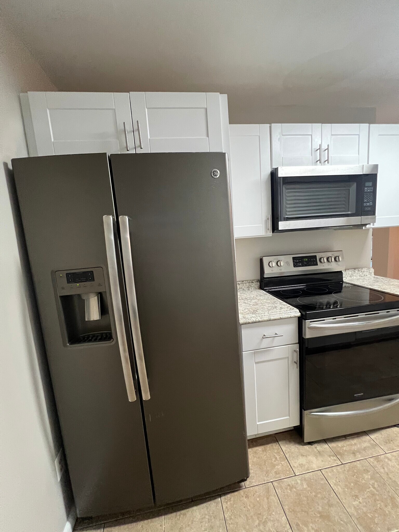
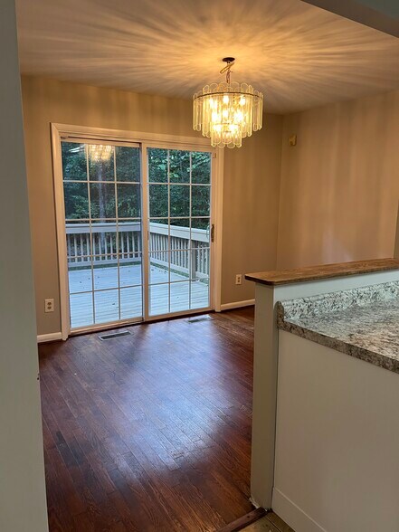
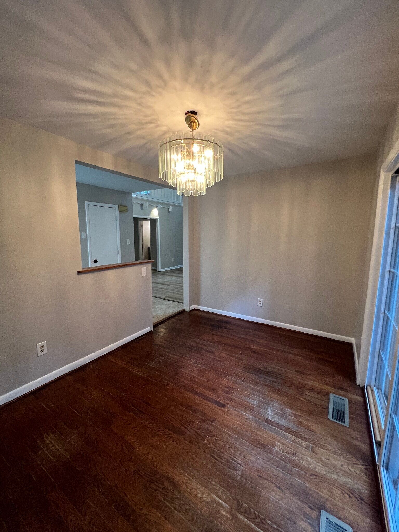
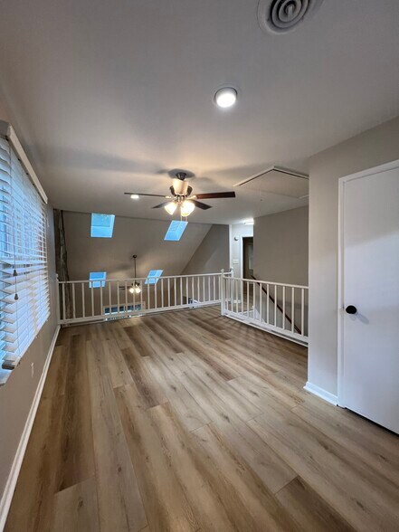
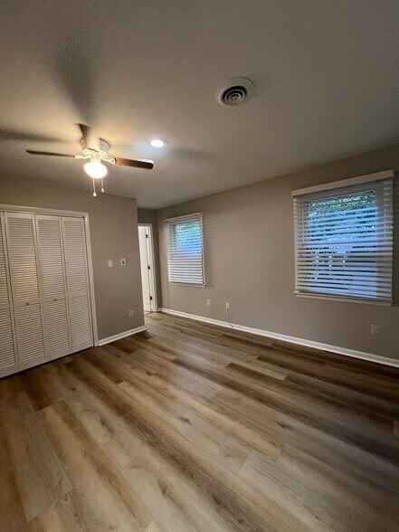
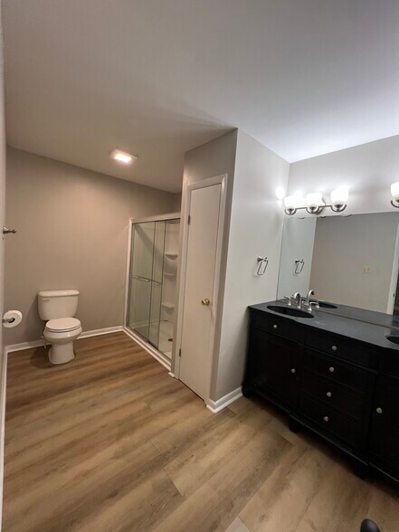
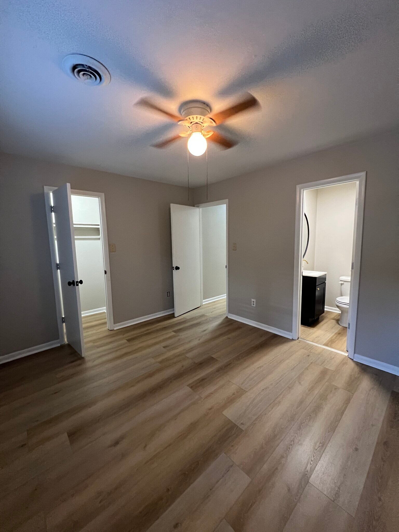
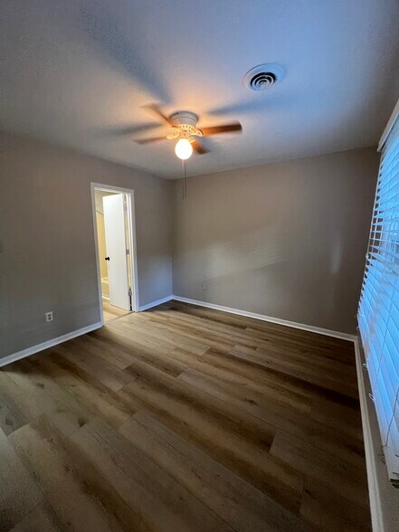
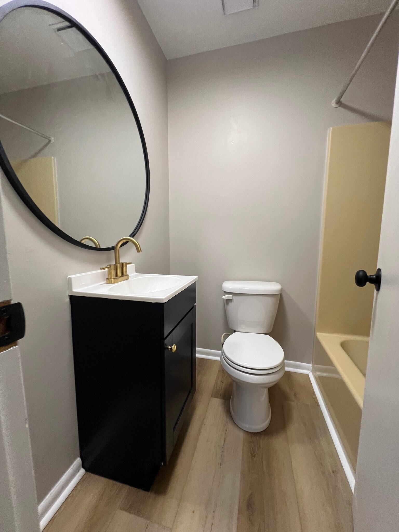
New Flooring Luxury Vinyl Plank, Freshly painted, updated bathrooms, new vanities, one car garage, big back deck, washer, dryer, refrigerator, microwave, backs up to the woods for privacy and located in a cul de sac. 3 bedrooms - 2 primaries w on suite bathrooms on the 2nd floor -1 Bedroom on the ground floor. 2 & 1/2 bathrooms - 2 on suite bathrooms off the primary bedrooms (1 full bath with double vanity and shower, 1 full bath with single sink vanity and tub/shower - 1/2 bathroom on the ground floor Loft space - large bonus room overlooking the living room Living room - large living room lifted ceiling, stone wall, fireplace, and skylights that has sliding door to large private back deck overlooking the woods. Kitchen - updated kitchen with lots of counter space, refrigerator microwave and stove/oven Dining Room - large dining room with hard wood floors and chandelier and sliding door to access large private back deck. Deck - access from dining room , living room , or steps to back yard. House has newer roof/windows/vinyl siding, decent size yard for garden/flowers, ample parking, one car garage, and is located in a cul de sac. Owner is a Licensed VA real estate Broker/Agent with Capital Real Estate Services TENANT pays water electric trash and maintains the yard. Pets allowed upon approval- dogs, no cats No smoking Washer dryer refrigerator and microwave provided.
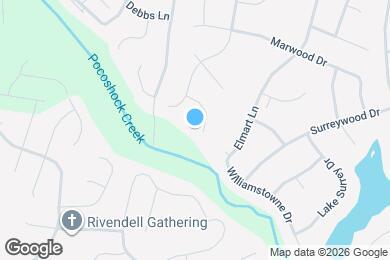
1838 Ferncreek Pl is located in North Chesterfield, Virginia in the 23235 zip code.
Submitting Request
Many properties are now offering LIVE tours via FaceTime and other streaming apps. Contact Now:


The property manager for 1838 Ferncreek Pl uses the Apartments.com application portal.
Applying online is fast, easy, and secure.
Safely obtain official TransUnion® credit, criminal, and consumer reports.
With one low fee, apply to not only this property, but also other participating properties.
Continue to Apartments.com