Walkability
NR
Not Rated
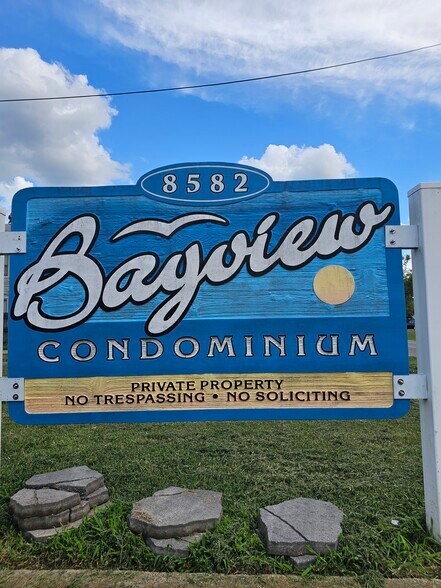

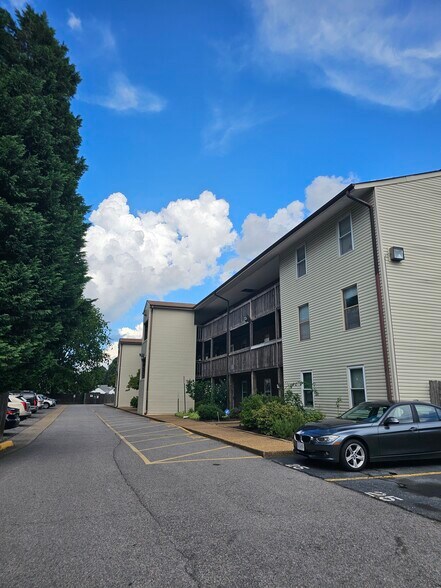
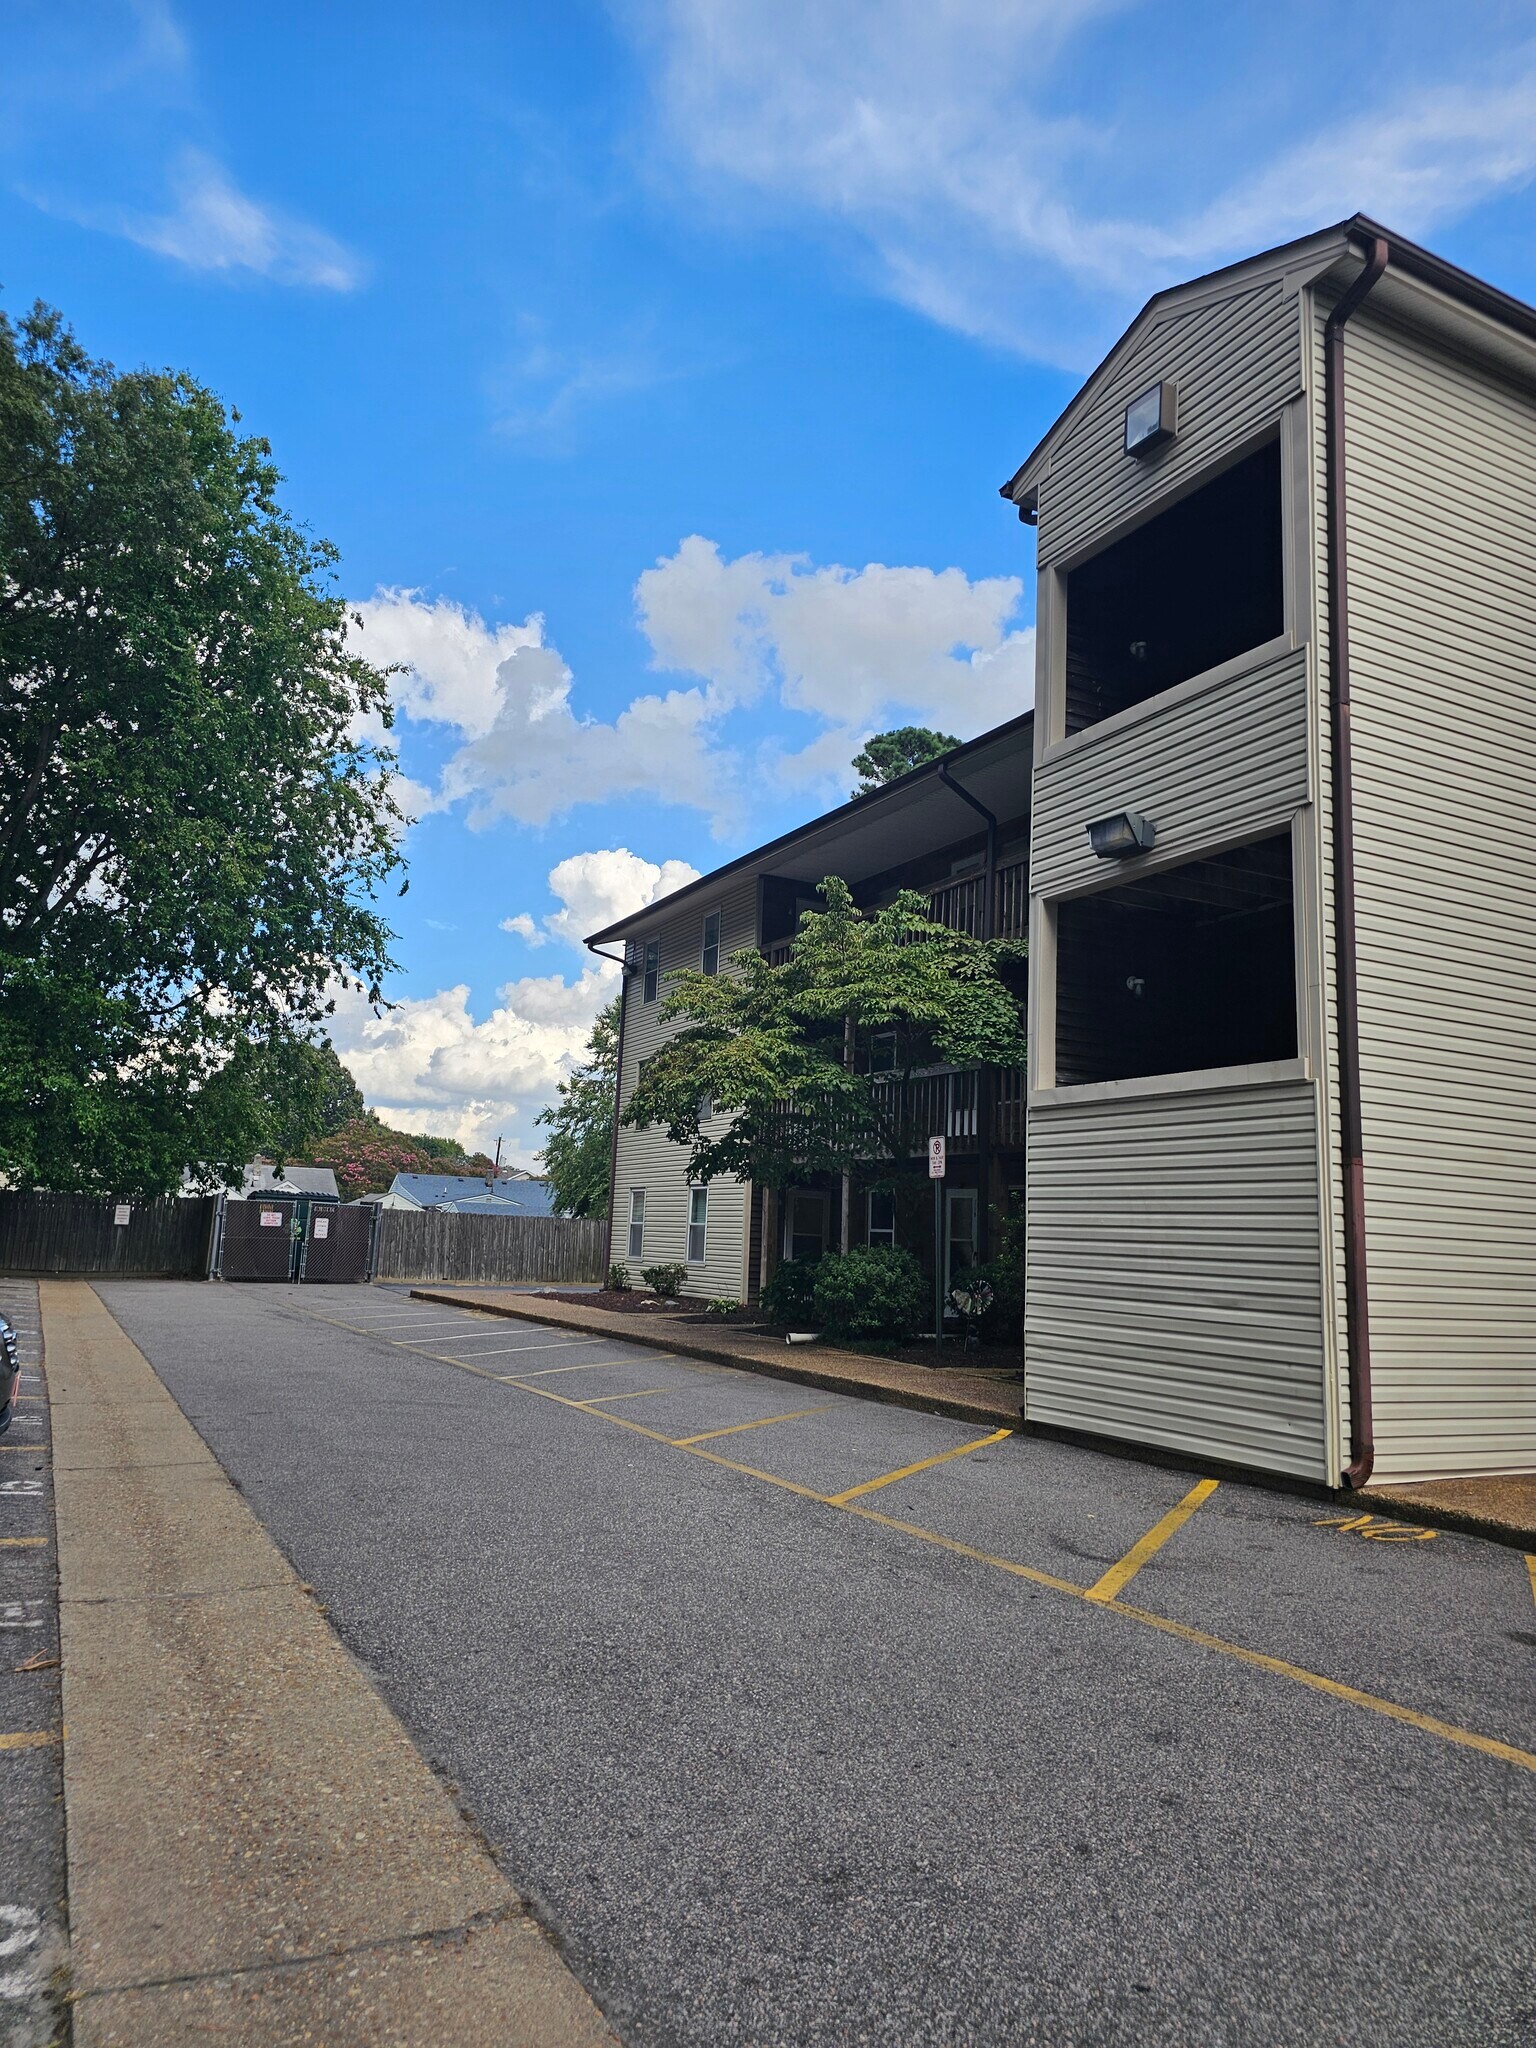
* Price shown is total price based on community-supplied monthly required fees. Excludes user-selected optional fees and variable or usage-based fees and required charges due at or prior to move-in or at move-out. View Fees and Policies for details. Price, availability, fees, and any applicable rent special are subject to change without notice.
Note: Prices and availability subject to change without notice.
Contact office for Lease Terms
The fees below are based on community-supplied data and may exclude additional fees and utilities. Use the calculator to add these fees to the base rent.
Property Fee Disclaimer: Based on community-supplied data and independent market research. Subject to change without notice. May exclude fees for mandatory or optional services and usage-based utilities.
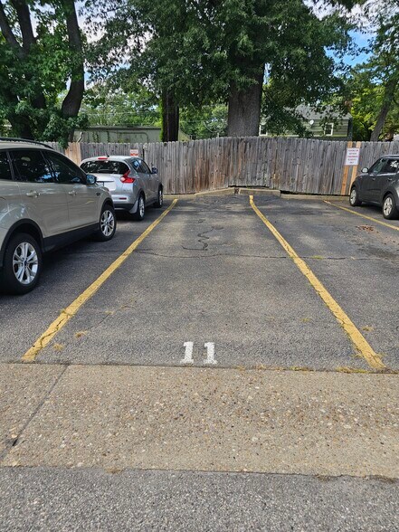
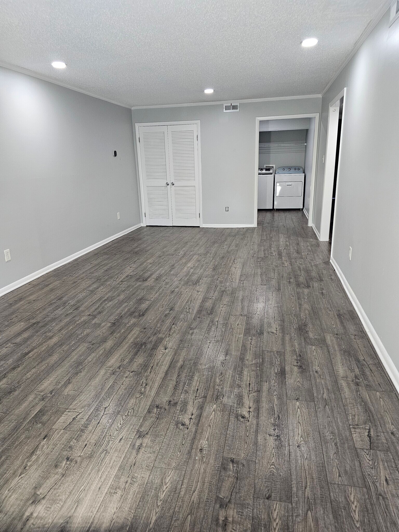
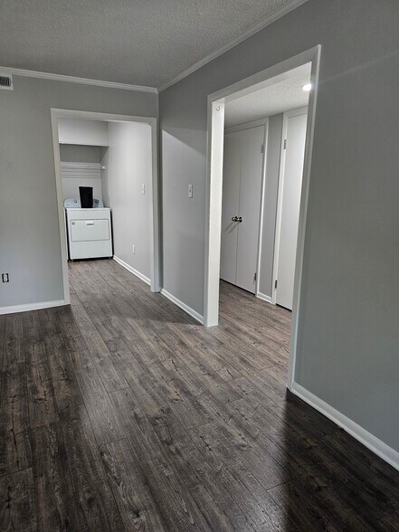
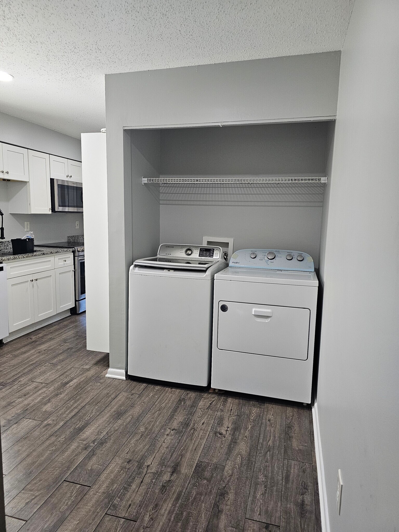
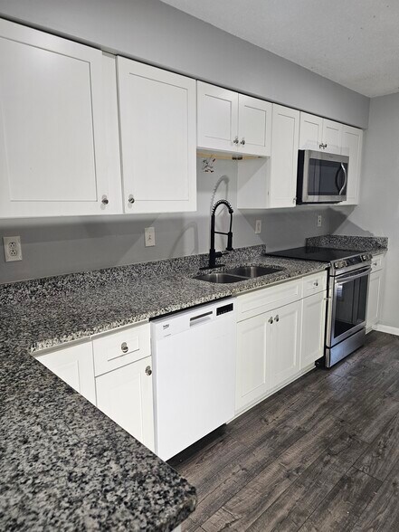
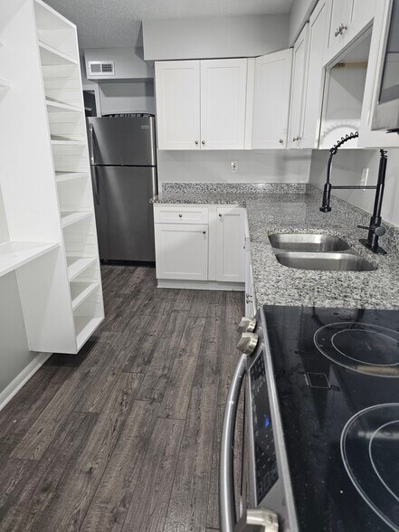
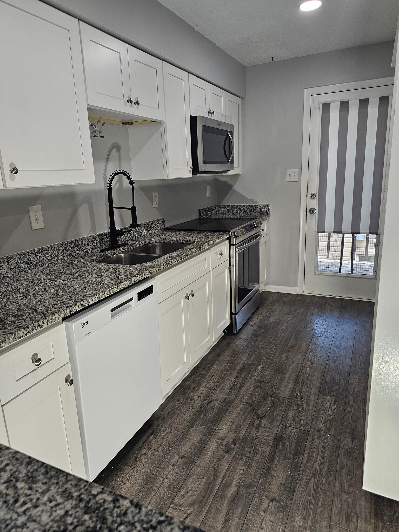
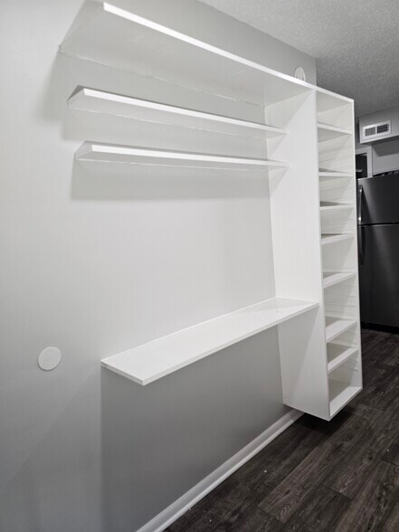
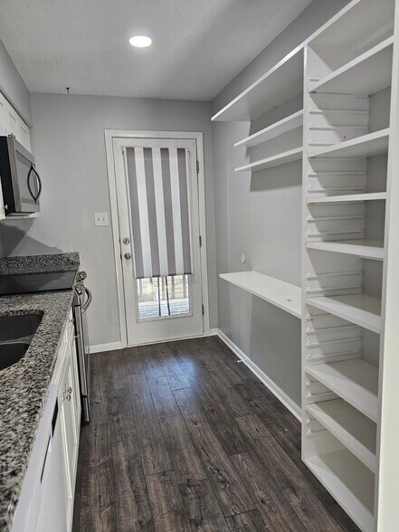
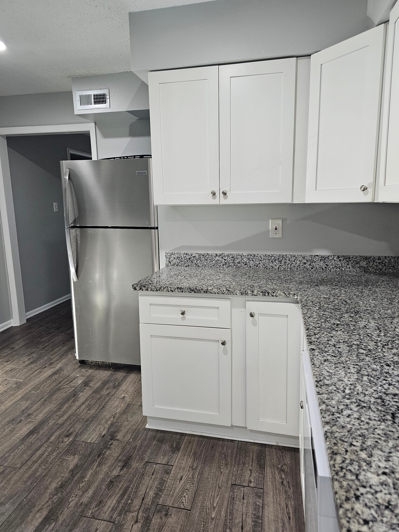
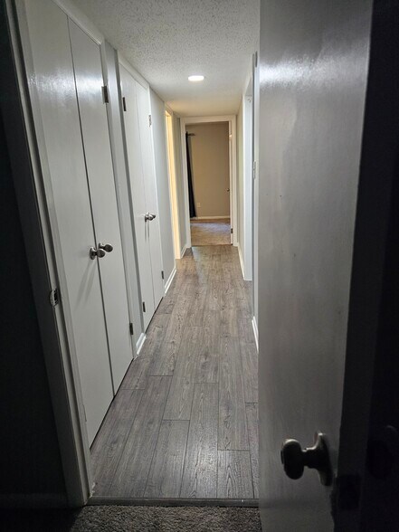
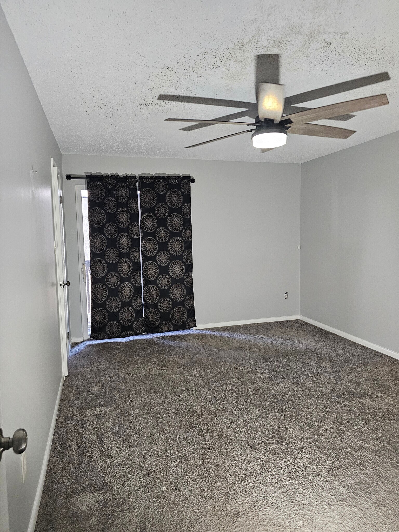
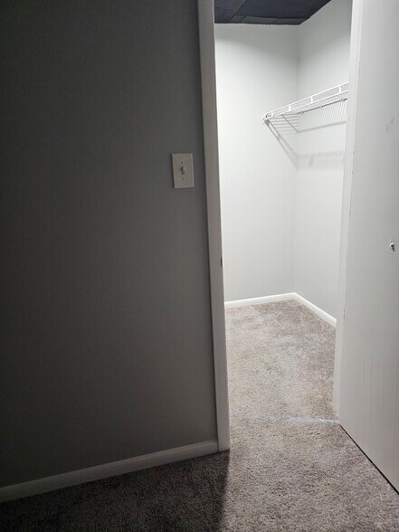
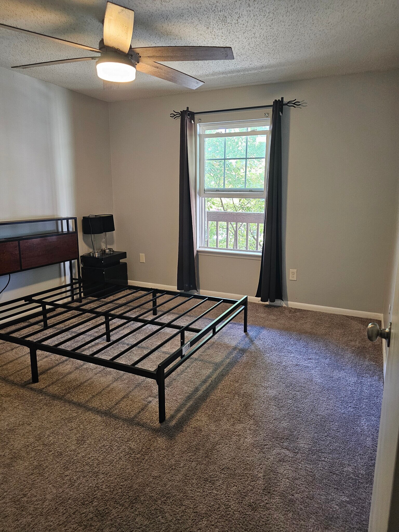
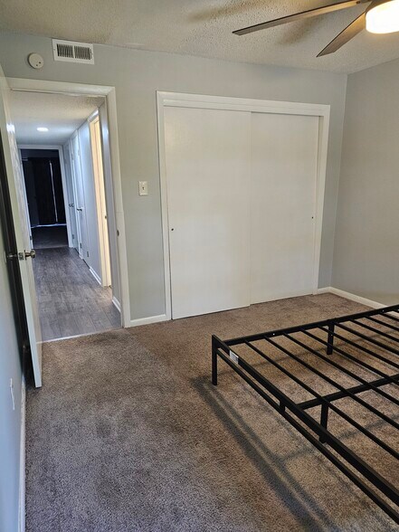
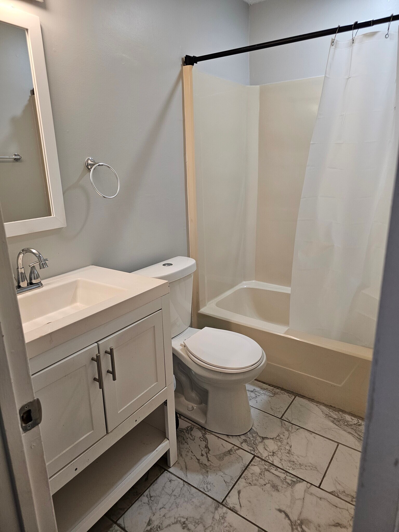
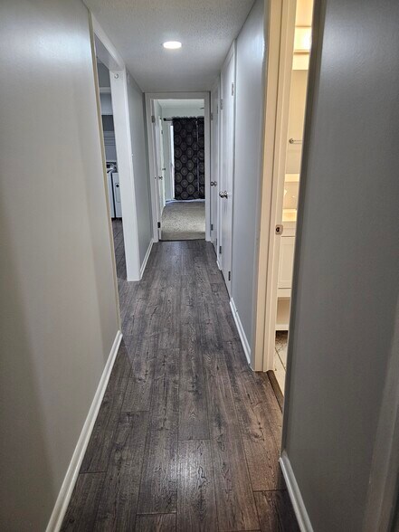
2BR/2BA Condo for Rent Norfolk Welcome to 8582 Chesapeake Blvd., Unit 205 a spacious 2-bedroom, 2-full bath condo offering comfort, functionality, and ample storage. The open living and dining area provides a flexible layout for everyday living, while the kitchen includes a dishwasher, oven, refrigerator, breakfast nook, and in-unit washer and dryer. Master bedroom features a walk-in closet plus an additional floor-to-ceiling closet in the 2nd bedroom. Extra hallway closets offer even more storage space throughout the unit. Enjoy a large private balcony with a lockable storage area perfect for bikes, luggage, or seasonal items. Offered unfurnished. Condo fee included in rent. Tenant pays internet, water, and electricity. Minimum 12-month lease. This unit includes 2 parking spaces (#11), conveniently visible from the living room window. Great for professionals, military, or anyone seeking a well-located and spacious Norfolk home. **Lease Duration** Minimum lease term: 12 months **Rental & Utilities** Condominium association fees are included in the monthly rental fee. Tenant pays for Internet connection, water and electricity. **Move-In Fees** One-time, non-refundable cleaning fee: $185 One-time administrative/processing fee: $35, due at move-in. *All pets must be accepted by the condominium association's rules and approval requirements. * Requests involving **Emotional Support Animals (ESAs), Service Dogs, or Psychiatric Service Dogs (PSDs)** must be submitted for review and approval in accordance with applicable condominium association requirements and applicable law.
8582 Chesapeake Blvd is located in Norfolk, Virginia in the 23503 zip code.
Submitting Request
Many properties are now offering LIVE tours via FaceTime and other streaming apps. Contact Now:


The property manager for 8582 Chesapeake Blvd uses the Apartments.com application portal.
Applying online is fast, easy, and secure.
Safely obtain official TransUnion® credit, criminal, and consumer reports.
With one low fee, apply to not only this property, but also other participating properties.
Continue to Apartments.com