CoStar Verified®CoStar Verified
This listing has been verified by CoStar's listing verification process,
which combines internal screening and fraud detection technology. Always beware of
scams.
Show Unavailable Floor Plans (1)Hide Unavailable Floor Plans
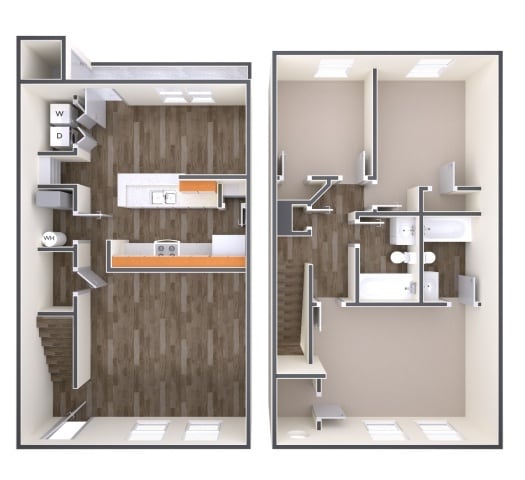
2 BR
$1,900
Plus Fees
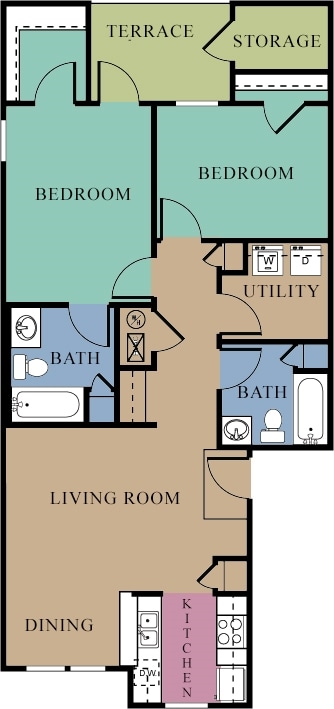
2 beds, 2 baths, 1,025 Sq Ft, Available Now
Highlights
High Speed Internet Access
Washer/Dryer
Washer/Dryer Hookup
Air Conditioning
Heating
Ceiling Fans
Cable Ready
Tub/Shower
Fireplace
Kitchen Features & Appliances
Dishwasher
Disposal
Kitchen
Range
Refrigerator
Floor Plan Details
Balcony
Carpet
Dining Room
Walk-In Closets
Window Coverings
2 BR with Fireplace
$1,900
Plus Fees
2 beds, 2 baths, 1,025 Sq Ft, Available Now
Highlights
High Speed Internet Access
Washer/Dryer
Washer/Dryer Hookup
Air Conditioning
Heating
Ceiling Fans
Cable Ready
Tub/Shower
Fireplace
Kitchen Features & Appliances
Dishwasher
Disposal
Kitchen
Range
Refrigerator
Floor Plan Details
Balcony
Carpet
Dining Room
Walk-In Closets
Window Coverings
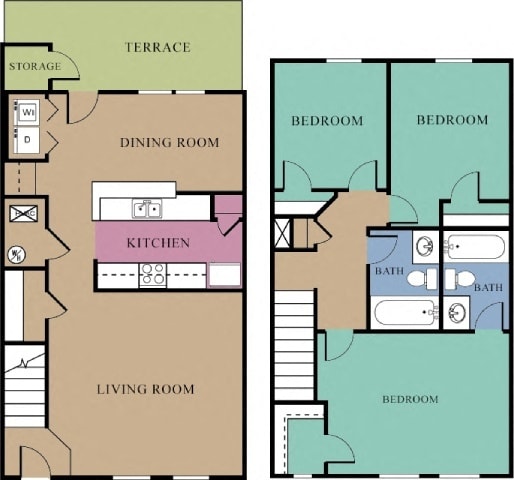
3 BR
$2,297
Plus Fees
3 beds, 2 baths, 1,371 Sq Ft, Available Now
Highlights
High Speed Internet Access
Washer/Dryer
Washer/Dryer Hookup
Air Conditioning
Heating
Ceiling Fans
Cable Ready
Tub/Shower
Fireplace
Kitchen Features & Appliances
Dishwasher
Disposal
Kitchen
Range
Refrigerator
Floor Plan Details
Balcony
Carpet
Dining Room
Walk-In Closets
Window Coverings
3 BR with Fireplace
$2,297
Plus Fees
3 beds, 2 baths, 1,371 Sq Ft, Available Now
Highlights
High Speed Internet Access
Washer/Dryer
Washer/Dryer Hookup
Air Conditioning
Heating
Ceiling Fans
Cable Ready
Tub/Shower
Fireplace
Kitchen Features & Appliances
Dishwasher
Disposal
Kitchen
Range
Refrigerator
Floor Plan Details
Balcony
Carpet
Dining Room
Walk-In Closets
Window Coverings
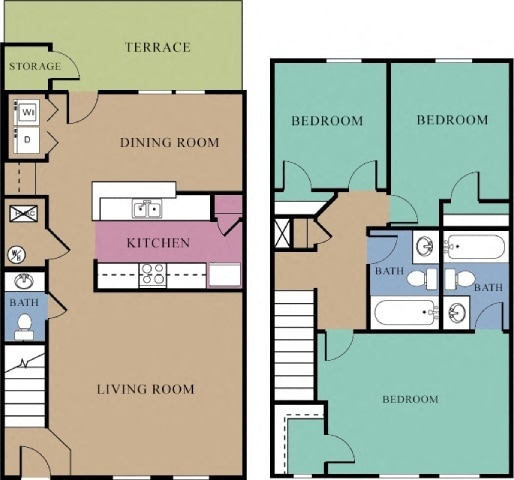
3 BR 2.5 Bath with Fireplace
$2,297
Plus Fees
3 beds, 2.5 baths, 1,371 Sq Ft, Available Now
Highlights
High Speed Internet Access
Washer/Dryer
Washer/Dryer Hookup
Air Conditioning
Heating
Ceiling Fans
Cable Ready
Tub/Shower
Fireplace
Kitchen Features & Appliances
Dishwasher
Disposal
Kitchen
Range
Refrigerator
Floor Plan Details
Balcony
Carpet
Dining Room
Walk-In Closets
Window Coverings
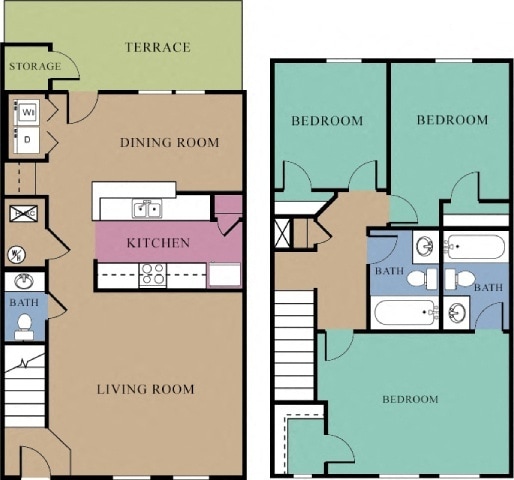
3 BR 2.5 Bath
Call for Rent
3 beds, 2.5 baths, 1,371 Sq Ft, Not Available
Highlights
High Speed Internet Access
Washer/Dryer
Washer/Dryer Hookup
Air Conditioning
Heating
Ceiling Fans
Cable Ready
Tub/Shower
Fireplace
Kitchen Features & Appliances
Dishwasher
Disposal
Kitchen
Range
Refrigerator
Floor Plan Details
Balcony
Carpet
Dining Room
Walk-In Closets
Window Coverings
Show Unavailable Floor Plans (1)Hide Unavailable Floor Plans
* Price shown is base rent. Excludes user-selected optional fees and variable or usage-based fees and required charges due at or prior to move-in or at move-out. View Fees and Policies for details. Price, availability, fees, and any applicable rent special are subject to change without notice.
Note: Based on community-supplied data and independent market research. Subject to change without notice.
Income Restrictions
Income restrictions apply to some or all residents. Contact the community for more information.
How To Qualify
Based on the size of your household, your Maximum Annual Income must be equal to or less than the amount listed in this chart.
# Persons
60 % Income Limit
1
$41,328
2
$47,232
3
$53,136
4
$59,004
5
$63,756
6
$68,472
Lease Terms
Contact office for Lease Terms
Fees and Policies
The fees below are based on community-supplied data and may exclude additional fees and utilities.
One-Time Basics
Due at Application
Application Fee Per Applicant
Charged per applicant.
$32
Charged per applicant.
Due at Move-In
Administrative Fee
Charged per unit.
$250
Charged per unit.
Dogs
Dog Fee
Max of 2. Charged per pet.
$300
Max of 2. Charged per pet.
Dog Rent
Charged per pet.
$45 / mo
Charged per pet.
Comments:
Max 2 Pet Limit
Restrictions:
Non-refundable, One-time Pet Fee for 1 pet is $300 and $450 ... Read Morefor 2 pets. Breed Restrictions Apply. Read Less
Cats
Cat Fee
Max of 2. Charged per pet.
$300
Max of 2. Charged per pet.
Cat Rent
Charged per pet.
$45 / mo
Charged per pet.
Comments:
Max 2 Pet Limit
Restrictions:
Non-refundable, One-time Pet Fee for 1 pet is $300 and $450 ... Read Morefor 2 pets. Read Less
Other
Property Fee Disclaimer:
Based on community-supplied data and independent market research. Subject to change without notice. May exclude fees for mandatory or optional services and usage-based utilities.
About The Regency Apartment Homes
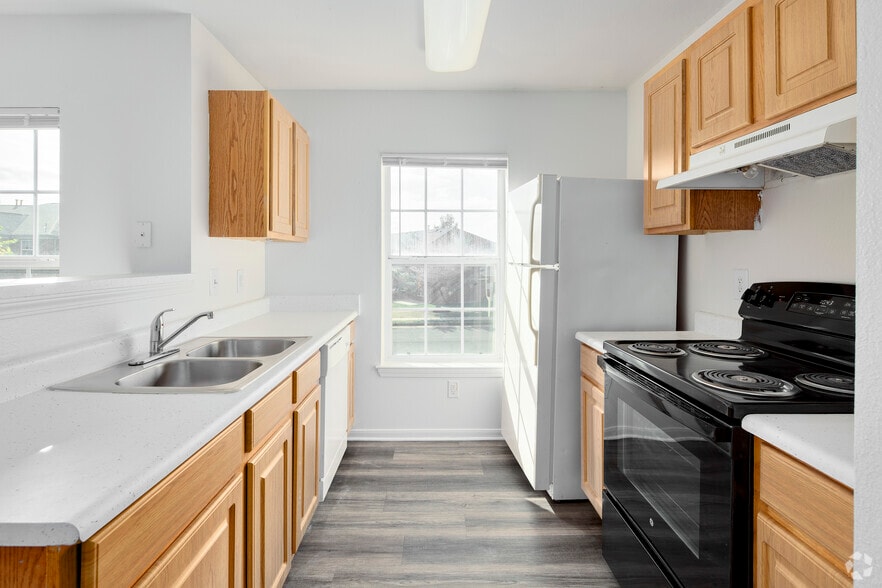
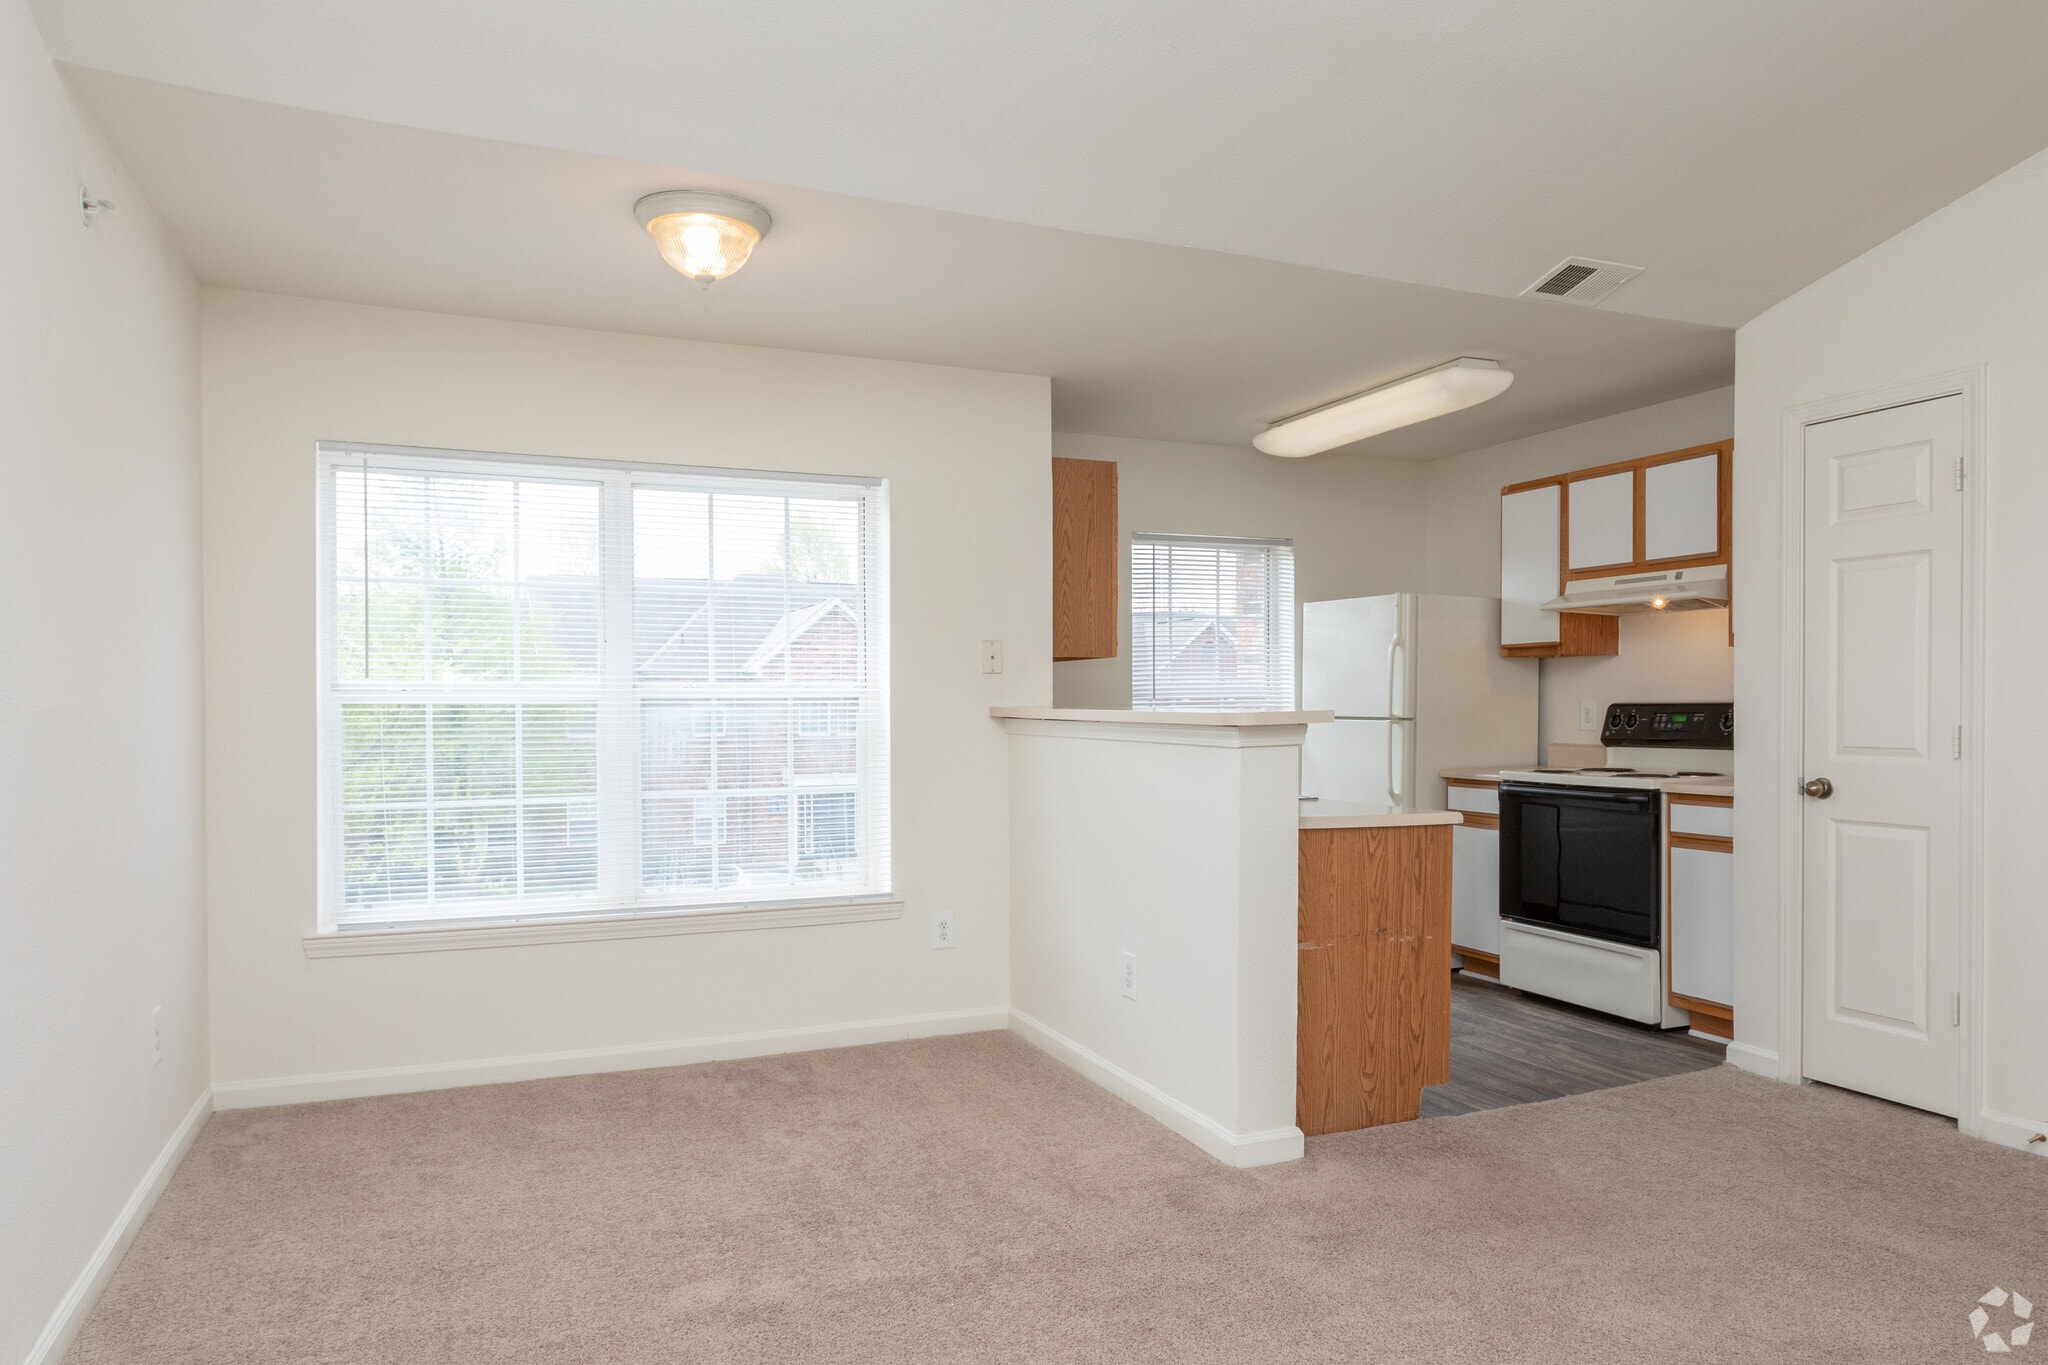
The Regency is a beautiful family-oriented community that offers two and three-bedroom homes featuring an all-electric kitchen, a private patio or balcony, ceiling fans, washer/dryer connections, and spacious walk-in closets. We offer our residents the very best in community amenities. Relax in our sparkling swimming pool, or work out in our fitness center. You will find a basketball court and a picnic area with barbecues. For your convenience, we have also included a fully equipped business center, ample guest parking, an on-site laundry facility, and on-call maintenance. Tour our photo gallery or call us to schedule your tour and let us show you why The Regency is THE place to call home. This is a Tax Credit Property.
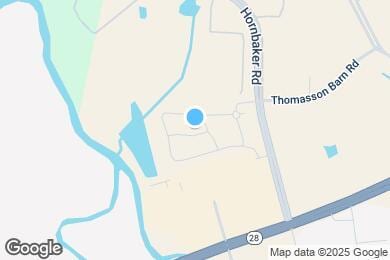
The Regency Apartment Homes is located in
Manassas, Virginia
in the 20109 zip code.
This apartment community was built in 2004 and has 2 stories with 248 units.