
Public Elementary School
662 Students
(703) 257-0356
Grades PK-5
* Price shown is total price based on community-supplied monthly required fees. Excludes user-selected optional fees and variable or usage-based fees and required charges due at or prior to move-in or at move-out. View Fees and Policies for details. Price, availability, fees, and any applicable rent special are subject to change without notice.
Note: Prices and availability subject to change without notice.
Contact office for Lease Terms
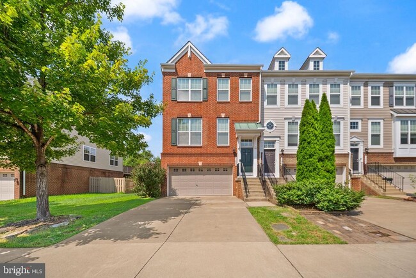
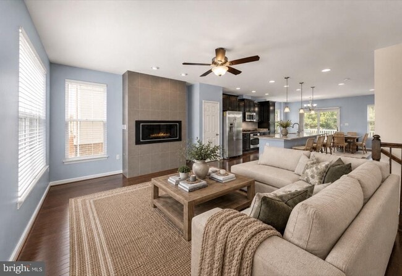
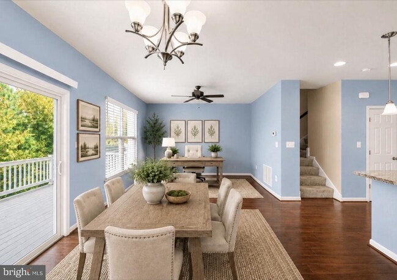
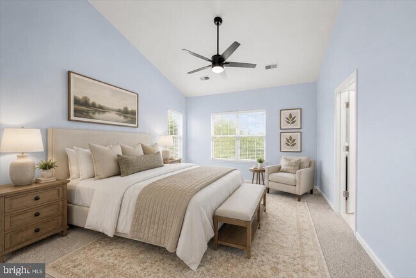
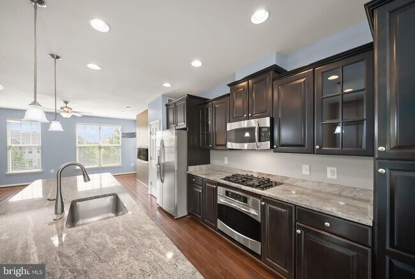
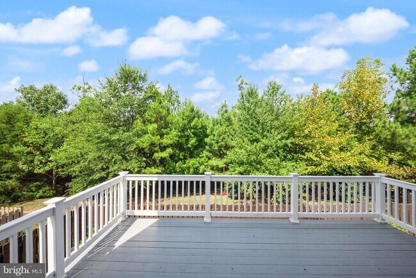
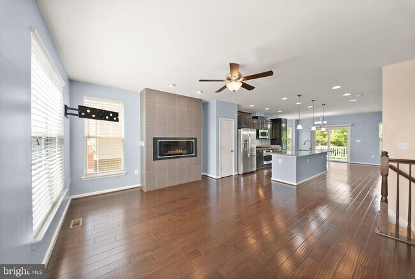
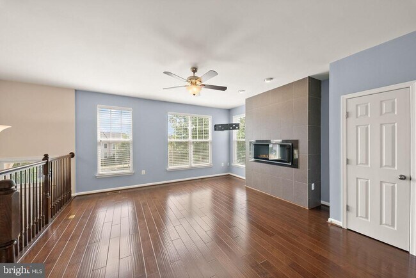
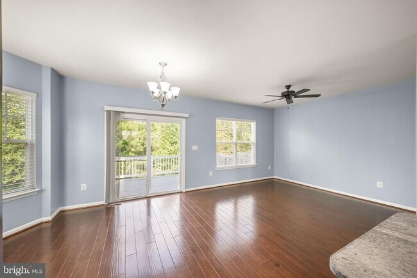
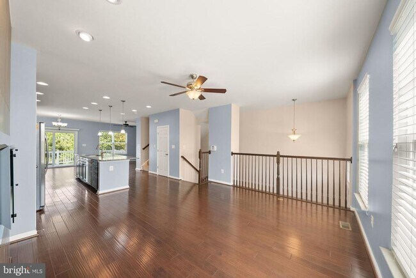
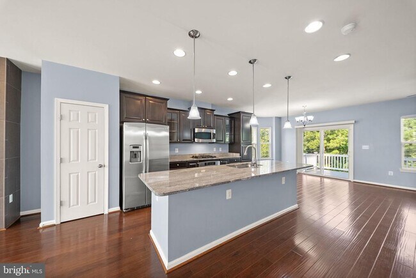
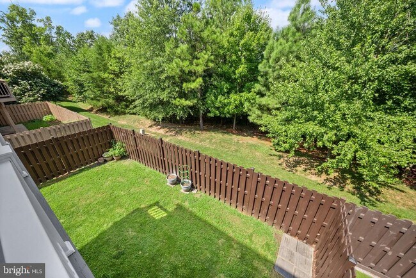
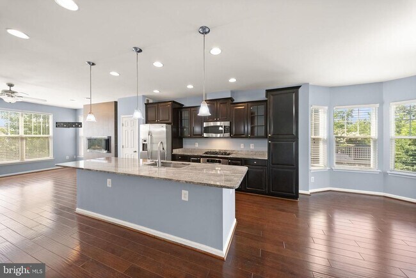
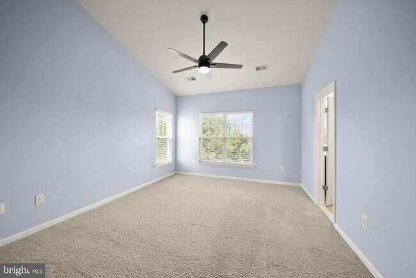
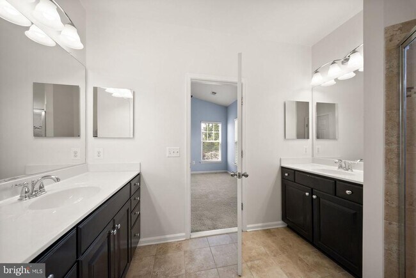
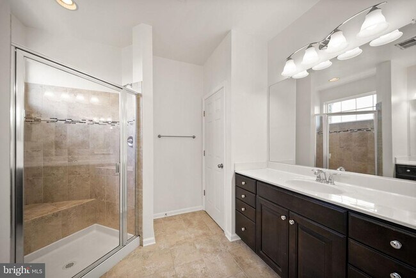
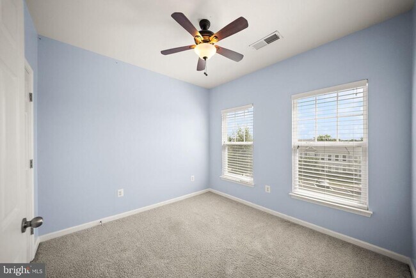
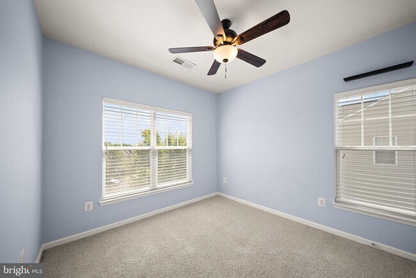
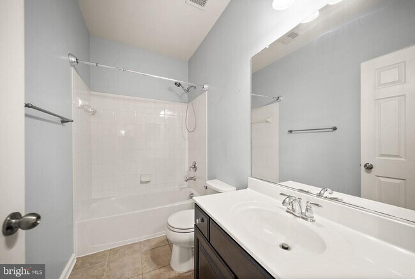
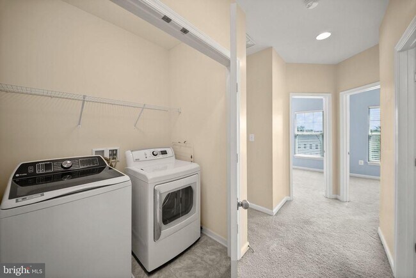
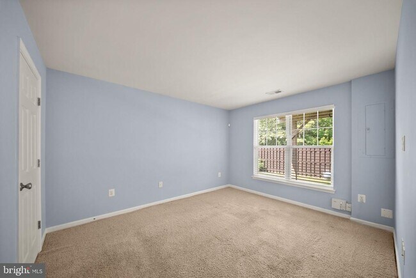
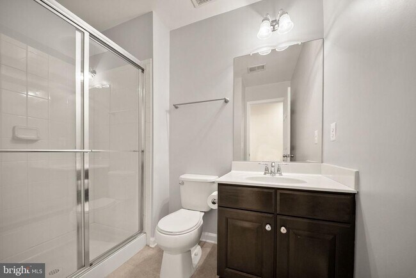
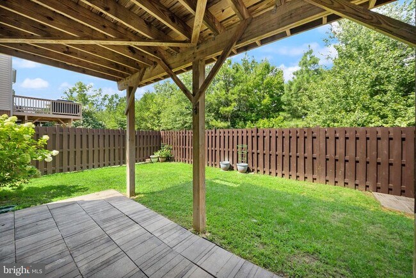
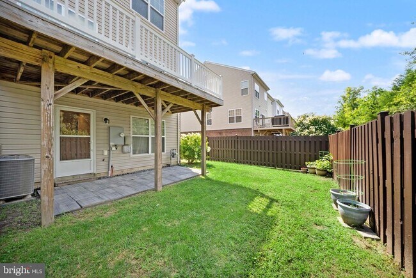
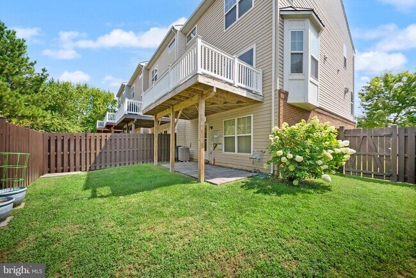
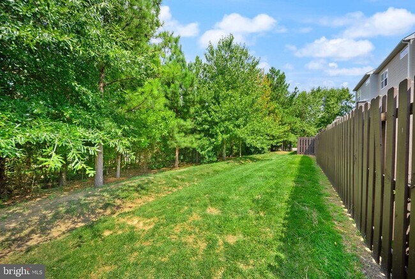
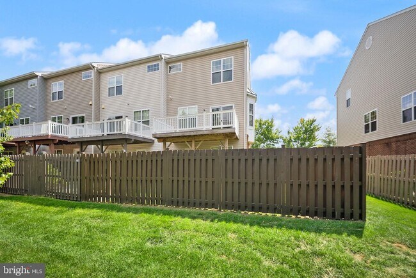
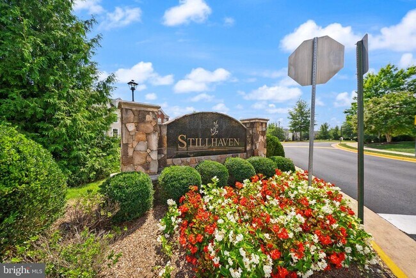
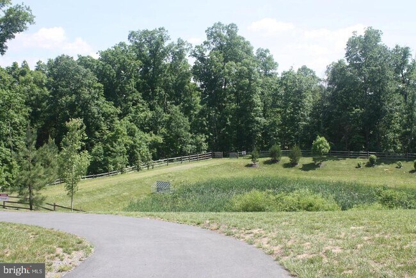
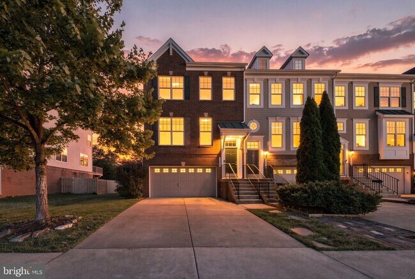
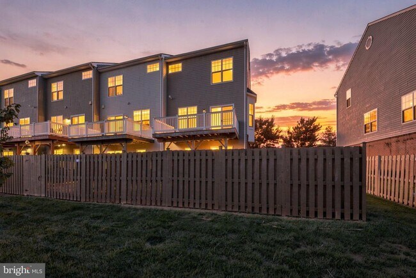
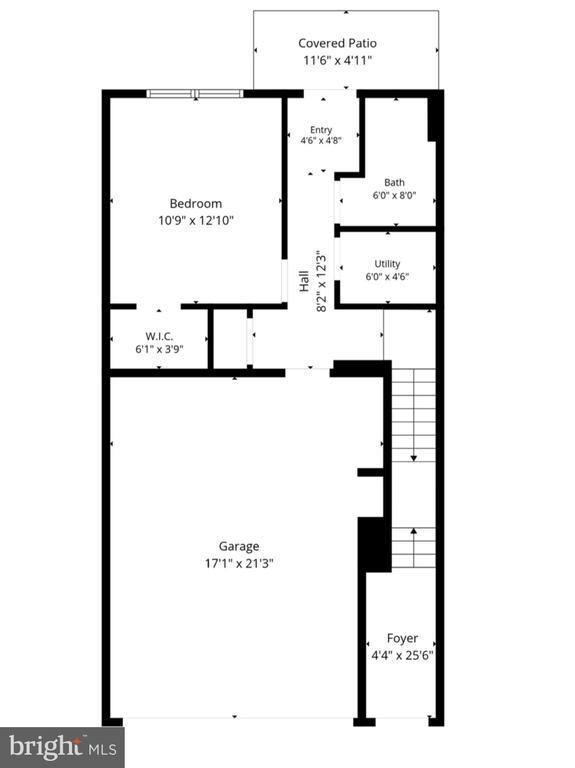
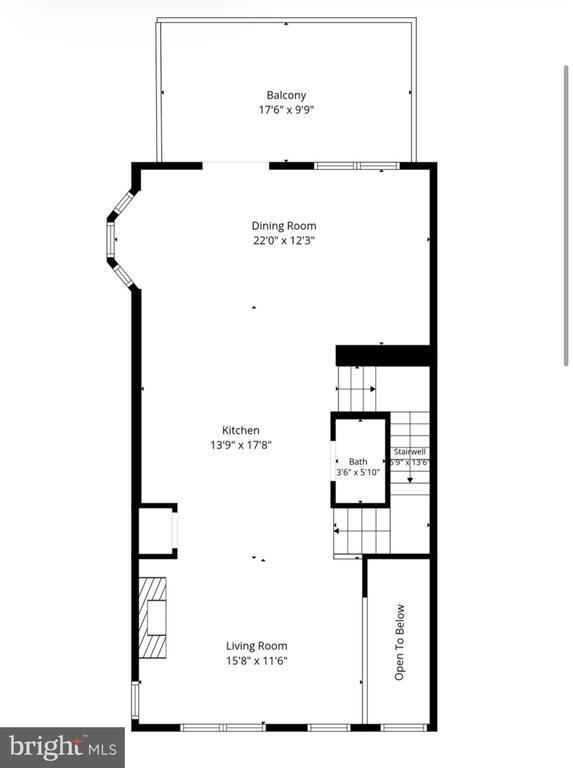
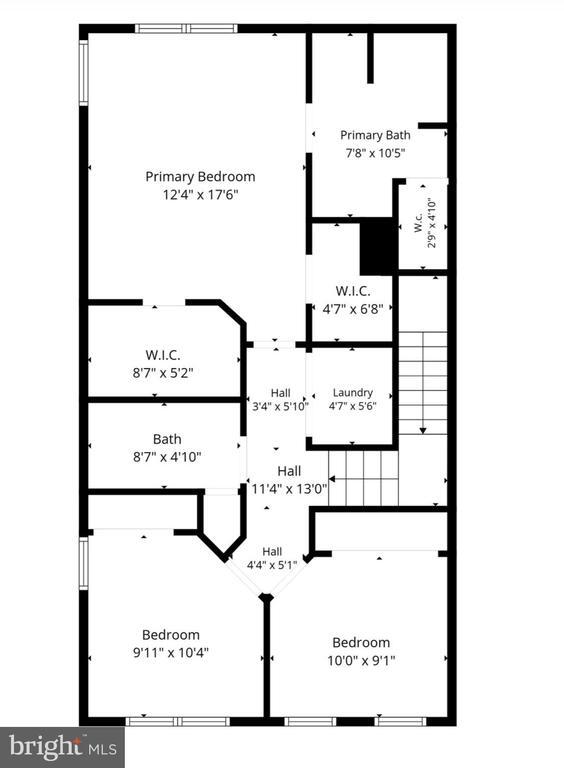
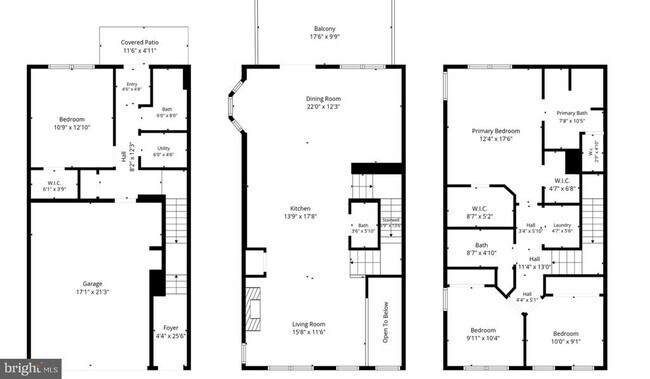
Rarely available, this stunning and bright end-unit townhome with a two-car garage is nestled in the Stillhaven/Dawkins Ridge Community, backing to serene trees with picturesque views. The gourmet kitchen features granite countertops and upgraded cabinetry. Enjoy an inviting open floor plan with wide-plank wood floors, a spacious living room, dining area, and family room on the main level—ideal for entertaining. Step outside to a large deck and a fully fenced backyard with a patio. The luxurious primary suite boasts a dramatic vaulted ceiling, two walk-in closets, and an elegant en-suite bath with dual sinks. The ground-level fourth bedroom offers flexibility as a den, au pair suite, or in-law suite, complete with a full bath. Conveniently located near walking trails, VRE, I-66 Park & Ride, shopping, and dining. Zoned for Patriot High School. Dogs are considered on a case-by-case basis with a $500 pet deposit per pet. No cats—no exceptions. Minimum income requirement: 130k per year (no more than two incomes to qualify). Excellent credit required. Rental application & credit check required to apply. $50 per applicant for credit check. Click this link to apply.
11845 Lake Baldwin Dr is located in Linton Hall, Virginia in the 20136 zip code.
Protect yourself from fraud. Do not send money to anyone you don't know.
Private Elementary & Middle School
Private Middle & High School
Data provided by GreatSchools.org 2025 © 2025. All rights reserved.
Submitting Request
Many properties are now offering LIVE tours via FaceTime and other streaming apps. Contact Now: