
Public Elementary School
902 Students
(703) 914-6900
Grades PK-5
* Price shown is total price based on community-supplied monthly required fees. Excludes user-selected optional fees and variable or usage-based fees and required charges due at or prior to move-in or at move-out. View Fees and Policies for details. Price, availability, fees, and any applicable rent special are subject to change without notice.
Note: Prices and availability subject to change without notice.
Contact office for Lease Terms
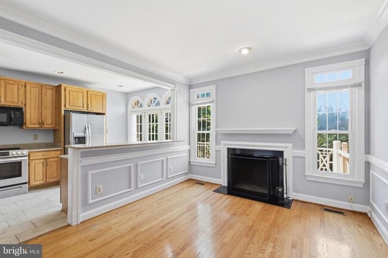
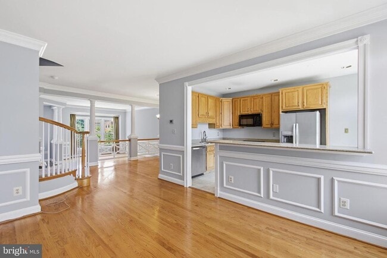
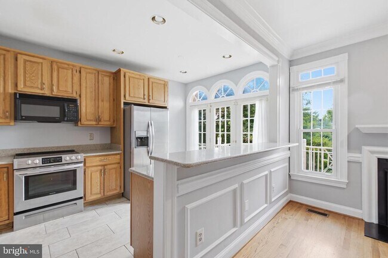
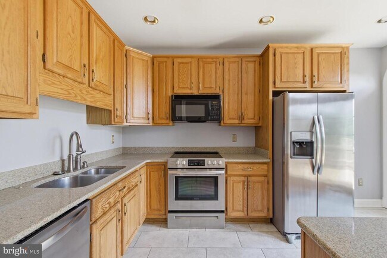
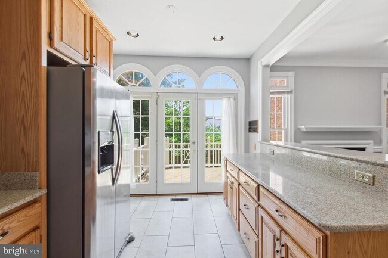
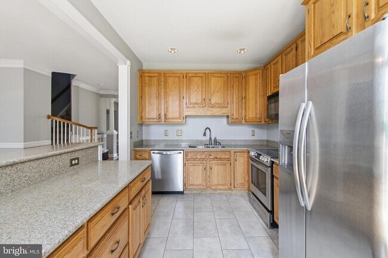
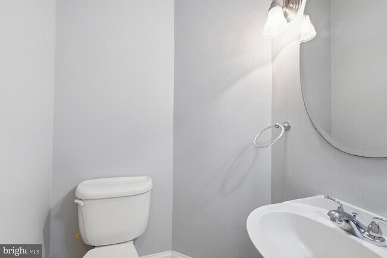
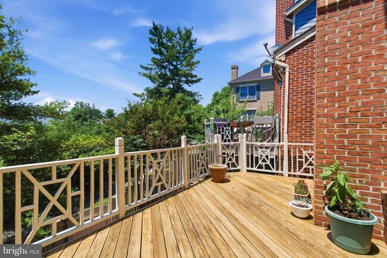
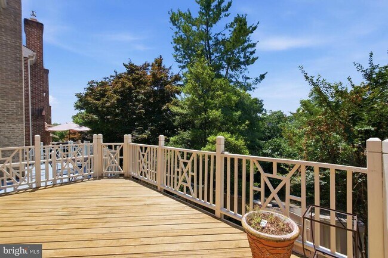
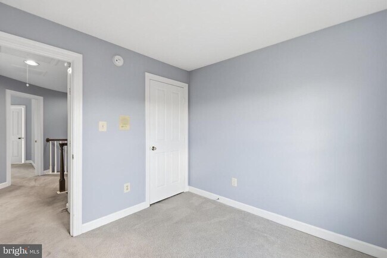
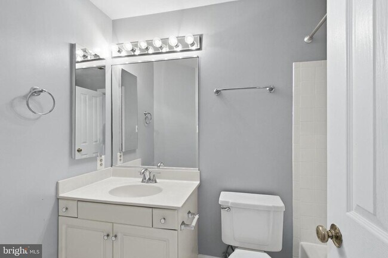
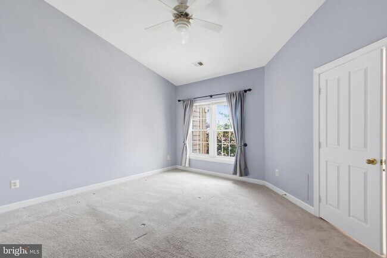
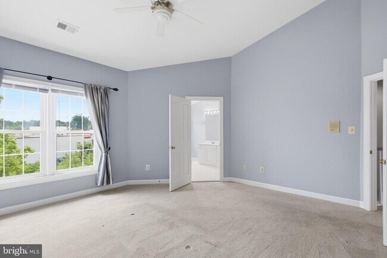
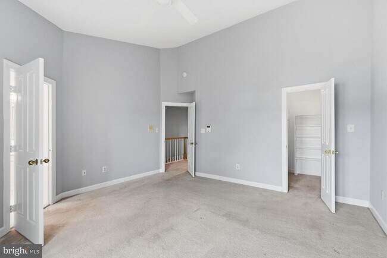
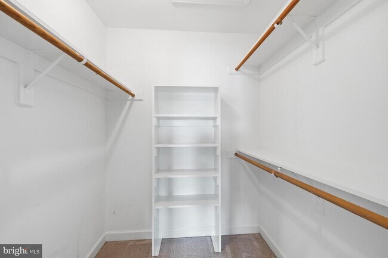
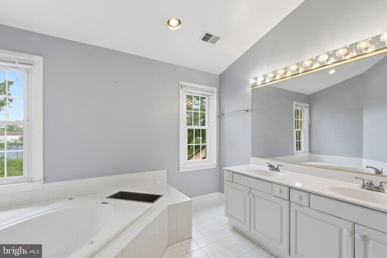
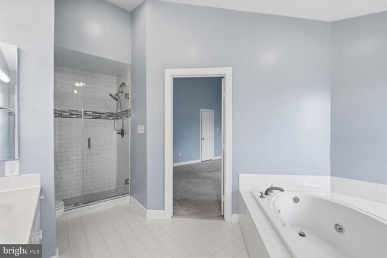
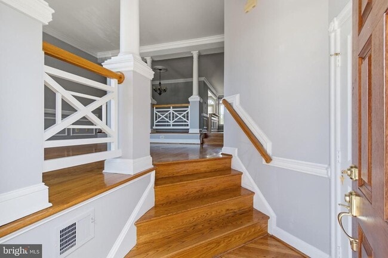
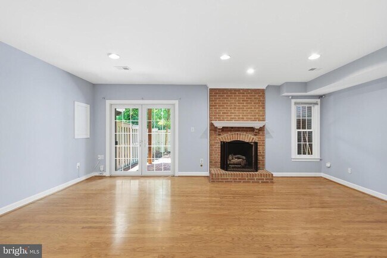
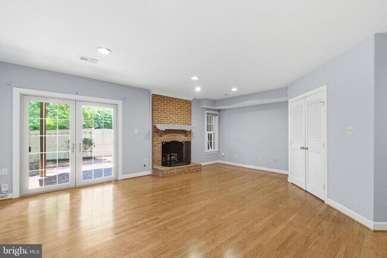
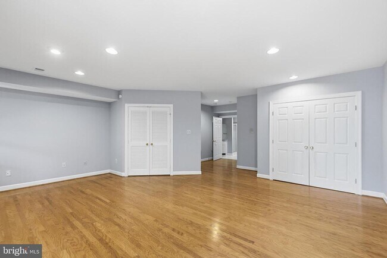
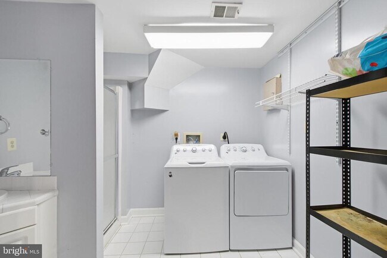
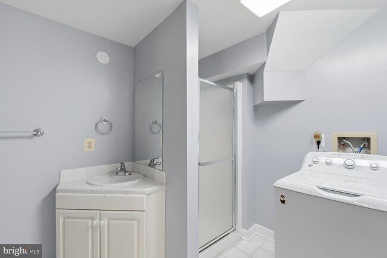
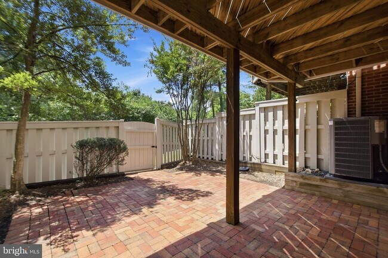
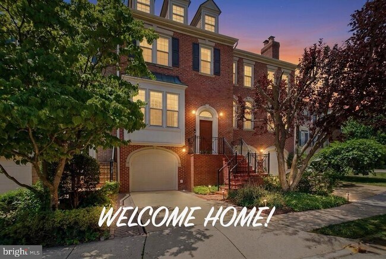
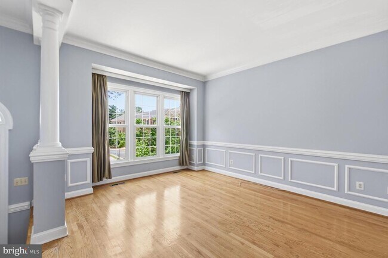
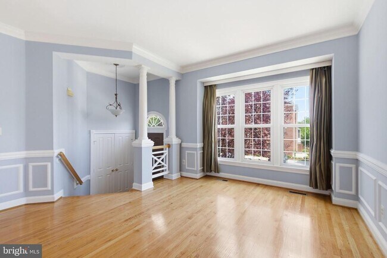
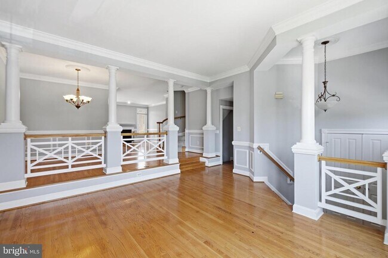
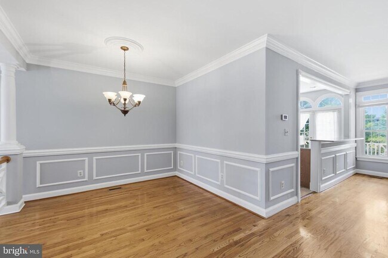
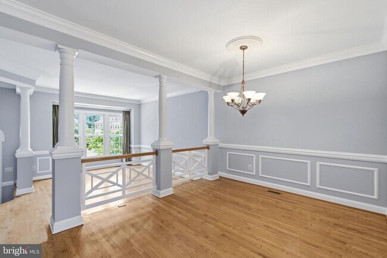
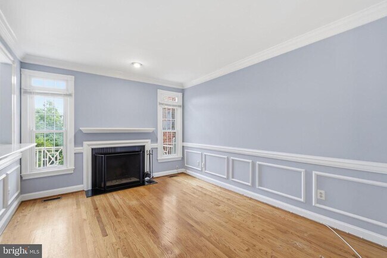
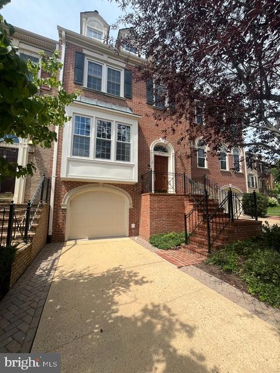
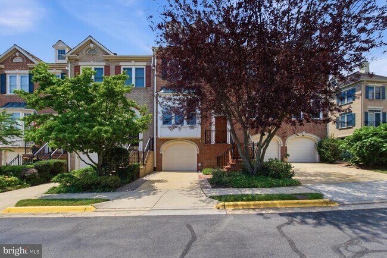
Very seldom are homes in this quiet Barcroft Mews community offered for sale! This beautifully finished 3 level, 3 bedroom, 3.5 baths and 2 Fireplace townhome provides an easy commute to Arlington, DC. I-395 and I-495. The Dining Room, Living Room and Family Room off the Kitchen all feature Hardwood Floors. The Living Room , with a 10 foot ceiling, and the Dining and Family Rooms with 9 foot ceilings provide an open living area which is perfect for entertaining - and the kitchen French door provides an easy access to the deck for summer BBQs. The Upper level Primary Bedroom features a cathedral ceiling with ceiling fan, a walk-in closet with pull down stairs, a large bathroom with Jetted Tub, a Walk-in Shower and a double vanity. The finished lower level features Hardwood Floors and a gas Fireplace. A spacious laundry area and a full bathroom complete the furnished lower level area. The lower level Family Room features a French Door which allows access to the Brick Patio and enclosed backyard. The HVAC gas furnace and gas hot water heater provide financial savings, especially during the winter months. The Garage is 20' x 19'. The community is conveniently located next to Barcroft Plaza, which offers shopping and dining at Harris Teeter, Glory Days and additional shops for everyday errands. Please refer to the application instructions located under Documents. Contact the listing agent for the link to the online application AFTER you have viewed the property"
6323 Barcroft Mews Dr is located in Falls Church, Virginia in the 22041 zip code.
Protect yourself from fraud. Do not send money to anyone you don't know.
Private Elementary & Middle School
Private Elementary, Middle & High School
Data provided by GreatSchools.org 2025 © 2025. All rights reserved.
Submitting Request
Many properties are now offering LIVE tours via FaceTime and other streaming apps. Contact Now: