Walkability
NR
Not Rated
* Price shown is total price based on community-supplied monthly required fees. Excludes user-selected optional fees and variable or usage-based fees and required charges due at or prior to move-in or at move-out. View Fees and Policies for details. Price, availability, fees, and any applicable rent special are subject to change without notice.
Note: Prices and availability subject to change without notice.
Contact office for Lease Terms
The fees below are based on community-supplied data and may exclude additional fees and utilities.
Property Fee Disclaimer: Based on community-supplied data and independent market research. Subject to change without notice. May exclude fees for mandatory or optional services and usage-based utilities.
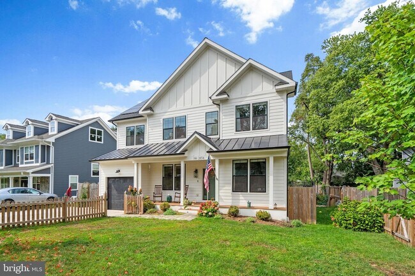
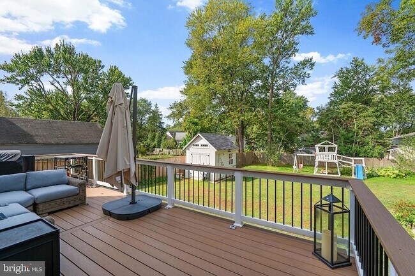
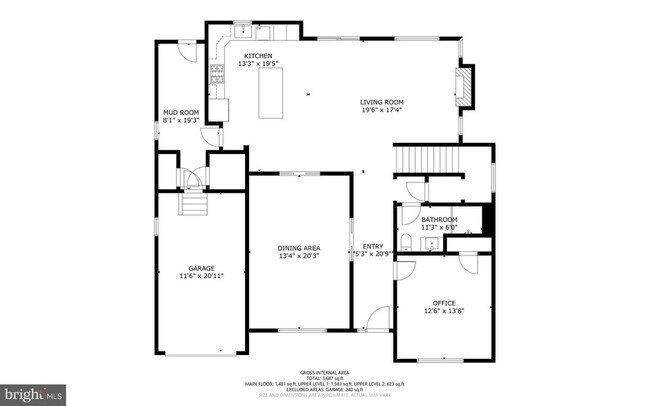
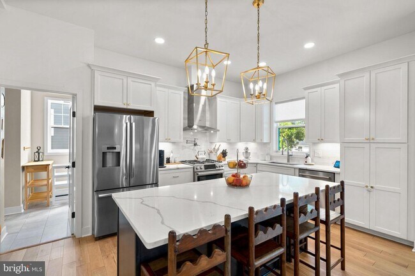
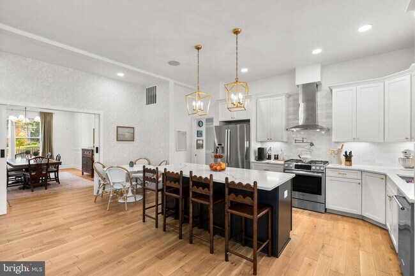
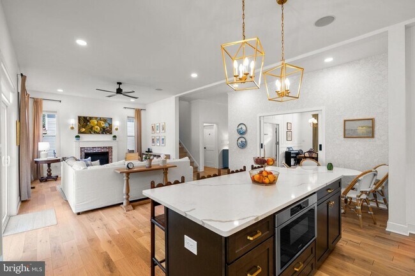
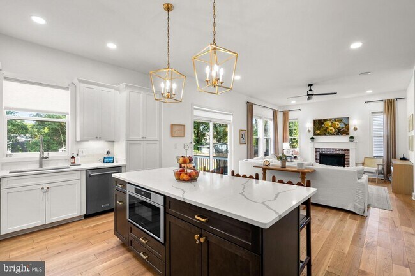
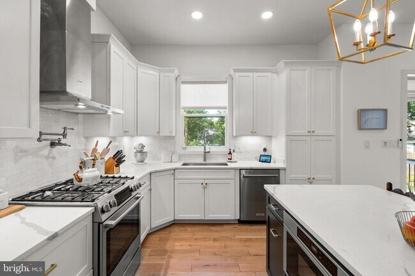
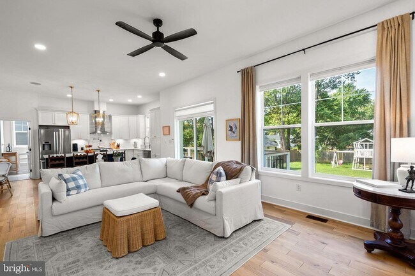
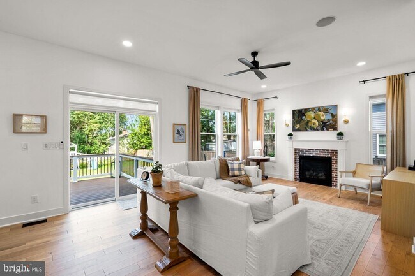
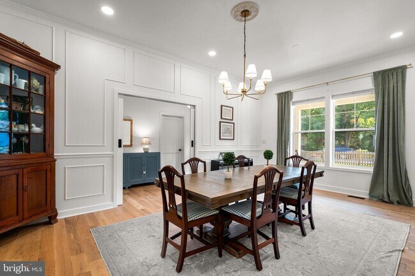
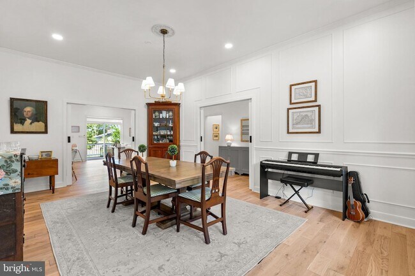
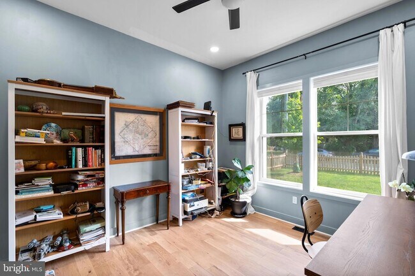
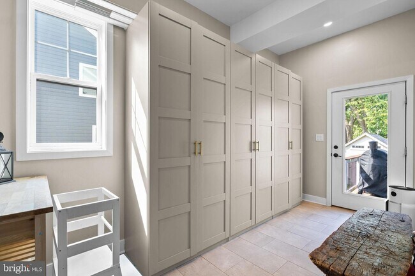
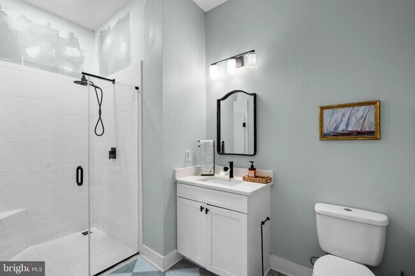
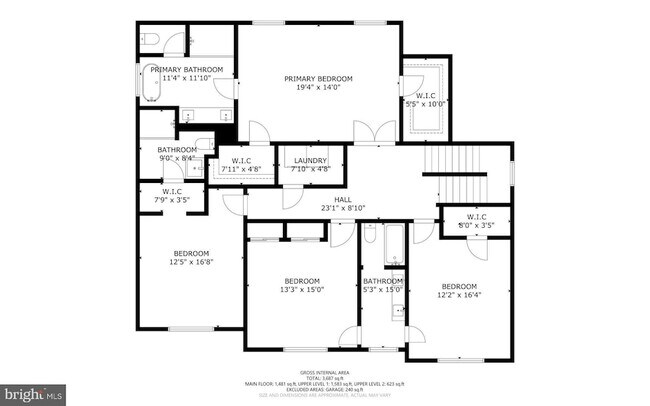
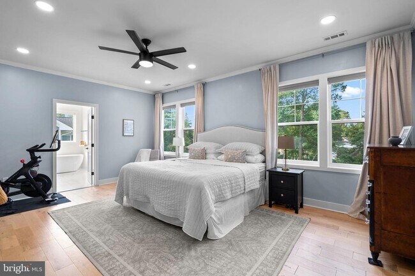
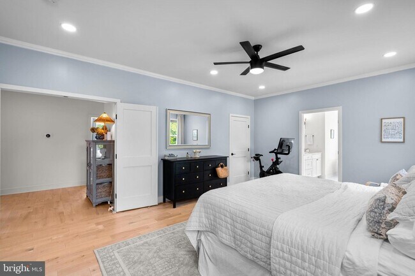
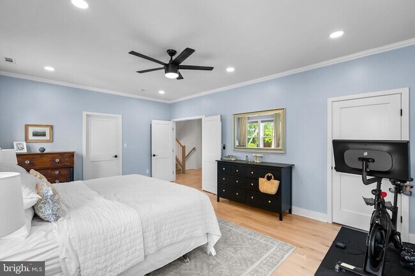
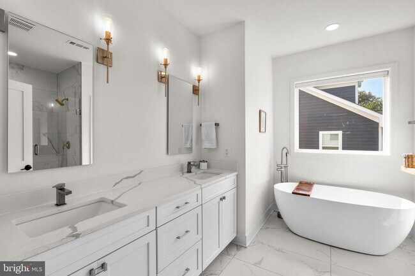
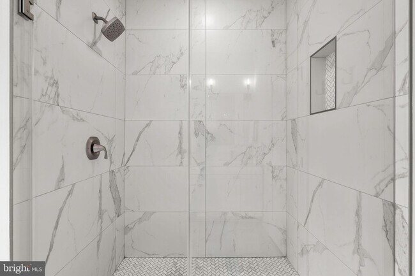
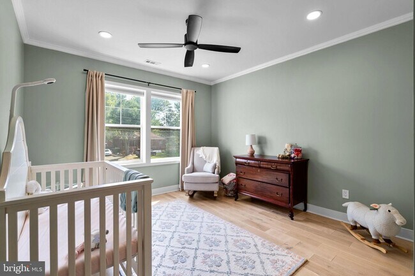
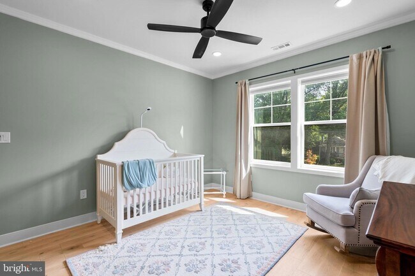
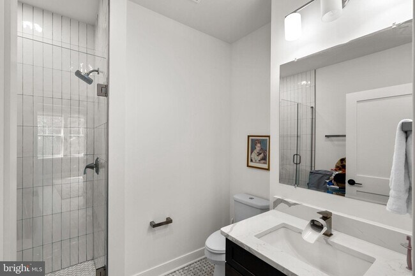
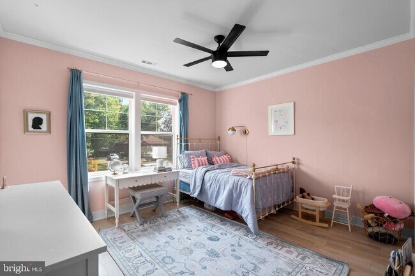
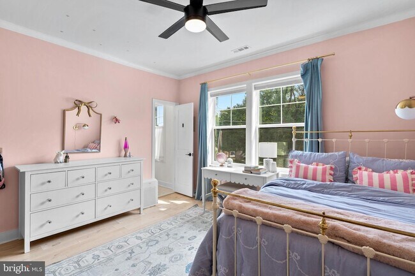
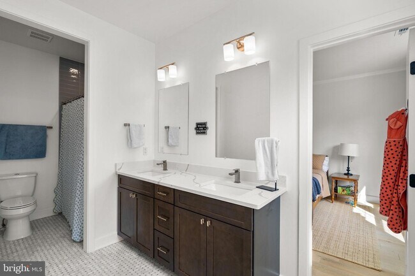
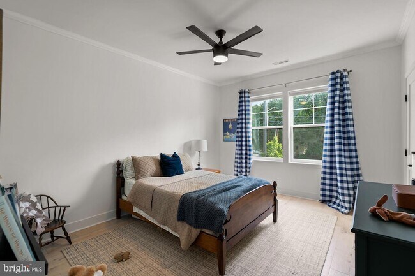
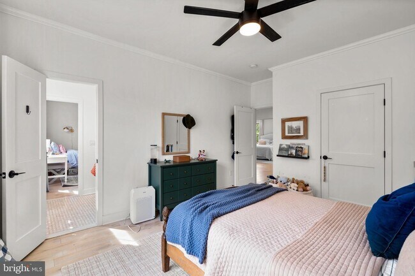
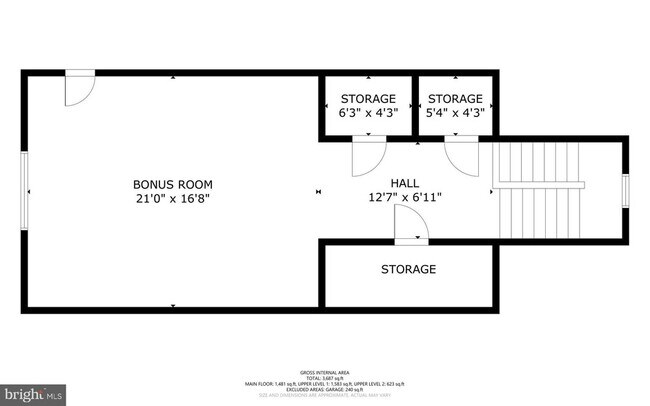
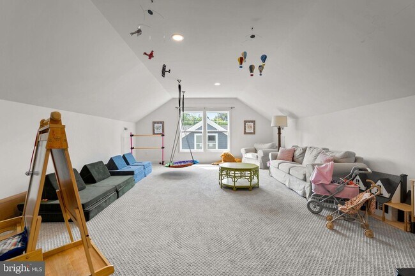
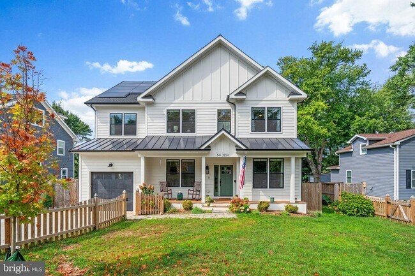
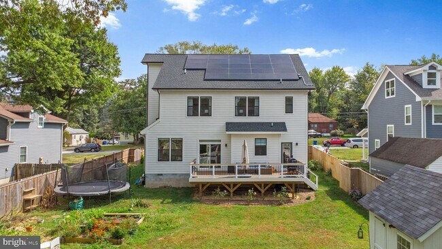
Now Presenting This 5BR / 4BA Meticulously Maintained and Like New Construction Craftsman Detached Home with One Car Garage in Falls Church On .30 Acres with Yard Care Included in Rent and Solar Panels to help keep utility bills down! Upon entry, you are met by foyer with pristine wide plank hardwood flooring that leads to main level office, full bathroom and traditional dining room that all flow into open concept kitchen and living area located in an ideally private location at the back of the home. Kitchen with quartz counters, two tone white and walnut shaker cabinets, large kitchen island, pantry, stainless appliances, farm sink, custom subway tile backsplash and modern light fixtures. On one side of the kitchen is access to one car garage, large mudroom with storage cabinets and off the other side is living area with gas log fireplace and ceiling fan that leads to exterior living space that includes maintenance free Trex deck for entertaining and fenced, large completely flat back yard with shed for use. Upstairs are four generously sized bedrooms, all with wide plank hardwood flooring and ceiling fans, including primary bedroom with walk-in closet and en-suite renovated full bathroom with stand-in shower, dual vanities and large luxury soaker tub. Second bedroom upstairs has walk-in closet and en-suite bathroom and third and fourth bedrooms share "Jack and Jill" full bathroom with dual vanities. Laundry is also included on this floor and is centrally located between bedrooms. Finished attic / loft area is great for extra living space and can be used as a fifth bedroom. On the exterior, both the front and back yards are fully fenced, to maximize exterior living space. This home is in a prime location nearby the City of Falls Church, Tyson's Corner, and Mosaic District for restaurants, retail, grocery stores and coffee. It resides in the Pine Spring / Luther Jackson / Falls Church School Pyramid and is close to Route(s) 495, 66, 50, 29 and DCA for commuting purposes. This property shows like new and is on a larger than usual lot inside the Beltway, do not miss it! Available 10/1/26 pets considered on a case by case basis.
2854 Fairmont St is located in Falls Church, Virginia in the 22042 zip code.
Protect yourself from fraud. Do not send money to anyone you don't know.

Marc Vuolo
Century 21 Redwood Realty
(571) 470-8388A native of the area, Marc has spent nearly his entire life in Northern Virginia, minus his college years at Virginia Tech and a quick “post-college” stint in Charlotte, NC. Although originally from Reston, Marc has lived in many cities, neighborhoods and zip codes in “NOVA”, creating a true awareness and understanding of many areas in the DC Metropolitan Area. Marc’s personal and professional goal in Real Estate is to provide exceptional customer service and treat all clients engaged in the stressful action of buying or selling a home how he would want to be treated. He believes the most important first step in the real estate journey is to personally relate to each and every client specifically, as different people will have different expectations. Next, his goal is to provide as much information, insight, personal experience and consulting to his clients to set them up for success, all while accommodating their most critical needs.
View Marc Vuolo's Agent Profile
A native of the area, Marc has spent nearly his entire life in Northern Virginia, minus his college years at Virginia Tech and a quick “post-college” stint in Charlotte, NC. Although originally from Reston, Marc has lived in many cities, neighborhoods and zip codes in “NOVA”, creating a true awareness and understanding of many areas in the DC Metropolitan Area. Marc’s personal and professional goal in Real Estate is to provide exceptional customer service and treat all clients engaged in the stressful action of buying or selling a home how he would want to be treated. He believes the most important first step in the real estate journey is to personally relate to each and every client specifically, as different people will have different expectations. Next, his goal is to provide as much information, insight, personal experience and consulting to his clients to set them up for success, all while accommodating their most critical needs.
View Marc Vuolo's Agent ProfileSubmitting Request
Many properties are now offering LIVE tours via FaceTime and other streaming apps. Contact Now: