Walkability
NR
Not Rated
* Price shown is total price based on community-supplied monthly required fees. Excludes user-selected optional fees and variable or usage-based fees and required charges due at or prior to move-in or at move-out. View Fees and Policies for details. Price, availability, fees, and any applicable rent special are subject to change without notice.
Note: Prices and availability subject to change without notice.
Contact office for Lease Terms
The fees below are based on community-supplied data and may exclude additional fees and utilities.
Property Fee Disclaimer: Based on community-supplied data and independent market research. Subject to change without notice. May exclude fees for mandatory or optional services and usage-based utilities.
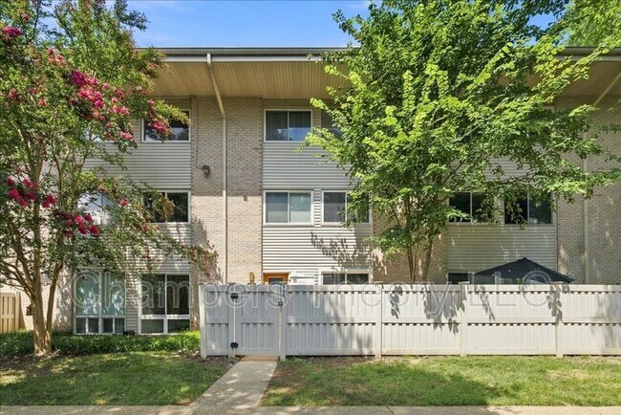
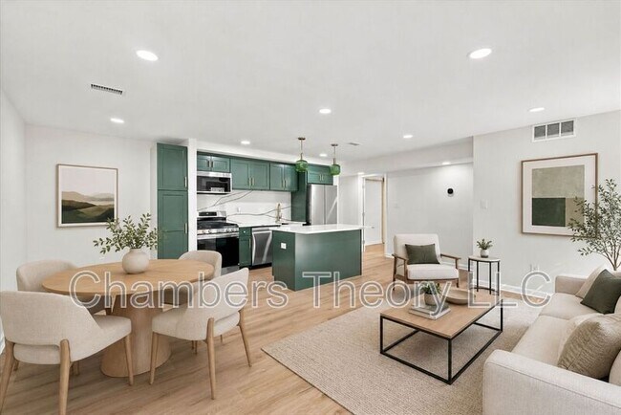
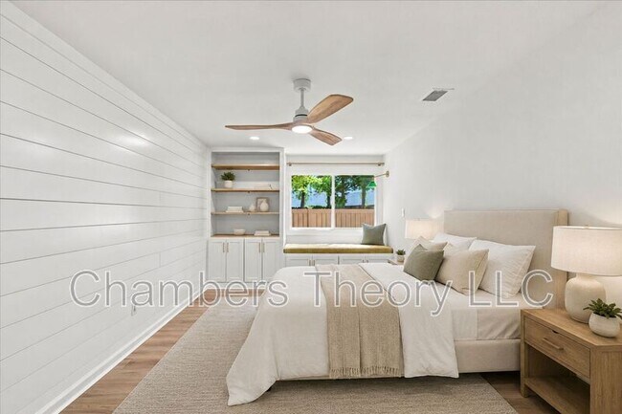
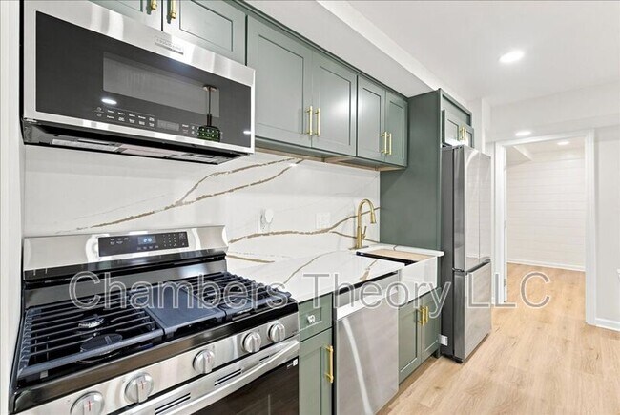
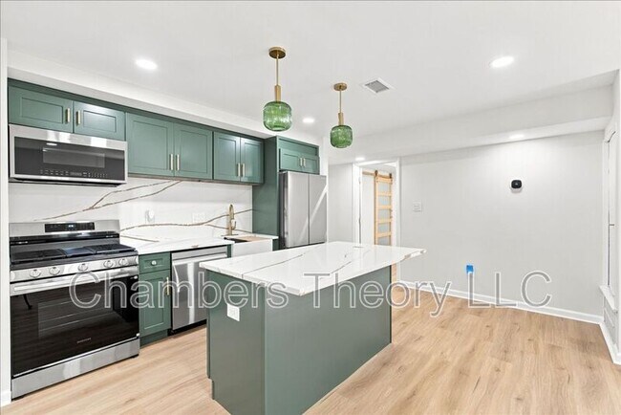
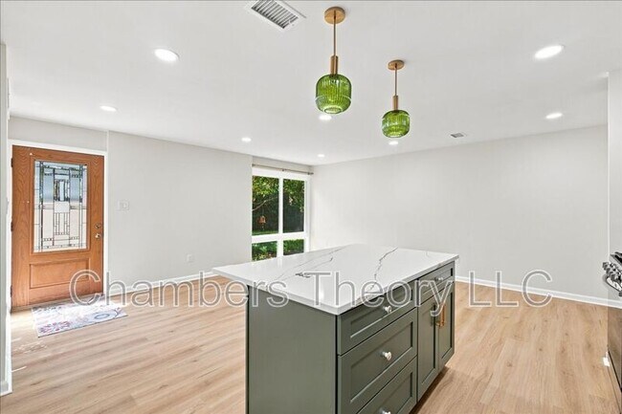
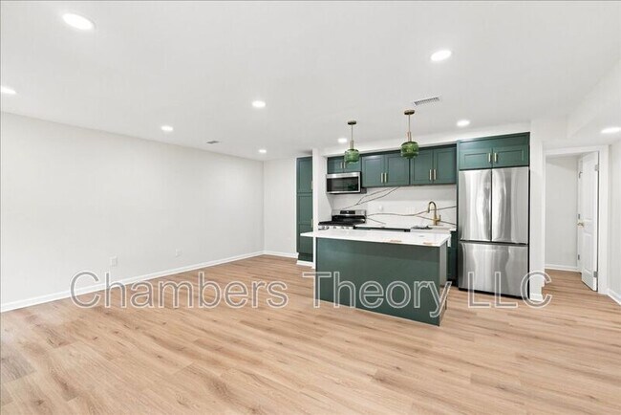
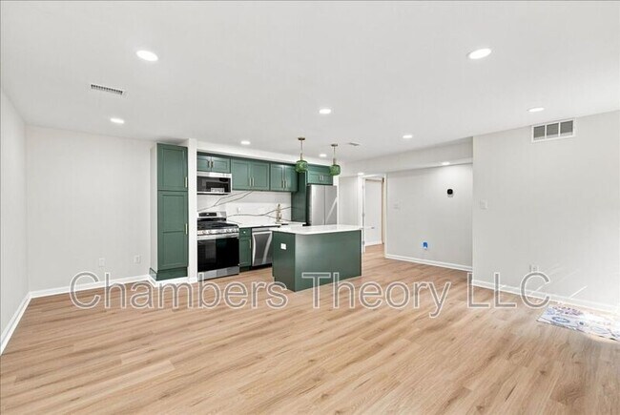
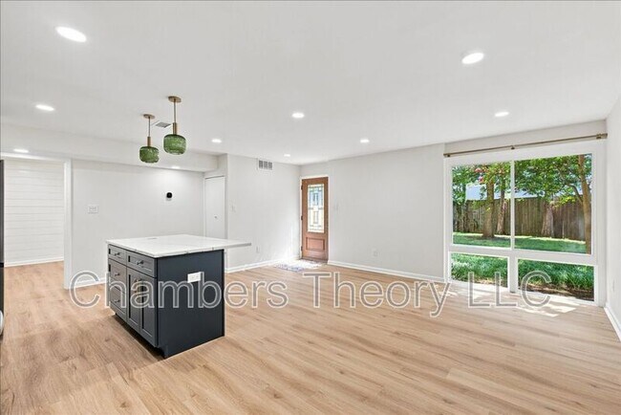
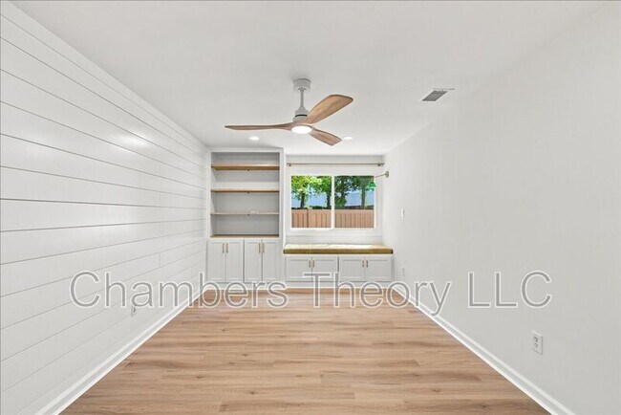
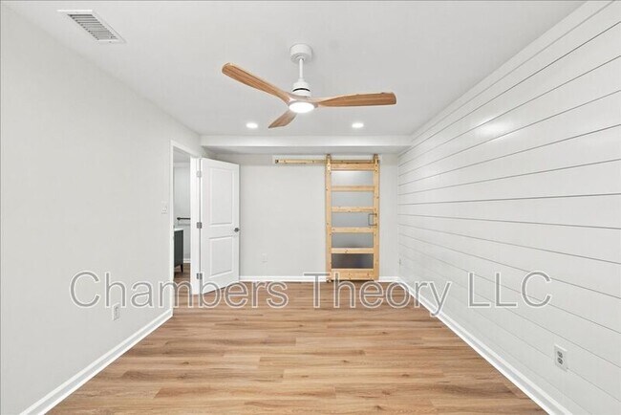
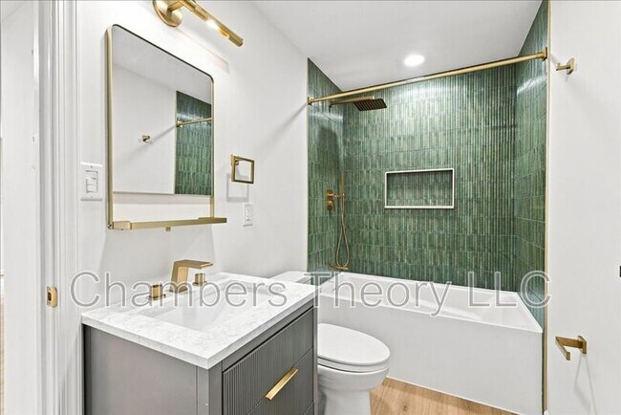
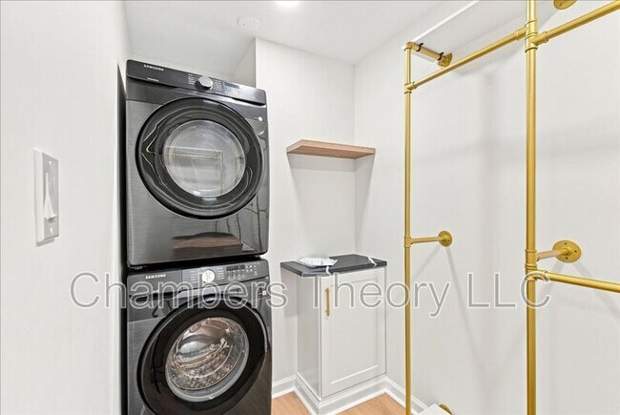
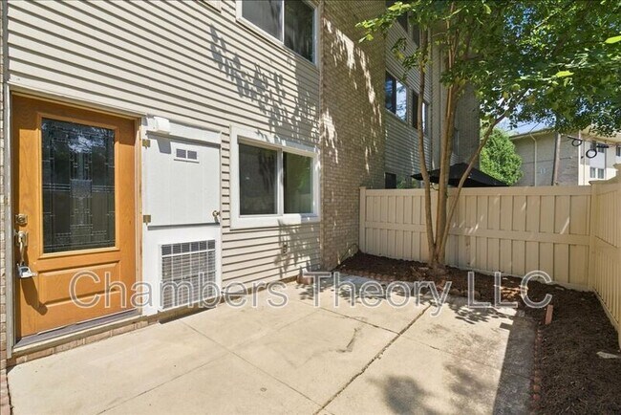
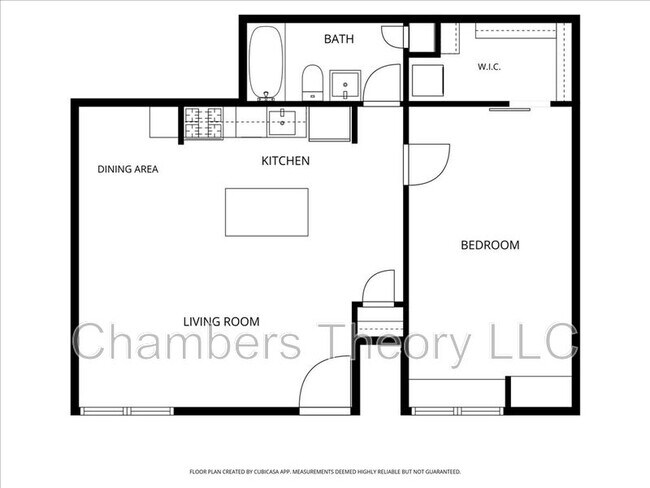
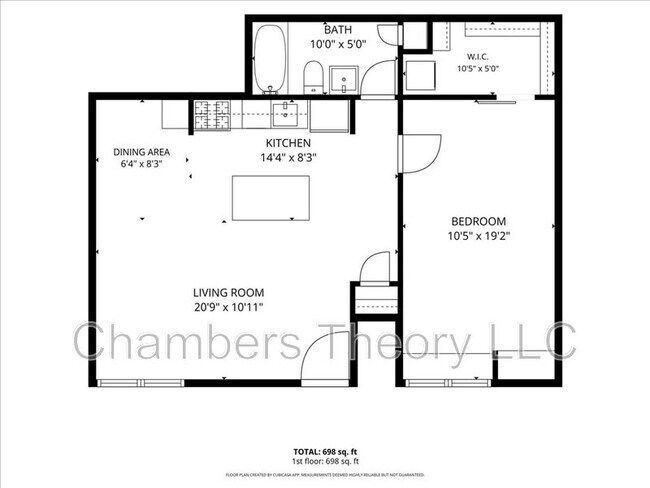
Welcome to this stunning, fully renovated one-bedroom, one-bathroom condo where bold, modern design meets unbeatable Falls Church convenience! Completely transformed with all-new finishes, wide-plank flooring, recessed lighting, and a bright, open layout, this home feels fresh, stylish, and thoughtfully designed from top to bottom. Brand new fiberglass exterior door with frosted glass will be installed Aug/Sep 2026! The gorgeous kitchen is the centerpiece of the home, featuring rich green cabinetry, dramatic quartz countertops and a full-height matching backsplash, elegant brass hardware, stainless steel appliances, a gas range, and an oversized island offering additional prep space, storage, and room for seating. Green glass pendant lights add the perfect finishing touch and tie the space together beautifully. The kitchen opens seamlessly into the spacious living and dining area, where expansive windows bring in abundant natural light and overlook peaceful community greenery. The generously sized bedroom offers its own special details, including a shiplap accent wall, custom built-in shelving and cabinetry, a charming window seat, and plenty of space to create a comfortable retreat. The completely renovated bathroom feels like a private spa with striking green tile, a deep soaking tub, rainfall and handheld shower fixtures, a built-in niche, a contemporary vanity, and sophisticated brass finishes throughout. Additional conveniences include in-unit laundry, a private outdoor patio, and a separate storage unit available for added space. Located just blocks from the West Falls Church Metro with quick access to I-66, this home offers an easy commute to Tysons, Washington, DC, and destinations throughout Northern Virginia. Enjoy nearby groceries, shopping, dining, parks, trails, and the exciting new West Falls development, all while coming home to a peaceful, well-kept community. This one-of-a-kind condo offers exceptional style, comfort, and convenience in a location that truly has it all! *This home is professionally managed by Chambers Theory Property Management. *Please contact Marina A for details on viewing & applying for this home. * or call *APPLY ONLINE: *$67 per applicant, payable to Chambers Theory for processing *Applicants must provide verifiable gross income that demonstrates the ability to afford the rent *Income verification documents may include two recent pay stubs, W-2s, offer letters, transfer letters, or other forms of income documentation *A full financial review will be conducted, including credit history, payment patterns, outstanding debts, and overall financial responsibility *Creditworthiness will be assessed holistically, individual credit scores alone will not be the sole determining factor *A history of on-time rent payments and positive rental references is preferred *Any history of evictions, rental-related debt, or lease violations may impact application approval * AGENTS PLEASE ALLOW 2 BUSINESS DAYS for landlord review. * LEASING OFFICE IS CLOSED ON WKNDS WE WILL BE IN TOUCH AS SOON AS WE BEGIN PROCESSING APPLICATION when normal business hours resume *All Chambers Theory residents are enrolled in the Resident Benefits Package (RBP) and PestShare program which includes HVAC air filter delivery (for applicable properties), Renters Insurance from A-rated carrier, credit building, $1M identity protection, utility concierge service, best-in-class resident rewards program, pest control services and much more*Please see flyer attached in document section of listing *RBP: $42.95/month *Pest Share: $22/month (optional) *Pet Rent: $50/month per pet (if applicable) *Pet Screening: $30/pet (if applicable) *For questions or to submit supporting documents, email Leasing@ or text the listing agent* Amenities: Owners will consider pets on case-by-case basis
118 Haycock Rd is located in Falls Church, Virginia in the 22046 zip code.
Protect yourself from fraud. Do not send money to anyone you don't know.
Submitting Request
Many properties are now offering LIVE tours via FaceTime and other streaming apps. Contact Now: