Public Elementary School
358 Students
(703) 426-3100
Grades PK-5


* Price shown is total price based on community-supplied monthly required fees. Excludes user-selected optional fees and variable or usage-based fees and required charges due at or prior to move-in or at move-out. View Fees and Policies for details. Price, availability, fees, and any applicable rent special are subject to change without notice.
Note: Prices and availability subject to change without notice.
Contact office for Lease Terms
The fees below are based on community-supplied data and may exclude additional fees and utilities.
Property Fee Disclaimer: Based on community-supplied data and independent market research. Subject to change without notice. May exclude fees for mandatory or optional services and usage-based utilities.
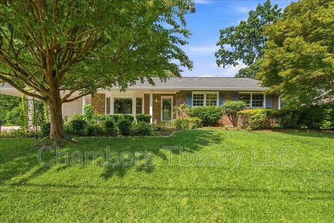
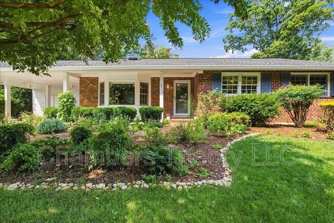
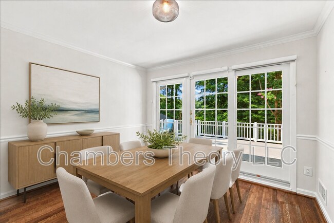
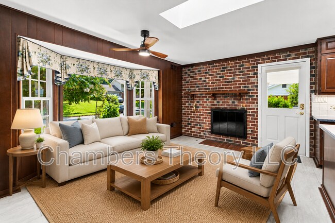
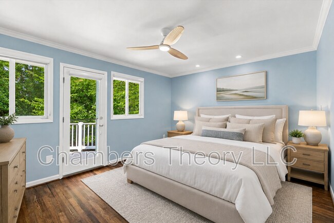
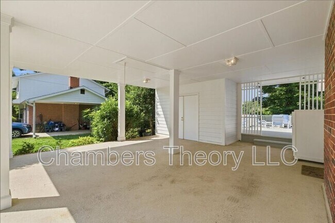
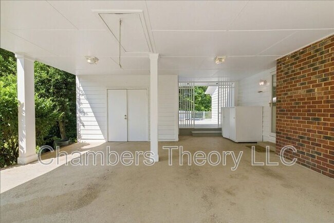
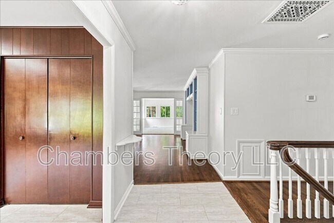
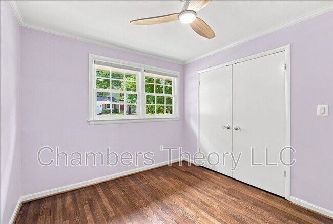
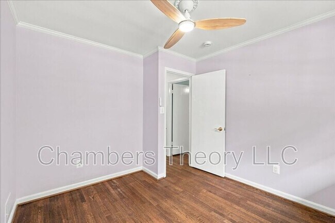
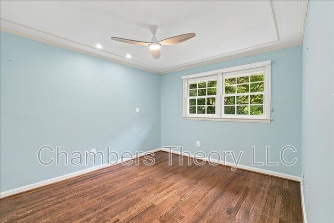
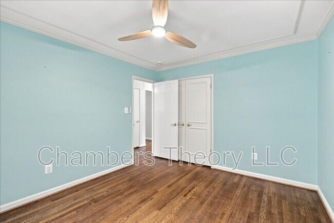
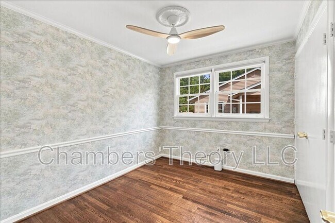
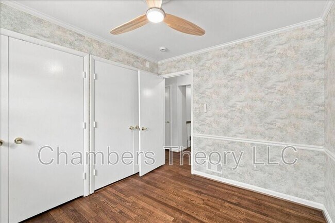
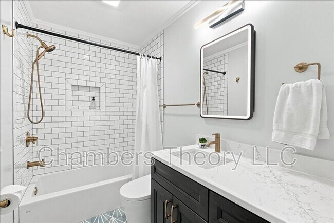
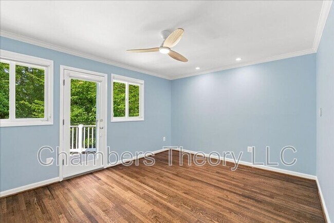
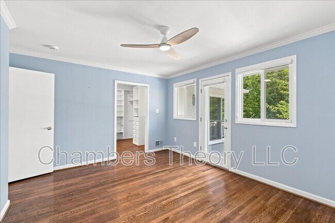
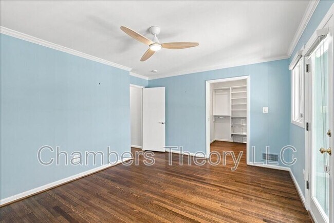
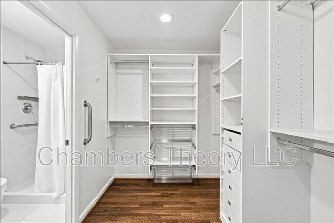
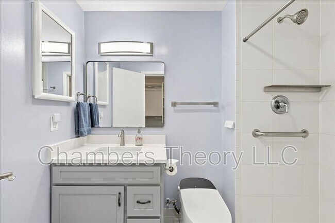
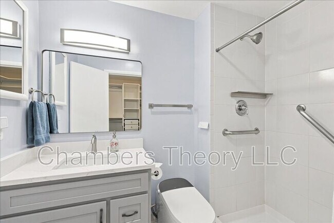
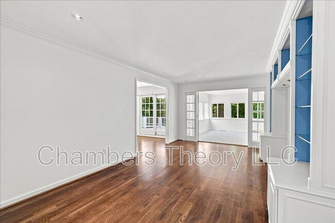
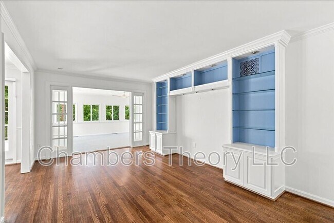
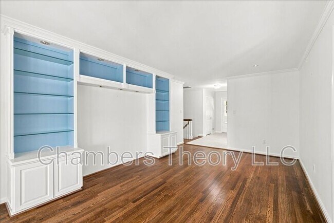
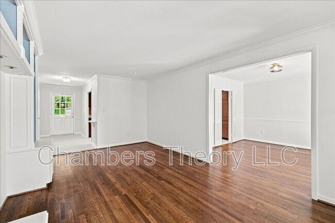
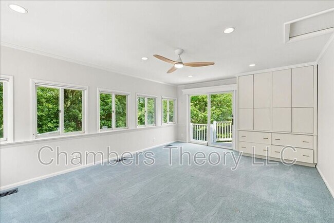
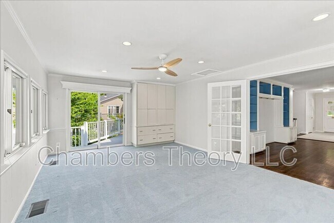
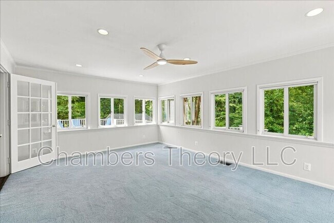
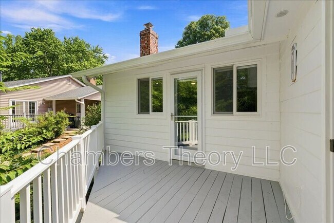

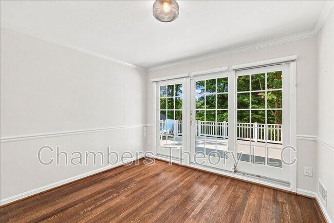
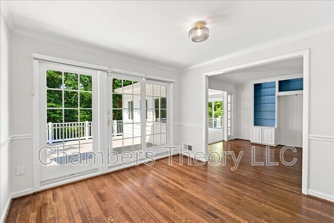
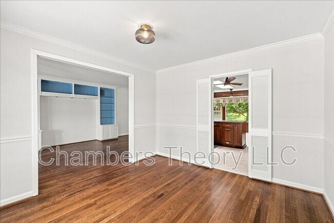
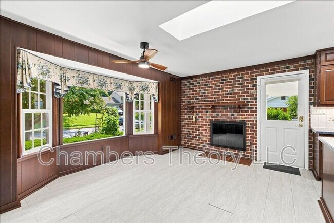
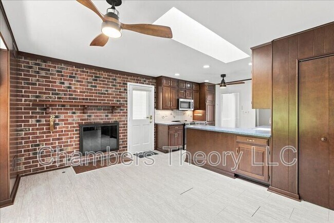
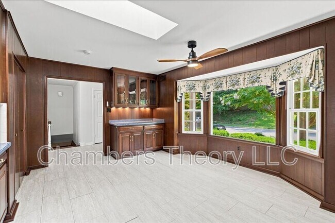
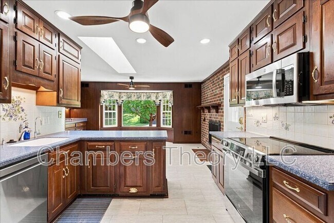
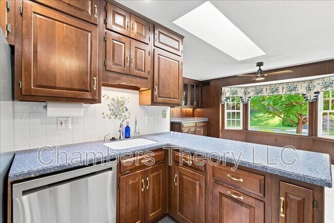
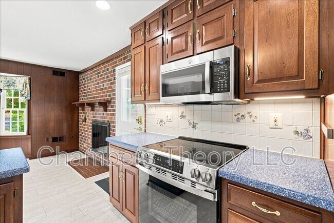
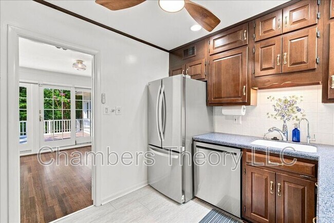
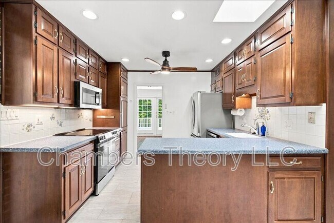
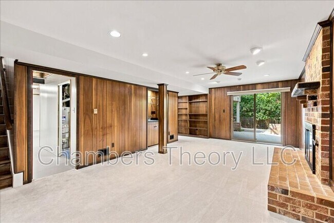
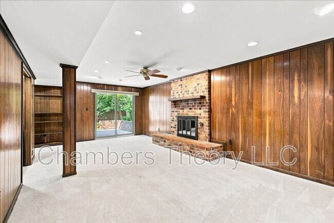
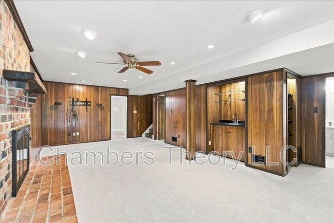
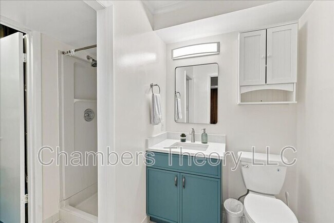
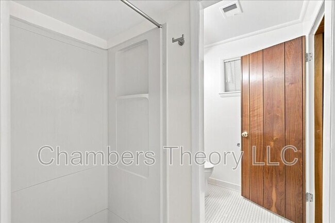
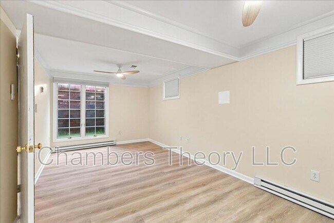
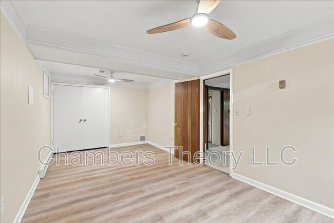
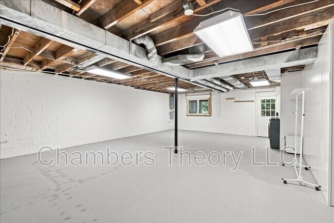
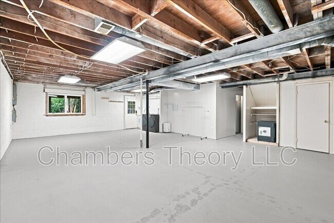
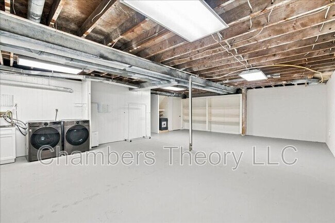
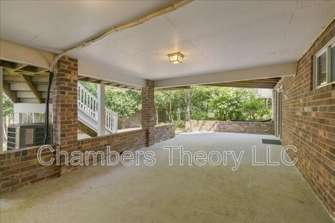
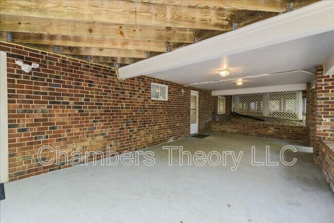
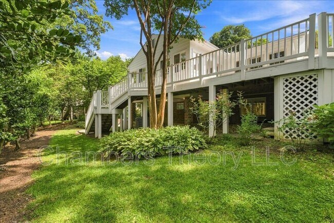
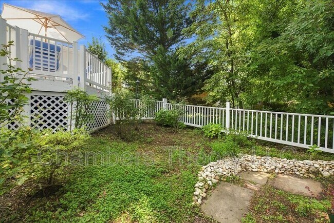
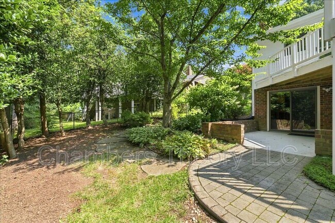
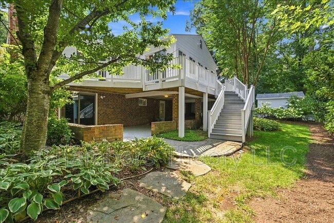
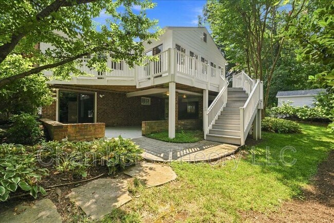
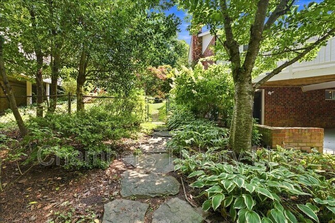
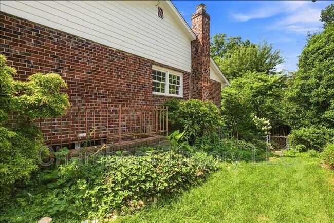
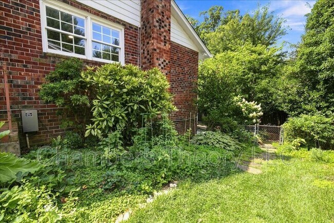
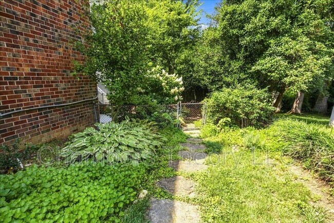
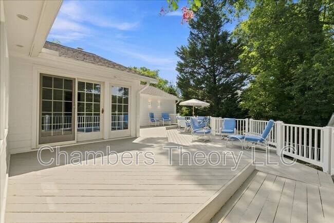
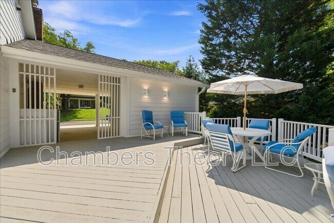
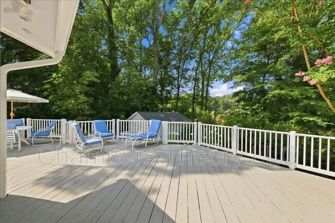
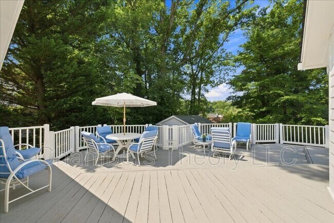
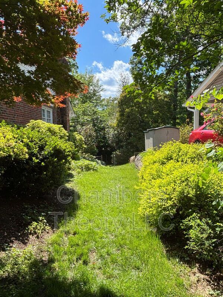
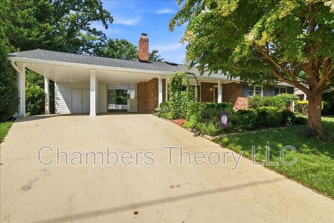
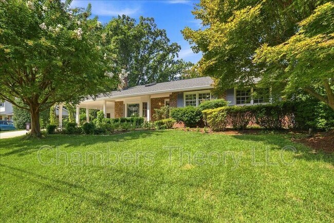
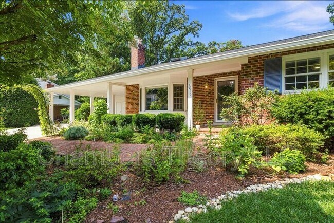
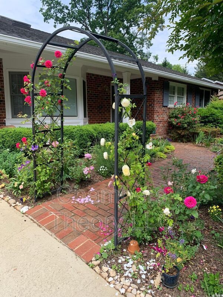
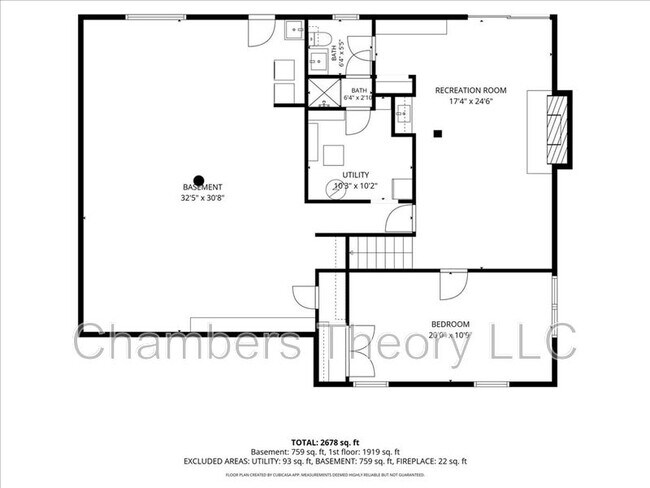
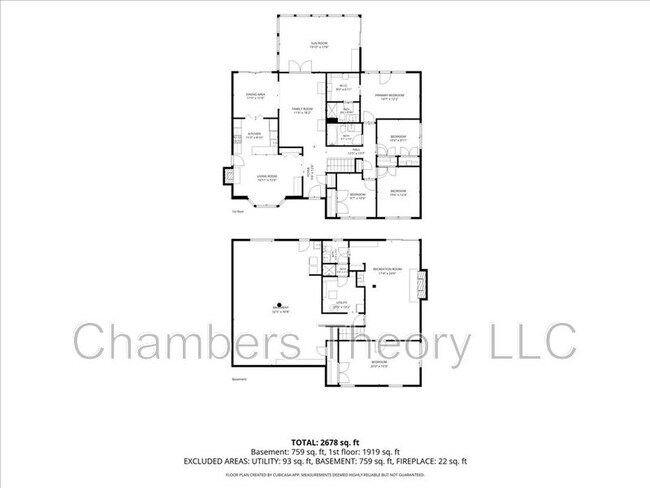
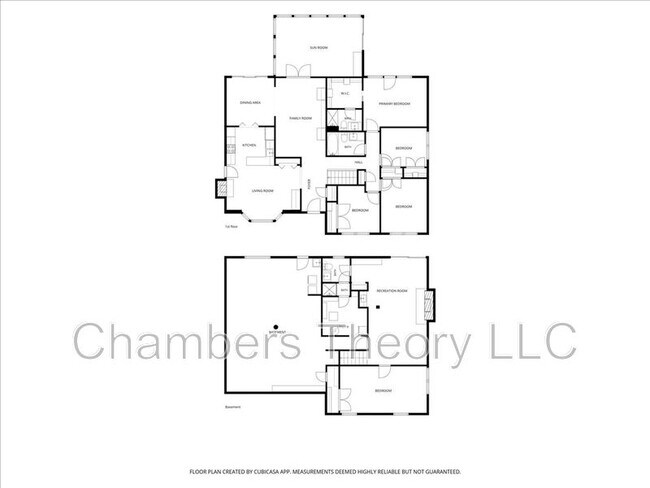
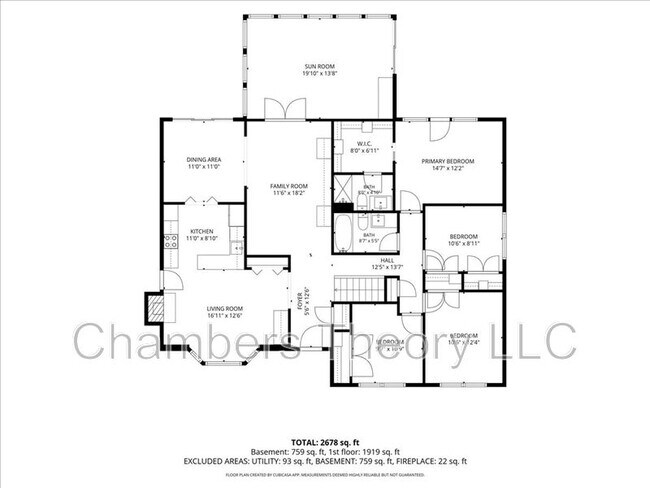
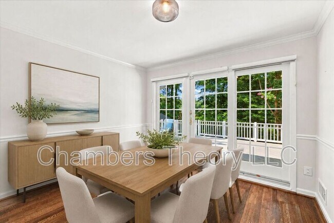
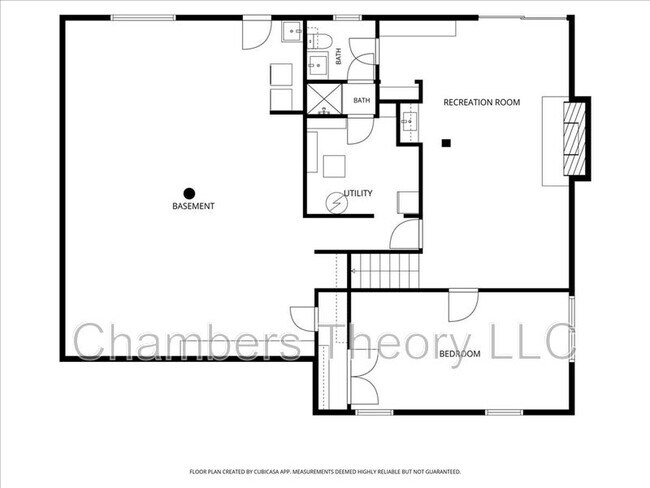
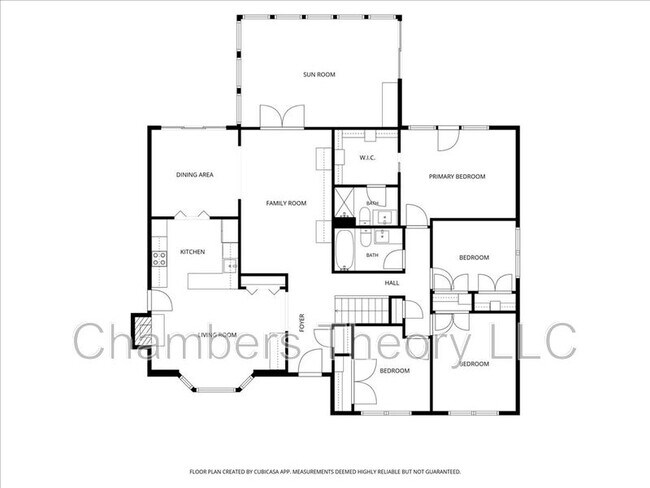
Welcome to a beautifully updated four-bedroom, three-bath home where spacious interiors, flexible living areas, and an enchanting garden setting come together in the sought-after Woodson High School pyramid. Inside, the home offers an inviting collection of spaces designed for everyday living and entertaining, including multiple living areas, two gas fireplaces, a bright sunroom, a dedicated office, an expansive storage area, and a flexible lower-level bonus room. Thoughtful improvements completed since 2024 include updated bathrooms, a luxurious renovation of the primary bath, newer appliances, and updated lighting throughout. The spacious primary suite features direct access to the wraparound deck and a generous walk-in closet with custom built-ins. Additional conveniences include a laundry chute, abundant storage, and an extra refrigerator and freezer in the basement. Outside, the property becomes a private garden retreat. Established perennial gardens provide four-season interest along with seasonal fruits, vegetables, and flowers, while mature trees, a tranquil pond, and the expansive deck create a peaceful setting for relaxing or entertaining. A carport with an adjoining storage shed provides convenient covered parking and additional storage. Ideally located moments from Olde Creek Elementary School, Frost Middle School, Woodson High School, Old Town Fairfax, a neighborhood pool, shopping, dining, entertainment, and major commuter routes. This distinctive home offers an exceptional combination of comfort, character, flexibility, and convenience. *This home is professionally managed by Chambers Theory Property Management. *Please contact Brian C for details on viewing & applying for this home. * or call * *APPLY ONLINE: *$67 per applicant, payable to Chambers Theory for processing *Applicants must provide verifiable gross income that demonstrates the ability to afford the rent *Income verification documents may include two recent pay stubs, W-2s, offer letters, transfer letters, or other forms of income documentation *A full financial review will be conducted, including credit history, payment patterns, outstanding debts, and overall financial responsibility *Creditworthiness will be assessed holistically, individual credit scores alone will not be the sole determining factor *A history of on-time rent payments and positive rental references is preferred *Any history of evictions, rental-related debt, or lease violations may impact application approval * AGENTS PLEASE ALLOW 2 BUSINESS DAYS for landlord review. * LEASING OFFICE IS CLOSED ON WKNDS WE WILL BE IN TOUCH AS SOON AS WE BEGIN PROCESSING APPLICATION when normal business hours resume *All Chambers Theory residents are enrolled in the Resident Benefits Package (RBP) and PestShare program which includes HVAC air filter delivery (for applicable properties), Renters Insurance from A-rated carrier, credit building, $1M identity protection, utility concierge service, best-in-class resident rewards program, pest control services and much more*Please see flyer attached in document section of listing *RBP: $42.95/month *Pest Share: $22/month (optional) *Pet Rent: $50/month per pet (if applicable) *Pet Screening: $30/pet (if applicable) *For questions or to submit supporting documents, email Leasing@ or text the listing agent* Amenities: Owners will consider pets on case-by-case basis
4216 Worcester Dr is located in Fairfax, Virginia in the 22032 zip code.
Protect yourself from fraud. Do not send money to anyone you don't know.
Private Elementary & Middle School
Private Middle & High School
Data provided by GreatSchools.org 2025 © 2025. All rights reserved.
Submitting Request
Many properties are now offering LIVE tours via FaceTime and other streaming apps. Contact Now: