CoStar Verified®CoStar Verified
This listing has been verified by CoStar's listing verification process,
which combines internal screening and fraud detection technology. Always beware of
scams.
This community may have additional mandatory fees or optional services. Use the Rent Estimate calculator to add these fees to the base rent.
17131-201
1713...
$1,999
918
Now
Pricing
This community may have additional mandatory fees or optional services. Use the Rent Estimate calculator to add these fees to the base rent.
3415-301
3415...
$1,999
968
Now
Pricing
This community may have additional mandatory fees or optional services. Use the Rent Estimate calculator to add these fees to the base rent.
3455-201
3455...
$1,999
968
Now
Pricing
This community may have additional mandatory fees or optional services. Use the Rent Estimate calculator to add these fees to the base rent.
3415-304
3415...
$1,999
968
Now
Pricing
This community may have additional mandatory fees or optional services. Use the Rent Estimate calculator to add these fees to the base rent.
Show More Results (2)
The Maple
$2,020
Plus Fees
2 beds, 2 baths, 1,020 Sq Ft
1 Unit Available
Highlights
High Speed Internet Access
Washer/Dryer
Air Conditioning
Heating
Ceiling Fans
Cable Ready
Trash Compactor
Storage Space
Tub/Shower
Sprinkler System
Wheelchair Accessible (Rooms)
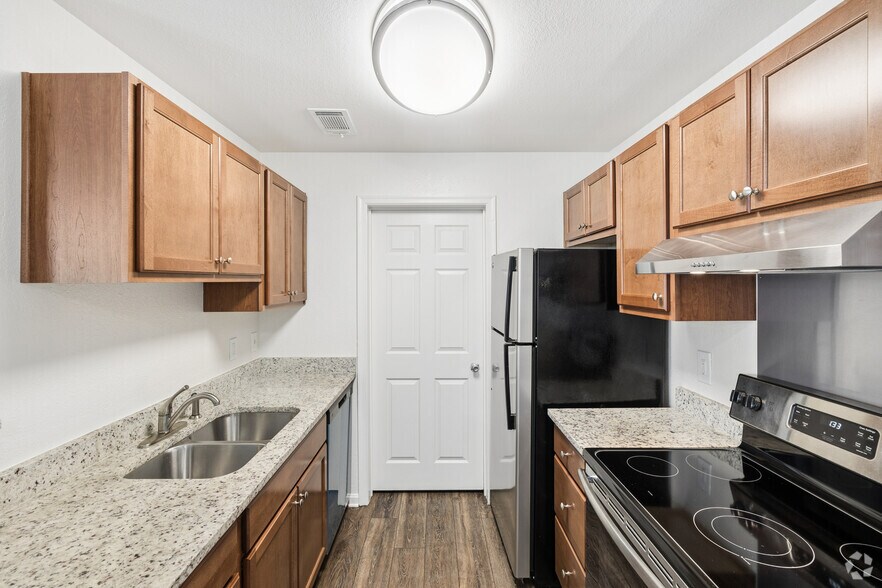
Kitchen Features & Appliances
Dishwasher
Disposal
Ice Maker
Stainless Steel Appliances
Kitchen
Oven
Range
Refrigerator
Floor Plan Details
Balcony
Dining Room
Sunroom
Vaulted Ceiling
Views
Walk-In Closets
Window Coverings
Unit
Price
Sq Ft
Availablility
3411-201
3411...
$2,020
1,020
Nov 1
Pricing
This community may have additional mandatory fees or optional services. Use the Rent Estimate calculator to add these fees to the base rent.
The Aspen
$2,020
Plus Fees
2 beds, 2 baths, 966 – 1,014 Sq Ft, Not Available
Highlights
High Speed Internet Access
Washer/Dryer
Air Conditioning
Heating
Ceiling Fans
Cable Ready
Trash Compactor
Storage Space
Tub/Shower
Sprinkler System
Wheelchair Accessible (Rooms)
Kitchen Features & Appliances
Dishwasher
Disposal
Ice Maker
Stainless Steel Appliances
Kitchen
Oven
Range
Refrigerator
Floor Plan Details
Balcony
Dining Room
Sunroom
Vaulted Ceiling
Views
Walk-In Closets
Window Coverings
The Birch
$2,020
Plus Fees
2 beds, 2 baths, 927 Sq Ft, Not Available
Highlights
High Speed Internet Access
Washer/Dryer
Air Conditioning
Heating
Ceiling Fans
Cable Ready
Trash Compactor
Storage Space
Tub/Shower
Sprinkler System
Wheelchair Accessible (Rooms)
Kitchen Features & Appliances
Dishwasher
Disposal
Ice Maker
Stainless Steel Appliances
Kitchen
Oven
Range
Refrigerator
Floor Plan Details
Balcony
Dining Room
Sunroom
Vaulted Ceiling
Views
Walk-In Closets
Window Coverings
The Poplar
$2,320
Plus Fees
3 beds, 2 baths, 1,157 Sq Ft, Not Available
Highlights
High Speed Internet Access
Washer/Dryer
Air Conditioning
Heating
Ceiling Fans
Cable Ready
Trash Compactor
Storage Space
Tub/Shower
Sprinkler System
Wheelchair Accessible (Rooms)
Kitchen Features & Appliances
Dishwasher
Disposal
Ice Maker
Stainless Steel Appliances
Kitchen
Oven
Range
Refrigerator
Floor Plan Details
Balcony
Dining Room
Sunroom
Vaulted Ceiling
Views
Walk-In Closets
Window Coverings
The Redwood
$2,320
Plus Fees
3 beds, 2 baths, 1,176 Sq Ft, Not Available
Highlights
High Speed Internet Access
Washer/Dryer
Air Conditioning
Heating
Ceiling Fans
Cable Ready
Trash Compactor
Storage Space
Tub/Shower
Sprinkler System
Wheelchair Accessible (Rooms)
Kitchen Features & Appliances
Dishwasher
Disposal
Ice Maker
Stainless Steel Appliances
Kitchen
Oven
Range
Refrigerator
Floor Plan Details
Balcony
Dining Room
Sunroom
Vaulted Ceiling
Views
Walk-In Closets
Window Coverings
Show Unavailable Floor Plans (4)Hide Unavailable Floor Plans
The Elm
$1,999
Plus Fees
2 beds, 1 bath, 918 – 968 Sq Ft
5 Units Available
Highlights
High Speed Internet Access
Washer/Dryer
Air Conditioning
Heating
Ceiling Fans
Cable Ready
Trash Compactor
Storage Space
Tub/Shower
Sprinkler System
Wheelchair Accessible (Rooms)
Kitchen Features & Appliances
Dishwasher
Disposal
Ice Maker
Stainless Steel Appliances
Kitchen
Oven
Range
Refrigerator
Floor Plan Details
Balcony
Dining Room
Sunroom
Vaulted Ceiling
Views
Walk-In Closets
Window Coverings
Unit
Price
Sq Ft
Availablility
17131-301
1713...
$1,999
918
Now
Pricing
This community may have additional mandatory fees or optional services. Use the Rent Estimate calculator to add these fees to the base rent.
17131-201
1713...
$1,999
918
Now
Pricing
This community may have additional mandatory fees or optional services. Use the Rent Estimate calculator to add these fees to the base rent.
3415-301
3415...
$1,999
968
Now
Pricing
This community may have additional mandatory fees or optional services. Use the Rent Estimate calculator to add these fees to the base rent.
3455-201
3455...
$1,999
968
Now
Pricing
This community may have additional mandatory fees or optional services. Use the Rent Estimate calculator to add these fees to the base rent.
3415-304
3415...
$1,999
968
Now
Pricing
This community may have additional mandatory fees or optional services. Use the Rent Estimate calculator to add these fees to the base rent.
Show More Results (2)
The Maple
$2,020
Plus Fees
2 beds, 2 baths, 1,020 Sq Ft
1 Unit Available
Highlights
High Speed Internet Access
Washer/Dryer
Air Conditioning
Heating
Ceiling Fans
Cable Ready
Trash Compactor
Storage Space
Tub/Shower
Sprinkler System
Wheelchair Accessible (Rooms)
Kitchen Features & Appliances
Dishwasher
Disposal
Ice Maker
Stainless Steel Appliances
Kitchen
Oven
Range
Refrigerator
Floor Plan Details
Balcony
Dining Room
Sunroom
Vaulted Ceiling
Views
Walk-In Closets
Window Coverings
Unit
Price
Sq Ft
Availablility
3411-201
3411...
$2,020
1,020
Nov 1
Pricing
This community may have additional mandatory fees or optional services. Use the Rent Estimate calculator to add these fees to the base rent.
The Aspen
$2,020
Plus Fees
2 beds, 2 baths, 966 – 1,014 Sq Ft, Not Available
Highlights
High Speed Internet Access
Washer/Dryer
Air Conditioning
Heating
Ceiling Fans
Cable Ready
Trash Compactor
Storage Space
Tub/Shower
Sprinkler System
Wheelchair Accessible (Rooms)
Kitchen Features & Appliances
Dishwasher
Disposal
Ice Maker
Stainless Steel Appliances
Kitchen
Oven
Range
Refrigerator
Floor Plan Details
Balcony
Dining Room
Sunroom
Vaulted Ceiling
Views
Walk-In Closets
Window Coverings
The Birch
$2,020
Plus Fees
2 beds, 2 baths, 927 Sq Ft, Not Available
Highlights
High Speed Internet Access
Washer/Dryer
Air Conditioning
Heating
Ceiling Fans
Cable Ready
Trash Compactor
Storage Space
Tub/Shower
Sprinkler System
Wheelchair Accessible (Rooms)
Kitchen Features & Appliances
Dishwasher
Disposal
Ice Maker
Stainless Steel Appliances
Kitchen
Oven
Range
Refrigerator
Floor Plan Details
Balcony
Dining Room
Sunroom
Vaulted Ceiling
Views
Walk-In Closets
Window Coverings
Show Unavailable Floor Plans (2)Hide Unavailable Floor Plans
The Poplar
$2,320
Plus Fees
3 beds, 2 baths, 1,157 Sq Ft, Not Available
Highlights
High Speed Internet Access
Washer/Dryer
Air Conditioning
Heating
Ceiling Fans
Cable Ready
Trash Compactor
Storage Space
Tub/Shower
Sprinkler System
Wheelchair Accessible (Rooms)
Kitchen Features & Appliances
Dishwasher
Disposal
Ice Maker
Stainless Steel Appliances
Kitchen
Oven
Range
Refrigerator
Floor Plan Details
Balcony
Dining Room
Sunroom
Vaulted Ceiling
Views
Walk-In Closets
Window Coverings
The Redwood
$2,320
Plus Fees
3 beds, 2 baths, 1,176 Sq Ft, Not Available
Highlights
High Speed Internet Access
Washer/Dryer
Air Conditioning
Heating
Ceiling Fans
Cable Ready
Trash Compactor
Storage Space
Tub/Shower
Sprinkler System
Wheelchair Accessible (Rooms)
Kitchen Features & Appliances
Dishwasher
Disposal
Ice Maker
Stainless Steel Appliances
Kitchen
Oven
Range
Refrigerator
Floor Plan Details
Balcony
Dining Room
Sunroom
Vaulted Ceiling
Views
Walk-In Closets
Window Coverings
Show Unavailable Floor Plans (2)Hide Unavailable Floor Plans
* Price shown is base rent. Excludes user-selected optional fees and variable or usage-based fees and required charges due at or prior to move-in or at move-out. View Fees and Policies for details. Price, availability, fees, and any applicable rent special are subject to change without notice.
Note: Based on community-supplied data and independent market research. Subject to change without notice.
Income Restrictions
Income restrictions apply to some or all residents. Contact the community for more information.
How To Qualify
Based on the size of your household, your Maximum Annual Income must be equal to or less than the amount listed in this chart.
# Persons
60 % Income Limit
1
$69,780
2
$79,740
3
$89,700
4
$99,660
5
$107,640
6
$115,620
Lease Terms
12 mo
Fees and Policies
The fees below are based on community-supplied data and may exclude additional fees and utilities. Use the calculator to add these fees to the base rent.
One-Time Basics
Due at Application
Reservation/Holding Fee
$150 holding fee due upon approval of your application. Charged per unit.
$150
$150 holding fee due upon approval of your application. Char... Read Moreged per unit. Read Less
Application Fee Per Applicant
Charged per applicant.
$25
Charged per applicant.
Dogs
One-Time Pet Fee
Max of 2. Charged per pet.
$350
Max of 2. Charged per pet.
Monthly Pet Fee
Max of 2. Charged per pet.
$35 / mo
Max of 2. Charged per pet.
40 lbs. Weight Limit, Pet interview, Spayed/Neutered
Comments:
Weight Limit of 40 lbs per pet/2 pet max per apt. $350 non-r... Read Moreefundable pet deposit and $35 monthly pet rent for cats / $35 monthly pet rent for dogs. Please contact us for more info. Read Less
Cats
One-Time Pet Fee
Max of 2. Charged per pet.
$350
Max of 2. Charged per pet.
Monthly Pet Fee
Max of 2. Charged per pet.
$35 / mo
Max of 2. Charged per pet.
40 lbs. Weight Limit, Pet interview, Spayed/Neutered
Comments:
Weight Limit of 40 lbs per pet/2 pet max per apt. $350 non-r... Read Moreefundable pet deposit and $35 monthly pet rent for cats / $35 monthly pet rent for dogs. Please contact us for more info. Read Less
Surface Lot
Parking Deposit
Charged per vehicle.
$0
Charged per vehicle.
Property Fee Disclaimer:
Based on community-supplied data and independent market research. Subject to change without notice. May exclude fees for mandatory or optional services and usage-based utilities.
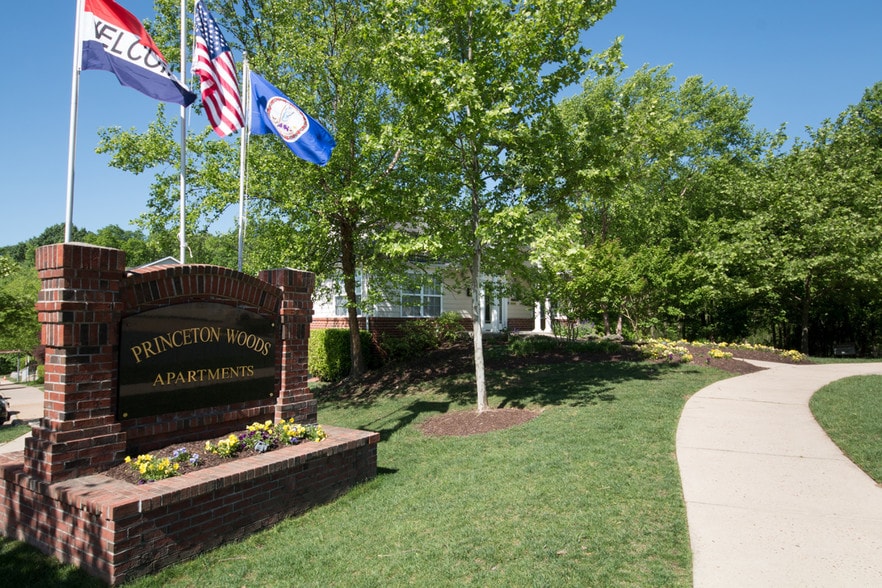
About Princeton Woods
Enjoy a lifestyle of comfort and convenience at Princeton Woods. Our beautifully designed exteriors and manicured grounds create an atmosphere of sophistication, privacy, and seclusion. We are surrounded by ten acres of undisturbed woodlands which create a serene, low-traffic environment, yet we are conveniently located near shopping. High quality living is expressed by the unique design of our spacious apartment homes. Princeton Woods is secluded away in Prince William County, yet convenient to I-95. Other nearby facilities includes commuter trains, Park and Ride, Potomac Mills, Northern Virginia Community College, Quantico, and the Potomac Hospital. Come and reserve your own spacious, elegant new home and begin a lifestyle you will truly enjoy. **Enjoy a lifestyle of comfort and convenience at Princeton Woods.
Princeton Woods is located in
Dumfries, Virginia
in the 22026 zip code.
This apartment community was built in 2001 and has 3 stories with 276 units.